
54 Margaret Street Hamilton, Ontario L8P 4C8

$574,700
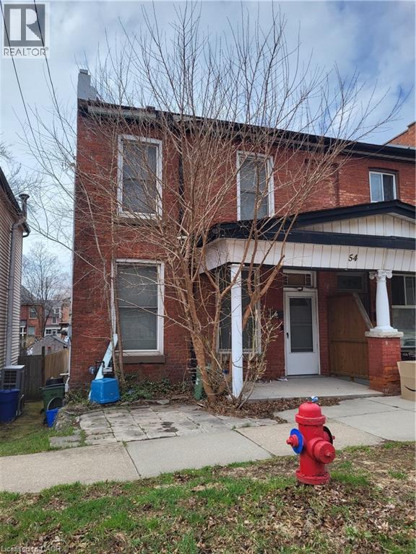
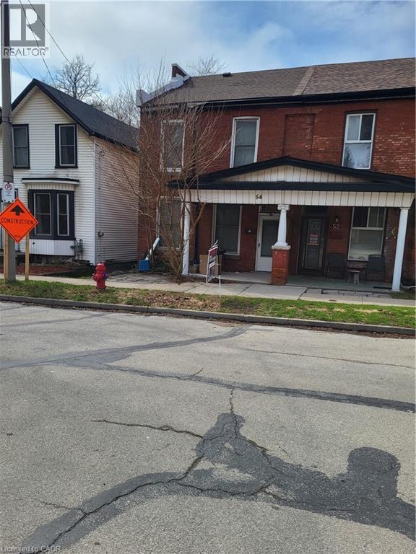
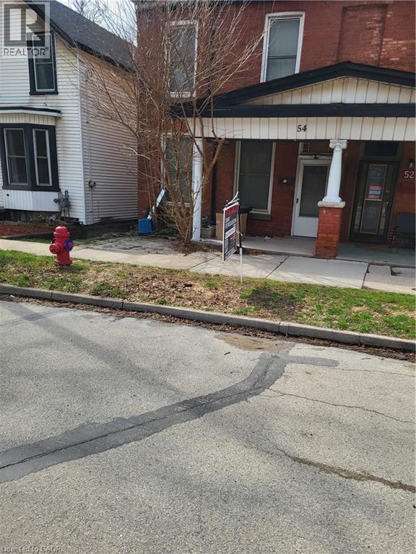
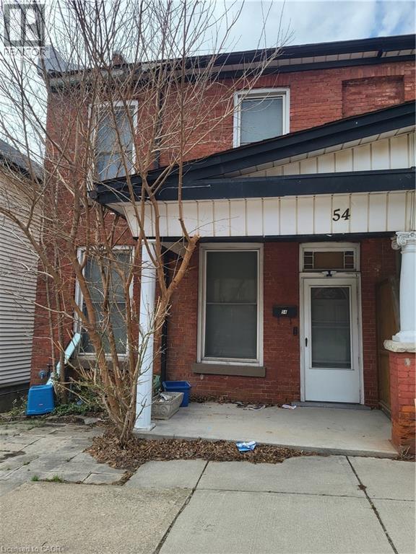
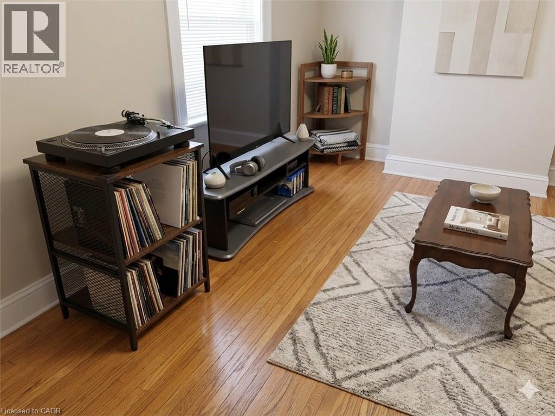
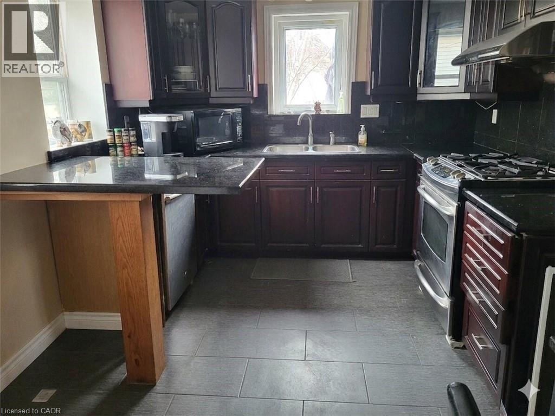
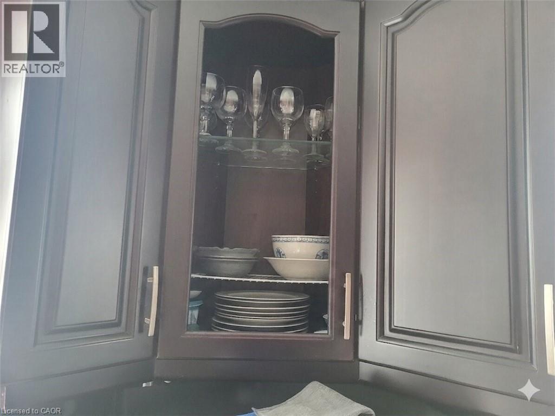
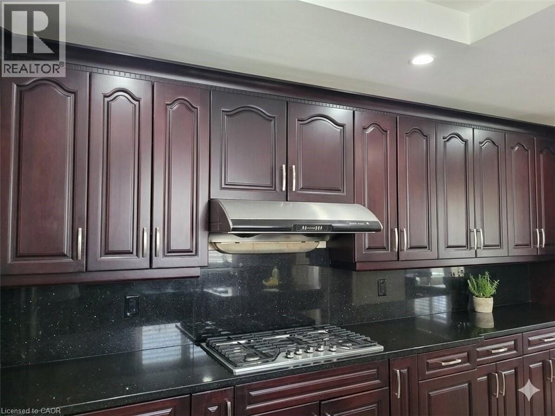
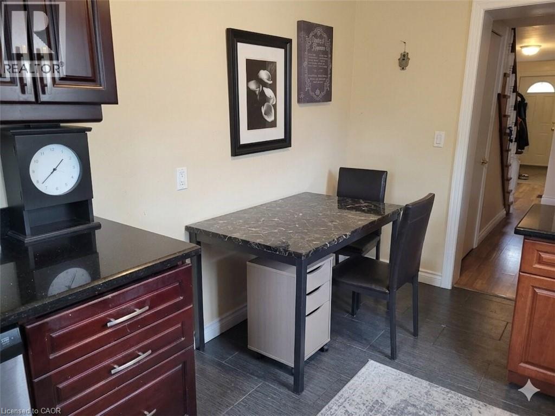
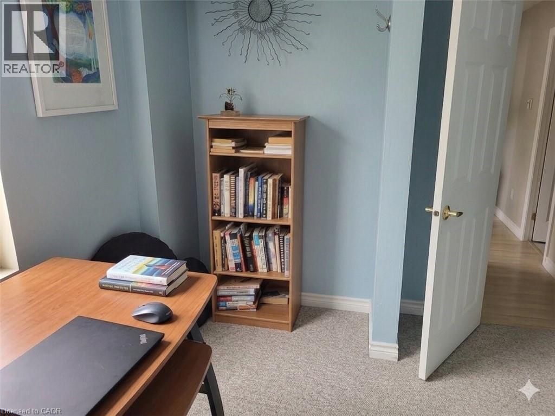
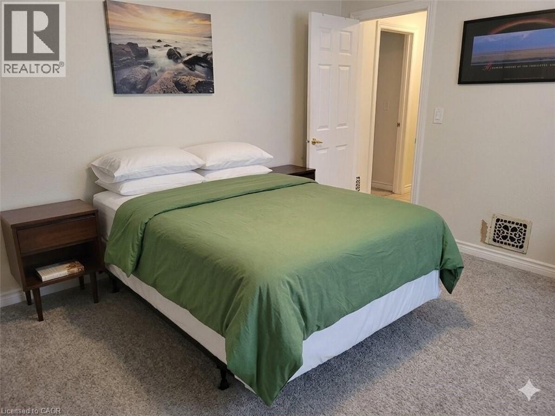
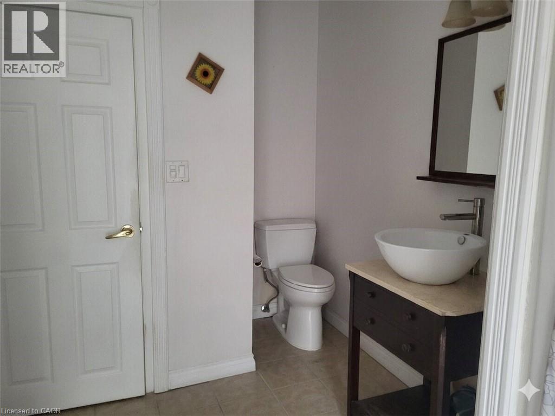
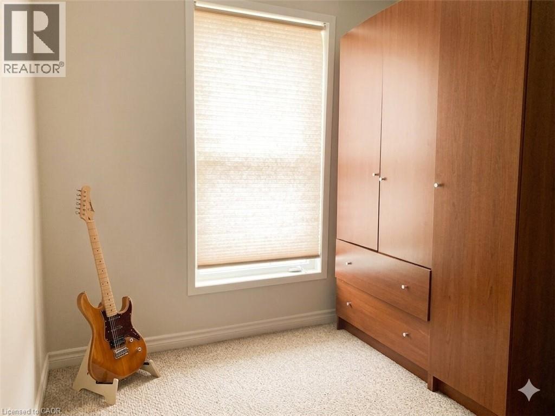
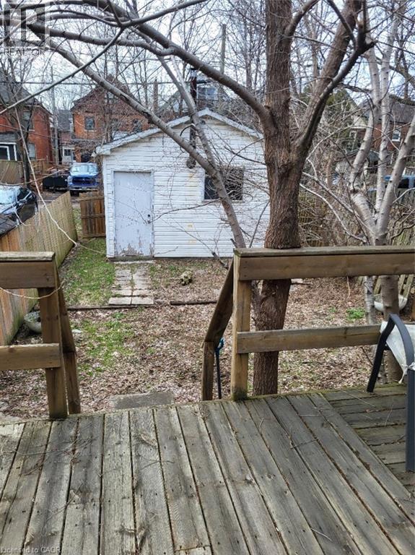
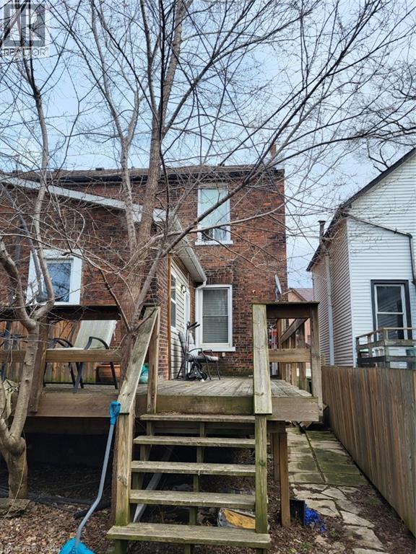
Welcome to 54 Margaret St, Hamilton. This 2-storey semi-detached home sits on a rare 40 x 135 ft lot and offers excellent potential for buyers looking to enter the market or add value. Featuring 3 bedrooms and 1.5 bathrooms, the home includes laminate flooring throughout and ceramic tile in the kitchen. The kitchen has been updated with modern cabinetry and quartz countertops. Exterior features include a covered front porch and rear lane access to a 1.5-car garage. Conveniently located close to downtown, public transit, schools, parks, and local amenities. Property requires roof repair and is being sold in “as is, where is” condition with no representations or warranties. Great opportunity in a growing Hamilton neighbourhood. (id:65446)
Property Details
| MLS® Number | 40817816 |
| Property Type | Single Family |
| Equipment Type | Water Heater |
| Parking Space Total | 2 |
| Rental Equipment Type | Water Heater |
Building
| Bathroom Total | 2 |
| Bedrooms Above Ground | 3 |
| Bedrooms Total | 3 |
| Appliances | Dishwasher, Dryer, Refrigerator, Range - Gas |
| Architectural Style | 2 Level |
| Basement Development | Unfinished |
| Basement Type | Full (unfinished) |
| Construction Style Attachment | Semi-detached |
| Cooling Type | Central Air Conditioning |
| Exterior Finish | Brick |
| Fire Protection | Smoke Detectors |
| Foundation Type | Stone |
| Half Bath Total | 1 |
| Heating Fuel | Natural Gas |
| Heating Type | Forced Air |
| Stories Total | 2 |
| Size Interior | 1,020 Sqft |
| Type | House |
| Utility Water | Municipal Water |
Parking
| Detached Garage | |
| Open |
Land
| Access Type | Road Access, Highway Access |
| Acreage | No |
| Sewer | Municipal Sewage System |
| Size Depth | 135 Ft |
| Size Frontage | 25 Ft |
| Size Total Text | Under 1/2 Acre |
| Zoning Description | D |
Rooms
| Level | Type | Length | Width | Dimensions |
|---|---|---|---|---|
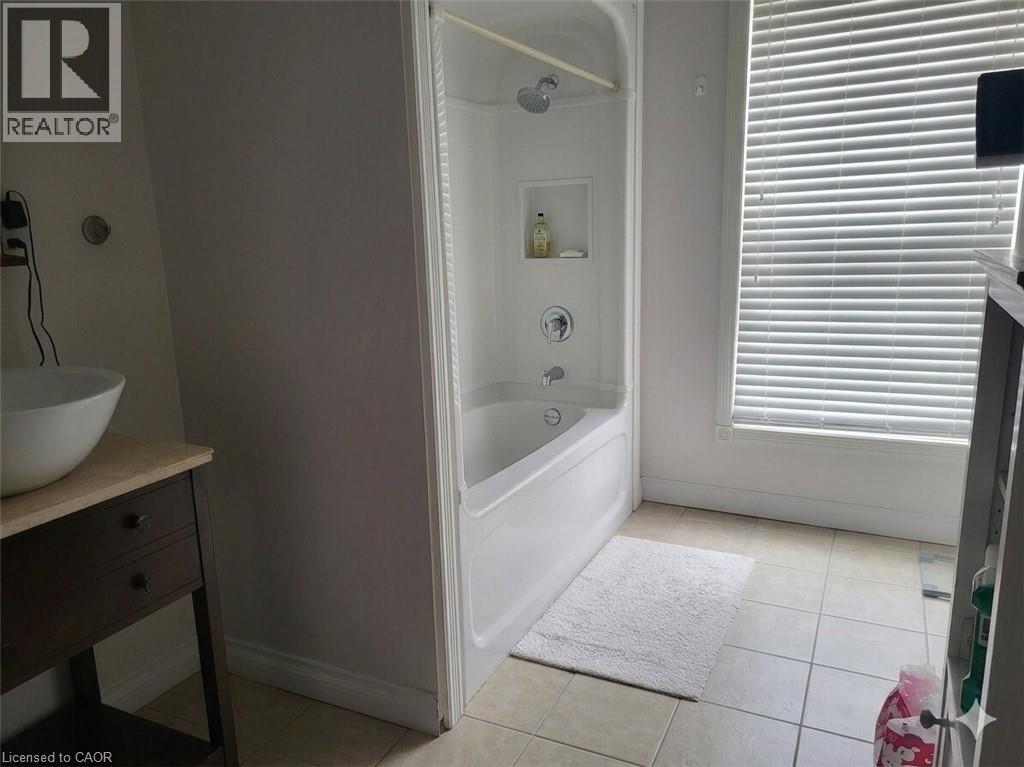
| Second Level | 4pc Bathroom | 11'3'' x 7'5'' | ||
| Second Level | Primary Bedroom | 16'0'' x 10'0'' | ||
| Second Level | Bedroom | 11'10'' x 9'0'' | ||
| Main Level | 2pc Bathroom | 4'5'' x 4'0'' | ||
| Main Level | Bedroom | 12'5'' x 11'8'' | ||
| Main Level | Kitchen | 16'0'' x 9'9'' | ||
| Main Level | Living Room | 13'8'' x 12'8'' |
https://www.realtor.ca/real-estate/29561803/54-margaret-street-hamilton
Contact Us
Contact us for more information

Yifei Lin
REALTOR®
[email protected]
261 Martindale Rd #14c
St. Catharines, Ontario L2W 1A2
(905) 401-0849

The trademarks REALTOR®, REALTORS®, and the REALTOR® logo are controlled by The Canadian Real Estate Association (CREA) and identify real estate professionals who are members of CREA. The trademarks MLS®, Multiple Listing Service® and the associated logos are owned by The Canadian Real Estate Association (CREA) and identify the quality of services provided by real estate professionals who are members of CREA. The trademark DDF® is owned by The Canadian Real Estate Association (CREA) and identifies CREA's Data Distribution Facility (DDF®)
April 17 2026 06:31:16
REALTORS® Association of Hamilton-Burlington
Royal LePage NRC Realty Inc.