
Main - 21 Cartier Crescent Richmond Hill, Ontario L4C 2M9

$2,900 Monthly
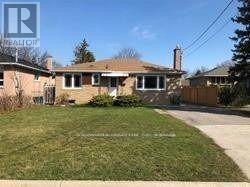
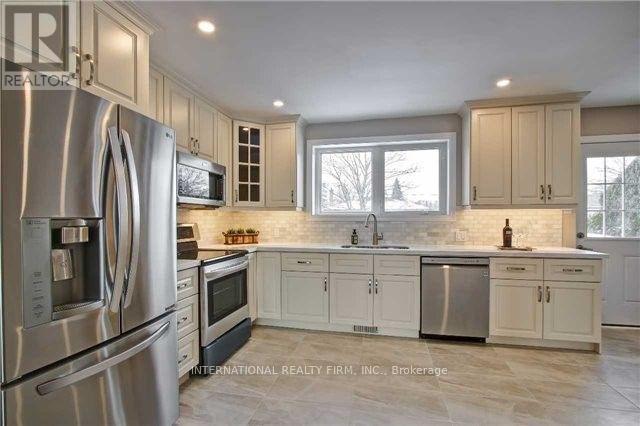
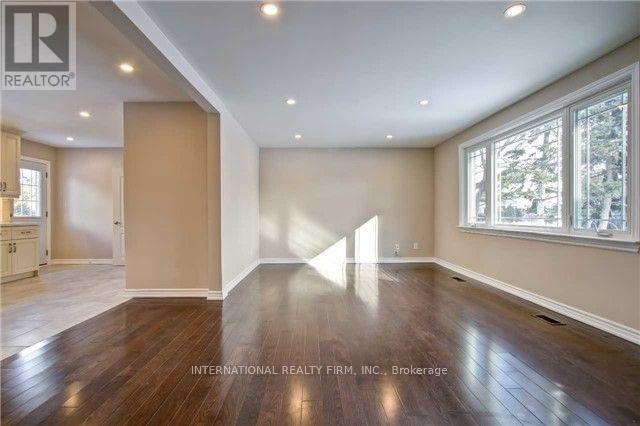
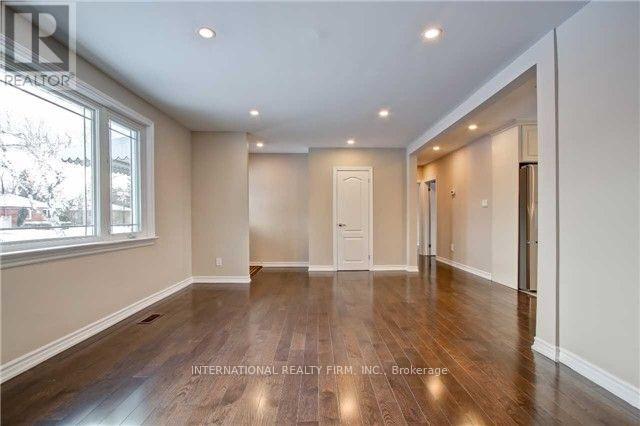
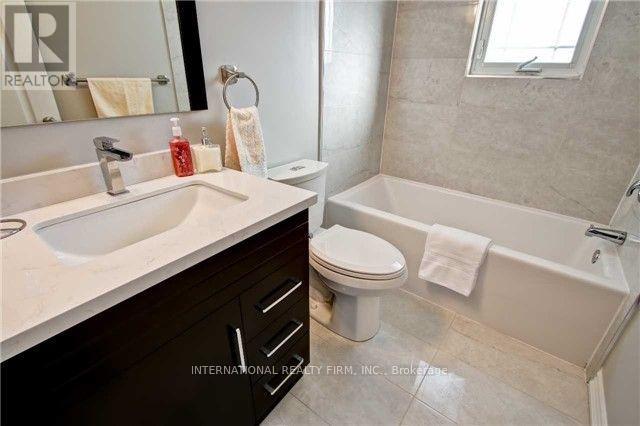
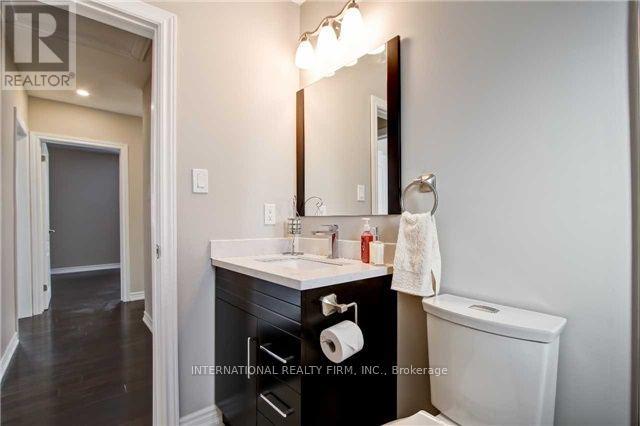
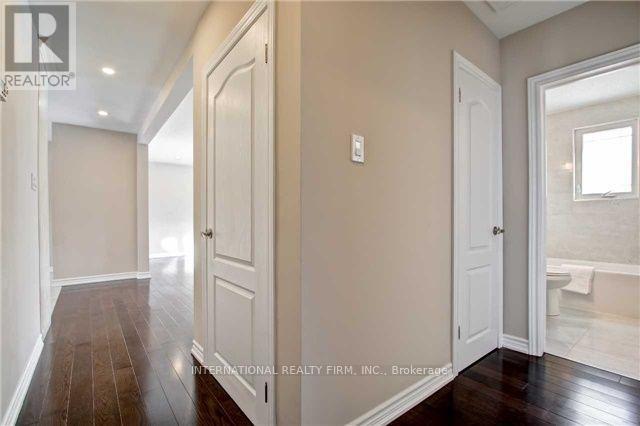
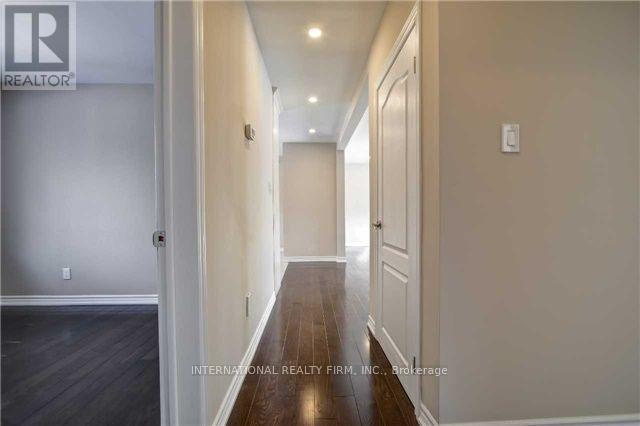
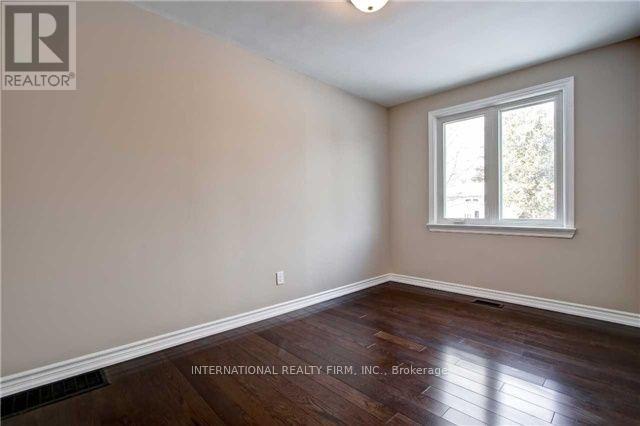
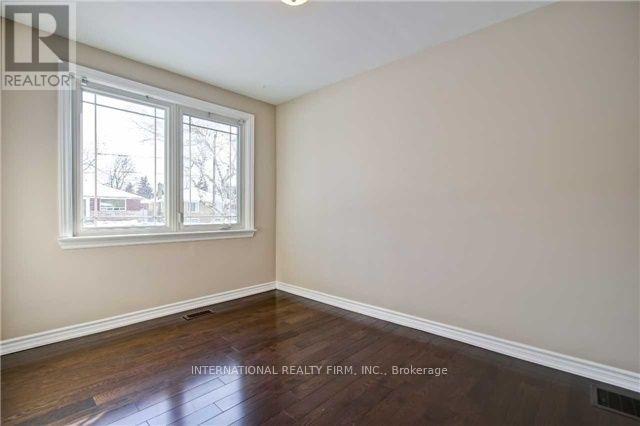
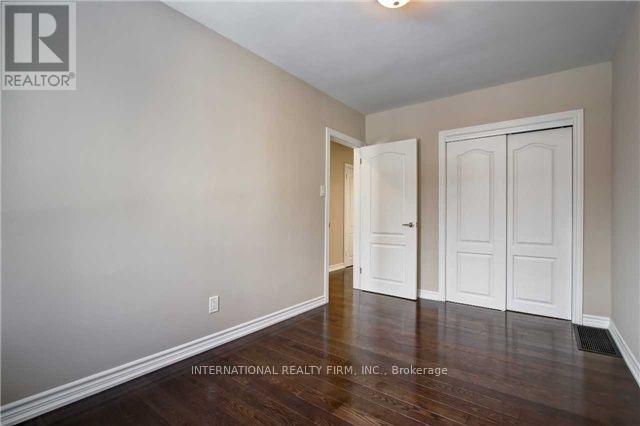
Experience the charm of this beautifully updated and renovated home! Featuring a bright open-concept layout with southern exposure, this residence offers a fantastic and functional floor plan. Enjoy custom-designed kitchens and bathrooms with elegant quartz countertops, along with hardwood flooring throughout. The home also includes the convenience of separate, private laundry. Ideally located close to the highly ranked Bayview Secondary School, shopping, major highways, and GO Transit for easy commuting. 2 Parking spots (id:65446)
Property Details
| MLS® Number | N12958136 |
| Property Type | Single Family |
| Community Name | Crosby |
| Equipment Type | Water Heater |
| Features | Carpet Free, In Suite Laundry |
| Parking Space Total | 2 |
| Rental Equipment Type | Water Heater |
Building
| Bathroom Total | 1 |
| Bedrooms Above Ground | 3 |
| Bedrooms Total | 3 |
| Appliances | Central Vacuum, Dishwasher, Dryer, Microwave, Stove, Washer, Refrigerator |
| Architectural Style | Bungalow |
| Basement Type | None |
| Construction Style Attachment | Detached |
| Cooling Type | Central Air Conditioning |
| Exterior Finish | Brick |
| Flooring Type | Hardwood |
| Foundation Type | Concrete |
| Heating Fuel | Natural Gas |
| Heating Type | Forced Air |
| Stories Total | 1 |
| Size Interior | 1,100 - 1,500 Sqft |
| Type | House |
| Utility Water | Municipal Water |
Parking
| No Garage |
Land
| Acreage | No |
| Sewer | Sanitary Sewer |
Rooms
| Level | Type | Length | Width | Dimensions |
|---|---|---|---|---|
| Main Level | Kitchen | 5.11 m | 2.97 m | 5.11 m x 2.97 m |
| Main Level | Living Room | 6.1 m | 3.65 m | 6.1 m x 3.65 m |
| Main Level | Dining Room | 6.1 m | 3.65 m | 6.1 m x 3.65 m |
| Main Level | Primary Bedroom | 4.04 m | 2.44 m | 4.04 m x 2.44 m |
| Main Level | Bedroom 2 | 3.12 m | 3.05 m | 3.12 m x 3.05 m |
| Main Level | Bedroom 3 | 3.45 m | 2.59 m | 3.45 m x 2.59 m |
| Main Level | Bathroom | 2.29 m | 1.68 m | 2.29 m x 1.68 m |
Utilities
| Cable | Available |
| Electricity | Installed |
| Sewer | Installed |
https://www.realtor.ca/real-estate/29558994/main-21-cartier-crescent-richmond-hill-crosby-crosby
Contact Us
Contact us for more information

Yifei Lin
REALTOR®
[email protected]
261 Martindale Rd #14c
St. Catharines, Ontario L2W 1A2
(905) 401-0849

The trademarks REALTOR®, REALTORS®, and the REALTOR® logo are controlled by The Canadian Real Estate Association (CREA) and identify real estate professionals who are members of CREA. The trademarks MLS®, Multiple Listing Service® and the associated logos are owned by The Canadian Real Estate Association (CREA) and identify the quality of services provided by real estate professionals who are members of CREA. The trademark DDF® is owned by The Canadian Real Estate Association (CREA) and identifies CREA's Data Distribution Facility (DDF®)
April 16 2026 04:38:36
Toronto Regional Real Estate Board
International Realty Firm, Inc.