
11 Voisin Close Red Deer, Alberta T4R 0M8

$625,000
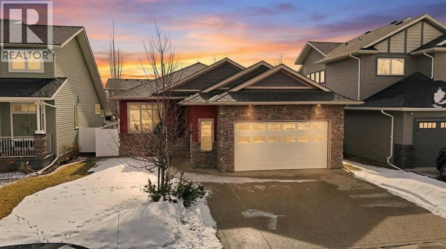
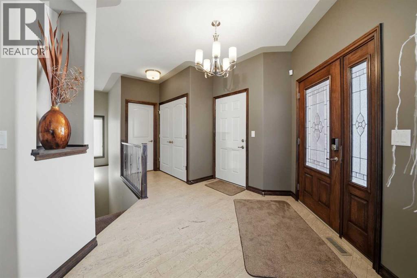
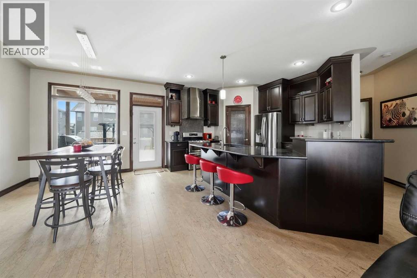
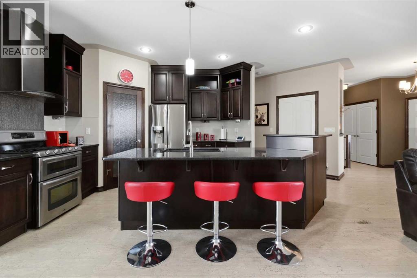
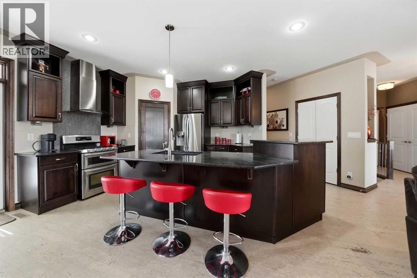
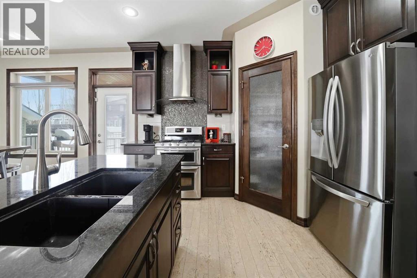
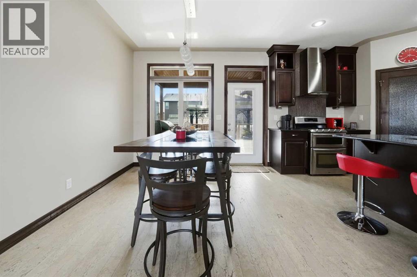
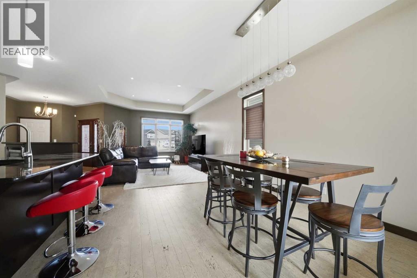
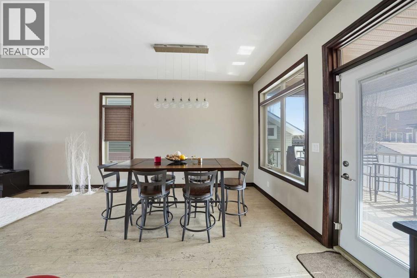
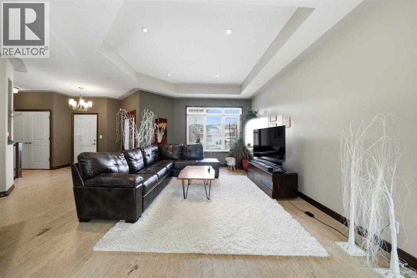
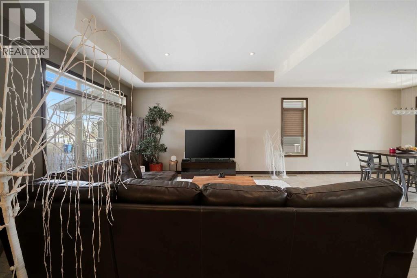
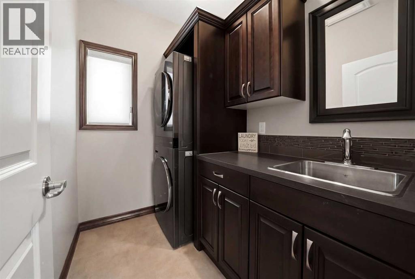
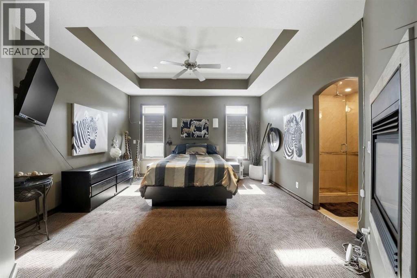
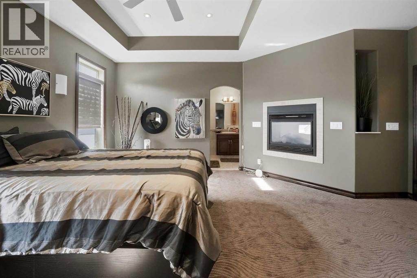
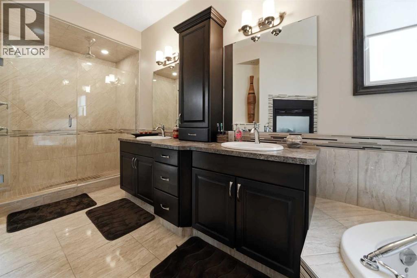
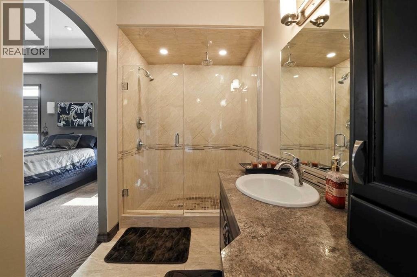
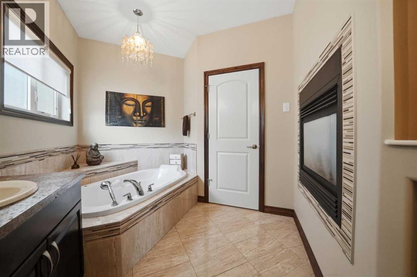
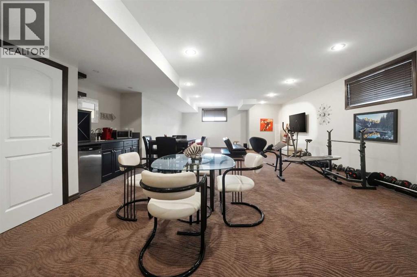

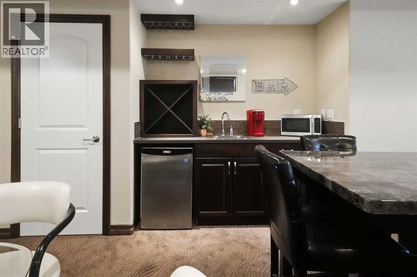
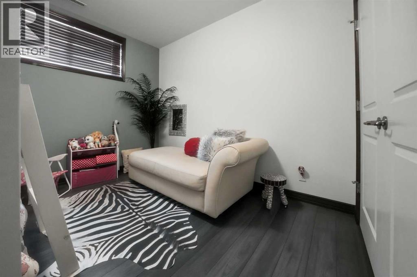
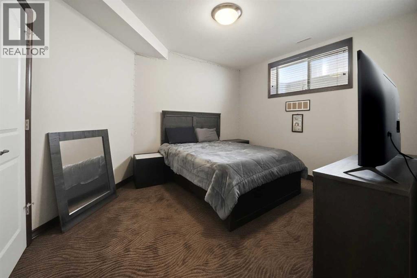
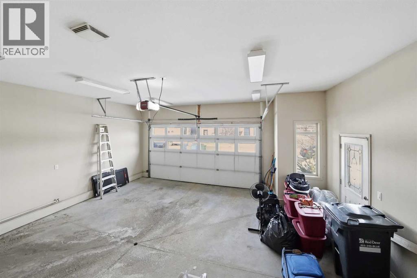
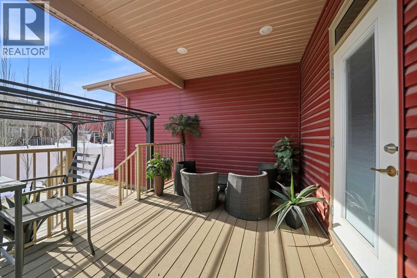
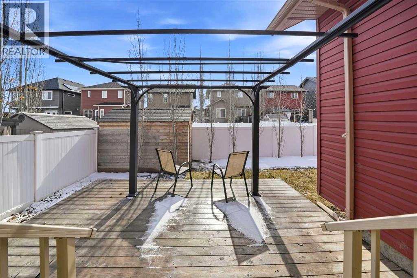
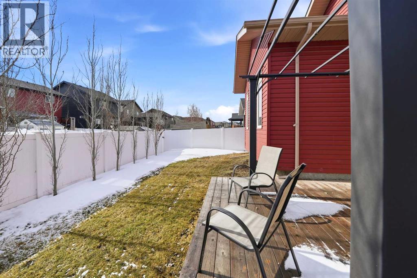
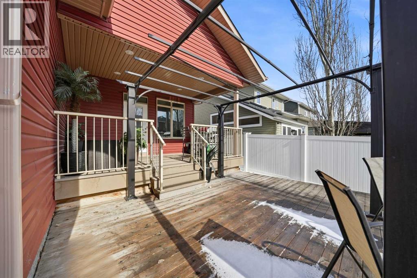
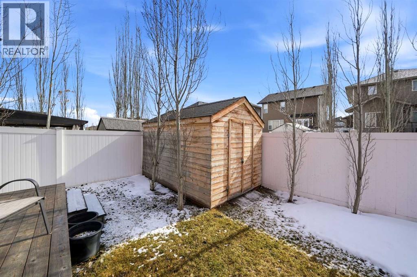
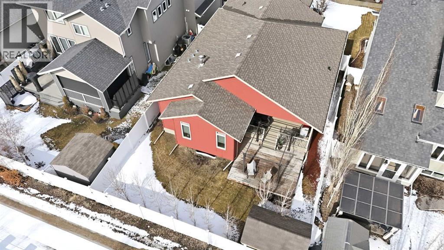
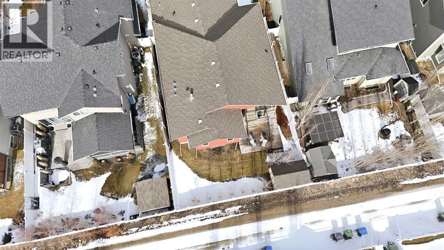
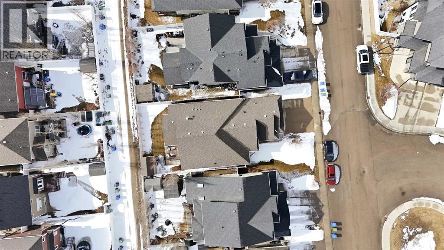
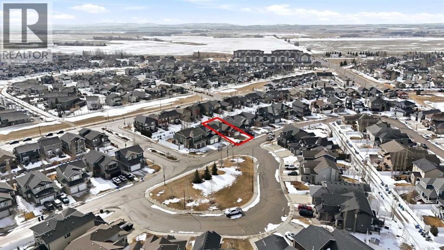
11 Voisin Close ~ A fully finished former show home located in the desirable neighbourhood of Vanier Woods offering 4 bedrooms, 3 bathrooms and a double heated garage. The open concept main floor features cork flooring, a tray ceiling, updated paint and a very functional kitchen. The beautiful kitchen showcases stainless steel appliances including a gas stove, a corner pantry, granite countertops and abundance of birch cabinets. The dining room makes entertaining easy with access to the South facing backyard with a covered deck with a BBQ gas line and additional deck space plus fully fenced yard. The main floor is home to two bedrooms including the oversized primary suite which is a true oasis. The primary is equipped with walk-in closet, double sided fireplace and luxurious ensuite featuring a double vanity, air jet tub and separate tile shower. The main floor laundry is an added convenience (new washer/dryer set) plus built in cabinets. The developed basement offers a huge recreation room with a wet bar and functional in floor heat. Two large bedrooms and a 4pc bathroom complete the lower level. Notable features include an aggregate driveway, custom blinds, furnace and ducts were just cleaned in March 2026, and an oversized garage with in-floor heat. The amazing location with a green space across the street is the cherry on top! (id:65446)
Property Details
| MLS® Number | A2298819 |
| Property Type | Single Family |
| Community Name | Vanier East |
| Amenities Near By | Park, Playground, Schools, Shopping |
| Features | See Remarks, Wet Bar, Pvc Window, Gas Bbq Hookup |
| Parking Space Total | 2 |
| Plan | 1125639 |
| Structure | Shed, Deck |
Building
| Bathroom Total | 3 |
| Bedrooms Above Ground | 2 |
| Bedrooms Below Ground | 2 |
| Bedrooms Total | 4 |
| Appliances | Refrigerator, Gas Stove(s), Dishwasher, Microwave, Hood Fan, Window Coverings, Washer & Dryer |
| Architectural Style | Bungalow |
| Basement Development | Finished |
| Basement Type | Full (finished) |
| Constructed Date | 2012 |
| Construction Material | Wood Frame |
| Construction Style Attachment | Detached |
| Cooling Type | None |
| Exterior Finish | Vinyl Siding |
| Fireplace Present | Yes |
| Fireplace Total | 1 |
| Flooring Type | Carpeted, Cork, Linoleum |
| Foundation Type | Poured Concrete |
| Heating Type | Forced Air, In Floor Heating |
| Stories Total | 1 |
| Size Interior | 1,530 Sqft |
| Total Finished Area | 1530 Sqft |
| Type | House |
Parking
| Concrete | |
| Attached Garage | 2 |
| Garage | |
| Heated Garage |
Land
| Acreage | No |
| Fence Type | Fence |
| Land Amenities | Park, Playground, Schools, Shopping |
| Landscape Features | Fruit Trees, Landscaped |
| Size Depth | 34.52 M |
| Size Frontage | 14.65 M |
| Size Irregular | 5511.00 |
| Size Total | 5511 Sqft|4,051 - 7,250 Sqft |
| Size Total Text | 5511 Sqft|4,051 - 7,250 Sqft |
| Zoning Description | R-l |
Rooms
| Level | Type | Length | Width | Dimensions |
|---|---|---|---|---|
| Basement | Recreational, Games Room | 19.50 Ft x 35.33 Ft | ||
| Basement | Bedroom | 13.25 Ft x 11.00 Ft | ||
| Basement | Bedroom | 13.58 Ft x 11.00 Ft | ||
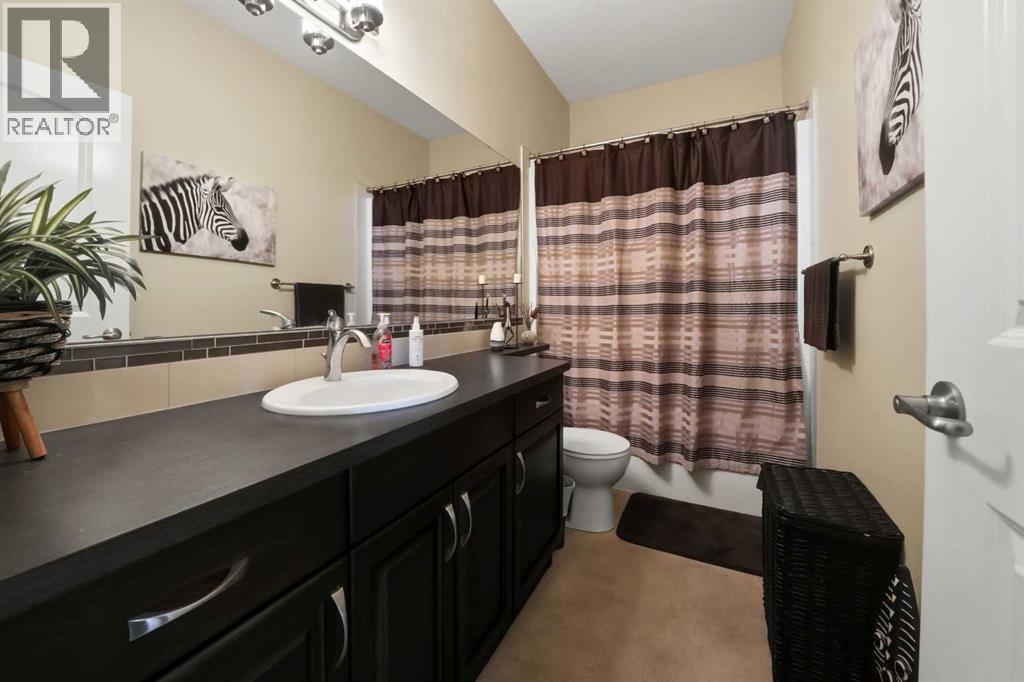
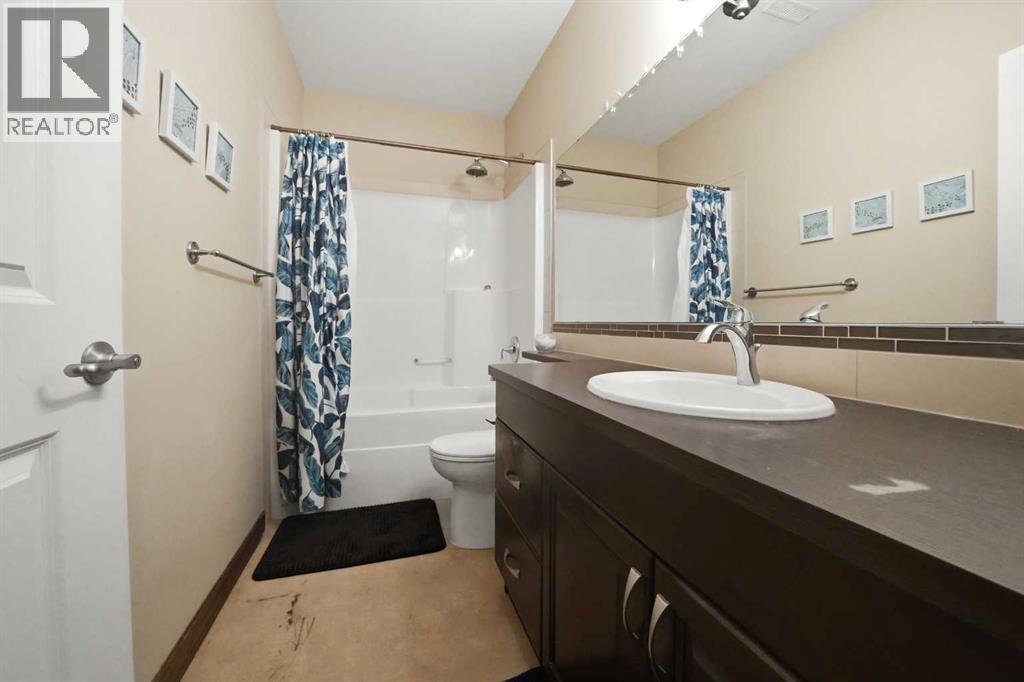
| Basement | 4pc Bathroom | 9.75 Ft x 4.92 Ft | ||
| Basement | Furnace | 22.42 Ft x 12.08 Ft | ||
| Basement | Other | 2.33 Ft x 7.08 Ft | ||
| Main Level | Living Room | 22.83 Ft x 16.17 Ft | ||
| Main Level | Laundry Room | 7.00 Ft x 5.42 Ft | ||
| Main Level | Kitchen | 10.50 Ft x 13.00 Ft | ||
| Main Level | Foyer | 15.92 Ft x 10.75 Ft | ||
| Main Level | Dining Room | 11.58 Ft x 13.00 Ft | ||
| Main Level | Primary Bedroom | 14.58 Ft x 18.67 Ft | ||
| Main Level | 5pc Bathroom | 10.42 Ft x 18.17 Ft | ||
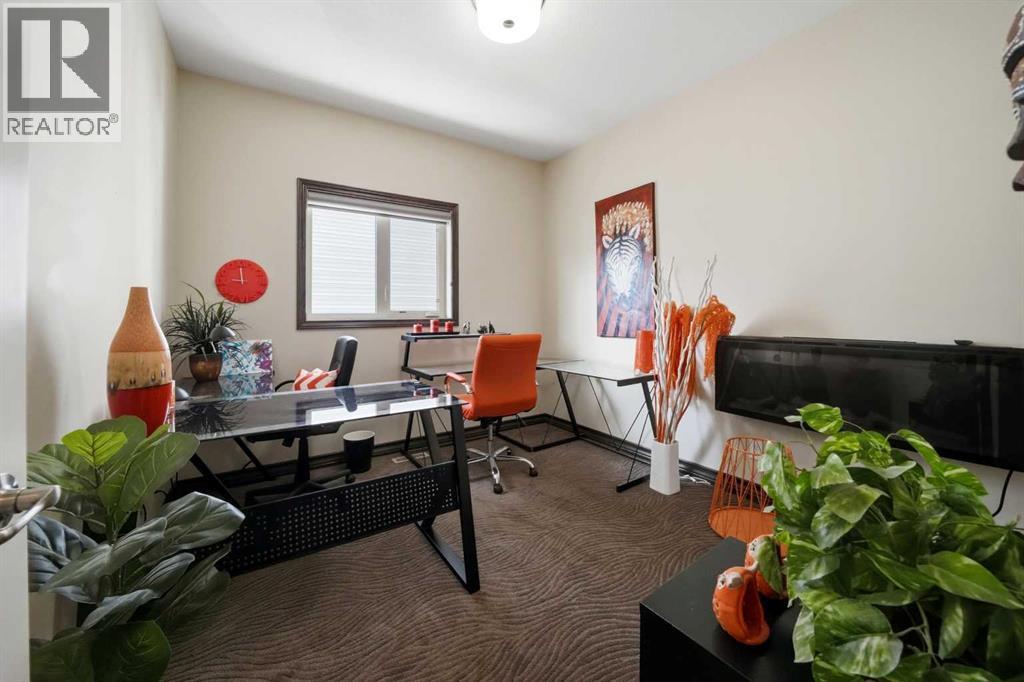
| Main Level | Bedroom | 10.42 Ft x 9.92 Ft | ||
| Main Level | 4pc Bathroom | 10.42 Ft x 4.92 Ft |
https://www.realtor.ca/real-estate/29558752/11-voisin-close-red-deer-vanier-east
Contact Us
Contact us for more information

Yifei Lin
REALTOR®
[email protected]
261 Martindale Rd #14c
St. Catharines, Ontario L2W 1A2
(905) 401-0849

The trademarks REALTOR®, REALTORS®, and the REALTOR® logo are controlled by The Canadian Real Estate Association (CREA) and identify real estate professionals who are members of CREA. The trademarks MLS®, Multiple Listing Service® and the associated logos are owned by The Canadian Real Estate Association (CREA) and identify the quality of services provided by real estate professionals who are members of CREA. The trademark DDF® is owned by The Canadian Real Estate Association (CREA) and identifies CREA's Data Distribution Facility (DDF®)
April 18 2026 01:36:17
Central Alberta REALTORS® Association
Century 21 Maximum