
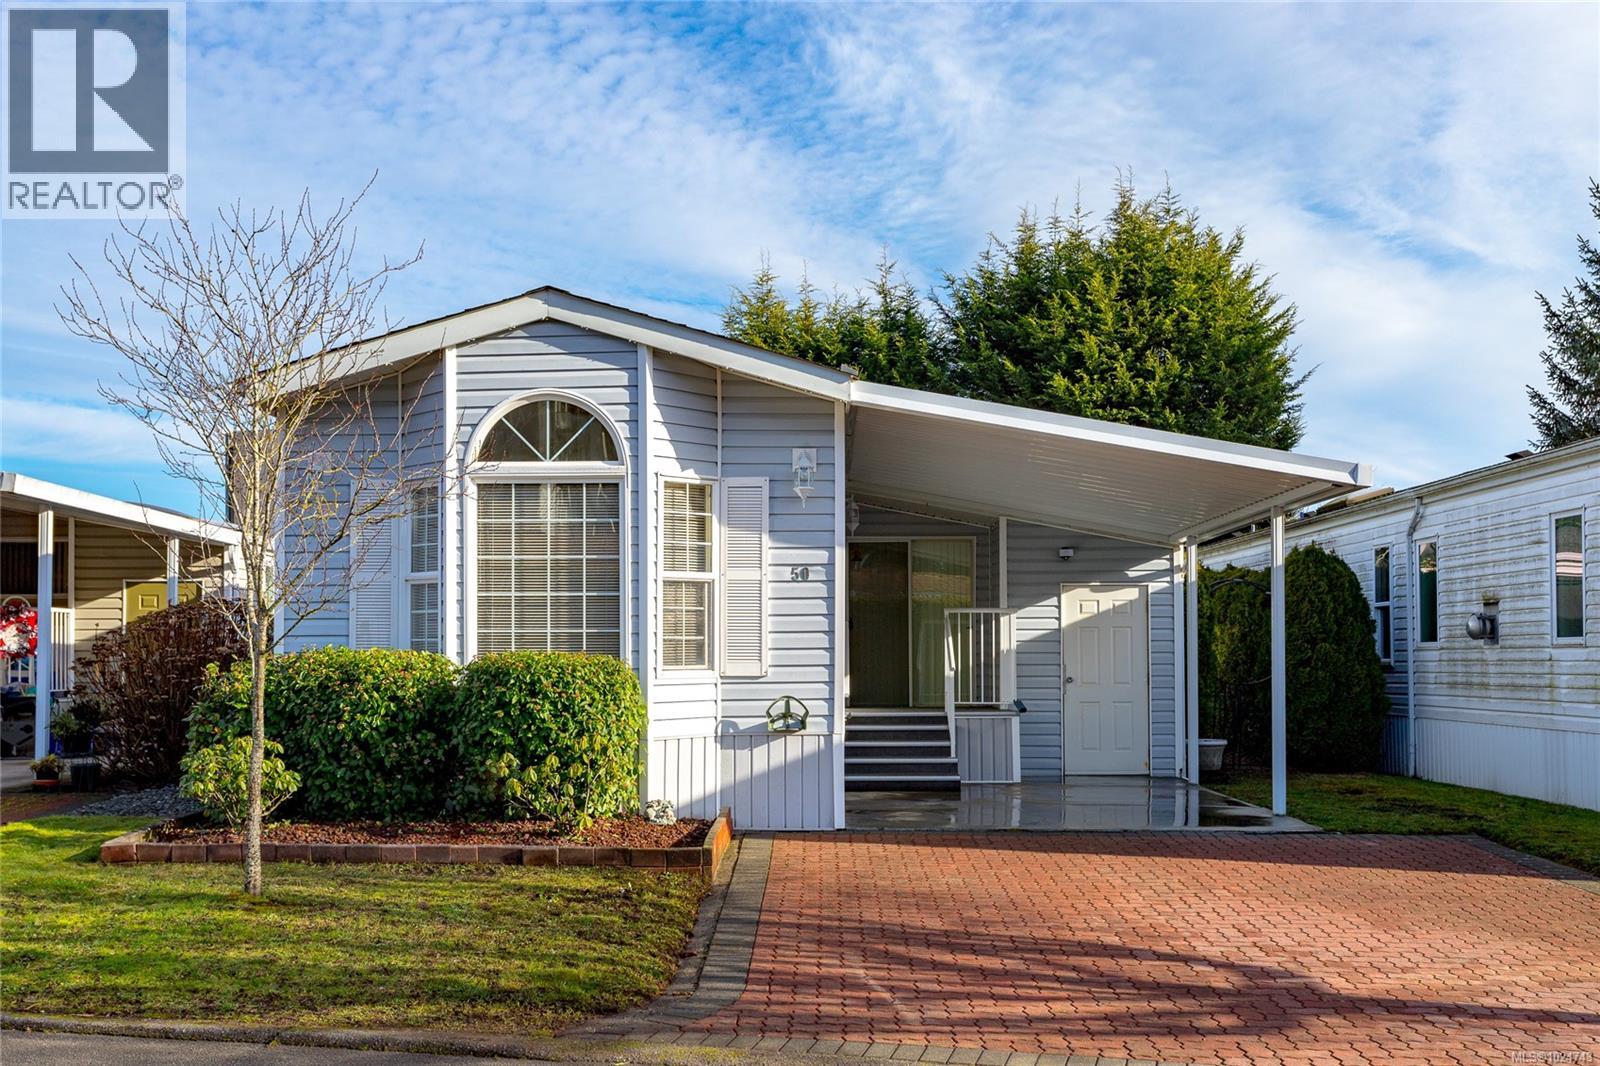
50 7583 Central Saanich Rd Central Saanich, British Columbia V8M 2B6

$350,000Maintenance,
$647 Monthly
Maintenance,
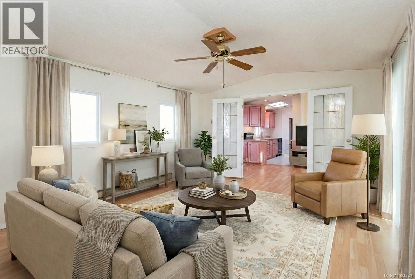

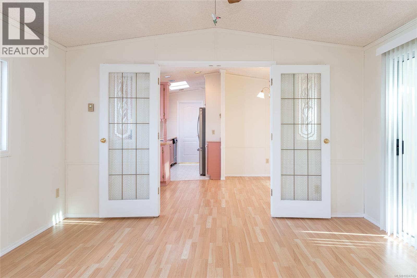
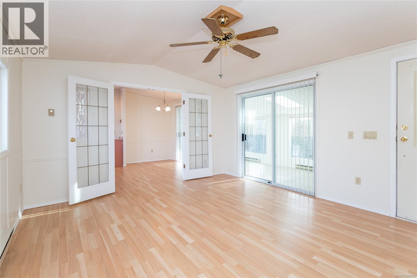
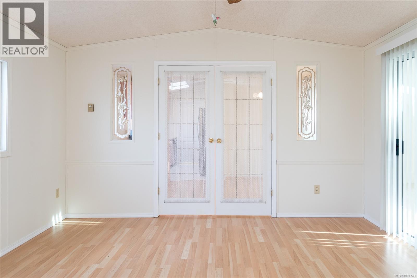
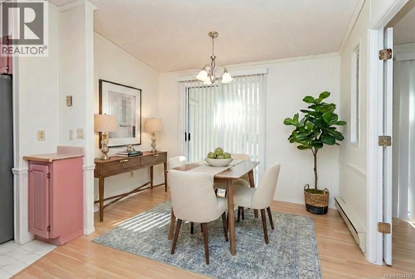
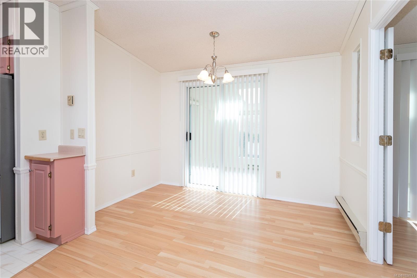
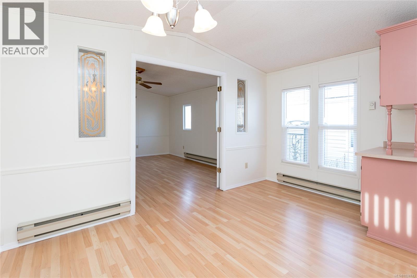
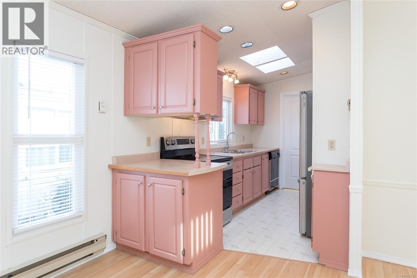
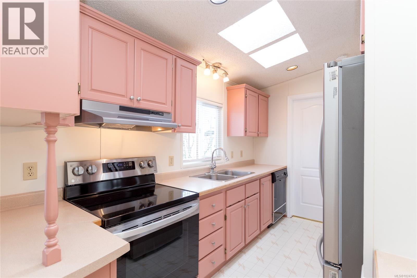
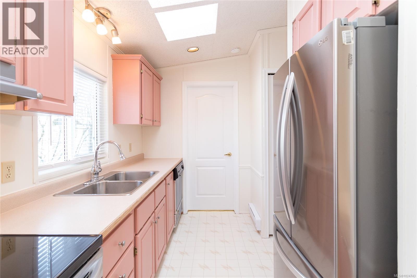
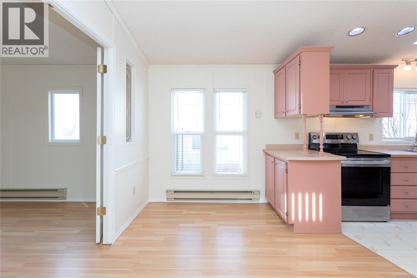
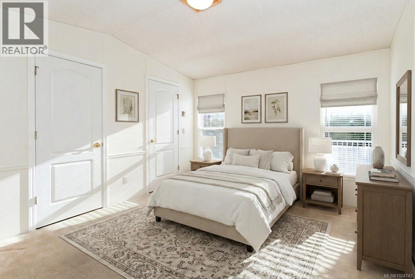
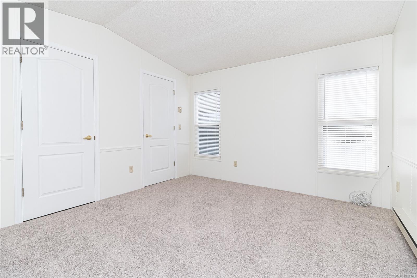
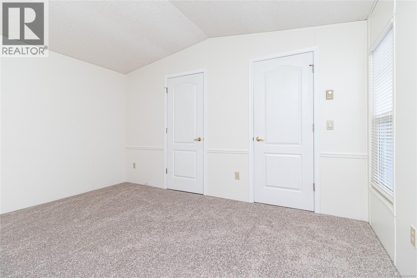
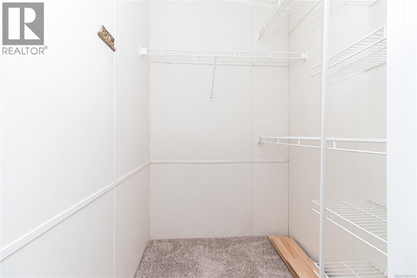
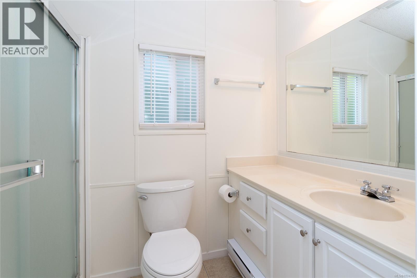
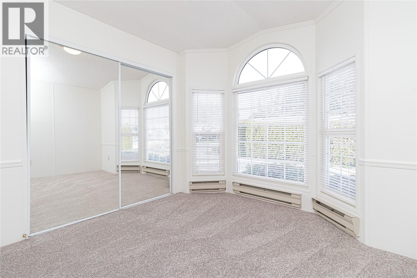
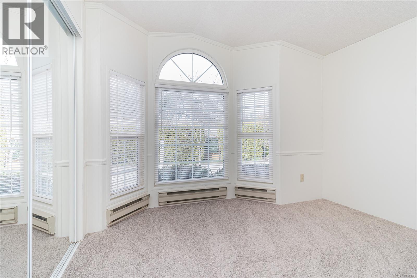
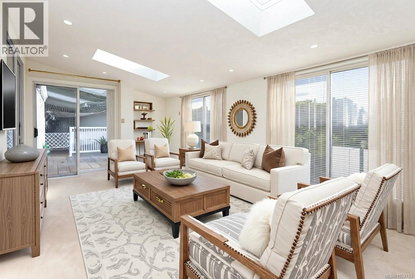
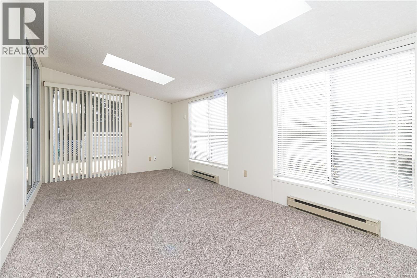
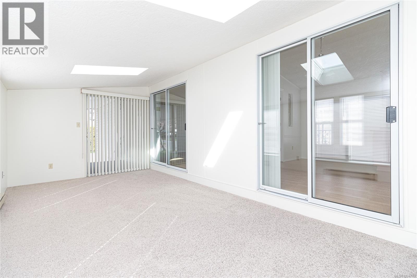
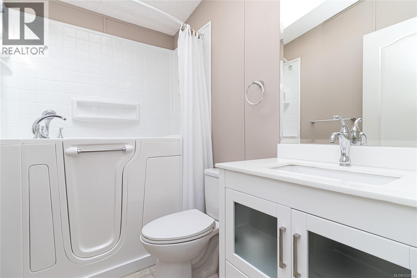
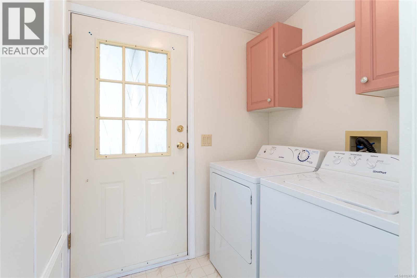
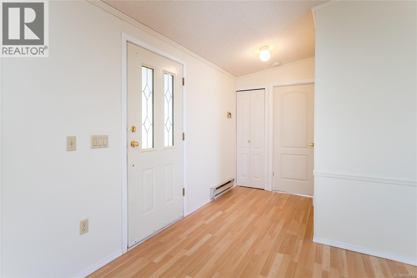
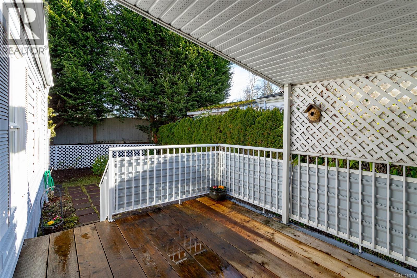
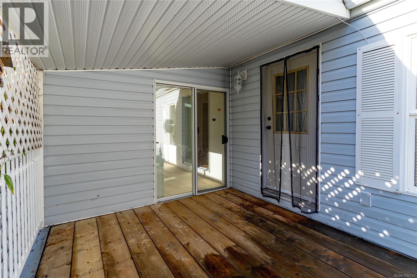
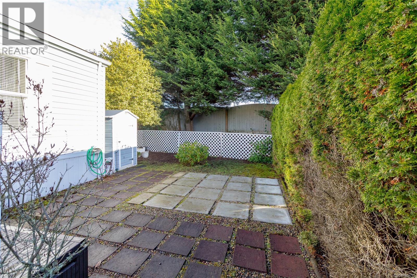
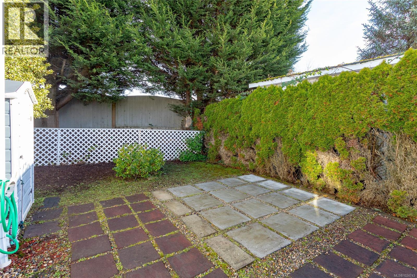
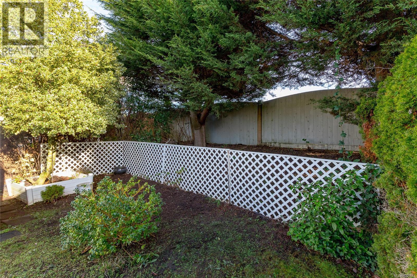

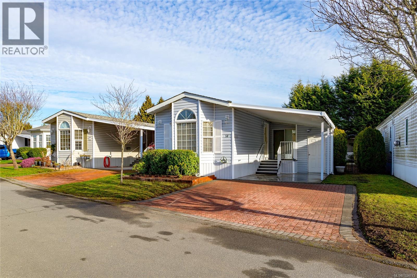
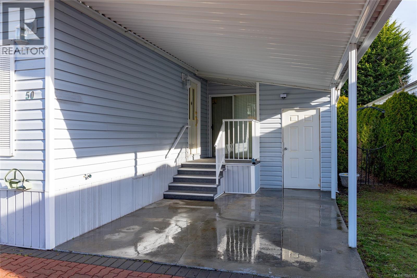
$647 MonthlyWelcome to 7583 Central Saanich, a well-maintained home w fantastic layout & bedrooms positioned on opposite sides for added privacy. The bright living room features french doors that lead into an updated kitchen filled w natural light & separate dining room perfect for everyday living & entertaining. A spacious family room w large windows & two skylights creates a warm, inviting space to relax. The primary bedroom offers a walk-in closet & updated 3-piece ensuite w tile flooring & walk-in shower. Second bedroom is generously sized w a bright bay window and updated main bathroom includes a stand-up Japanese jetted shower/tub. Other features include vinyl windows, new carpets, fresh paint, silver label, carport, large driveway & attached storage. Enjoy the private deck & patio area, ideal for gardening or outdoor time. Residents enjoy access to a well-appointed clubhouse w two guest suites & variety of recreational amenities making this an ideal home to call your own. (id:65446)
Property Details
| MLS® Number | 1024743 |
| Property Type | Single Family |
| Neigbourhood | Hawthorne |
| Community Name | Country Park Village MHP |
| Community Features | Pets Allowed, Age Restrictions |
| Parking Space Total | 2 |
| Plan | Plan Clsr75219 |
| Structure | Shed, Workshop |
Building
| Bathroom Total | 2 |
| Bedrooms Total | 2 |
| Appliances | Dishwasher, Dryer, Stove, Refrigerator, Washer |
| Constructed Date | 1991 |
| Cooling Type | None |
| Heating Fuel | Electric |
| Size Interior | 1,168 Sqft |
| Type | Manufactured Home |
Parking
| Carport |
Land
| Acreage | No |
| Size Irregular | 3485 |
| Size Total | 3485 Sqft |
| Size Total Text | 3485 Sqft |
| Zoning Type | Residential |
Rooms
| Level | Type | Length | Width | Dimensions |
|---|---|---|---|---|
| Main Level | Bathroom | 4-Piece | ||
| Main Level | Ensuite | 3-Piece | ||
| Main Level | Storage | 4' x 6' | ||
| Main Level | Storage | 4' x 6' | ||
| Main Level | Porch | 7' x 6' | ||
| Main Level | Entrance | 10' x 5' | ||
| Main Level | Bedroom | 11' x 11' | ||
| Main Level | Family Room | 19' x 10' | ||
| Main Level | Primary Bedroom | 11' x 13' | ||
| Main Level | Kitchen | 11' x 6' | ||
| Main Level | Eating Area | 6' x 5' | ||
| Main Level | Dining Room | 11' x 10' | ||
| Main Level | Living Room | 15' x 13' |
https://www.realtor.ca/real-estate/29331046/50-7583-central-saanich-rd-central-saanich-hawthorne
Contact Us
Contact us for more information

Yifei Lin
REALTOR®
[email protected]
261 Martindale Rd #14c
St. Catharines, Ontario L2W 1A2
(905) 401-0849

The trademarks REALTOR®, REALTORS®, and the REALTOR® logo are controlled by The Canadian Real Estate Association (CREA) and identify real estate professionals who are members of CREA. The trademarks MLS®, Multiple Listing Service® and the associated logos are owned by The Canadian Real Estate Association (CREA) and identify the quality of services provided by real estate professionals who are members of CREA. The trademark DDF® is owned by The Canadian Real Estate Association (CREA) and identifies CREA's Data Distribution Facility (DDF®)
April 16 2026 12:43:01
Victoria Real Estate Board
RE/MAX Camosun