
740 Robertson Crescent Milton, Ontario L9T 4W4

$1,279,000
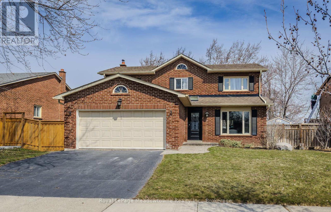

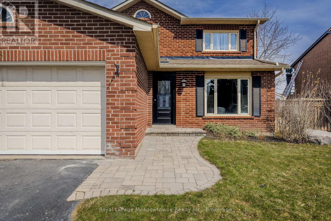
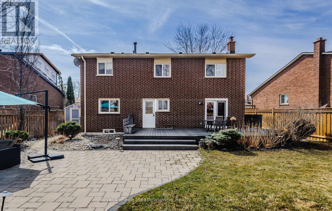
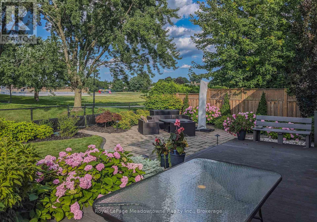
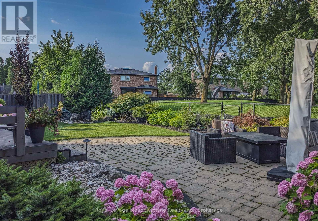
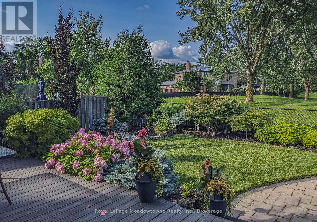
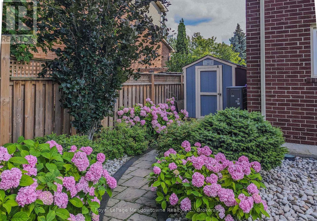
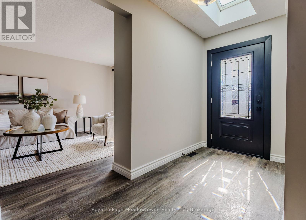
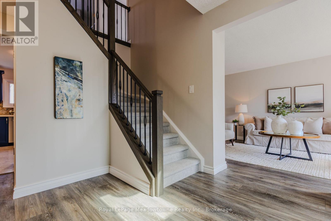
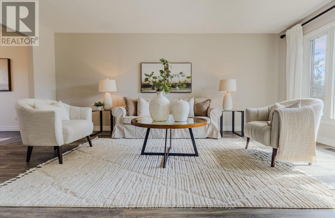
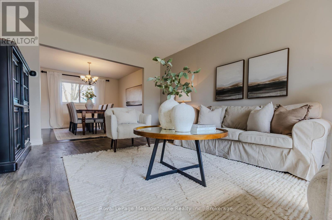
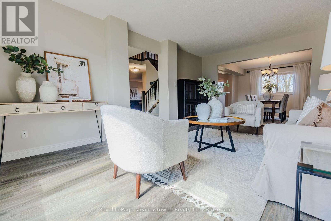
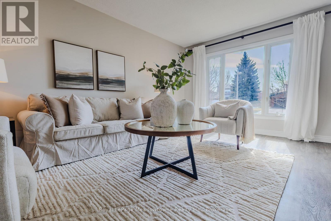
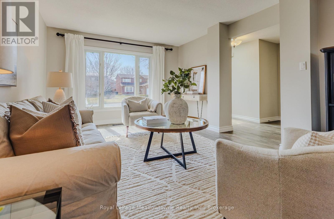
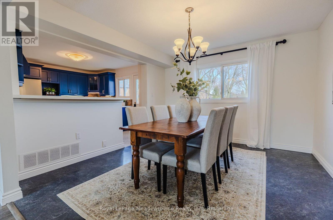
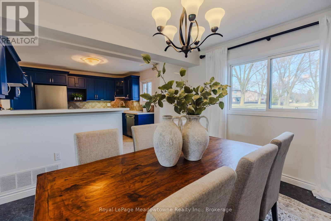
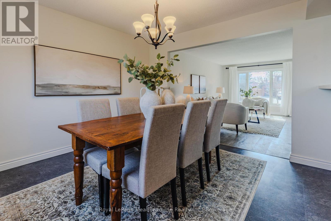
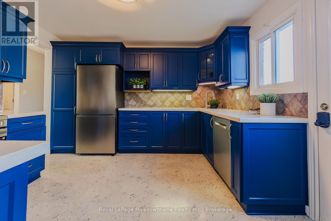
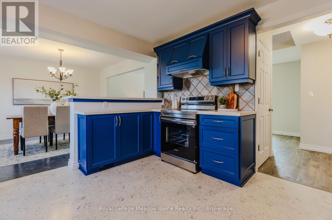
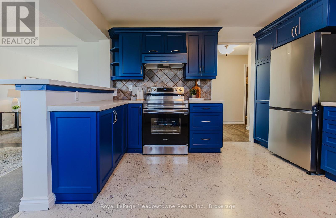
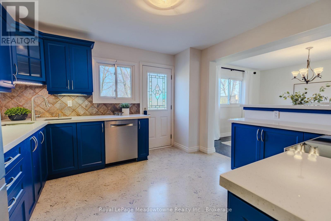
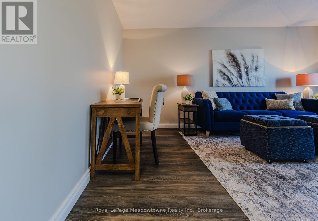
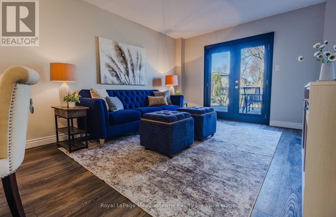
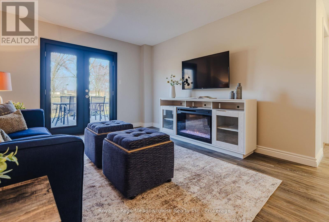
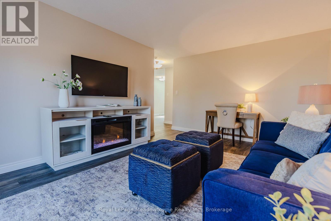
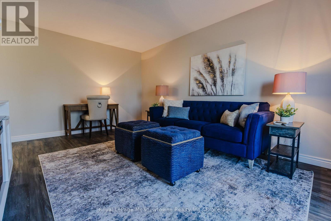
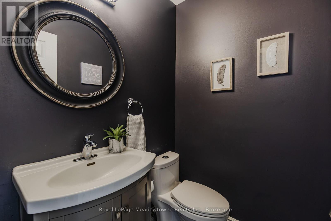
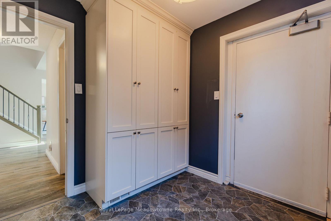
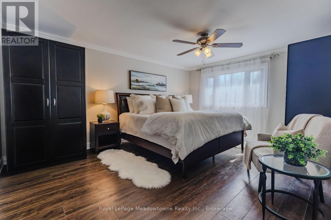
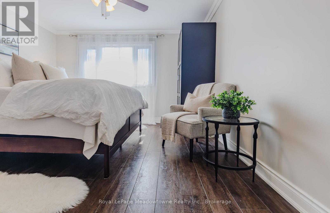
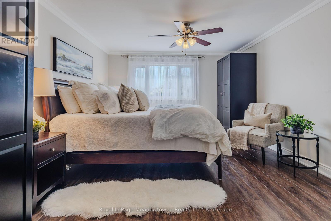
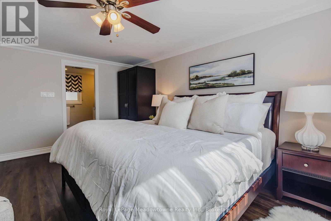
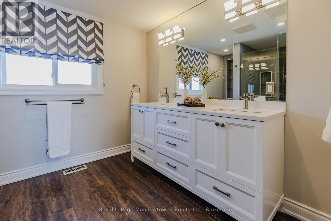
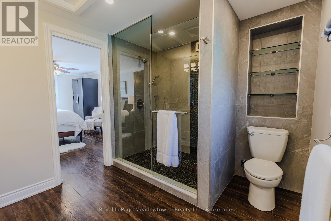
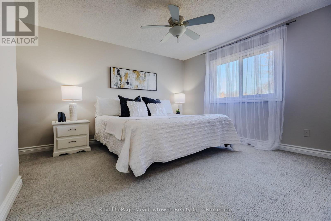
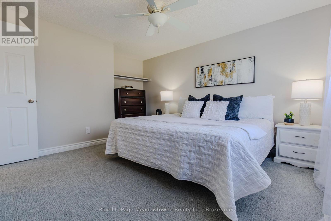
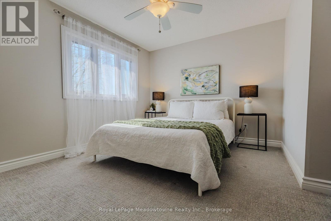
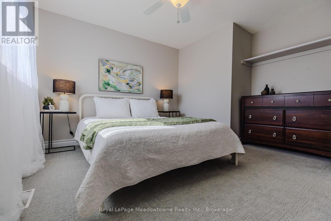
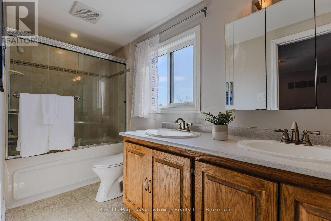
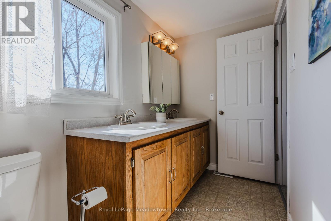
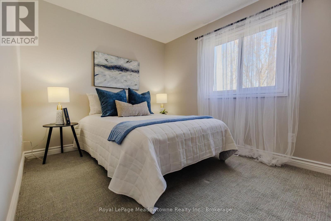
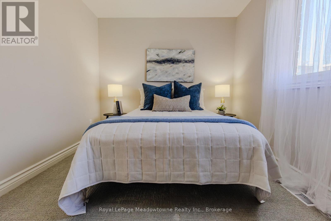
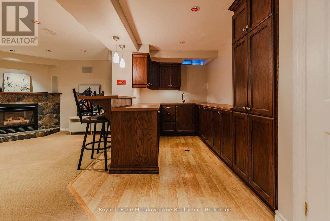
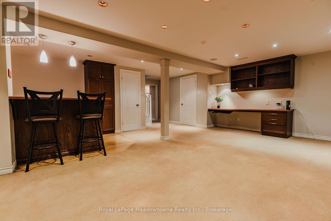
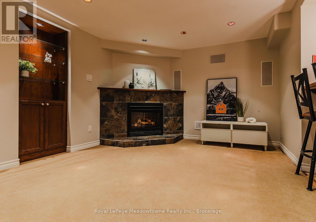
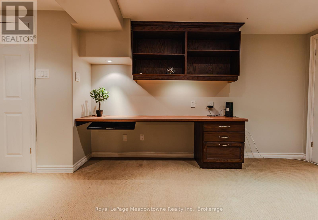
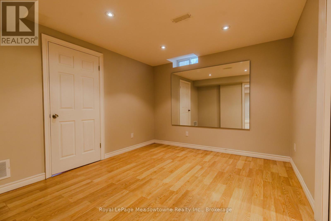
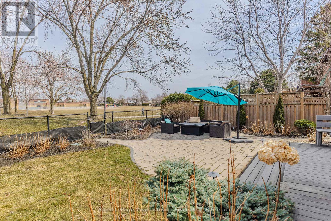
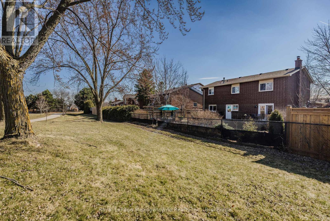
Beautifully maintained Hutton model offering approximately 2400 sq ft of living space, ideally located on a highly sought-after street and backing onto greenspace, a walking trail, and a school. This inviting home welcomes you with a spacious and impressive front foyer, a combined living and dining area, and a newly updated staircase. The main floor also features a cozy family room with walkout access, a 2 pc powder room, a potential main-floor laundry room, and a convenient mudroom off the double car garage. The bright, spacious kitchen is perfect for entertaining, complete with a separate cooking area and a walkout to a private landscaped backyard with an irrigation system. All four bedrooms are generously sized, including a primary suite with a 4-piece ensuite. A practical laundry chute runs from the second floor main bathroom directly to the basement laundry/craft room. The finished basement is designed for entertaining, featuring a large recreation room, fireplace, we bar, and versatile spaces including a dance or yoga area or workshop. Additional highlights include a high-efficiency heat pump system(2023),central air conditioning, upgraded windows and plenty of parking. Located in a welcoming community close to schools, parks, trails, shopping, hospital, sports facilities, arts centre, GO transit, and major highway- this exceptional home is a must-see! (id:65446)
Open House
This property has open houses!
2:00 pm
Ends at:4:00 pm
Property Details
| MLS® Number | W12954562 |
| Property Type | Single Family |
| Community Name | 1037 - TM Timberlea |
| Amenities Near By | Hospital, Schools, Ski Area |
| Community Features | Community Centre |
| Equipment Type | Water Heater |
| Features | Backs On Greenbelt |
| Parking Space Total | 2 |
| Rental Equipment Type | Water Heater |
| Structure | Patio(s), Shed |
Building
| Bathroom Total | 3 |
| Bedrooms Above Ground | 4 |
| Bedrooms Total | 4 |
| Age | 31 To 50 Years |
| Amenities | Fireplace(s) |
| Appliances | Garage Door Opener Remote(s), Water Heater, Dishwasher, Dryer, Stove, Washer, Window Coverings, Refrigerator |
| Basement Development | Finished |
| Basement Type | Full (finished) |
| Construction Style Attachment | Detached |
| Exterior Finish | Brick |
| Fireplace Present | Yes |
| Fireplace Total | 2 |
| Foundation Type | Poured Concrete |
| Half Bath Total | 1 |
| Heating Fuel | Electric |
| Heating Type | Heat Pump |
| Stories Total | 2 |
| Size Interior | 2,000 - 2,500 Sqft |
| Type | House |
| Utility Water | Municipal Water |
Parking
| Attached Garage | |
| Garage |
Land
| Acreage | No |
| Fence Type | Fenced Yard |
| Land Amenities | Hospital, Schools, Ski Area |
| Landscape Features | Landscaped, Lawn Sprinkler |
| Sewer | Sanitary Sewer |
| Size Depth | 110 Ft |
| Size Frontage | 60 Ft |
| Size Irregular | 60 X 110 Ft |
| Size Total Text | 60 X 110 Ft|under 1/2 Acre |
Rooms
| Level | Type | Length | Width | Dimensions |
|---|---|---|---|---|
| Second Level | Bathroom | 1.25 m | 3.59 m | 1.25 m x 3.59 m |
| Second Level | Bathroom | 2.68 m | 3.02 m | 2.68 m x 3.02 m |
| Second Level | Primary Bedroom | 3.38 m | 4.72 m | 3.38 m x 4.72 m |
| Second Level | Bedroom 2 | 3.38 m | 3.39 m | 3.38 m x 3.39 m |
| Second Level | Bedroom 3 | 3.38 m | 3.01 m | 3.38 m x 3.01 m |
| Second Level | Bedroom 4 | 2.62 m | 3.26 m | 2.62 m x 3.26 m |
| Main Level | Living Room | 3.38 m | 5.54 m | 3.38 m x 5.54 m |
| Main Level | Dining Room | 3.65 m | 3.59 m | 3.65 m x 3.59 m |
| Main Level | Kitchen | 3.62 m | 3.38 m | 3.62 m x 3.38 m |
| Main Level | Family Room | 4.6 m | 3.59 m | 4.6 m x 3.59 m |
| Main Level | Mud Room | 2.49 m | 2.49 m | 2.49 m x 2.49 m |
Utilities
| Cable | Installed |
| Electricity | Installed |
| Sewer | Installed |
Contact Us
Contact us for more information

Yifei Lin
REALTOR®
[email protected]
261 Martindale Rd #14c
St. Catharines, Ontario L2W 1A2
(905) 401-0849

The trademarks REALTOR®, REALTORS®, and the REALTOR® logo are controlled by The Canadian Real Estate Association (CREA) and identify real estate professionals who are members of CREA. The trademarks MLS®, Multiple Listing Service® and the associated logos are owned by The Canadian Real Estate Association (CREA) and identify the quality of services provided by real estate professionals who are members of CREA. The trademark DDF® is owned by The Canadian Real Estate Association (CREA) and identifies CREA's Data Distribution Facility (DDF®)
April 16 2026 01:55:42
The Oakville Milton & District Real Estate Board
Royal LePage Meadowtowne Realty Inc., Brokerage