
5737 55 Avenue Camrose, Alberta T4V 5B9

$589,900
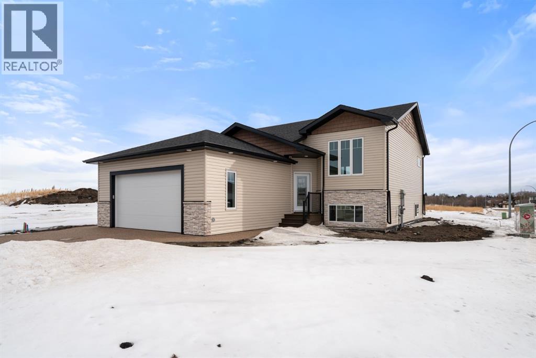
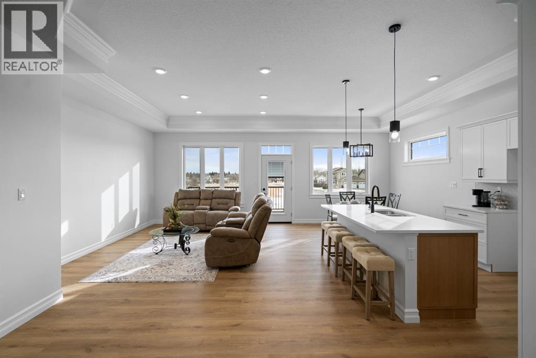
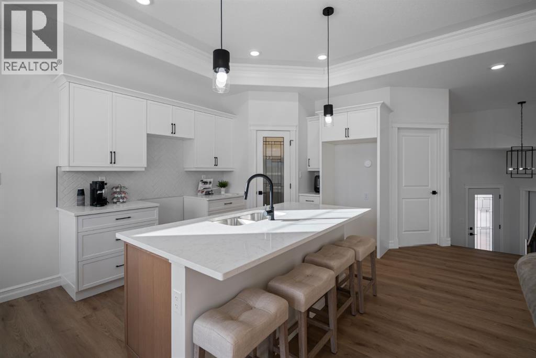
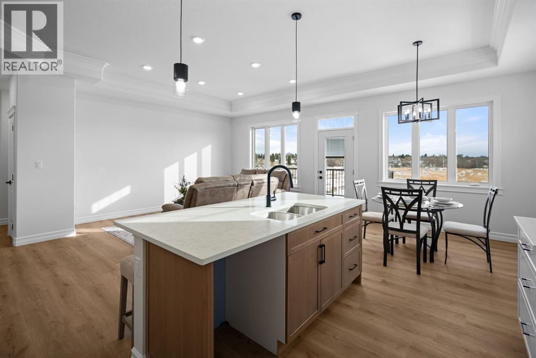
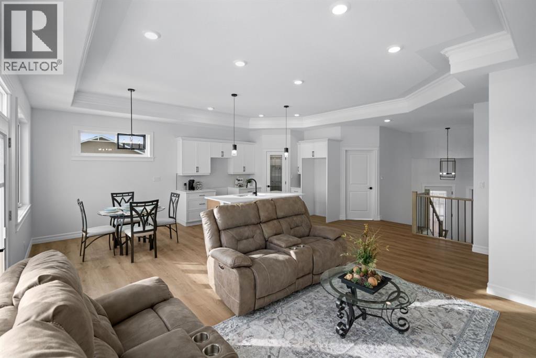
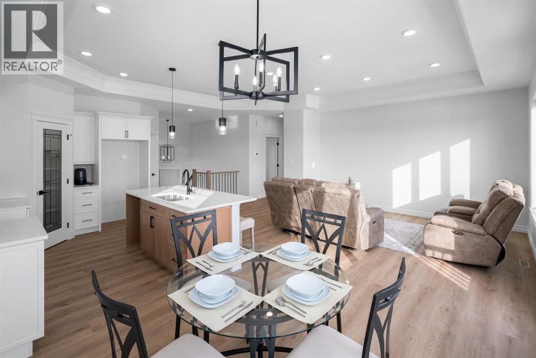
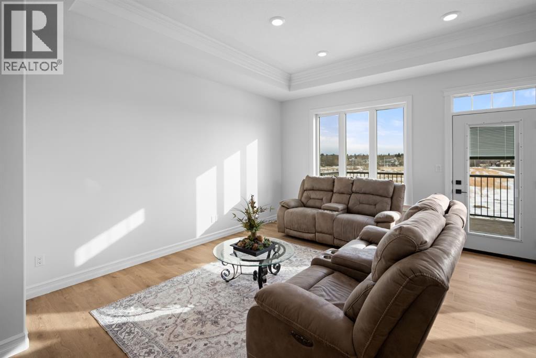
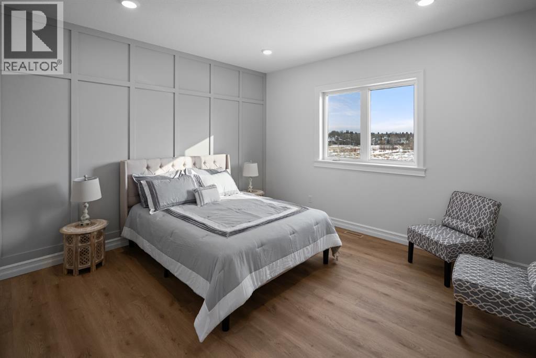
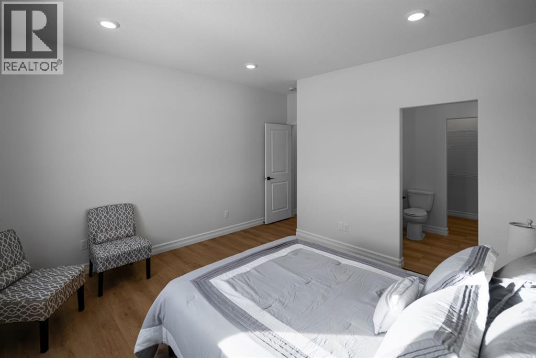
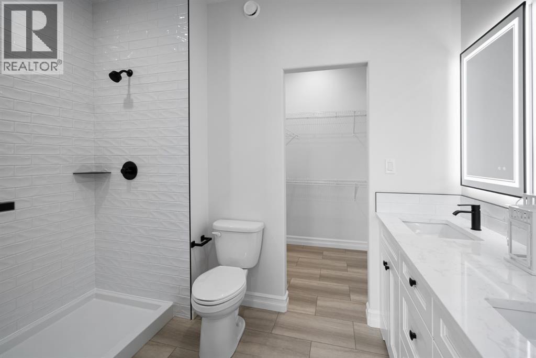
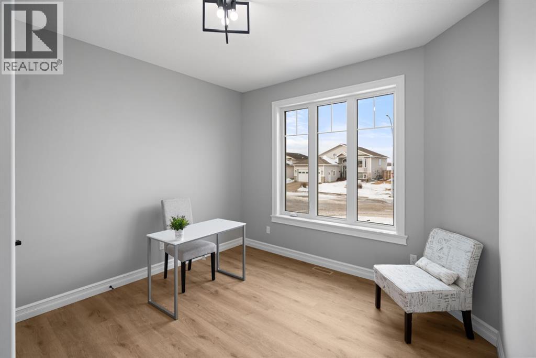
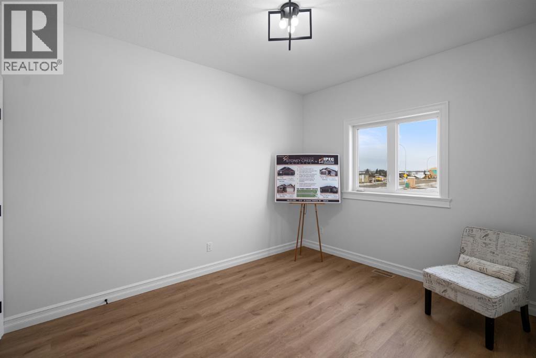
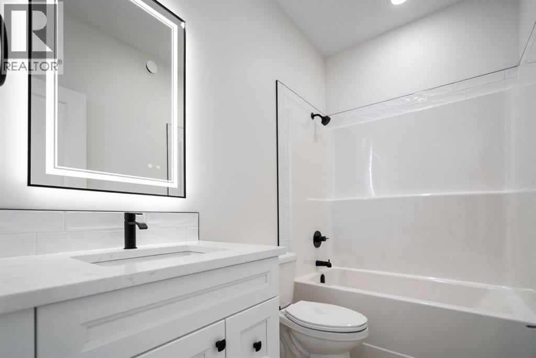
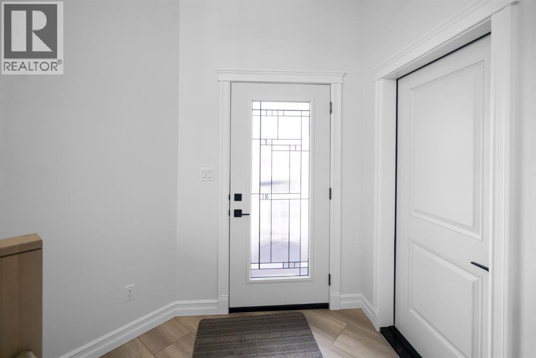
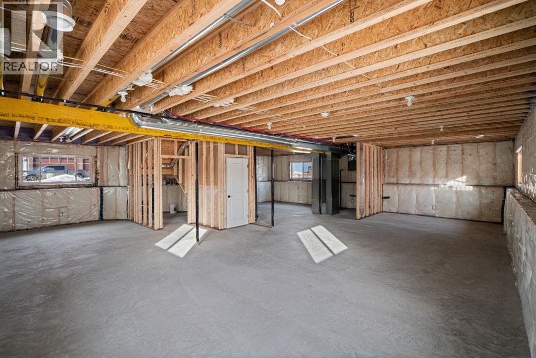
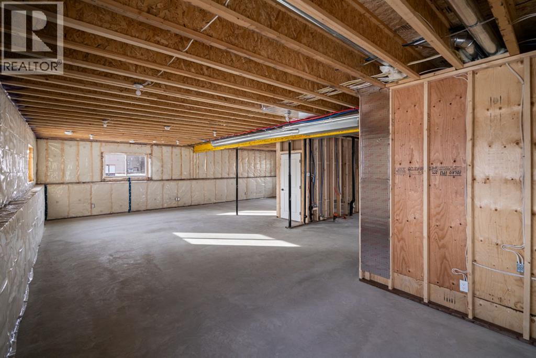
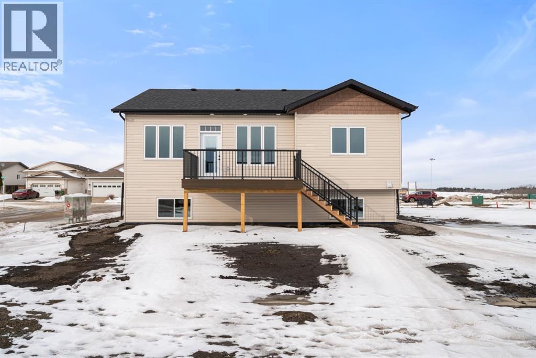
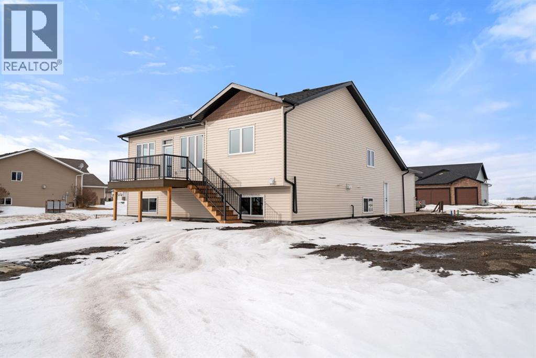
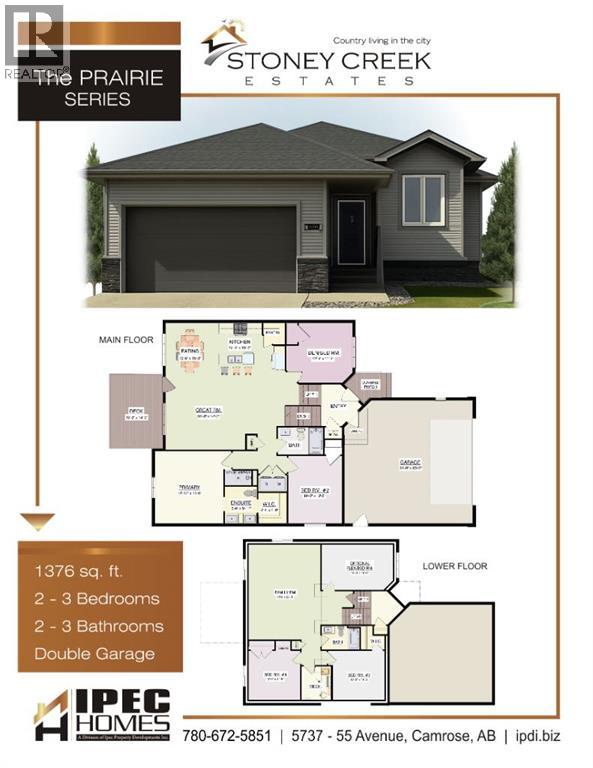
SHOWHOME NOW AVAILABLE FOR PURCHASE – IMMEDIATE POSSESSION! Make this beautiful Prairie Series Showhome your own. This brand-new 1,376 sq. ft. home in Stoney Creek Estates is complete and ready for you to move right in. Built by IPEC Homes, it offers a bright open-concept layout filled with natural light, featuring a spacious kitchen, dining and great room area that is perfect for entertaining or simply enjoying everyday life. The primary suite includes a walk-in closet, dual sinks and a separate water closet, while 2 additional bedrooms and a second full bathroom provide space for family, guests or a home office. Quality details include triple-pane Low-E Argon windows, 9-foot ceilings on both the main floor and lower level, 36-inch upper kitchen cabinets and quartz countertops. Located in newest community in town, Stoney Creek Estates offers the perfect blend of “Country Living in the City.” Thoughtfully planned with complementary home styles, colour palettes and streetscapes, IPEC Homes creates communities that feel like family and homes you will be proud to call your own. (id:65446)
Property Details
| MLS® Number | A2298564 |
| Property Type | Single Family |
| Community Name | Victoria Park |
| Amenities Near By | Golf Course, Park, Playground, Schools, Shopping |
| Community Features | Golf Course Development |
| Features | Pvc Window |
| Parking Space Total | 4 |
| Plan | 2520693 |
| Structure | Deck |
Building
| Bathroom Total | 2 |
| Bedrooms Above Ground | 3 |
| Bedrooms Total | 3 |
| Appliances | None |
| Architectural Style | Bi-level |
| Basement Development | Unfinished |
| Basement Type | Full (unfinished) |
| Constructed Date | 2025 |
| Construction Material | Wood Frame |
| Construction Style Attachment | Detached |
| Cooling Type | None |
| Exterior Finish | Vinyl Siding |
| Flooring Type | Vinyl Plank |
| Foundation Type | Poured Concrete |
| Heating Type | Forced Air |
| Size Interior | 1,376 Sqft |
| Total Finished Area | 1376 Sqft |
| Type | House |
Parking
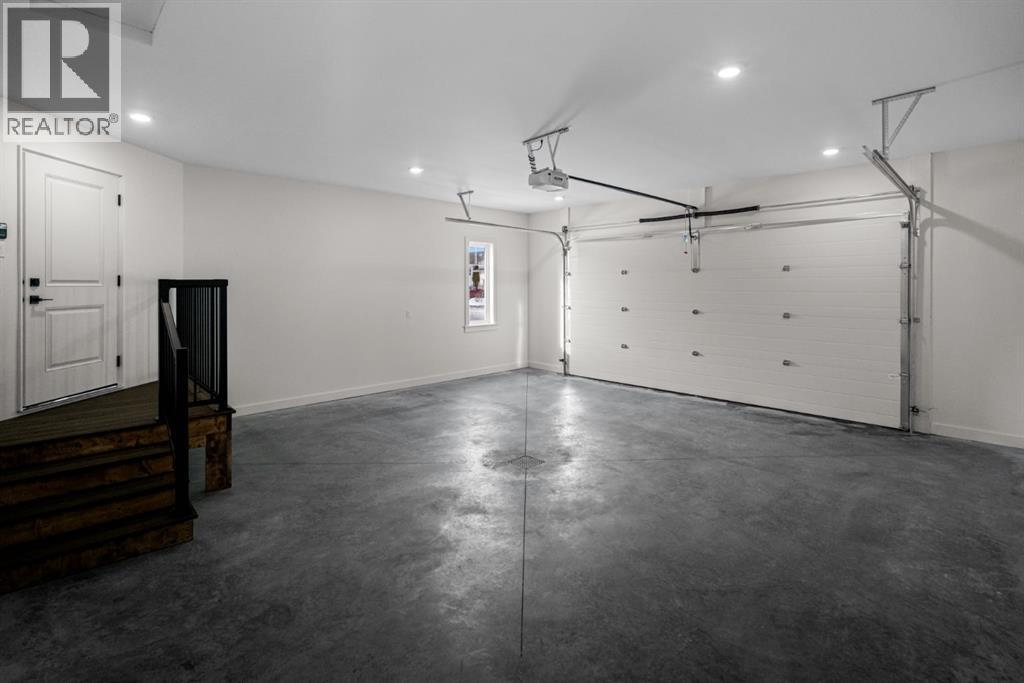
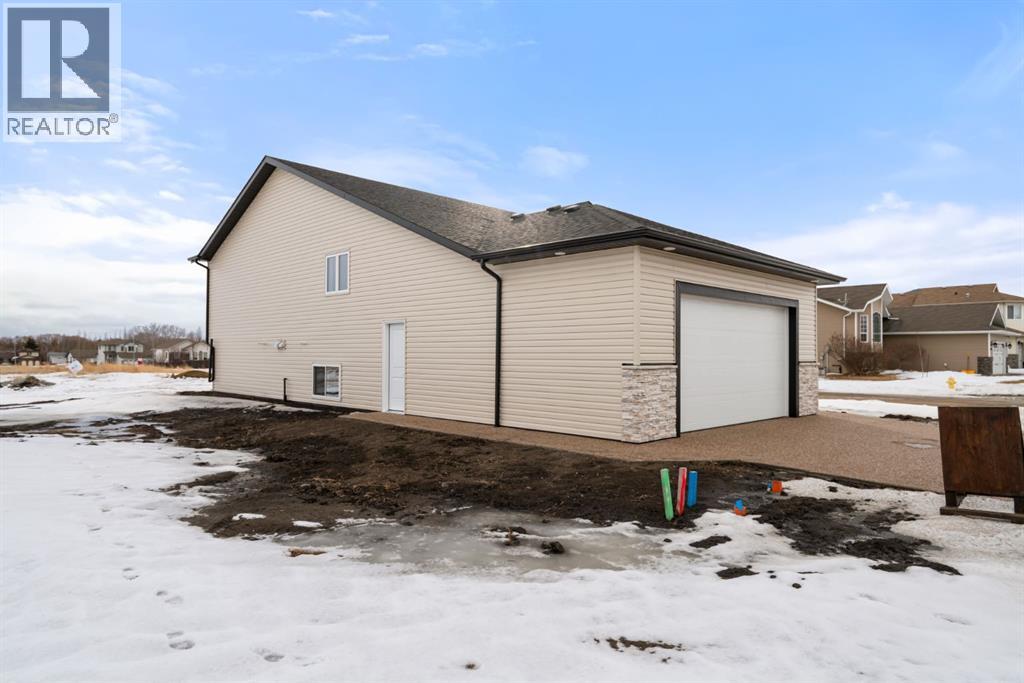
| Attached Garage | 2 |
Land
| Acreage | No |
| Fence Type | Partially Fenced |
| Land Amenities | Golf Course, Park, Playground, Schools, Shopping |
| Size Frontage | 14.63 M |
| Size Irregular | 5616.00 |
| Size Total | 5616 Sqft|4,051 - 7,250 Sqft |
| Size Total Text | 5616 Sqft|4,051 - 7,250 Sqft |
| Zoning Description | R1 |
Rooms
| Level | Type | Length | Width | Dimensions |
|---|---|---|---|---|
| Main Level | Other | 22.33 Ft x 10.00 Ft | ||
| Main Level | Great Room | 20.67 Ft x 14.50 Ft | ||
| Main Level | Primary Bedroom | 12.83 Ft x 13.50 Ft | ||
| Main Level | 3pc Bathroom | 6.00 Ft x 9.92 Ft | ||
| Main Level | Other | 5.33 Ft x 5.75 Ft | ||
| Main Level | Bedroom | 10.00 Ft x 12.67 Ft | ||
| Main Level | Bedroom | 12.33 Ft x 11.17 Ft | ||
| Main Level | 4pc Bathroom | 5.00 Ft x 7.00 Ft |
https://www.realtor.ca/real-estate/29551116/5737-55-avenue-camrose-victoria-park
Contact Us
Contact us for more information

Yifei Lin
REALTOR®
[email protected]
261 Martindale Rd #14c
St. Catharines, Ontario L2W 1A2
(905) 401-0849

The trademarks REALTOR®, REALTORS®, and the REALTOR® logo are controlled by The Canadian Real Estate Association (CREA) and identify real estate professionals who are members of CREA. The trademarks MLS®, Multiple Listing Service® and the associated logos are owned by The Canadian Real Estate Association (CREA) and identify the quality of services provided by real estate professionals who are members of CREA. The trademark DDF® is owned by The Canadian Real Estate Association (CREA) and identifies CREA's Data Distribution Facility (DDF®)
April 17 2026 12:08:19
Central Alberta REALTORS® Association
Central Agencies Realty Inc.