
19 Escada Cl St. Albert, Alberta T8N 6X5

$579,900
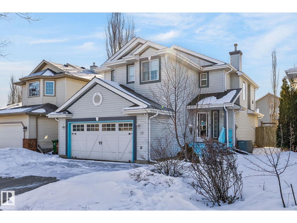
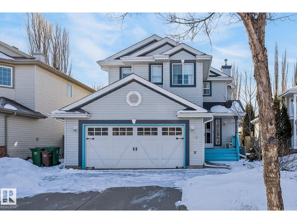
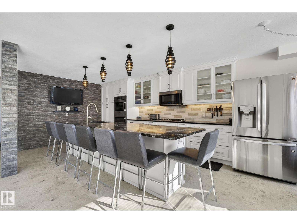
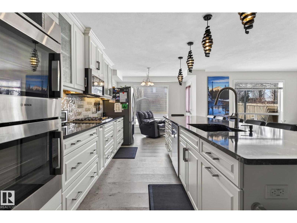
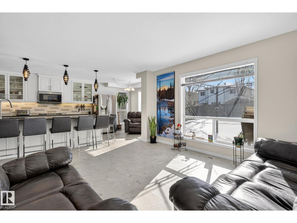
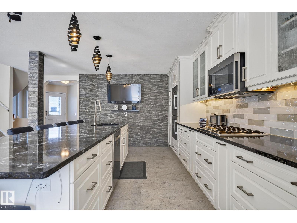
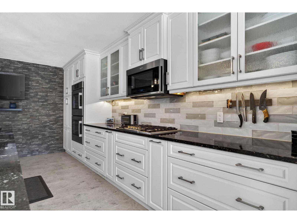
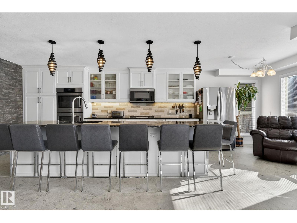
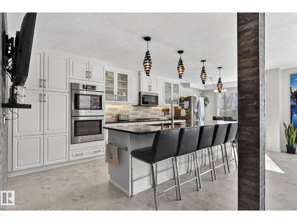
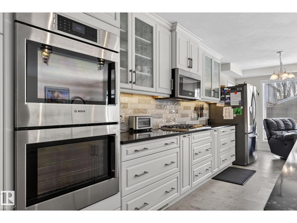
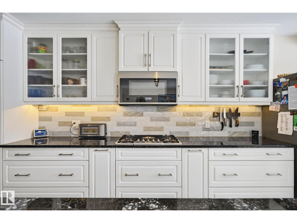
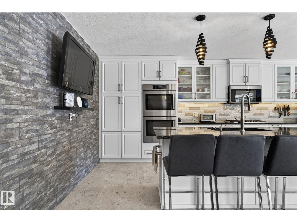
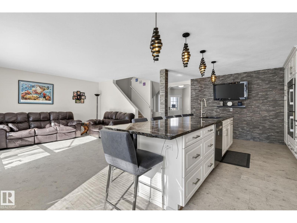
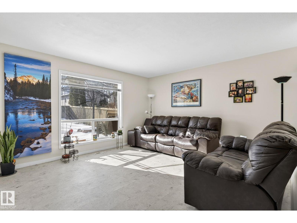
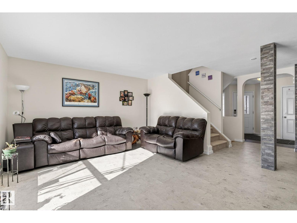
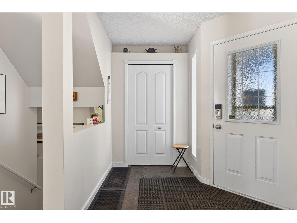
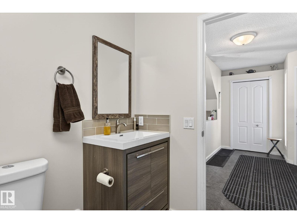
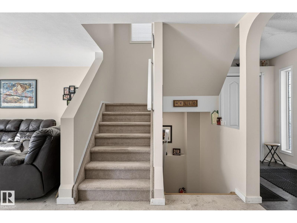
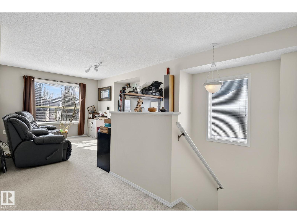
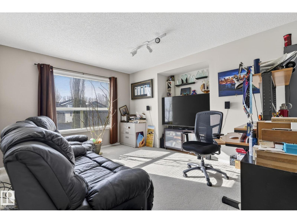
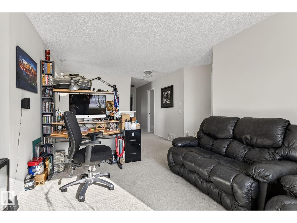
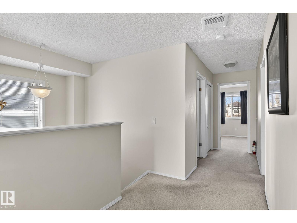
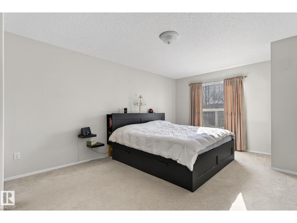
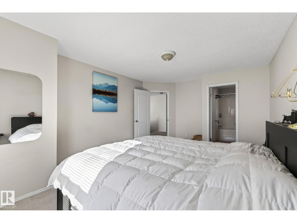
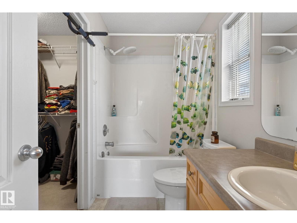

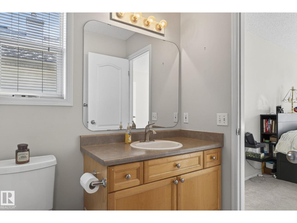
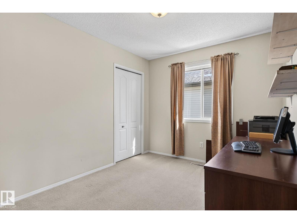
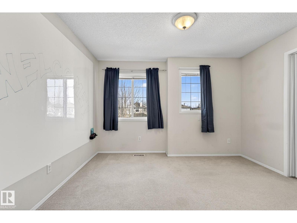
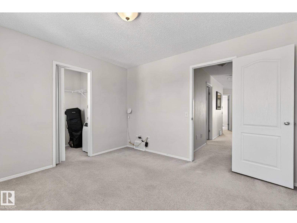
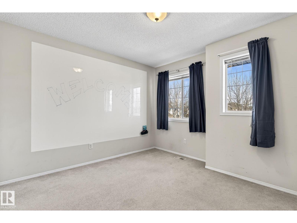
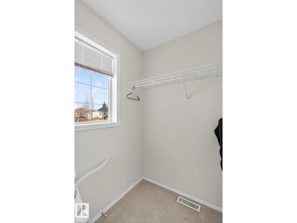
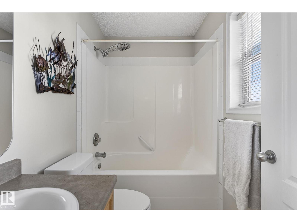
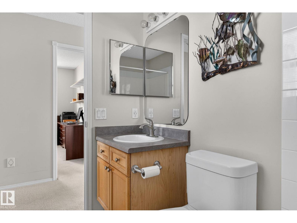
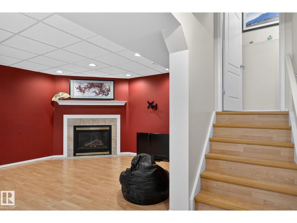
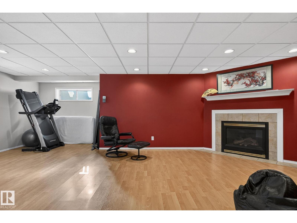
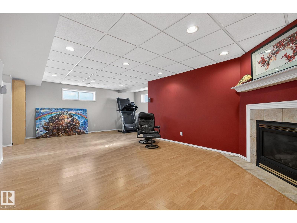
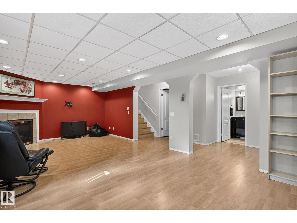
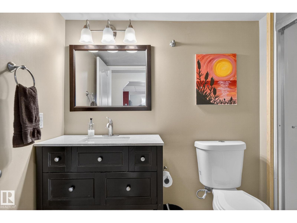
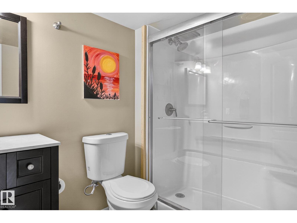
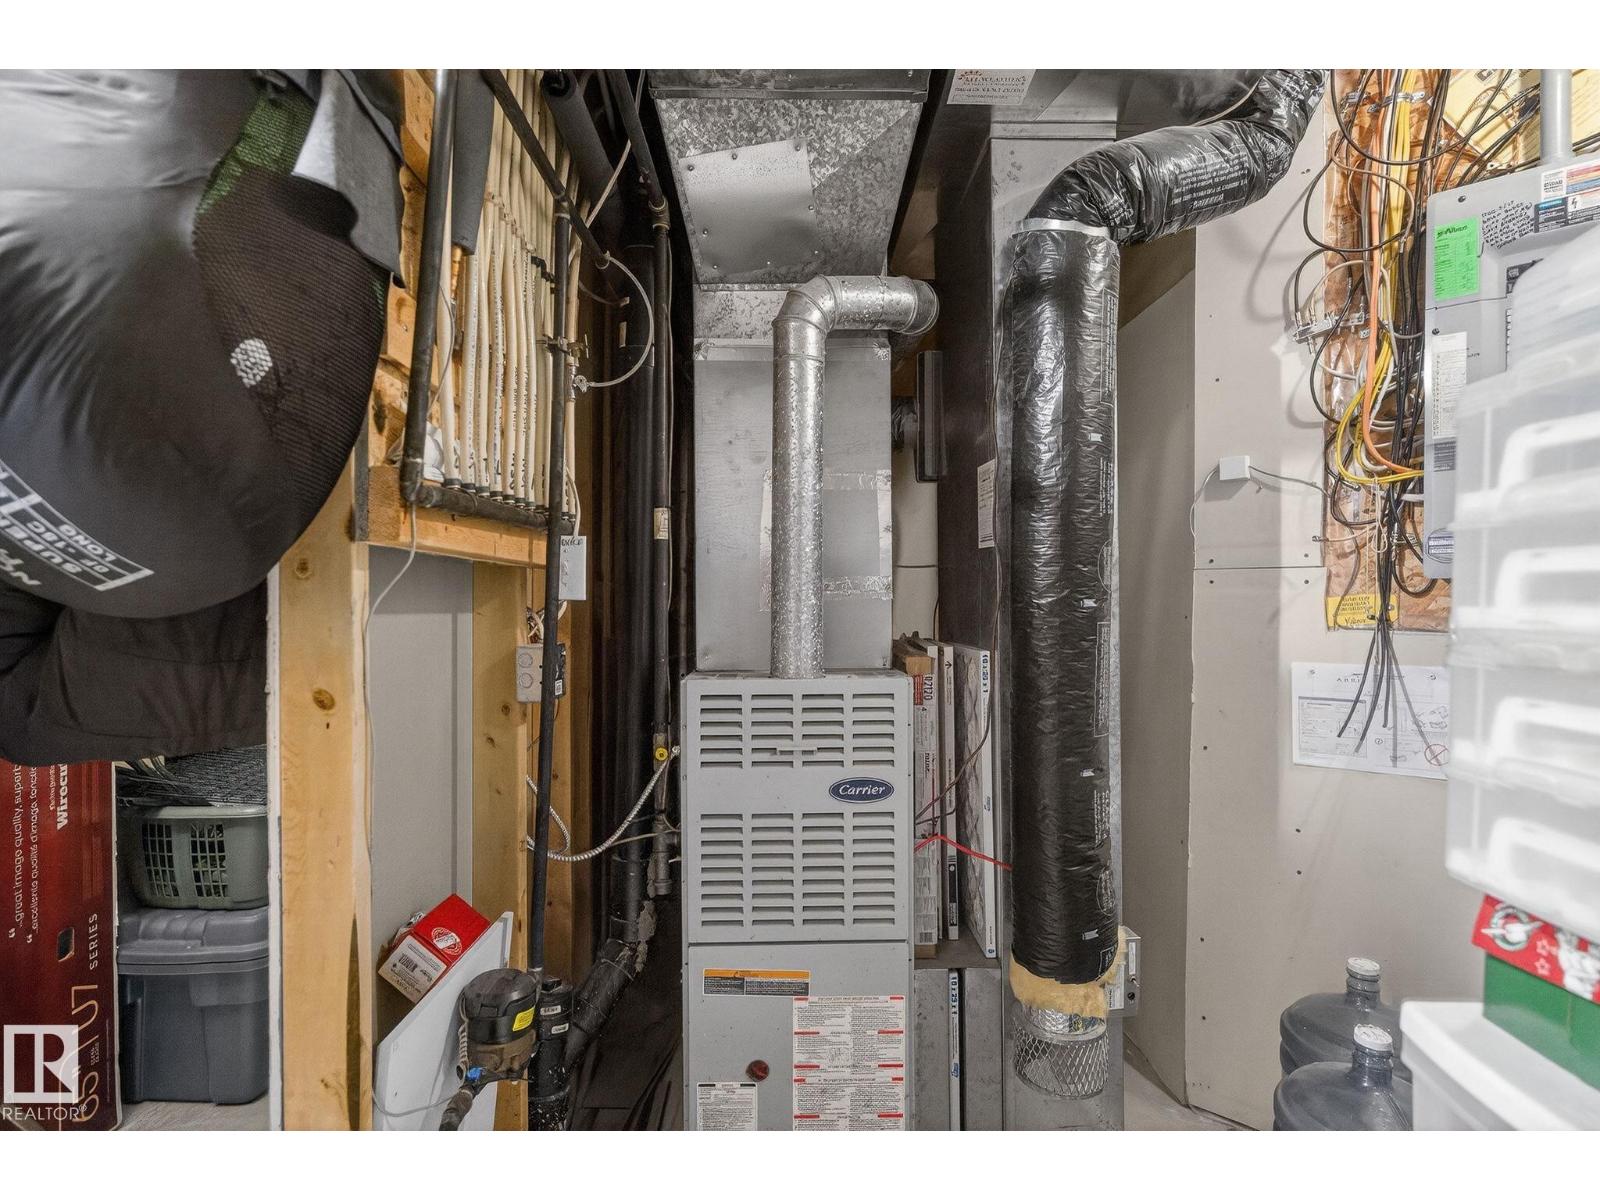

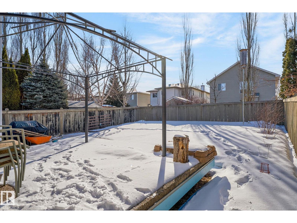
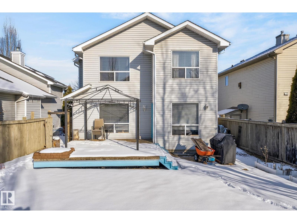
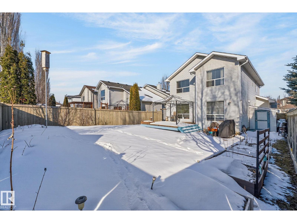
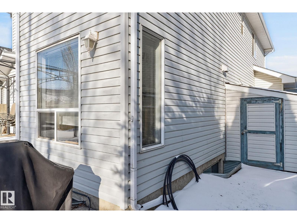
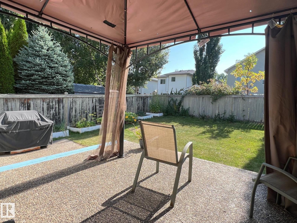
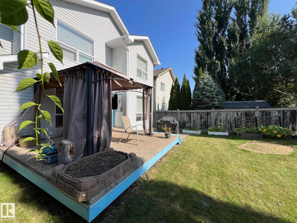
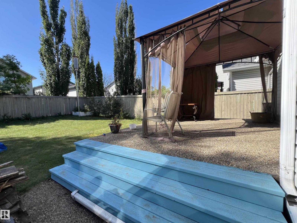
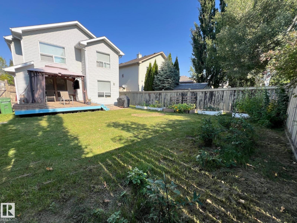
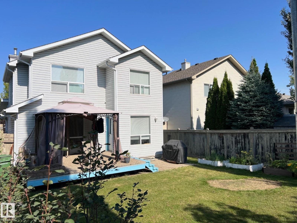
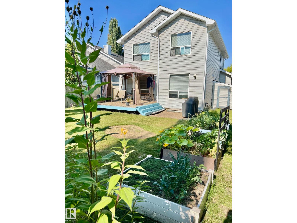
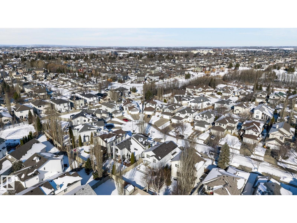
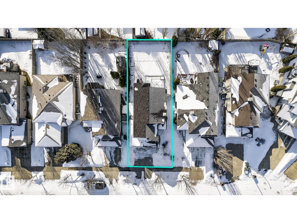
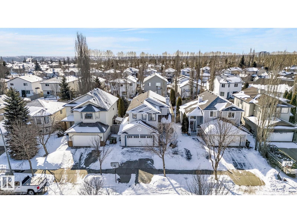
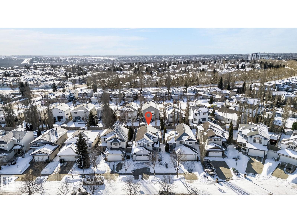
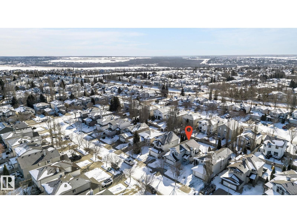
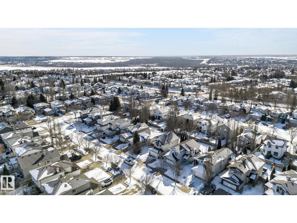
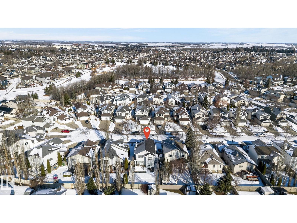
Exceptionally unique in Escada! This cozy cul-de-sac location with a southeast-facing backyard offers a quiet retreat after a long day. You’ll love relaxing in this 1768 sq ft, 3 bed, 2.5 bath 2-storey home. The main level features a bright living room and a beautifully upgraded kitchen with substantial renovations and appliance package, now showcasing an open-concept layout, an incredible island, and a breakfast nook with access to the raised aggregate deck. The fully fenced yard with mature trees includes a gazebo for those sunny days with a lower patio with gas hookup for grilling. Upstairs offers a large bonus room overlooking the yard, a spacious primary suite with 4pc ensuite and walk-in closet, plus two additional bedrooms—one with walk-in closet—and a 4pc bath. The finished basement features a gas fireplace and 3pc bathroom. Double attached heated garage w/3 car driveway pad, central A/C, ¢ral vac complete the package. Close to all sorts of amenities and conveniences. Priced to sell quickly! (id:65446)
Property Details
| MLS® Number | E4480258 |
| Property Type | Single Family |
| Neigbourhood | Erin Ridge |
| Amenities Near By | Public Transit, Schools, Shopping |
| Features | Cul-de-sac, Flat Site, No Back Lane |
| Structure | Deck, Patio(s) |
Building
| Bathroom Total | 3 |
| Bedrooms Total | 3 |
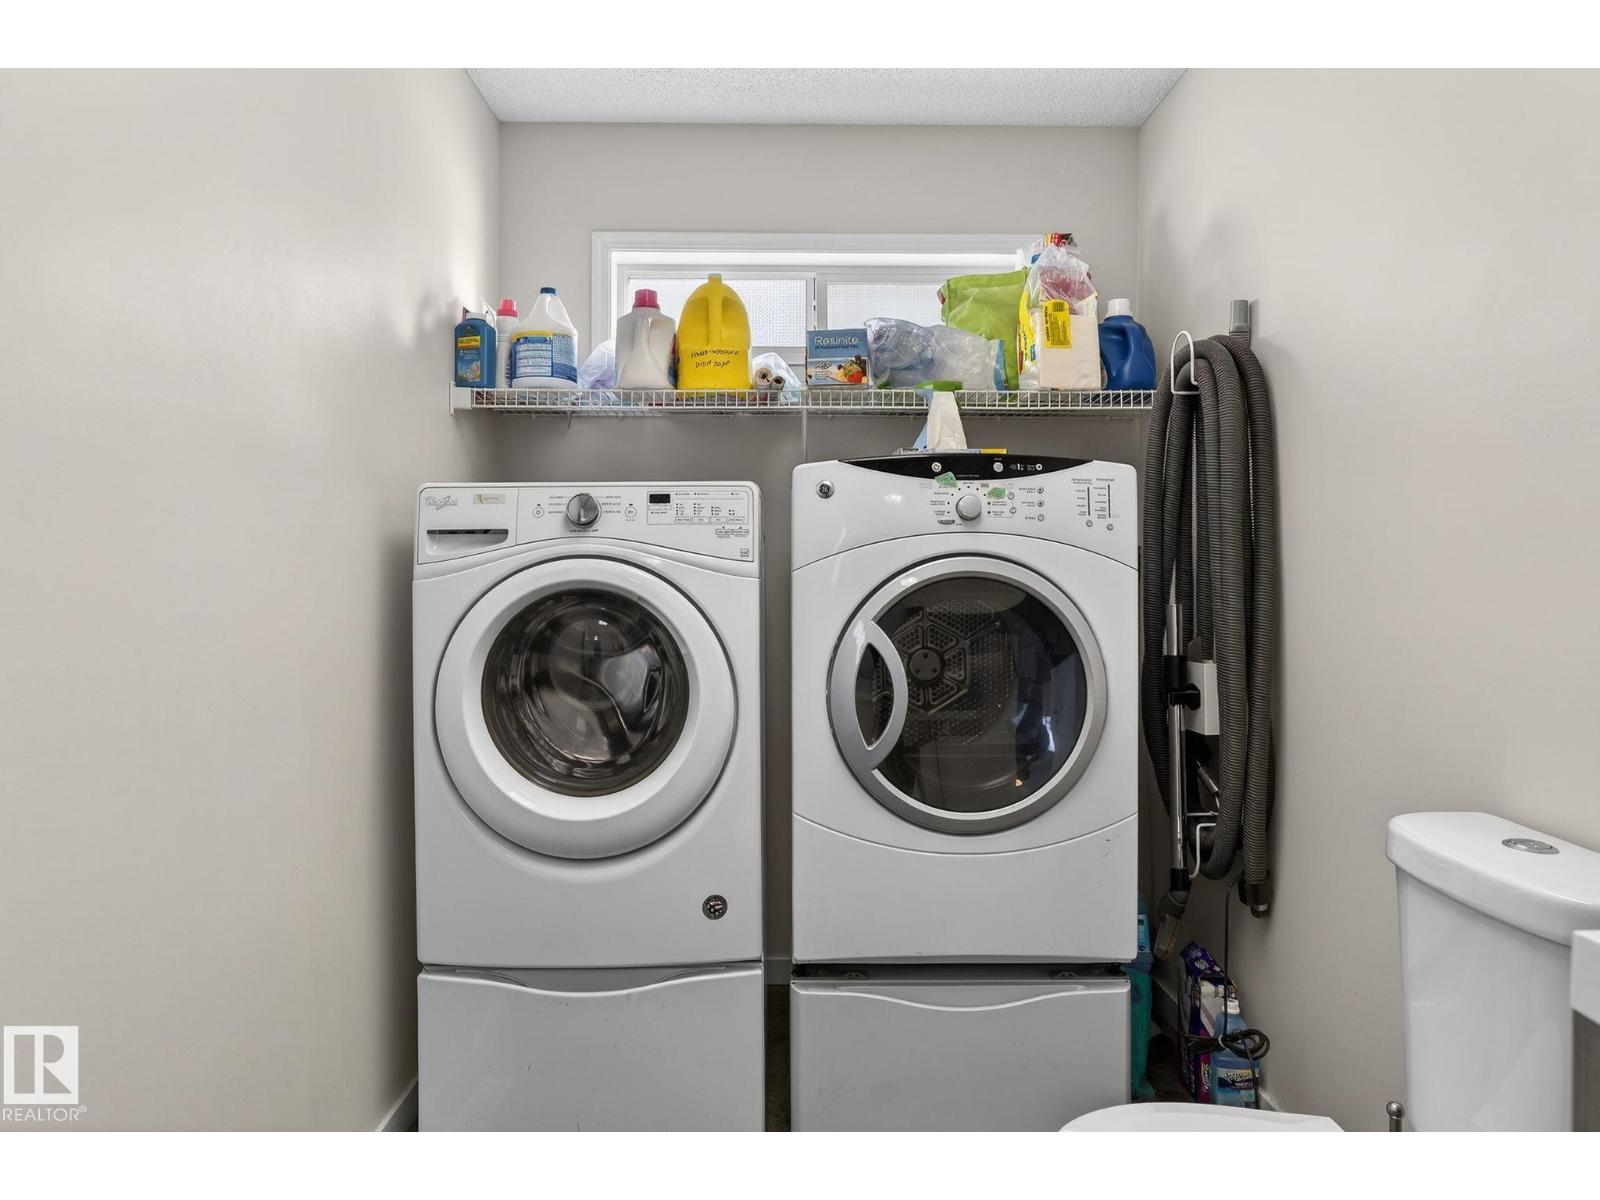
| Appliances | Dishwasher, Dryer, Garage Door Opener Remote(s), Garage Door Opener, Microwave, Refrigerator, Stove, Washer |
| Basement Development | Finished |
| Basement Type | Full (finished) |
| Constructed Date | 2000 |
| Construction Style Attachment | Detached |
| Fireplace Fuel | Gas |
| Fireplace Present | Yes |
| Fireplace Type | Unknown |
| Half Bath Total | 1 |
| Heating Type | Forced Air |
| Stories Total | 2 |
| Size Interior | 1,768 Sqft |
| Type | House |
Parking
| Attached Garage |
Land
| Acreage | No |
| Fence Type | Fence |
| Land Amenities | Public Transit, Schools, Shopping |
| Size Irregular | 432.57 |
| Size Total | 432.57 M2 |
| Size Total Text | 432.57 M2 |
Rooms
| Level | Type | Length | Width | Dimensions |
|---|---|---|---|---|
| Lower Level | Recreation Room | 7.27 m | 3.91 m | 7.27 m x 3.91 m |
| Main Level | Living Room | 3.65 m | 3.36 m | 3.65 m x 3.36 m |
| Main Level | Kitchen | 5.01 m | 3.74 m | 5.01 m x 3.74 m |
| Main Level | Breakfast | 3.05 m | 2.47 m | 3.05 m x 2.47 m |
| Upper Level | Primary Bedroom | 5.14 m | 3.67 m | 5.14 m x 3.67 m |
| Upper Level | Bedroom 2 | 3.65 m | 3.36 m | 3.65 m x 3.36 m |
| Upper Level | Bedroom 3 | 3.29 m | 2.72 m | 3.29 m x 2.72 m |
| Upper Level | Bonus Room | 4.23 m | 3.24 m | 4.23 m x 3.24 m |
https://www.realtor.ca/real-estate/29549997/19-escada-cl-st-albert-erin-ridge
Contact Us
Contact us for more information

Yifei Lin
REALTOR®
[email protected]
261 Martindale Rd #14c
St. Catharines, Ontario L2W 1A2
(905) 401-0849

The trademarks REALTOR®, REALTORS®, and the REALTOR® logo are controlled by The Canadian Real Estate Association (CREA) and identify real estate professionals who are members of CREA. The trademarks MLS®, Multiple Listing Service® and the associated logos are owned by The Canadian Real Estate Association (CREA) and identify the quality of services provided by real estate professionals who are members of CREA. The trademark DDF® is owned by The Canadian Real Estate Association (CREA) and identifies CREA's Data Distribution Facility (DDF®)
April 17 2026 08:32:29
REALTORS® Association of Edmonton
Century 21 Reward Realty