
5640 Gaudet Ave Powell River, British Columbia V8A 4B6

$619,900
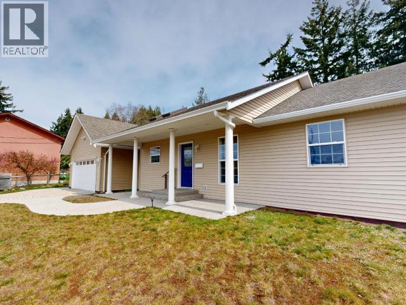
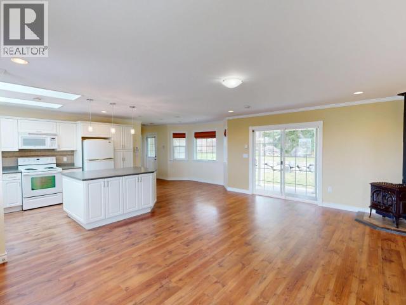
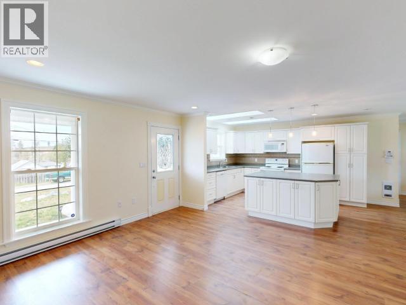
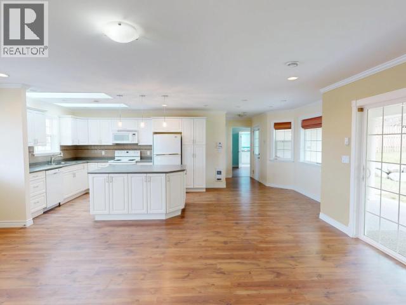
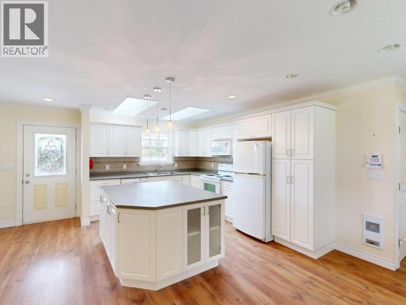
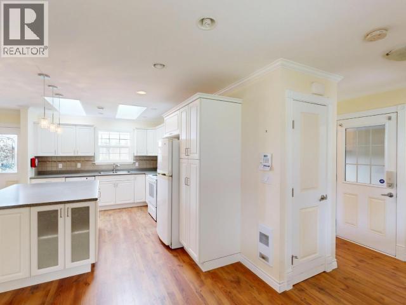
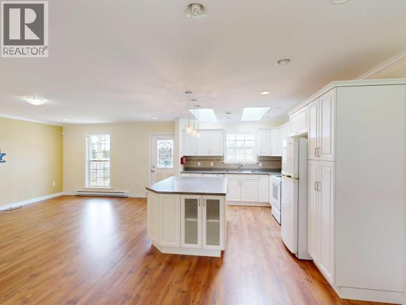
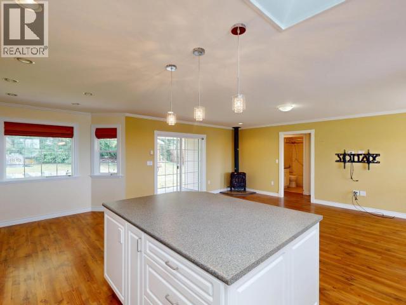
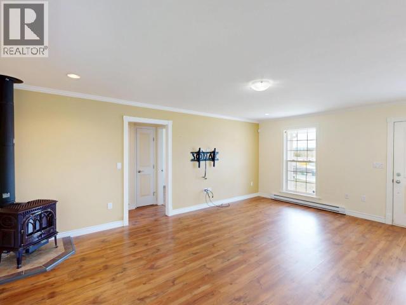
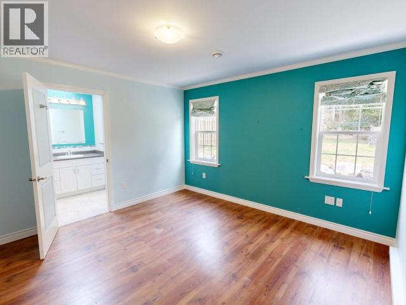
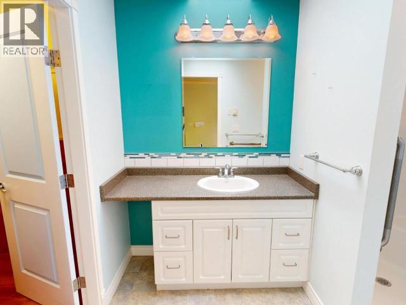
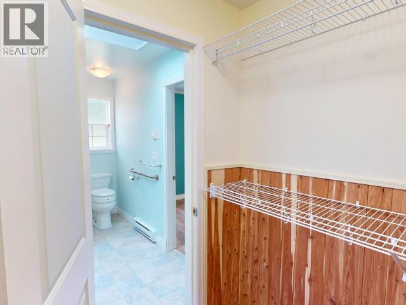
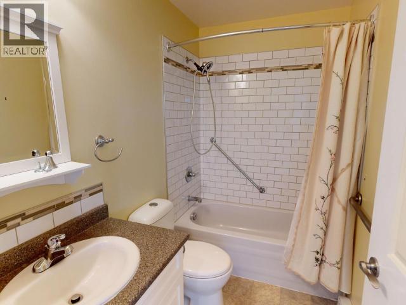
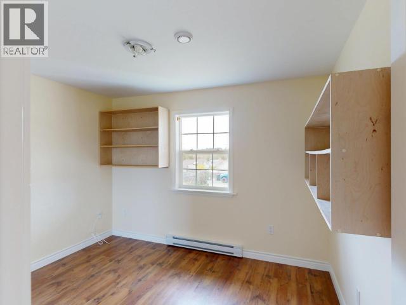
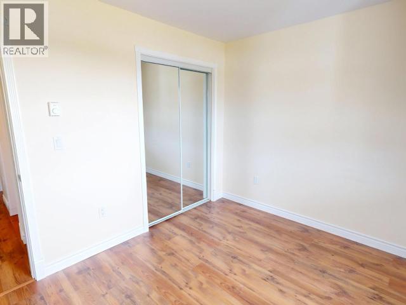
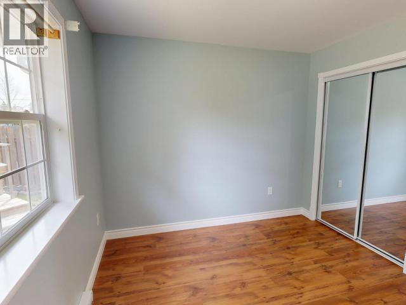
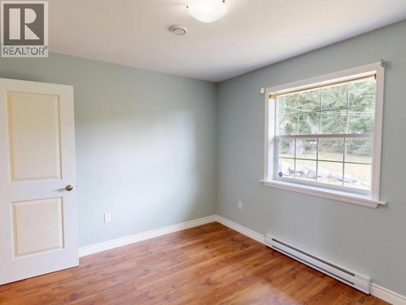
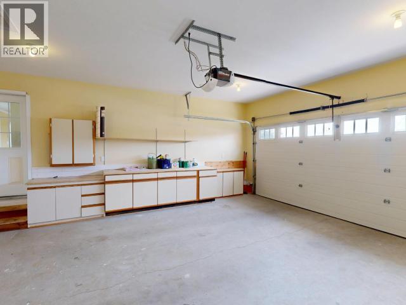
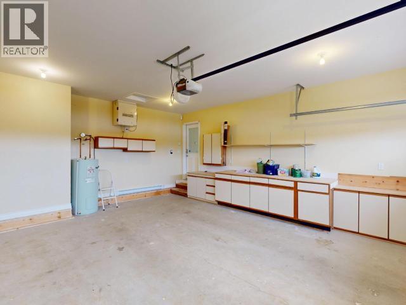
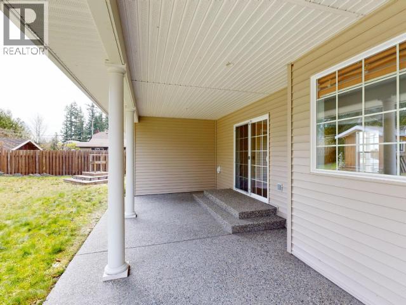
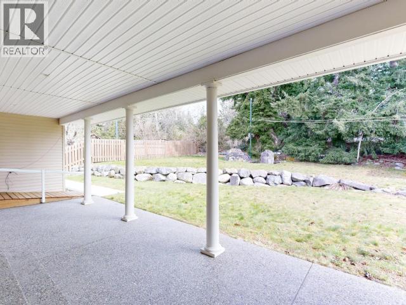
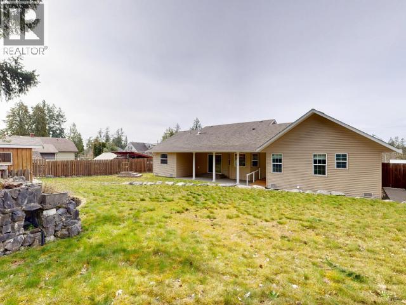
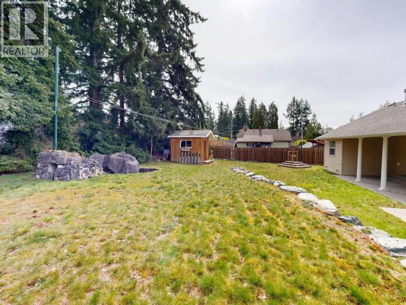
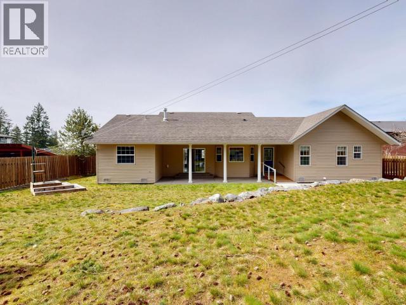
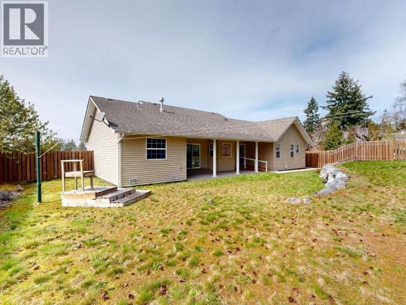
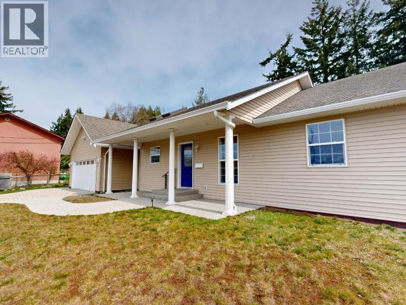
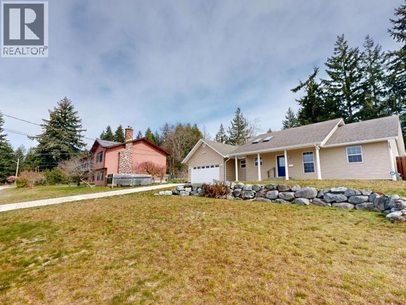
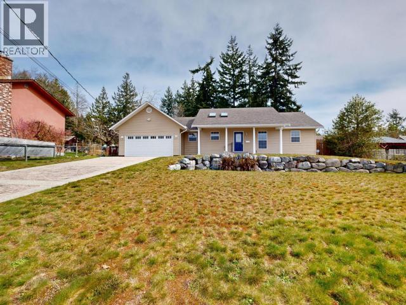
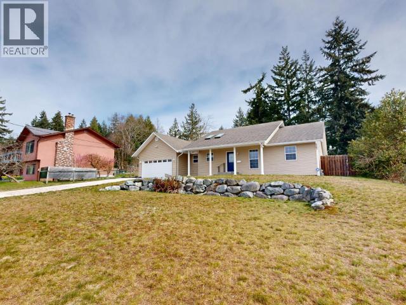
Welcome to 5640 Gaudet, a stunning 2011 custom-built rancher tucked away on a quiet street in the heart of Cranberry. This home sits on a spacious 0.29-acre lot, offering a perfect blend of privacy and modern convenience. The thoughtful split floor plan features an open-concept kitchen and living area, separating the primary suite--complete with a private ensuite and walk-in closet--from the two guest bedrooms. Designed with accessibility in mind, the home includes a beautiful stamped concrete covered back patio with a wheelchair ramp and a fully fenced backyard. Modern comforts abound, including a cozy gas fireplace, HRV system, and a built-in sprinkler system for easy maintenance. For those needing extra space, there is a massive 3-foot crawl space for storage and a large double garage equipped with 200-amp service. This move-in-ready home offers the ultimate ease of one-level living without compromising on quality or style. Book your private showing today! (id:65446)
Property Details
| MLS® Number | 19754 |
| Property Type | Single Family |
| Amenities Near By | Shopping |
| Features | Central Location, Private Setting, Southern Exposure, Wheelchair Access |
| Parking Space Total | 2 |
| Road Type | Paved Road |
| Structure | Workshop |
| View Type | Mountain View |
Building
| Bathroom Total | 2 |
| Bedrooms Total | 3 |
| Constructed Date | 2011 |
| Construction Style Attachment | Detached |
| Cooling Type | None |
| Fire Protection | Security System |
| Fireplace Fuel | Gas |
| Fireplace Present | Yes |
| Fireplace Type | Conventional |
| Heating Fuel | Electric, Natural Gas |
| Heating Type | Baseboard Heaters |
| Size Interior | 1,355 Sqft |
| Type | House |
Parking
| Other |
Land
| Access Type | Easy Access |
| Acreage | No |
| Land Amenities | Shopping |
| Landscape Features | Garden Area |
| Size Irregular | 12632 |
| Size Total | 12632 Sqft |
| Size Total Text | 12632 Sqft |
Rooms
| Level | Type | Length | Width | Dimensions |
|---|---|---|---|---|
| Main Level | Living Room | 14 ft ,2 in | 19 ft ,11 in | 14 ft ,2 in x 19 ft ,11 in |
| Main Level | Dining Room | 10 ft ,2 in | 6 ft ,8 in | 10 ft ,2 in x 6 ft ,8 in |
| Main Level | Kitchen | 10 ft ,2 in | 15 ft ,4 in | 10 ft ,2 in x 15 ft ,4 in |
| Main Level | Primary Bedroom | 12 ft ,5 in | 13 ft | 12 ft ,5 in x 13 ft |
| Main Level | 4pc Bathroom | Measurements not available | ||
| Main Level | 4pc Ensuite Bath | Measurements not available | ||
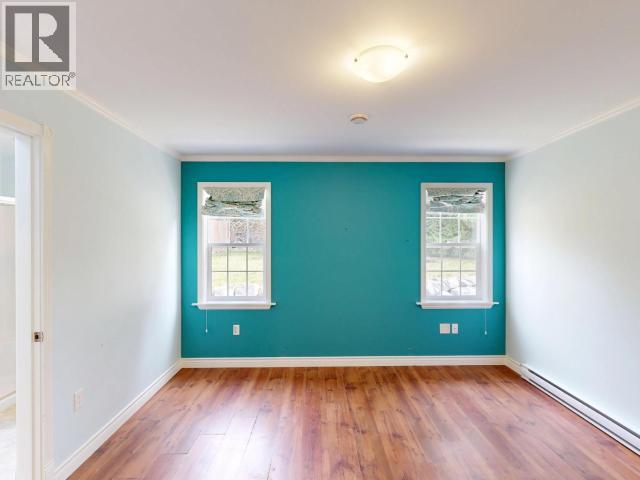
| Main Level | Bedroom | 11 ft ,4 in | 9 ft ,7 in | 11 ft ,4 in x 9 ft ,7 in |
| Main Level | Bedroom | 11 ft ,4 in | 9 ft ,8 in | 11 ft ,4 in x 9 ft ,8 in |
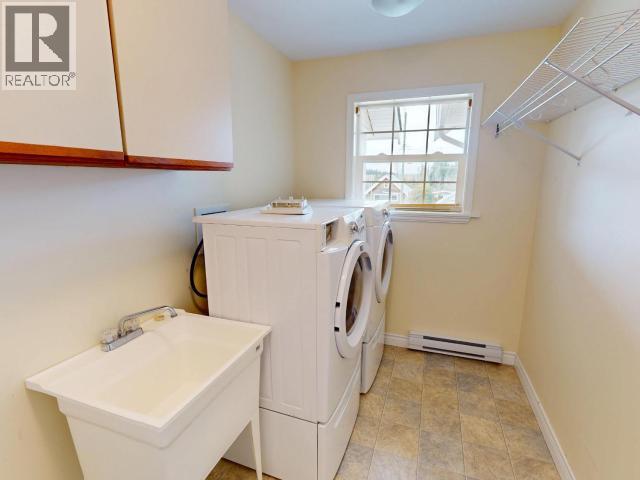
| Main Level | Laundry Room | 6 ft ,2 in | 10 ft | 6 ft ,2 in x 10 ft |
https://www.realtor.ca/real-estate/29547023/5640-gaudet-ave-powell-river
Contact Us
Contact us for more information

Yifei Lin
REALTOR®
[email protected]
261 Martindale Rd #14c
St. Catharines, Ontario L2W 1A2
(905) 401-0849

The trademarks REALTOR®, REALTORS®, and the REALTOR® logo are controlled by The Canadian Real Estate Association (CREA) and identify real estate professionals who are members of CREA. The trademarks MLS®, Multiple Listing Service® and the associated logos are owned by The Canadian Real Estate Association (CREA) and identify the quality of services provided by real estate professionals who are members of CREA. The trademark DDF® is owned by The Canadian Real Estate Association (CREA) and identifies CREA's Data Distribution Facility (DDF®)
April 17 2026 05:09:37
Powell River Sunshine Coast Real Estate Board
Royal LePage Powell River