
10 45500 Campus Drive, Garrison Crossing Chilliwack, British Columbia V2R 6E9

$825,000
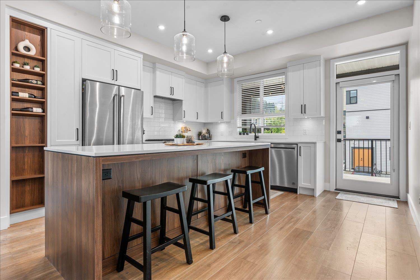
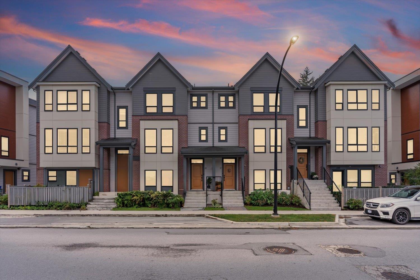
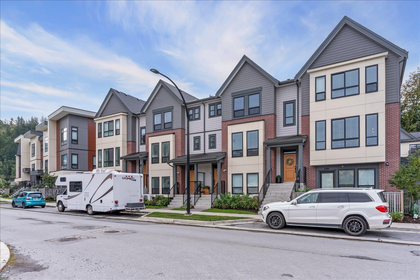
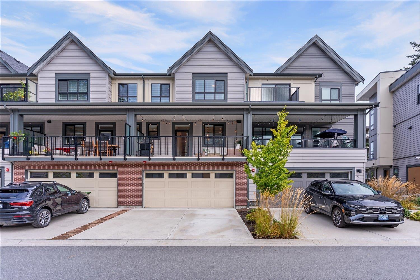
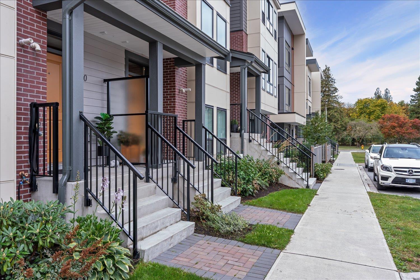
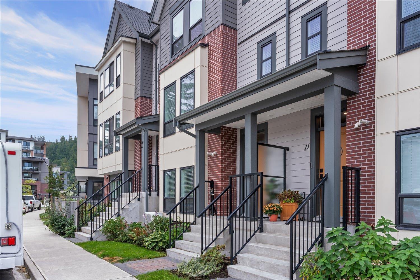
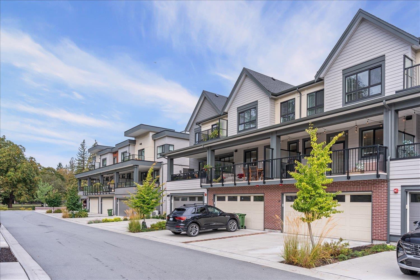
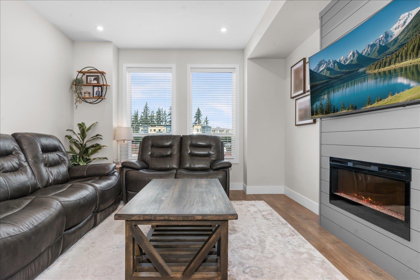
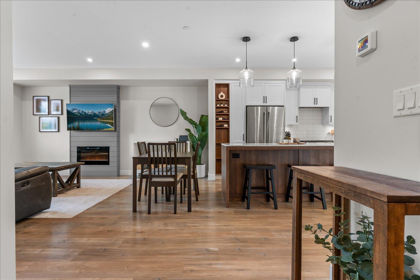
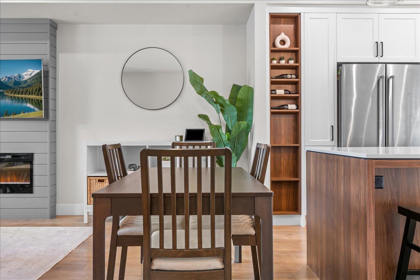
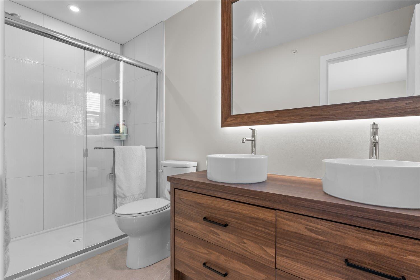
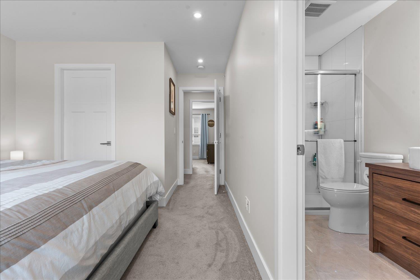
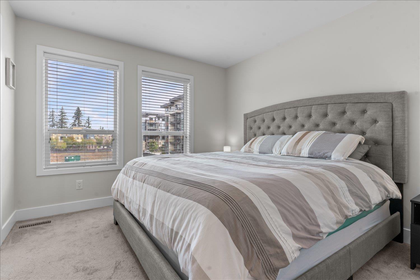
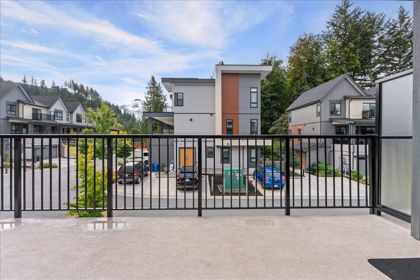
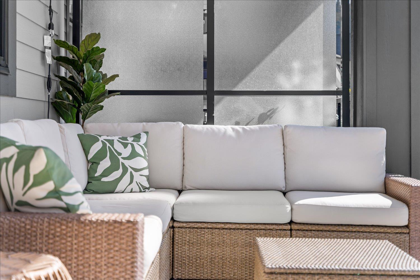
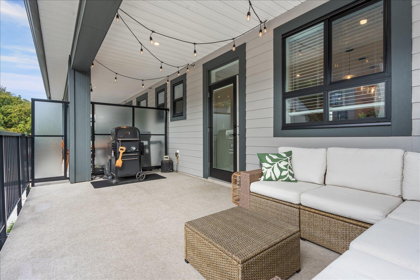
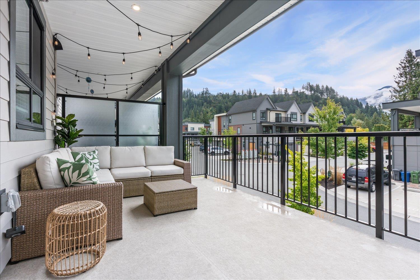
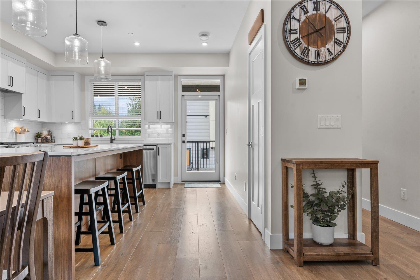
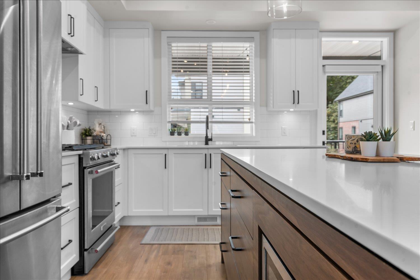
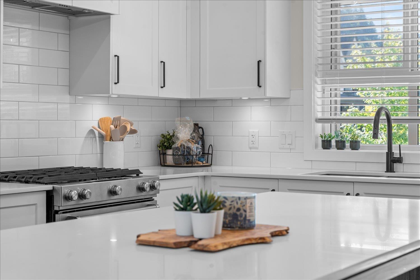
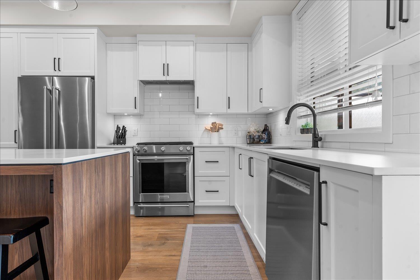
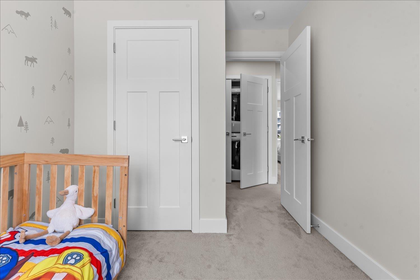
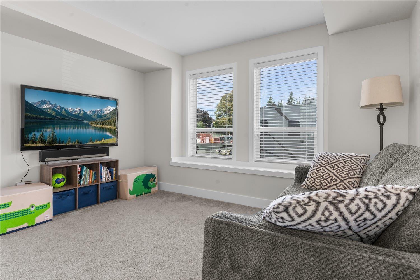
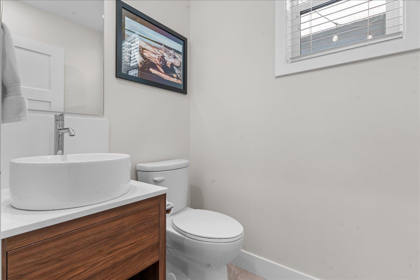
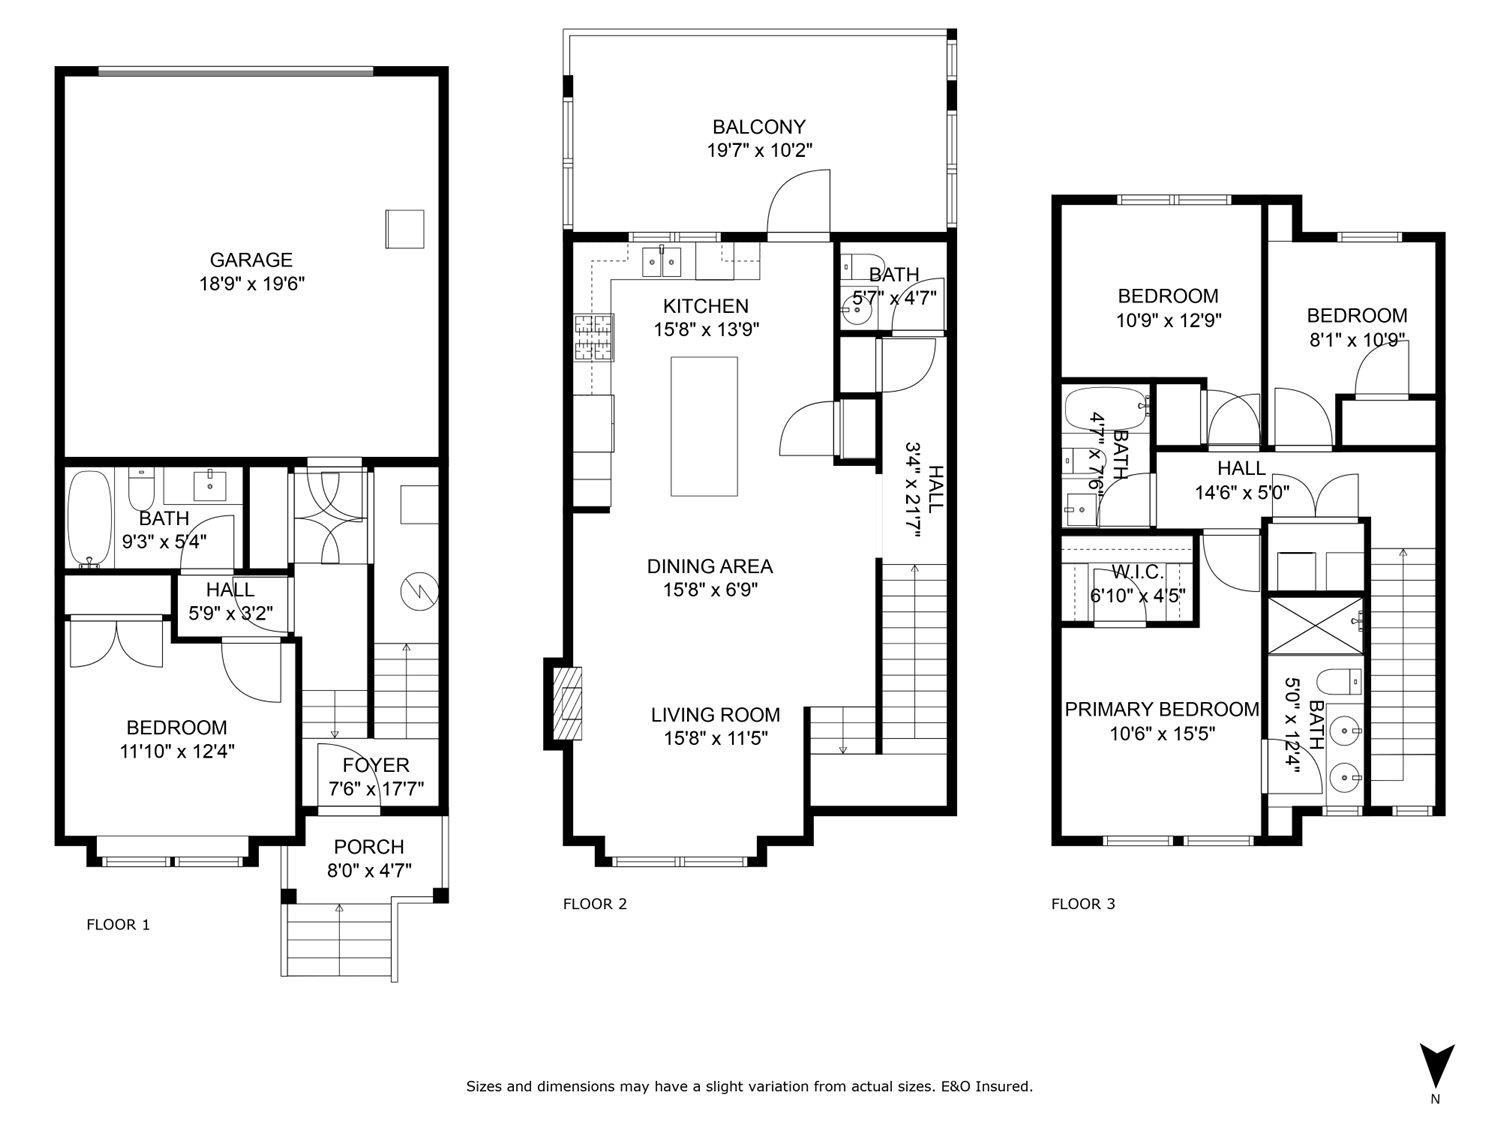
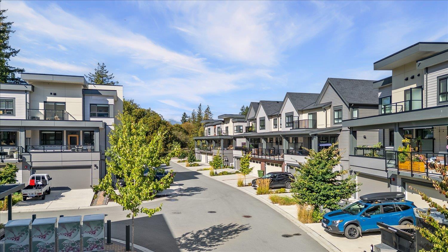
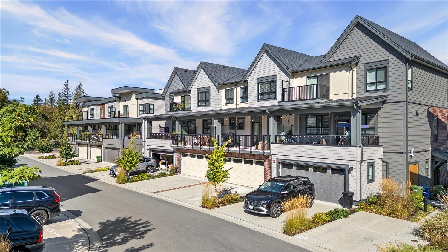
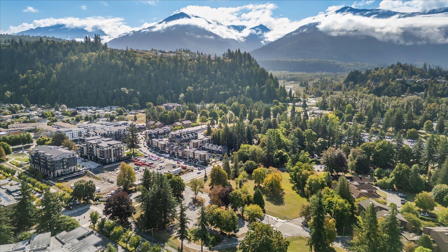
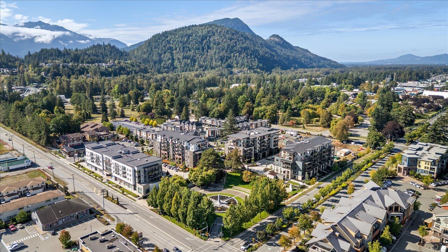
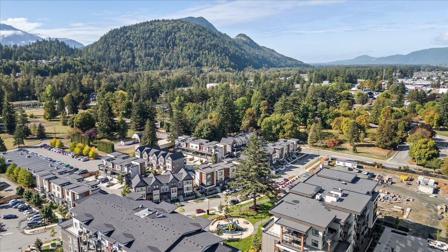
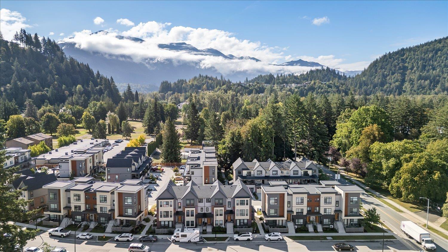
Like-new 4-bedroom townhome in the highly desirable ACADIA community, offering the perfect blend of style, comfort, and everyday convenience. Just minutes to the Vedder River Rotary Trail, Amble Coffee, and Kent's Ice Cream-live surrounded by Chilliwack's most loved local gems. Step inside to a bright, open-concept layout with a stunning entertainer's kitchen featuring an oversized island and ample storage. Enjoy easy access to shopping, Garrison Crossing, and the brand-new Stitos School, making daily life seamless. Spacious bedrooms, modern finishes, central A/C, a double-car garage, and a vibrant, family-friendly community make this an incredible place to call home. BOOK YOUR SHOWING TODAY! (id:65446)
Property Details
| MLS® Number | R3106052 |
| Property Type | Single Family |
| View Type | Mountain View |
Building
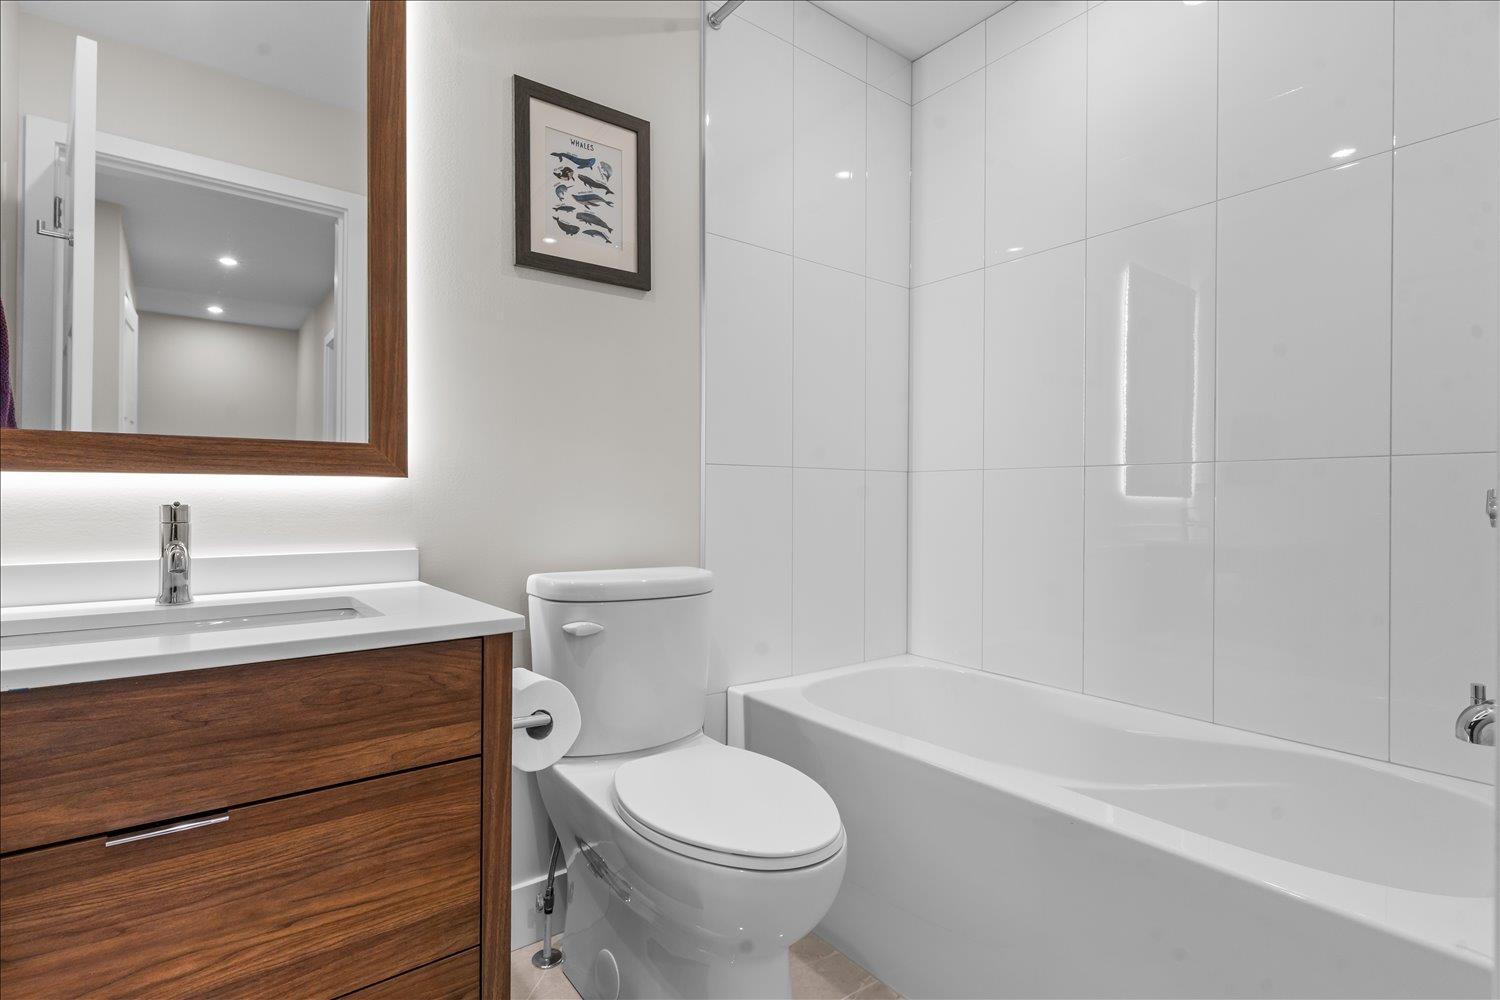
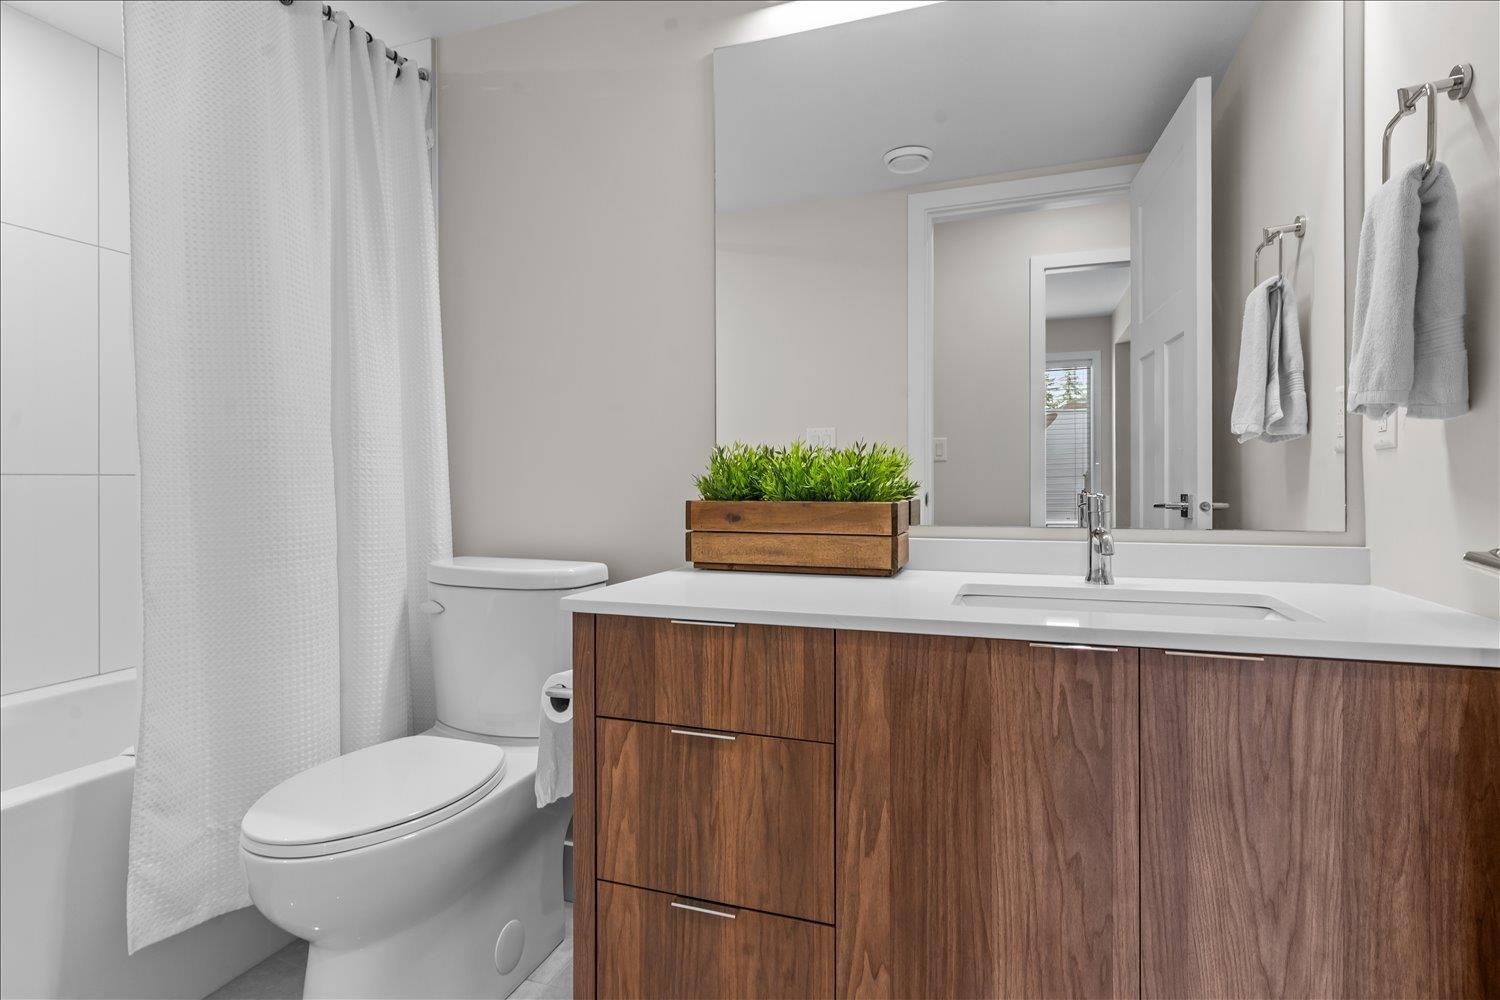
| Bathroom Total | 4 |
| Bedrooms Total | 4 |
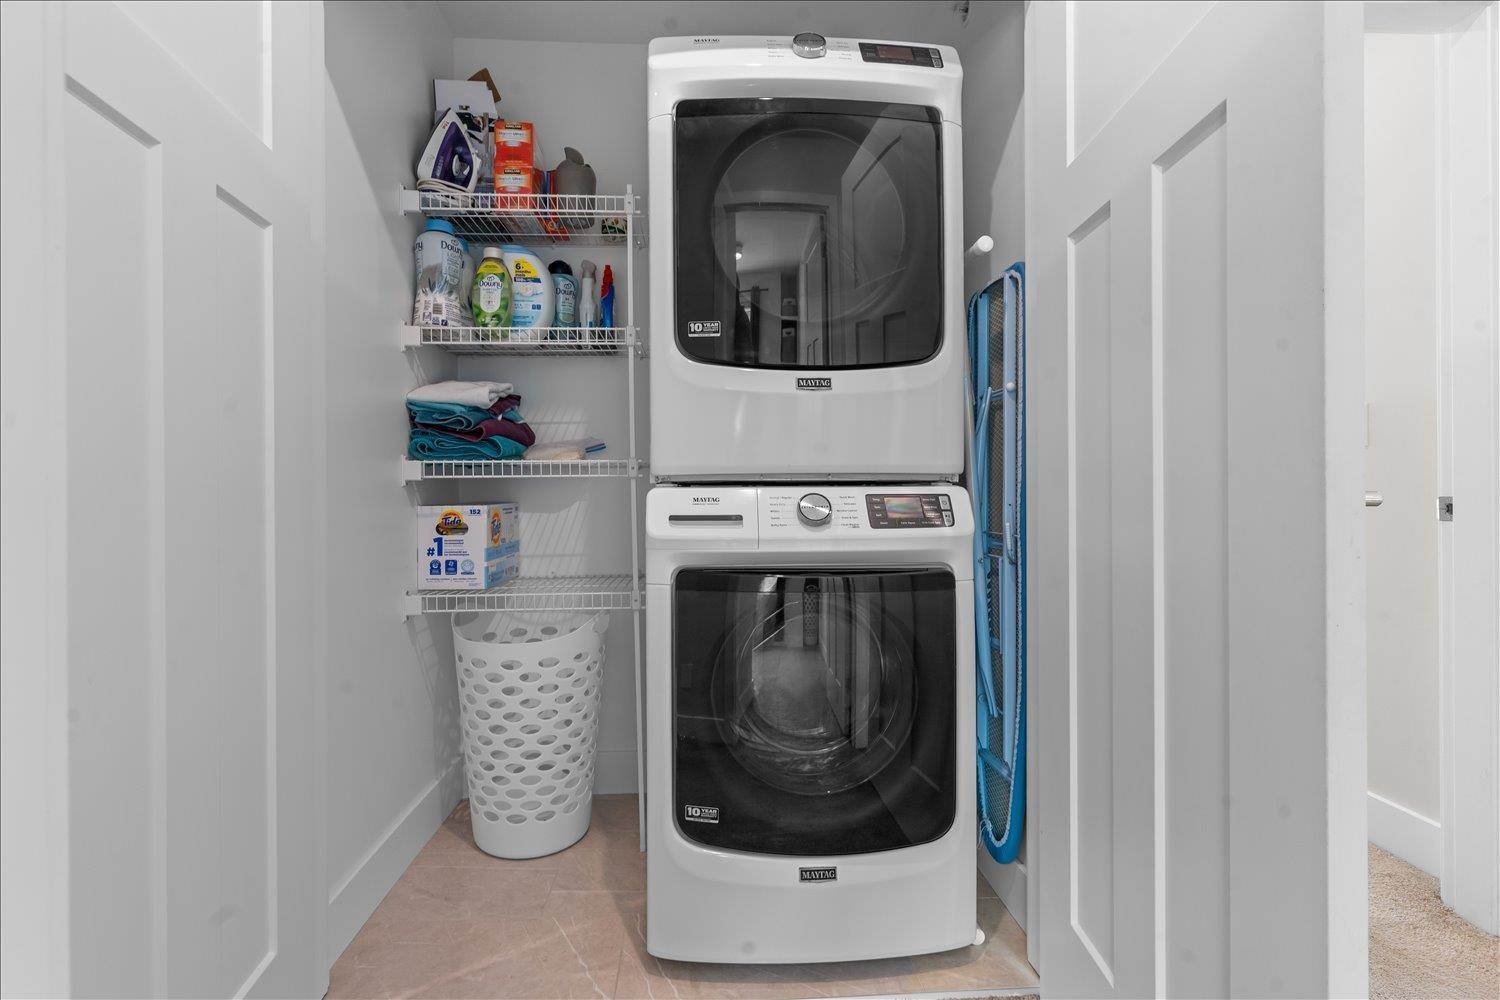
| Amenities | Laundry - In Suite |
| Appliances | Washer, Dryer, Refrigerator, Stove, Dishwasher |
| Basement Development | Finished |
| Basement Type | Unknown (finished) |
| Constructed Date | 2021 |
| Construction Style Attachment | Attached |
| Cooling Type | Central Air Conditioning |
| Fireplace Present | Yes |
| Fireplace Total | 1 |
| Fixture | Drapes/window Coverings |
| Heating Fuel | Natural Gas |
| Heating Type | Forced Air |
| Stories Total | 3 |
| Size Interior | 1,694 Sqft |
| Type | Row / Townhouse |
Parking
| Garage | 2 |
Land
| Acreage | No |
Rooms
| Level | Type | Length | Width | Dimensions |
|---|---|---|---|---|
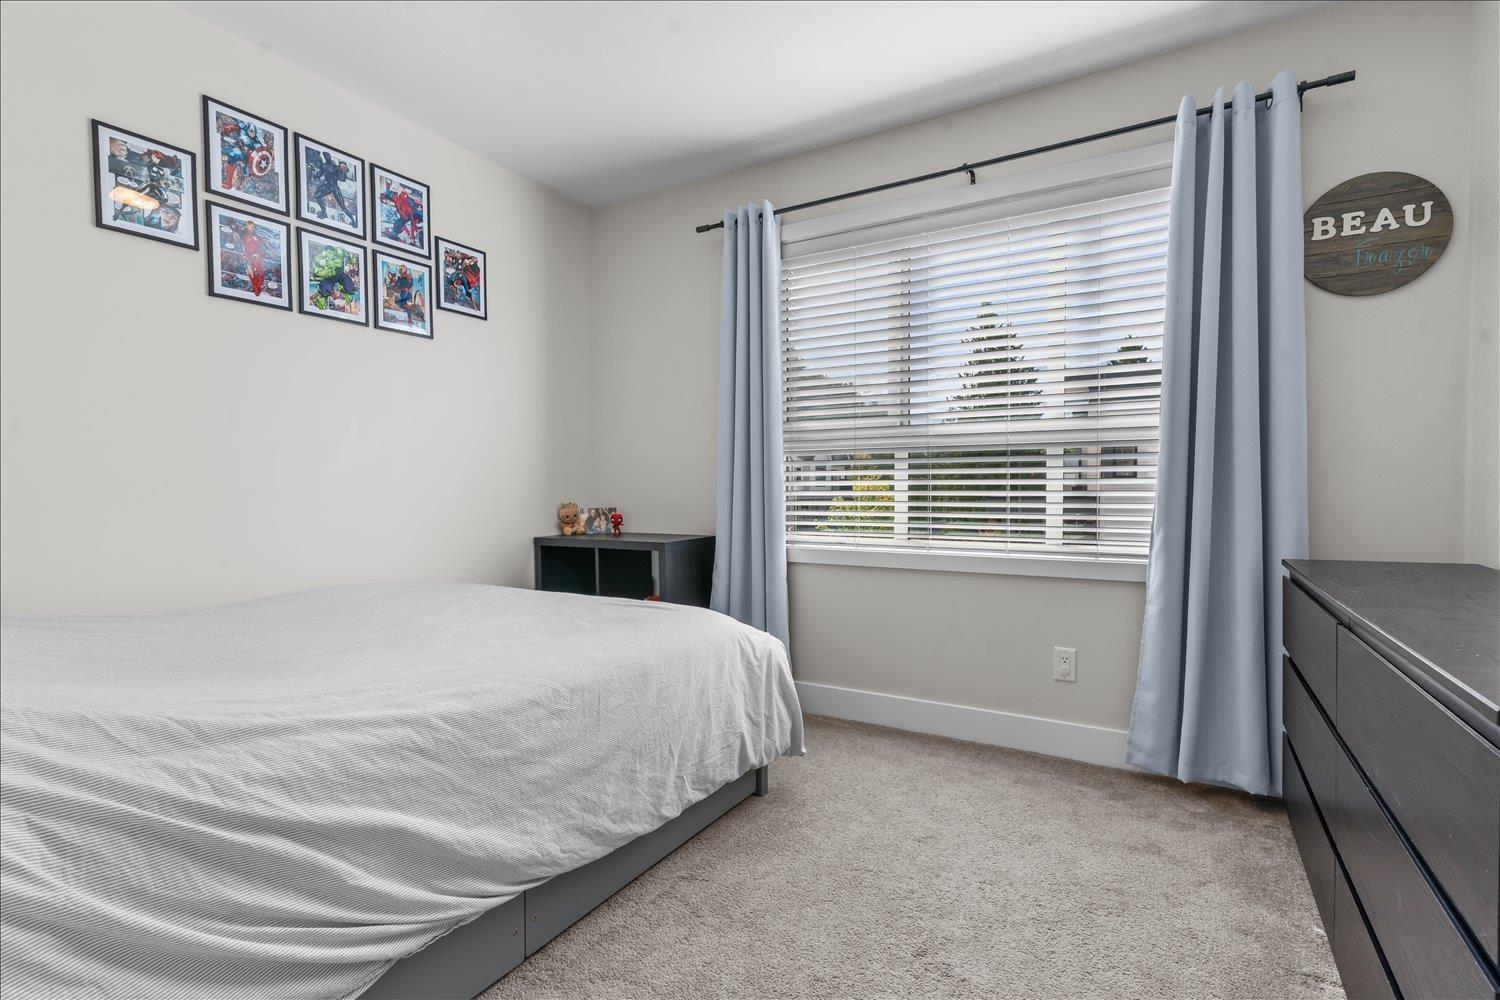
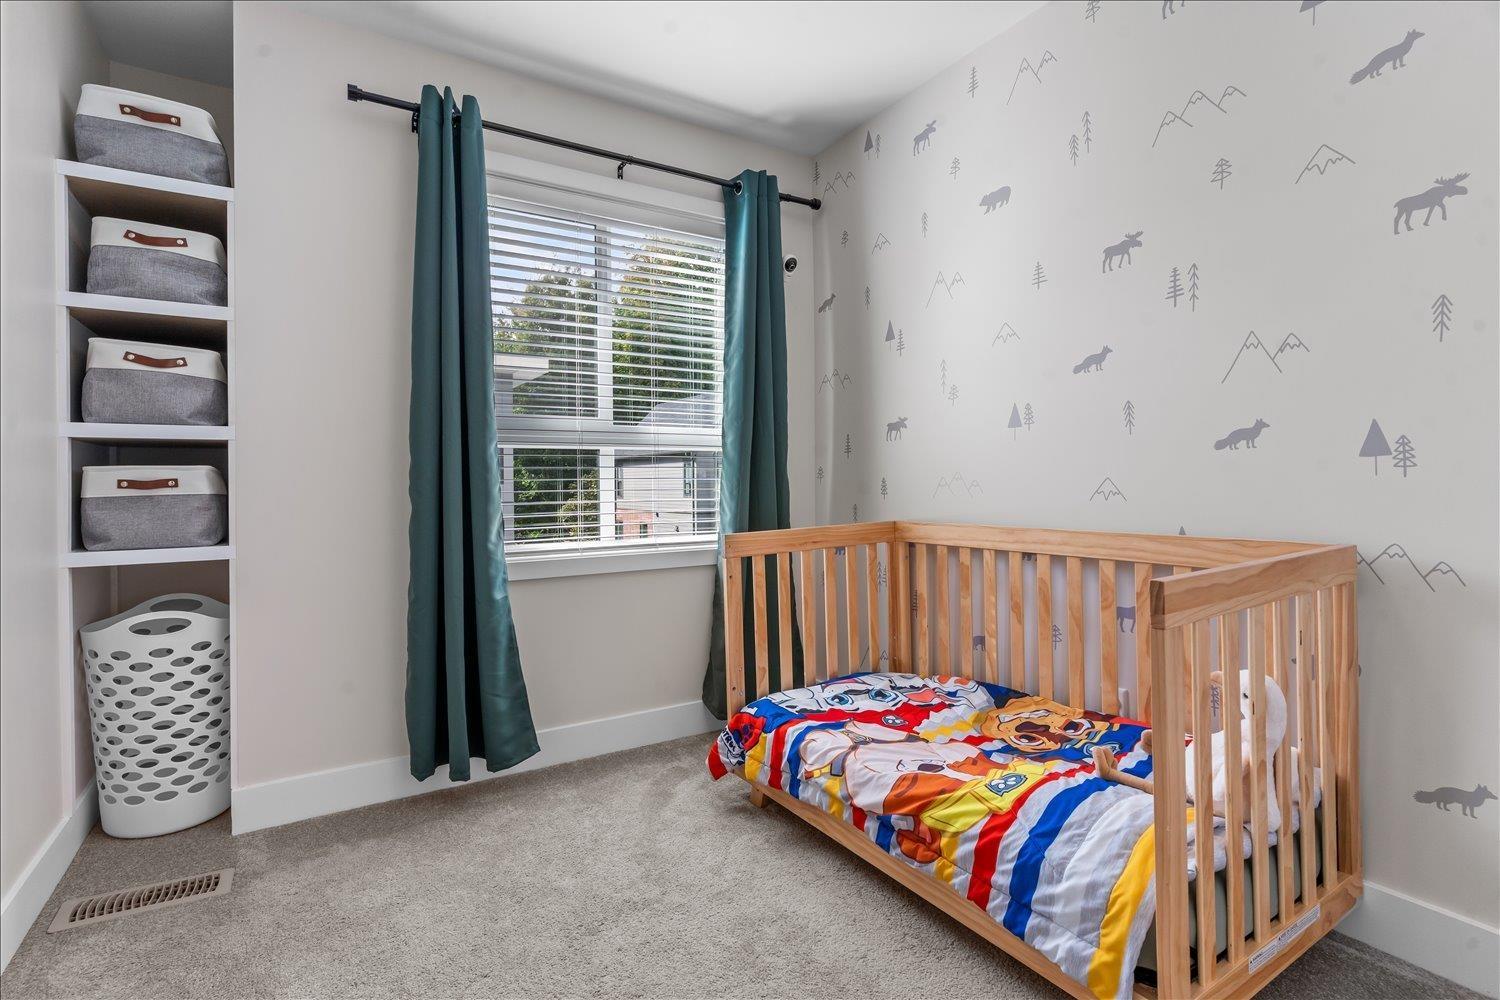
| Above | Primary Bedroom | 10 ft ,6 in | 15 ft ,5 in | 10 ft ,6 in x 15 ft ,5 in |
| Above | Bedroom 2 | 8 ft ,1 in | 10 ft ,9 in | 8 ft ,1 in x 10 ft ,9 in |
| Above | Bedroom 3 | 10 ft ,9 in | 12 ft ,9 in | 10 ft ,9 in x 12 ft ,9 in |
| Lower Level | Bedroom 4 | 11 ft ,10 in | 12 ft ,4 in | 11 ft ,10 in x 12 ft ,4 in |
| Main Level | Living Room | 15 ft ,8 in | 11 ft ,5 in | 15 ft ,8 in x 11 ft ,5 in |
| Main Level | Dining Room | 15 ft ,8 in | 6 ft ,9 in | 15 ft ,8 in x 6 ft ,9 in |
| Main Level | Kitchen | 15 ft ,8 in | 13 ft ,9 in | 15 ft ,8 in x 13 ft ,9 in |
https://www.realtor.ca/real-estate/29545923/10-45500-campus-drive-garrison-crossing-chilliwack
Contact Us
Contact us for more information

Yifei Lin
REALTOR®
[email protected]
261 Martindale Rd #14c
St. Catharines, Ontario L2W 1A2
(905) 401-0849

The trademarks REALTOR®, REALTORS®, and the REALTOR® logo are controlled by The Canadian Real Estate Association (CREA) and identify real estate professionals who are members of CREA. The trademarks MLS®, Multiple Listing Service® and the associated logos are owned by The Canadian Real Estate Association (CREA) and identify the quality of services provided by real estate professionals who are members of CREA. The trademark DDF® is owned by The Canadian Real Estate Association (CREA) and identifies CREA's Data Distribution Facility (DDF®)
April 15 2026 09:10:38
Chilliwack & District Real Estate Board
Century 21 Creekside Realty