
4593 Highway 1 Three Mile Plains, Nova Scotia B0N 2T0

$449,000
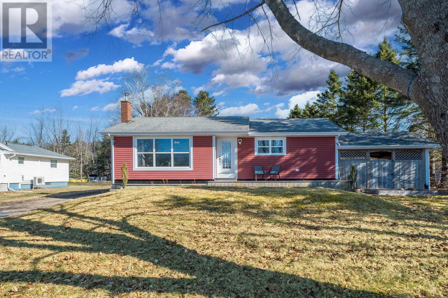
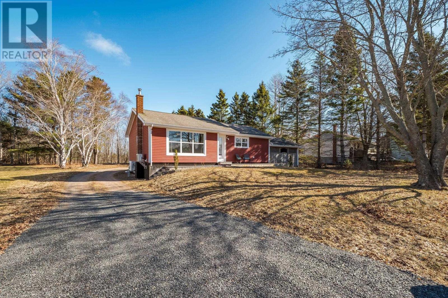
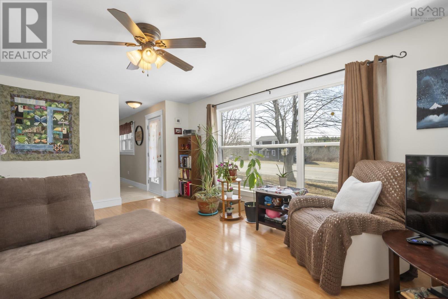
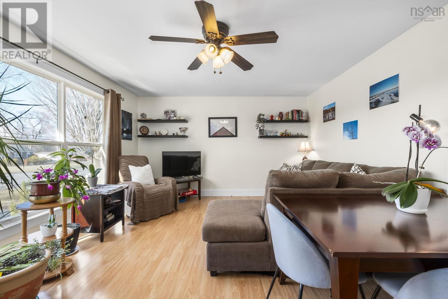
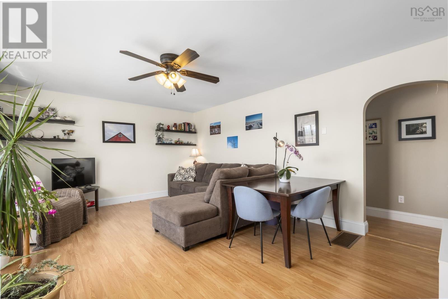
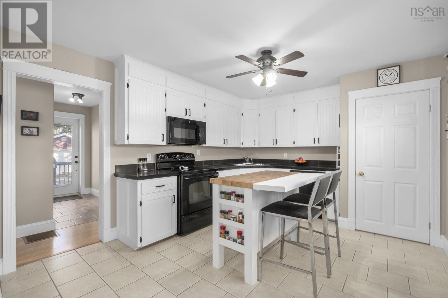
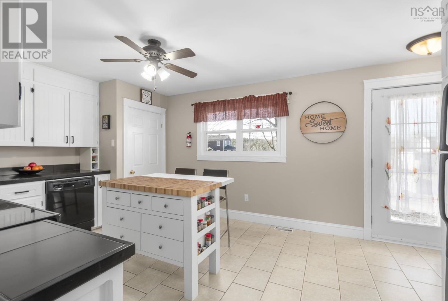
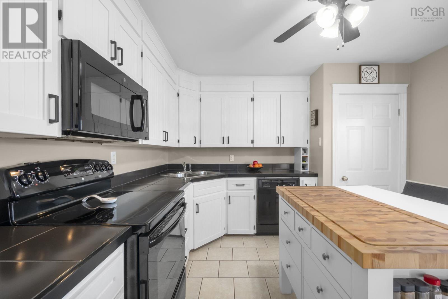
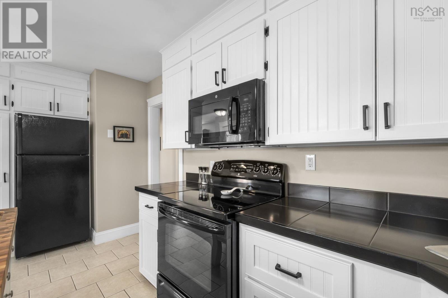
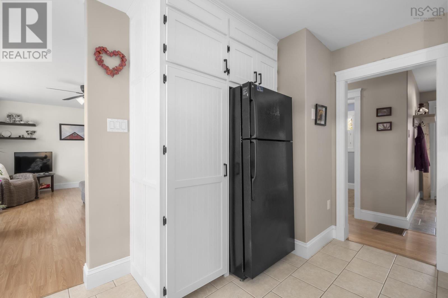
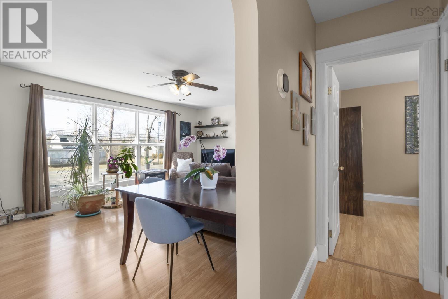
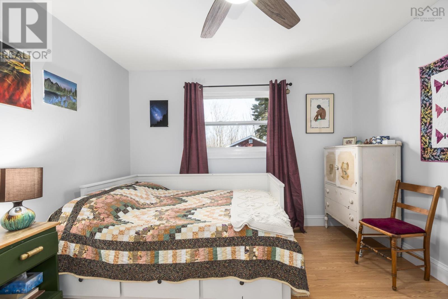
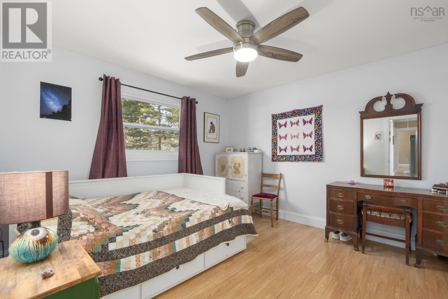
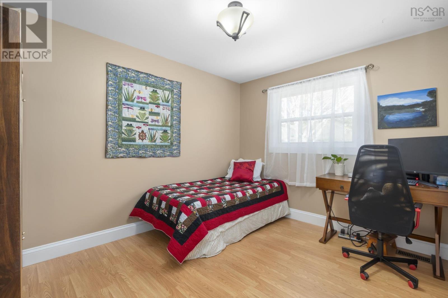
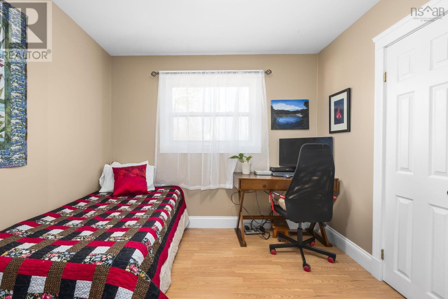
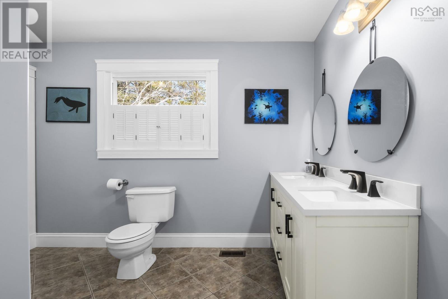
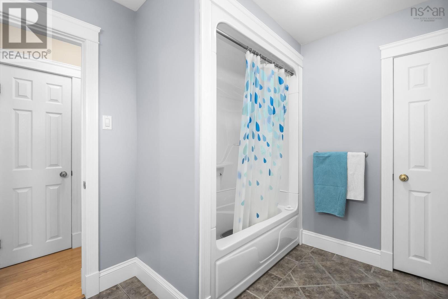
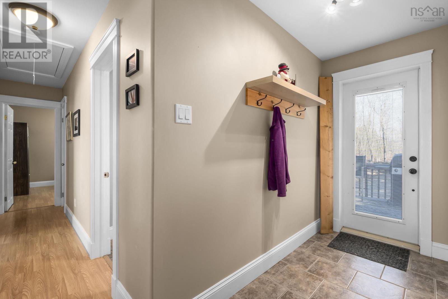
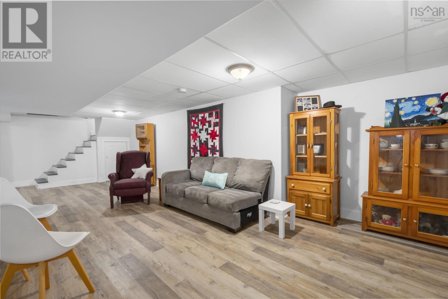
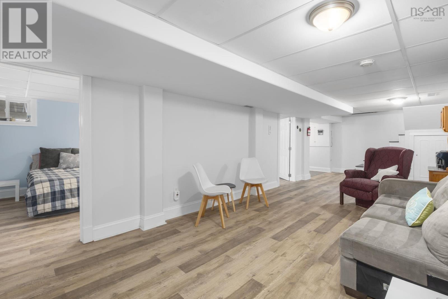
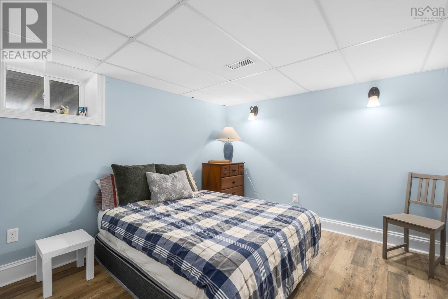
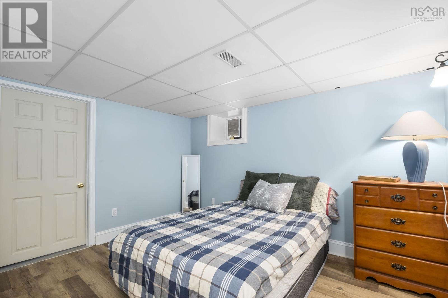
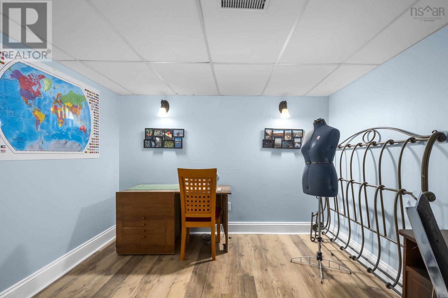
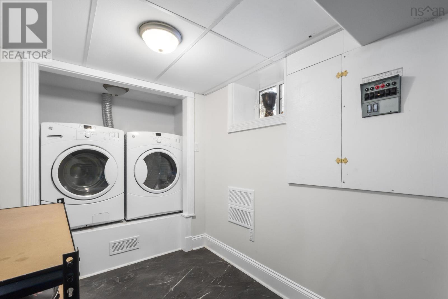
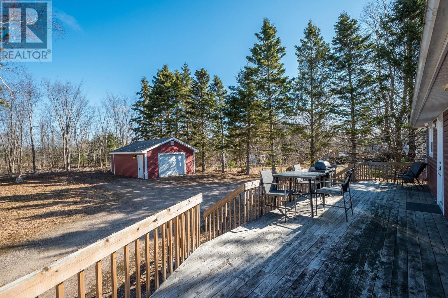
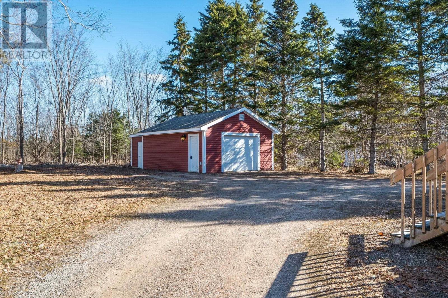
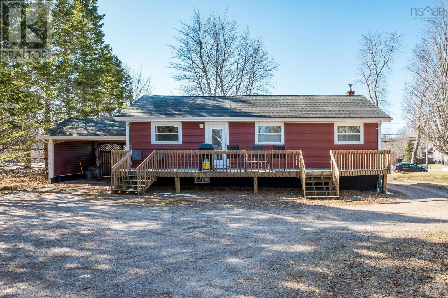
This beautifully maintained, energy-efficient, 3-bedroom, 1-bath bungalow offers excellent curb appeal. The landscaped lot features a welcoming front deck and a spacious back deck, ideal for entertaining. Enjoy the detached, wired, and heated single-car garage with an attached shed. There is also the added convenience of a carportkeeping you covered as you carry in groceries, rain or shine. Inside, the main level offers a functional layout with 2 good-sized bedrooms, a bright eat-in kitchen, a comfortable living room, and a spacious 5-piece bath. The fully developed lower level adds valuable living space with a large rec room featuring a ductless heat pump, laundry area, an additional bedroom and a utility/storage room. There is also a separate room currently used as a sewing room (window does not meet egress requirements for bedroom use). Ideally located within minutes of Ski Martock, Bent Ridge Winery, and Windsor. At just 40 minutes to Halifax, with easy access to Highway 101, this is a commuter's dream! (id:65446)
Property Details
| MLS® Number | 202606023 |
| Property Type | Single Family |
| Community Name | Three Mile Plains |
| Amenities Near By | Park, Playground, Shopping, Place Of Worship |
| Community Features | Recreational Facilities, School Bus |
| Structure | Shed |
Building
| Bathroom Total | 1 |
| Bedrooms Above Ground | 2 |
| Bedrooms Below Ground | 2 |
| Bedrooms Total | 4 |
| Appliances | Stove, Dishwasher, Dryer - Electric, Washer, Microwave Range Hood Combo, Refrigerator |
| Architectural Style | Bungalow |
| Constructed Date | 1964 |
| Construction Style Attachment | Detached |
| Cooling Type | Wall Unit, Heat Pump |
| Exterior Finish | Vinyl |
| Flooring Type | Laminate, Tile, Vinyl |
| Foundation Type | Concrete Block |
| Stories Total | 1 |
| Size Interior | 1,779 Sqft |
| Total Finished Area | 1779 Sqft |
| Type | House |
| Utility Water | Municipal Water |
Parking
| Garage | |
| Gravel |
Land
| Acreage | No |
| Land Amenities | Park, Playground, Shopping, Place Of Worship |
| Landscape Features | Landscaped |
| Sewer | Municipal Sewage System |
| Size Irregular | 0.3122 |
| Size Total | 0.3122 Ac |
| Size Total Text | 0.3122 Ac |
Rooms
| Level | Type | Length | Width | Dimensions |
|---|---|---|---|---|
| Lower Level | Bedroom | 11.1x10 | ||
| Lower Level | Bedroom | 11.7x10 | ||
| Lower Level | Storage | 6.9x10 | ||
| Lower Level | Utility Room | 8.6x12.8 | ||
| Lower Level | Recreational, Games Room | 28.11x12.8 | ||
| Main Level | Kitchen | 17.4x11.4 | ||
| Main Level | Primary Bedroom | 11.1x11.4 | ||
| Main Level | Living Room | 17.11x13.7 | ||
| Main Level | Bath (# Pieces 1-6) | 10.9x8 | ||
| Main Level | Bedroom | 9.4x11.4 |
https://www.realtor.ca/real-estate/29543260/4593-highway-1-three-mile-plains-three-mile-plains
Contact Us
Contact us for more information

Yifei Lin
REALTOR®
[email protected]
261 Martindale Rd #14c
St. Catharines, Ontario L2W 1A2
(905) 401-0849

The trademarks REALTOR®, REALTORS®, and the REALTOR® logo are controlled by The Canadian Real Estate Association (CREA) and identify real estate professionals who are members of CREA. The trademarks MLS®, Multiple Listing Service® and the associated logos are owned by The Canadian Real Estate Association (CREA) and identify the quality of services provided by real estate professionals who are members of CREA. The trademark DDF® is owned by The Canadian Real Estate Association (CREA) and identifies CREA's Data Distribution Facility (DDF®)
April 15 2026 10:10:19
Nova Scotia Association of REALTORS®
Royal LePage Atlantic - Valley(Windsor)