
60 Osborn Street Essa, Ontario L0M 1B0

$539,900
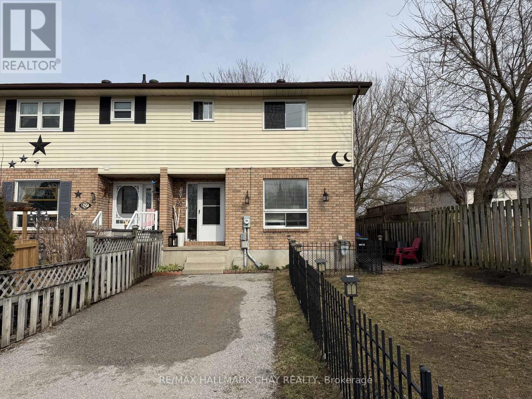
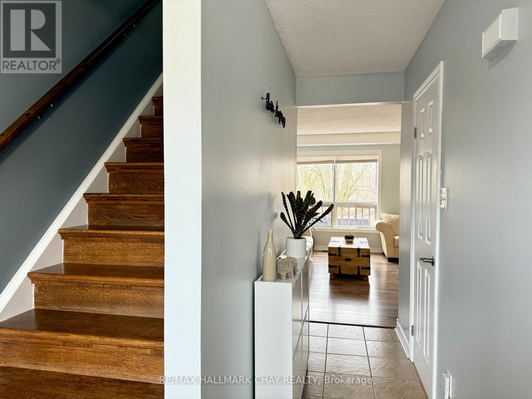
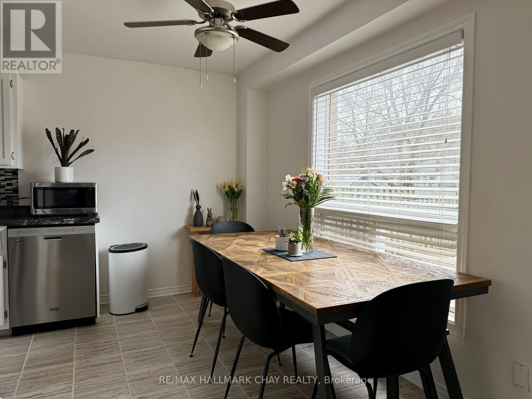
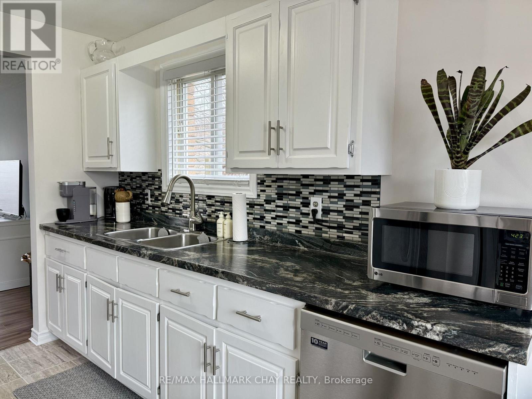
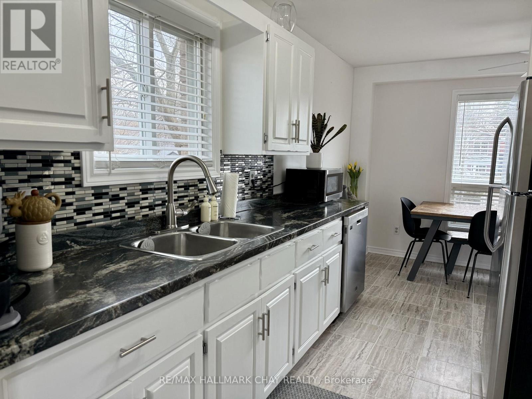
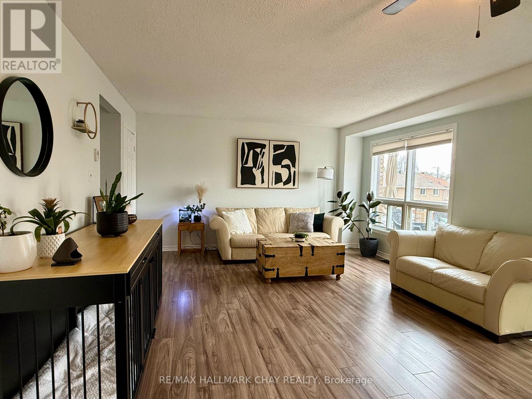
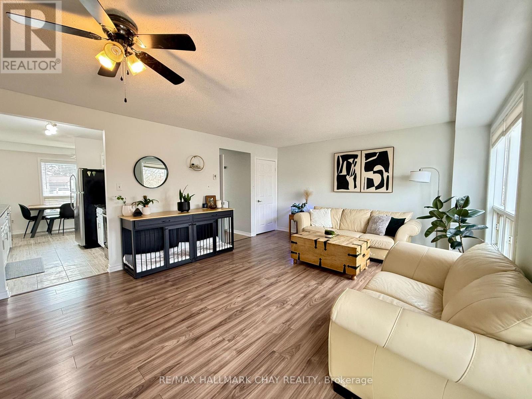
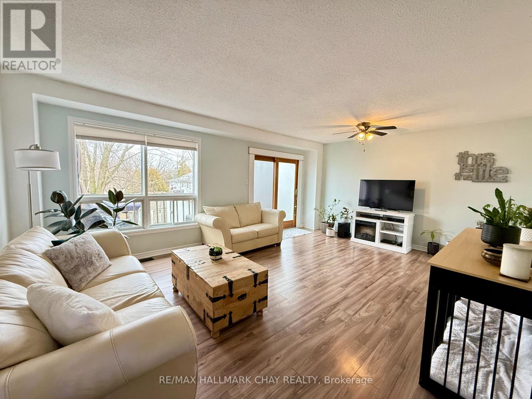
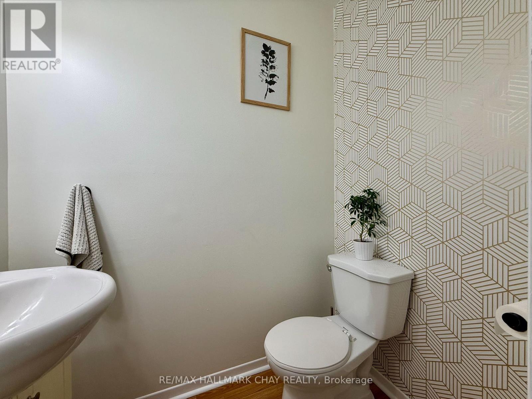
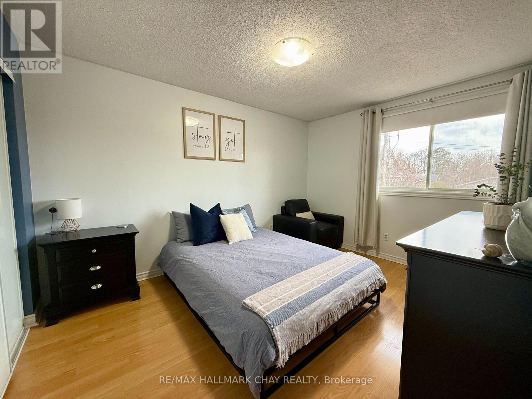
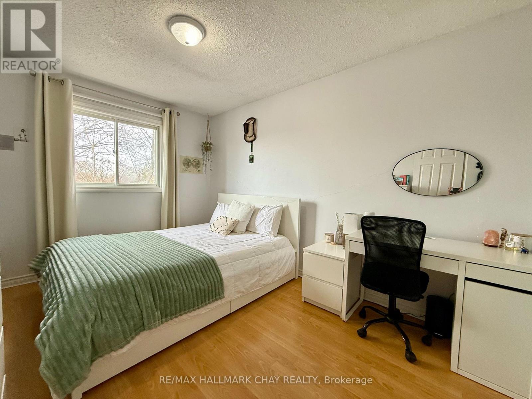
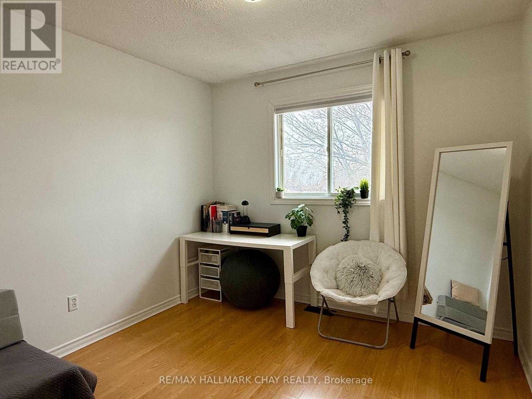
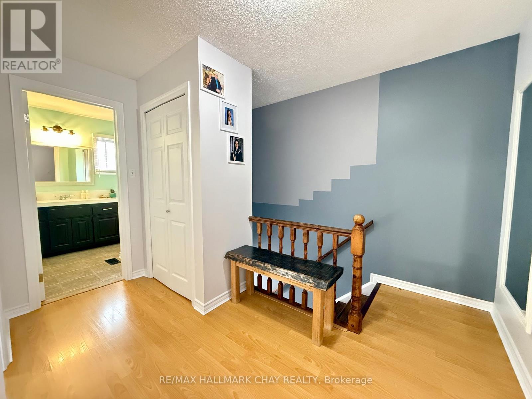
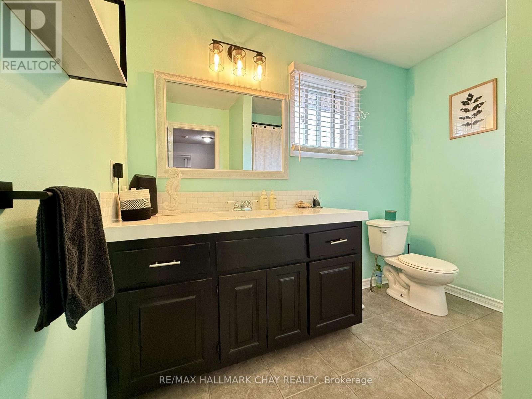
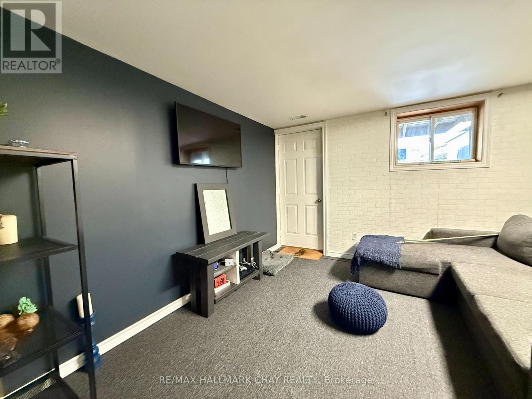
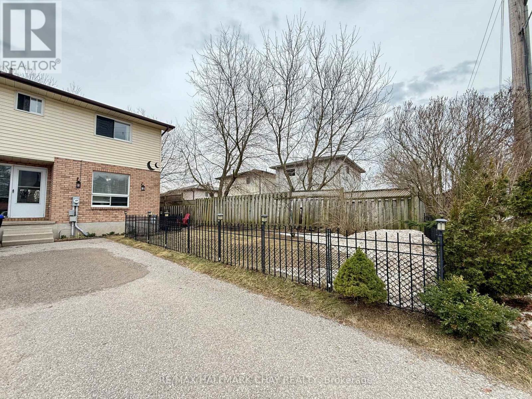
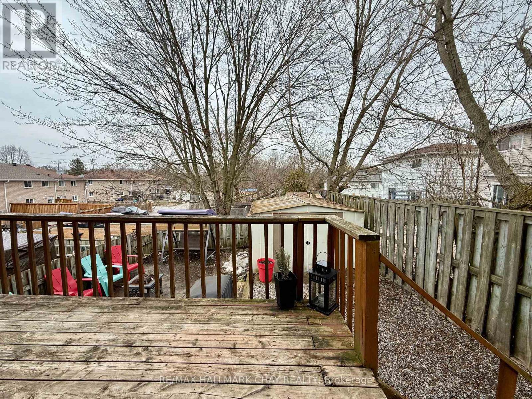
Ideally situated in a quiet, mature neighbourhood. This spotless move in ready end unit townhome features a bright and spacious eat in kitchen, large living room with laminate flooring with walkout to deck and fenced yard. Three good sized bedrooms. Partially finished basement with walkout to back yard. Long driveway with plenty of parking. Located within walking distance to shopping, nature trails and minutes to Borden. Roof 2024, Furnace 2018. (id:65446)
Open House
This property has open houses!
1:00 pm
Ends at:3:00 pm
Property Details
| MLS® Number | N12943810 |
| Property Type | Single Family |
| Community Name | Angus |
| Equipment Type | Water Heater |
| Features | Flat Site |
| Parking Space Total | 2 |
| Rental Equipment Type | Water Heater |
| Structure | Deck, Patio(s), Shed |
Building
| Bathroom Total | 2 |
| Bedrooms Above Ground | 3 |
| Bedrooms Total | 3 |
| Appliances | Water Heater, Water Meter, Dishwasher, Dryer, Stove, Washer, Refrigerator |
| Basement Development | Partially Finished |
| Basement Features | Walk Out |
| Basement Type | N/a, Full, N/a (partially Finished) |
| Construction Style Attachment | Attached |
| Cooling Type | Central Air Conditioning |
| Exterior Finish | Brick, Vinyl Siding |
| Flooring Type | Tile, Laminate |
| Foundation Type | Block |
| Half Bath Total | 1 |
| Heating Fuel | Natural Gas |
| Heating Type | Forced Air |
| Stories Total | 2 |
| Size Interior | 1,100 - 1,500 Sqft |
| Type | Row / Townhouse |
| Utility Water | Municipal Water |
Parking
| No Garage |
Land
| Acreage | No |
| Fence Type | Fenced Yard |
| Sewer | Sanitary Sewer |
| Size Depth | 99 Ft ,6 In |
| Size Frontage | 33 Ft ,6 In |
| Size Irregular | 33.5 X 99.5 Ft |
| Size Total Text | 33.5 X 99.5 Ft |
| Zoning Description | Residential |
Rooms
| Level | Type | Length | Width | Dimensions |
|---|---|---|---|---|
| Second Level | Primary Bedroom | 3.05 m | 3.94 m | 3.05 m x 3.94 m |
| Second Level | Bedroom 2 | 2.92 m | 3.61 m | 2.92 m x 3.61 m |
| Second Level | Bedroom 3 | 2.9 m | 3.94 m | 2.9 m x 3.94 m |
| Second Level | Bathroom | 2.79 m | 2.18 m | 2.79 m x 2.18 m |
| Basement | Recreational, Games Room | 3.33 m | 5.77 m | 3.33 m x 5.77 m |
| Main Level | Eating Area | 2.24 m | 3.61 m | 2.24 m x 3.61 m |
| Main Level | Kitchen | 2.44 m | 2.44 m | 2.44 m x 2.44 m |
| Main Level | Living Room | 4.27 m | 5.84 m | 4.27 m x 5.84 m |
Utilities
| Cable | Installed |
| Electricity | Installed |
| Sewer | Installed |
https://www.realtor.ca/real-estate/29542326/60-osborn-street-essa-angus-angus
Contact Us
Contact us for more information

Yifei Lin
REALTOR®
[email protected]
261 Martindale Rd #14c
St. Catharines, Ontario L2W 1A2
(905) 401-0849

The trademarks REALTOR®, REALTORS®, and the REALTOR® logo are controlled by The Canadian Real Estate Association (CREA) and identify real estate professionals who are members of CREA. The trademarks MLS®, Multiple Listing Service® and the associated logos are owned by The Canadian Real Estate Association (CREA) and identify the quality of services provided by real estate professionals who are members of CREA. The trademark DDF® is owned by The Canadian Real Estate Association (CREA) and identifies CREA's Data Distribution Facility (DDF®)
April 16 2026 03:39:35
Toronto Regional Real Estate Board
RE/MAX Hallmark Chay Realty