
1730 Lopez Pl North Saanich, British Columbia V8L 4X5

$1,365,000
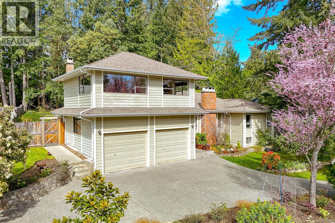
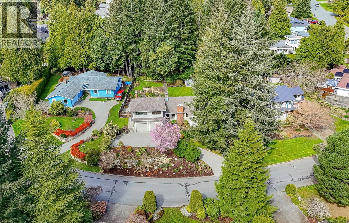
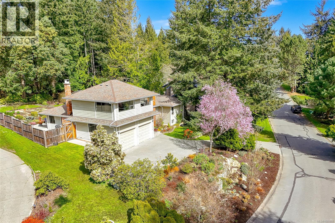
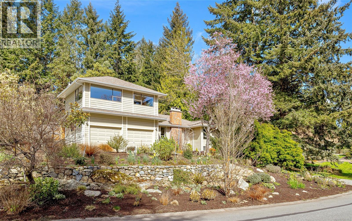
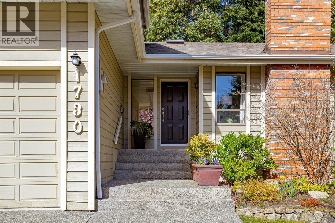
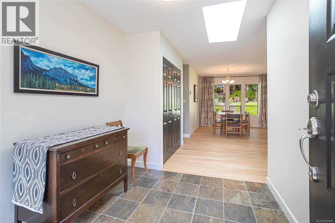
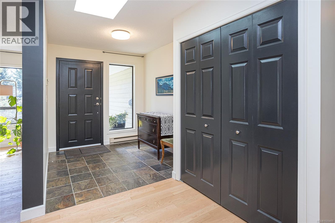
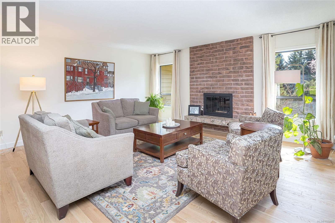
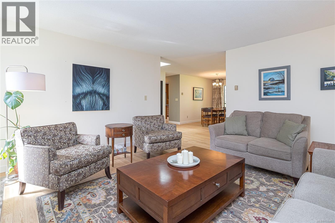
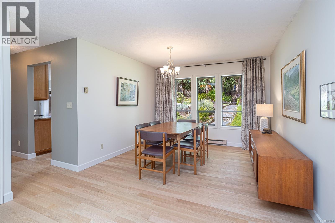
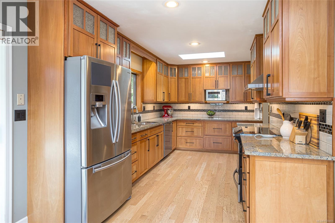
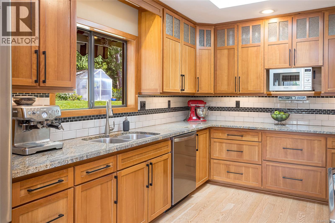
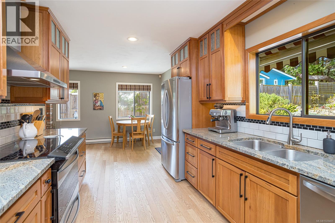
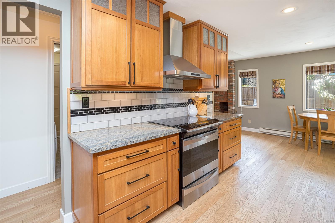
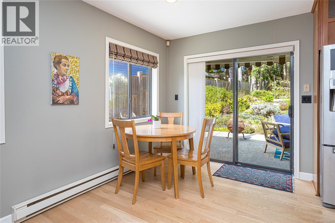
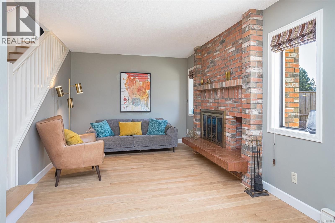
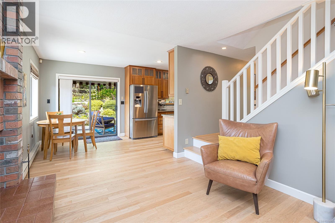
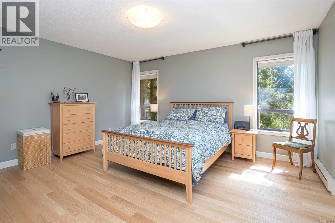
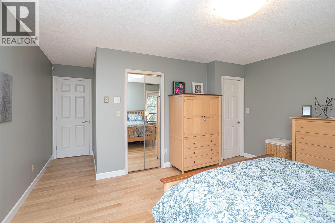
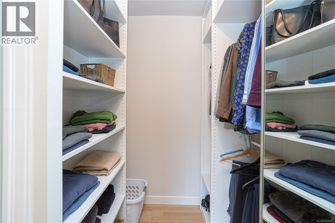
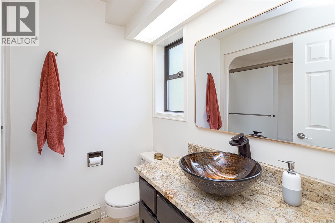
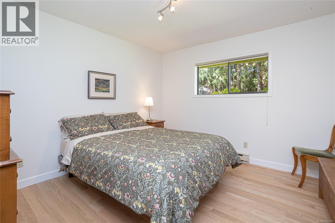
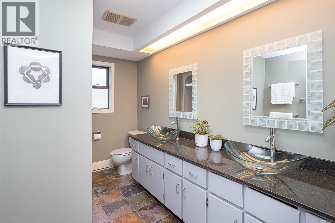
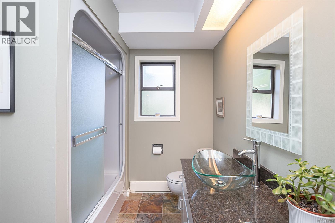
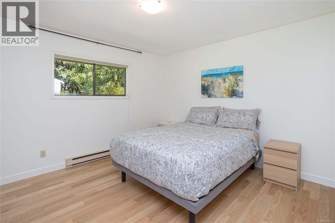
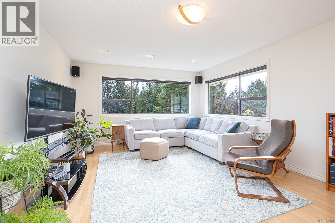
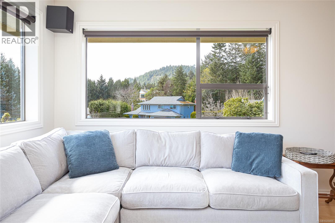
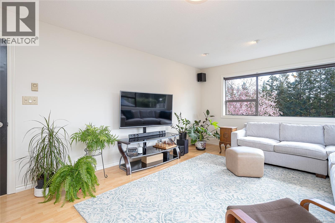
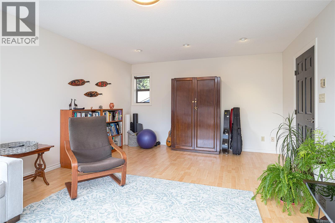
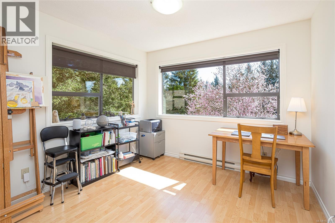
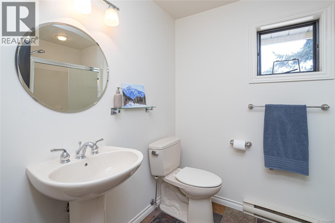
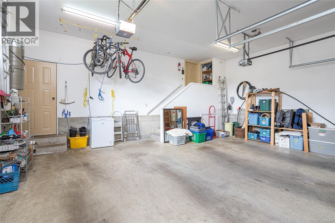
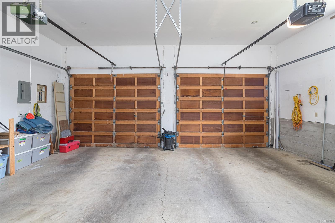
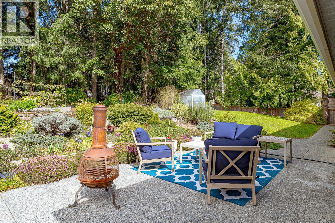
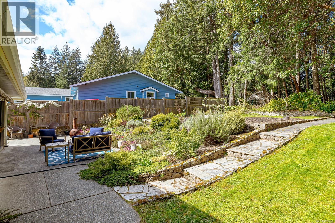
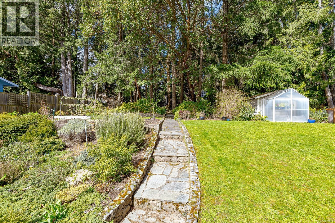
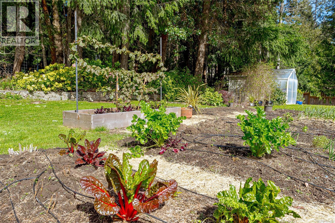
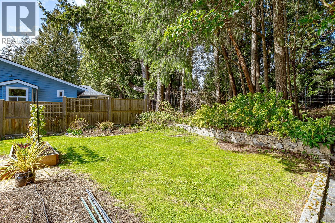
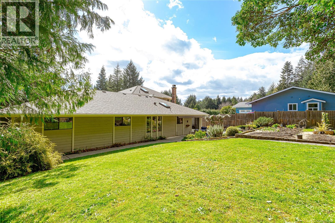
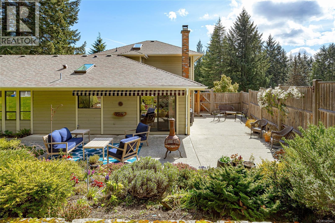
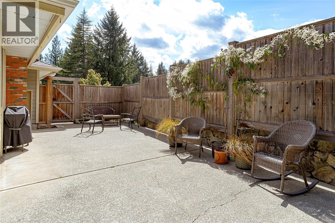
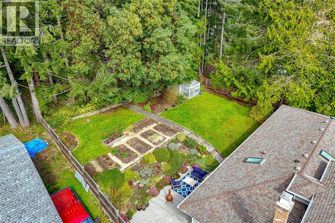
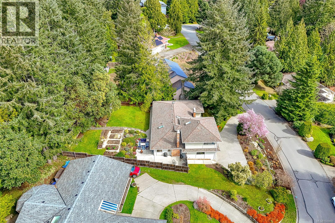
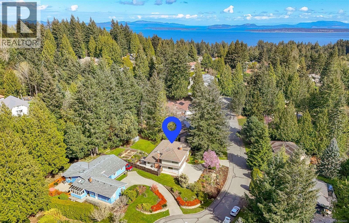
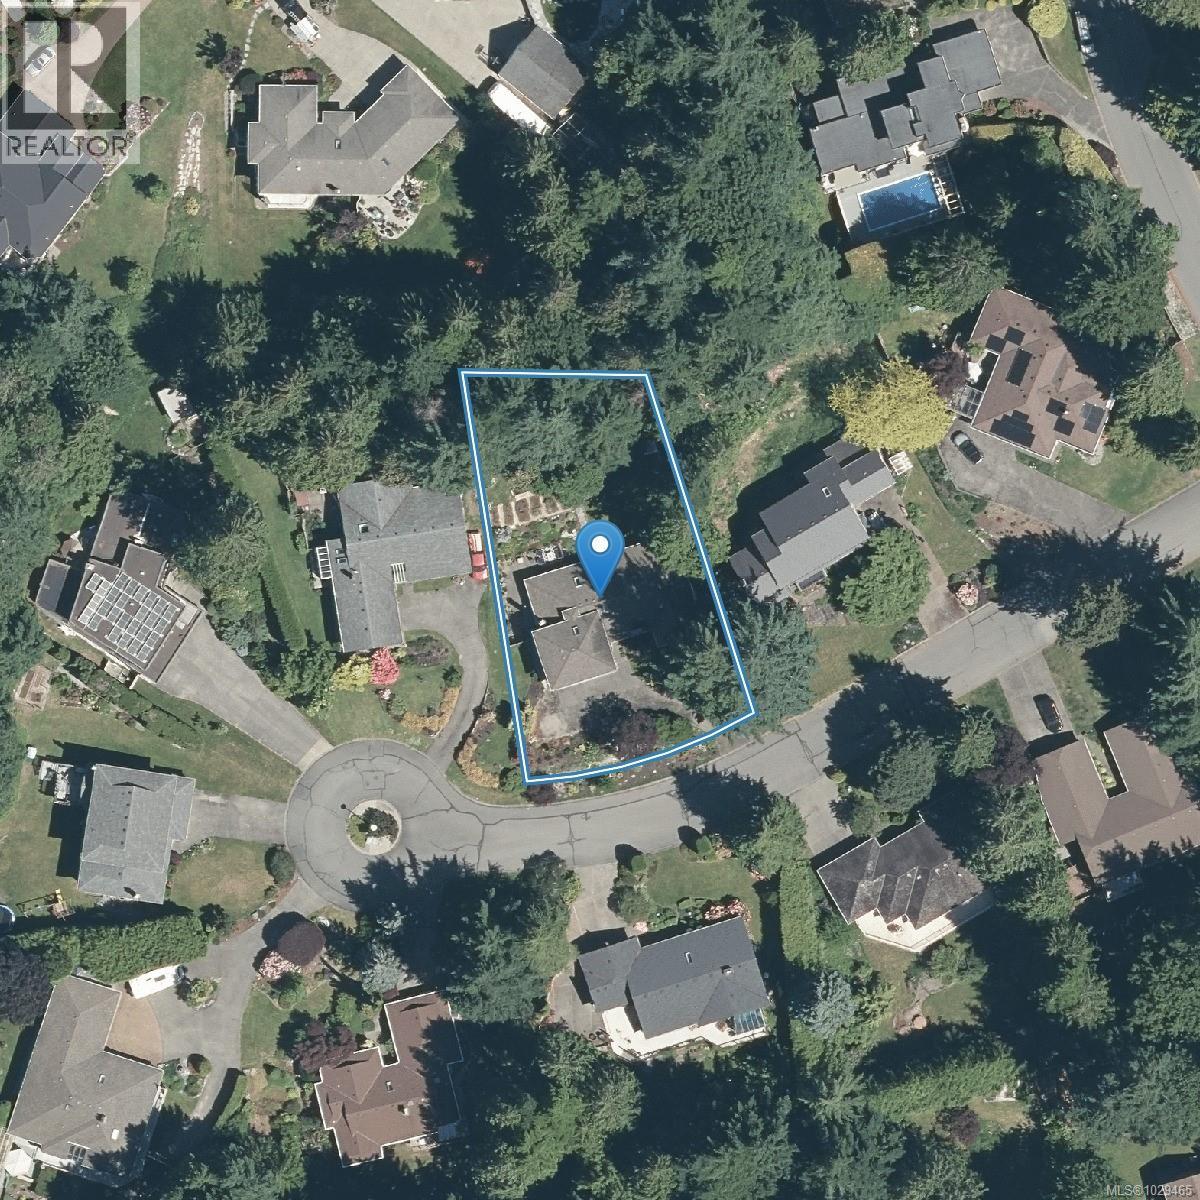
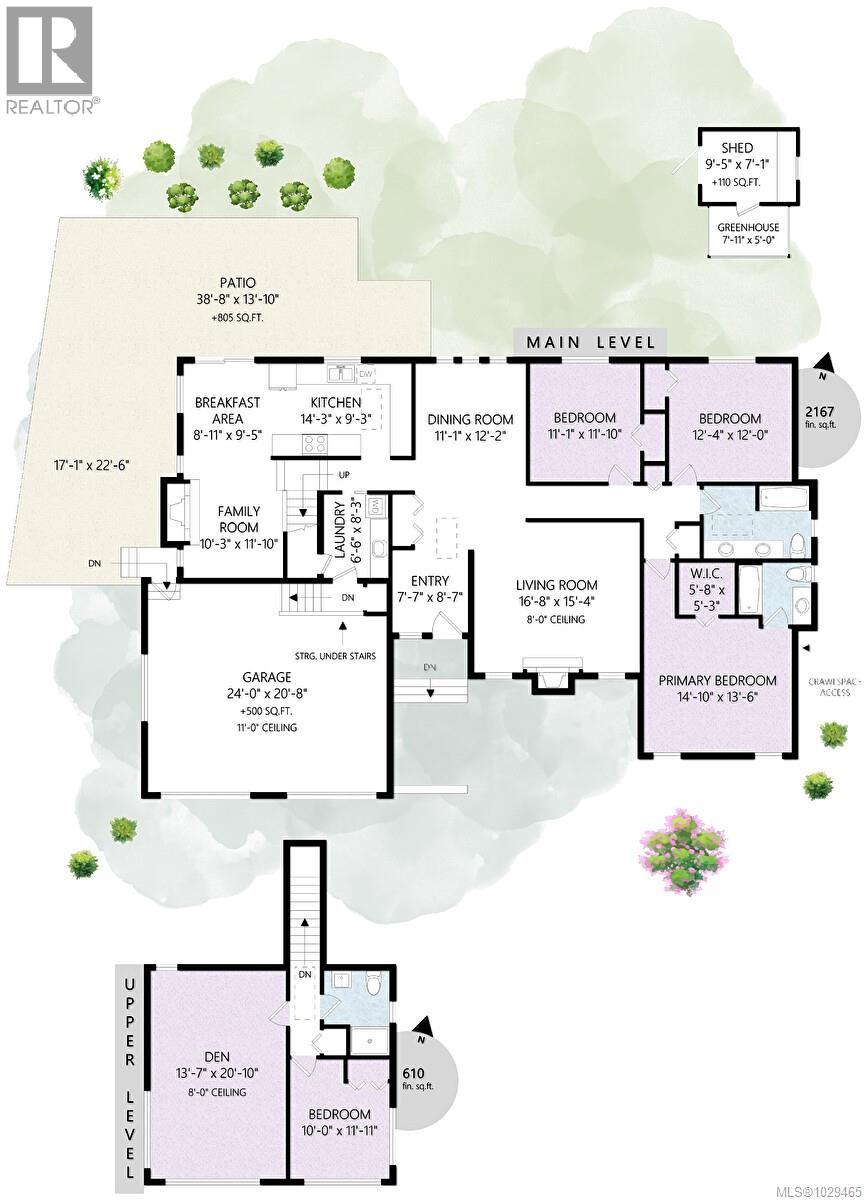
Set on the high side of a quiet Dean Park cul-de-sac, this bright and thoughtfully updated home offers space and flexibility for any lifestyle. Ideal for ONE-LEVEL living with guest space up or a family needing 4–5 bedrooms. The main floor features a spacious primary suite plus two bedrooms, while upstairs you'll find a fourth bedroom, third bath and professionally-built media room/den—ideal for teens or a home theatre. There's lots of room to host family in the formal dining room and large living room with cozy wood-burning fireplace. The custom kitchen with warm wood cabinetry, granite counters and stainless steel appliances opens onto the family room with 2nd fireplace. New hardwood flooring and skylights on the main floor. Step onto the spacious and sunny patio to enjoy the private yard with gardens, greenhouse and mature trees. Huge double garage with plenty of room for vehicles and outdoor gear plus added storage in the high crawl space. Conveniently located close to schools, nature trails, rec centre, shopping and transit. (id:65446)
Property Details
| MLS® Number | 1029465 |
| Property Type | Single Family |
| Neigbourhood | Dean Park |
| Features | Cul-de-sac, Park Setting, Private Setting, Wooded Area, Partially Cleared, Other |
| Parking Space Total | 4 |
| Plan | Vip40821 |
| Structure | Greenhouse, Shed, Patio(s) |
Building
| Bathroom Total | 3 |
| Bedrooms Total | 4 |
| Appliances | Dishwasher, Dryer, Stove, Refrigerator, Washer |
| Constructed Date | 1984 |
| Cooling Type | None |
| Fireplace Present | Yes |
| Fireplace Total | 2 |
| Heating Fuel | Electric, Wood |
| Heating Type | Baseboard Heaters |
| Size Interior | 2,777 Sqft |
| Type | House |
Land
| Access Type | Road Access |
| Acreage | No |
| Size Irregular | 15245 |
| Size Total | 15245 Sqft |
| Size Total Text | 15245 Sqft |
| Zoning Type | Residential |
Rooms
| Level | Type | Length | Width | Dimensions |
|---|---|---|---|---|
| Second Level | Media | 21' x 14' | ||
| Second Level | Bedroom | 10' x 12' | ||
| Second Level | Bathroom | 3-Piece | ||
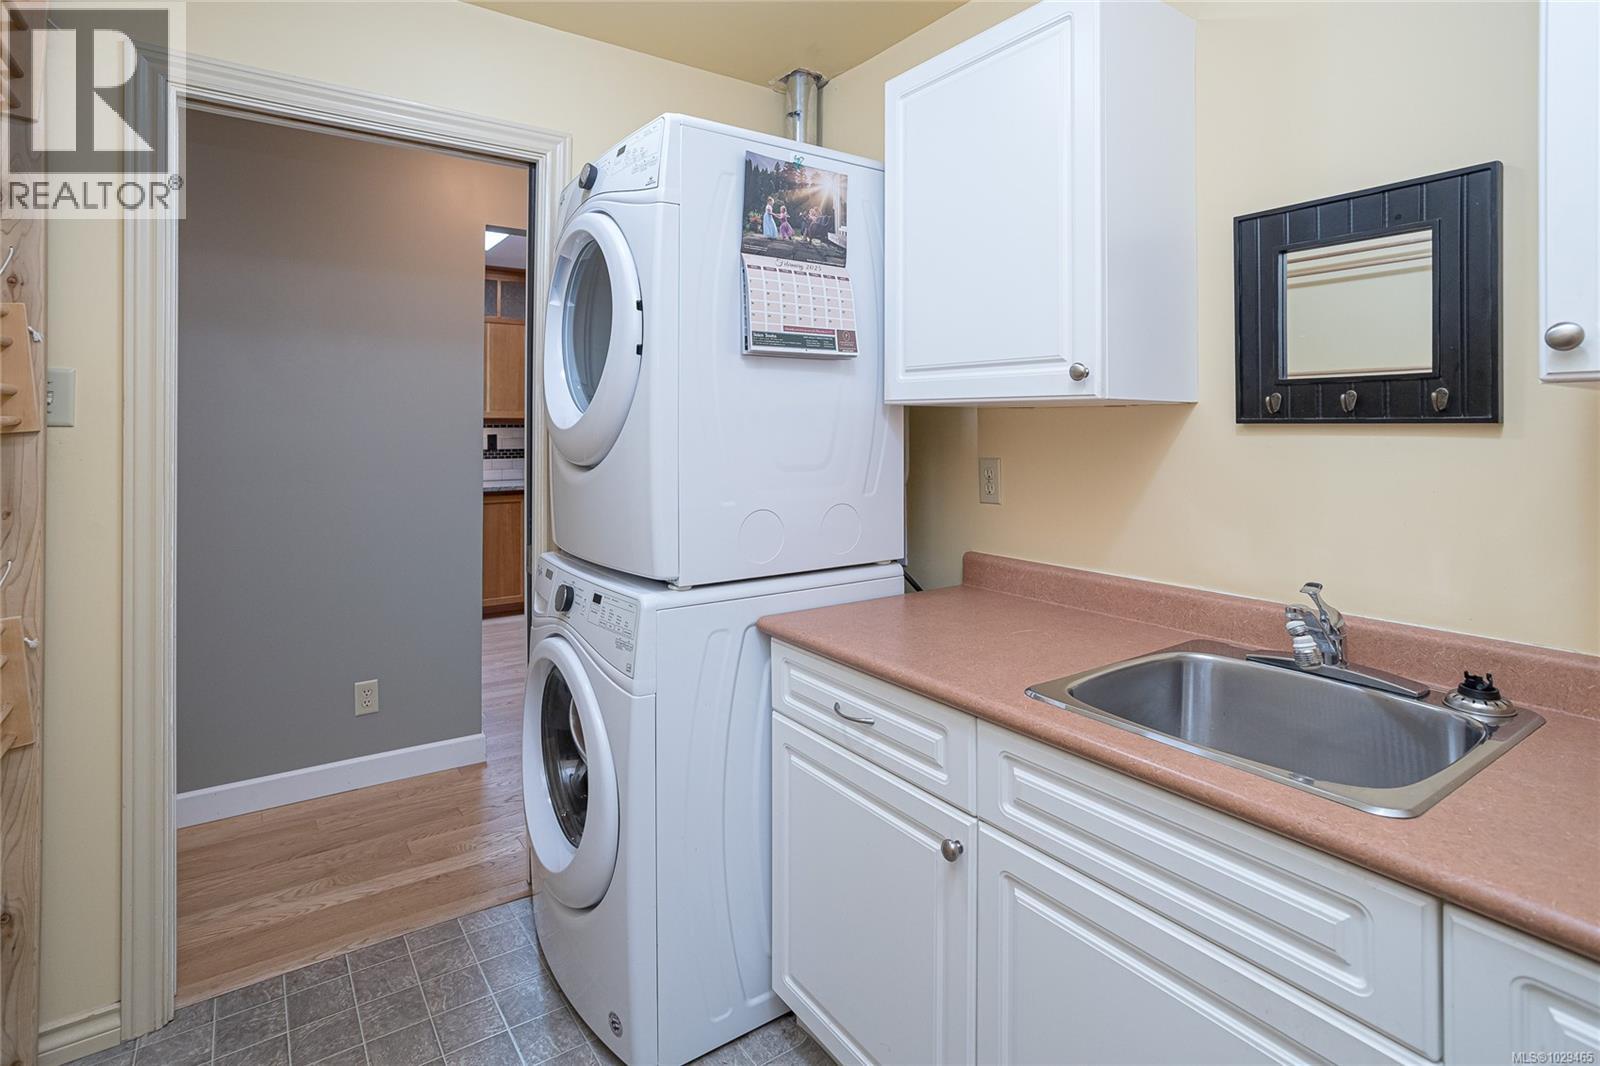
| Main Level | Laundry Room | 8' x 7' | ||
| Main Level | Family Room | 12' x 10' | ||
| Main Level | Bedroom | 12' x 11' | ||
| Main Level | Bedroom | 12' x 12' | ||
| Main Level | Ensuite | 4-Piece | ||
| Main Level | Bathroom | 5-Piece | ||
| Main Level | Primary Bedroom | 15' x 13' | ||
| Main Level | Kitchen | 14' x 9' | ||
| Main Level | Dining Room | 12' x 11' | ||
| Main Level | Patio | 39' x 14' | ||
| Main Level | Living Room | 17' x 15' | ||
| Main Level | Entrance | 8' x 8' |
https://www.realtor.ca/real-estate/29542297/1730-lopez-pl-north-saanich-dean-park
Contact Us
Contact us for more information

Yifei Lin
REALTOR®
[email protected]
261 Martindale Rd #14c
St. Catharines, Ontario L2W 1A2
(905) 401-0849

The trademarks REALTOR®, REALTORS®, and the REALTOR® logo are controlled by The Canadian Real Estate Association (CREA) and identify real estate professionals who are members of CREA. The trademarks MLS®, Multiple Listing Service® and the associated logos are owned by The Canadian Real Estate Association (CREA) and identify the quality of services provided by real estate professionals who are members of CREA. The trademark DDF® is owned by The Canadian Real Estate Association (CREA) and identifies CREA's Data Distribution Facility (DDF®)
April 16 2026 12:40:12
Victoria Real Estate Board
RE/MAX Camosun