
421, 9124 96 Avenue Grande Prairie, Alberta T8X 0A1

$239,900Maintenance, Common Area Maintenance, Heat, Ground Maintenance, Property Management, Reserve Fund Contributions, Sewer, Waste Removal, Water
$574.83 Monthly
Maintenance, Common Area Maintenance, Heat, Ground Maintenance, Property Management, Reserve Fund Contributions, Sewer, Waste Removal, Water
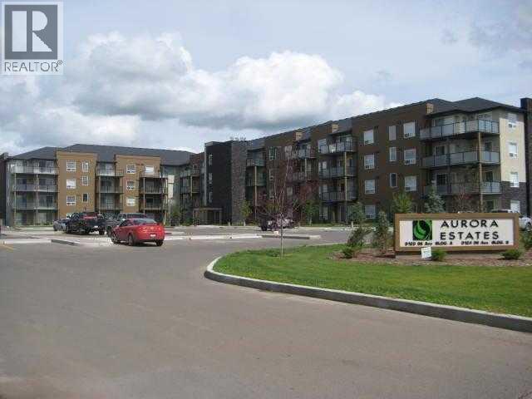
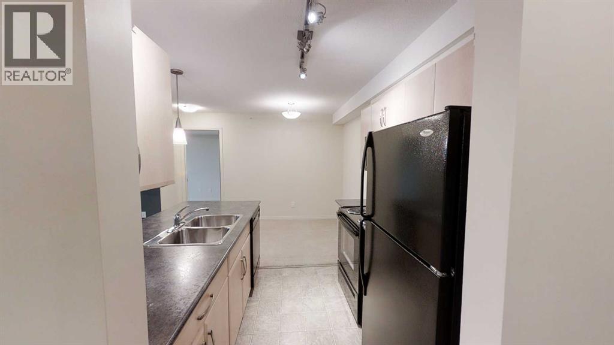
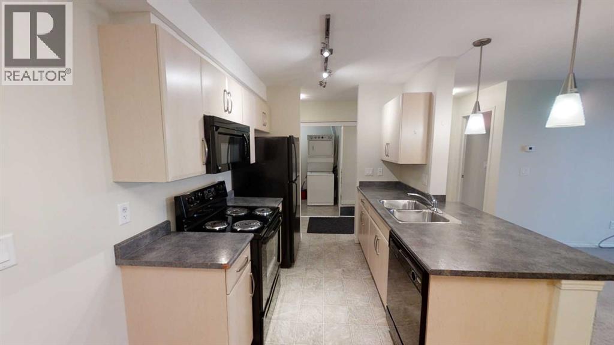
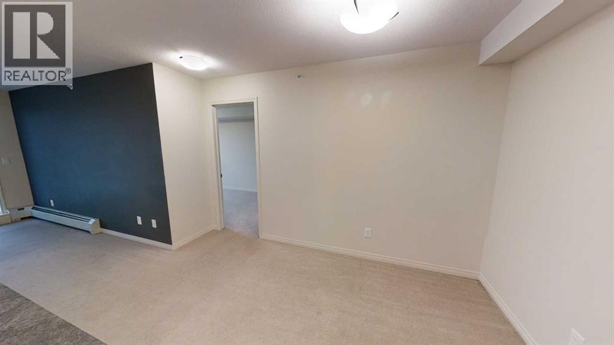
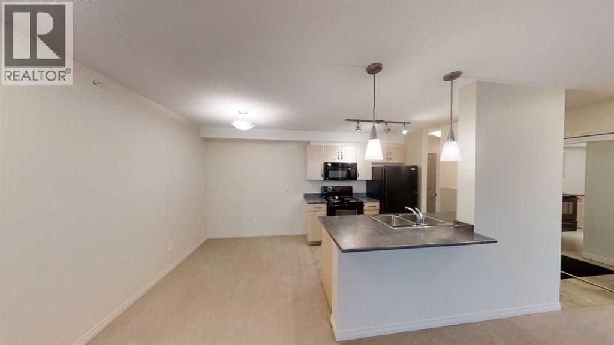
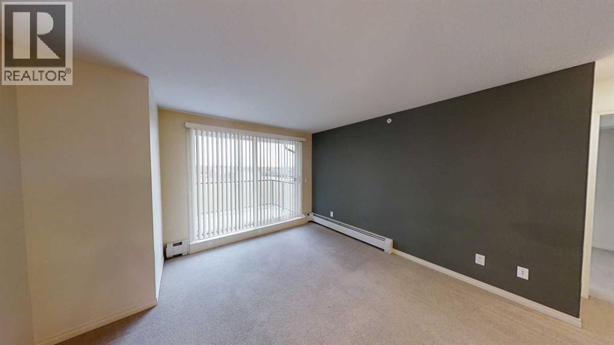
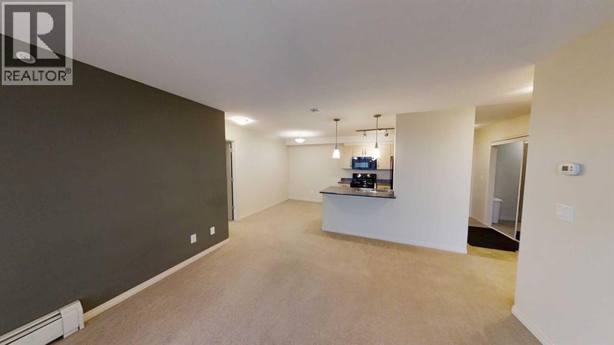
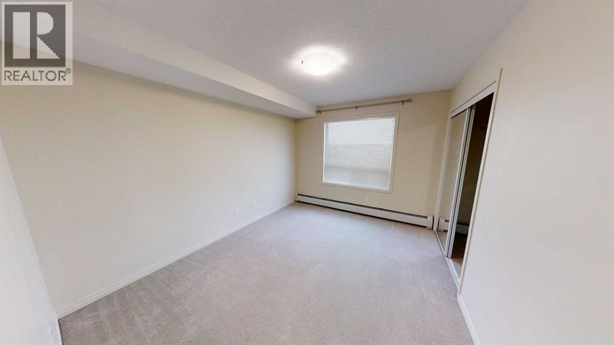
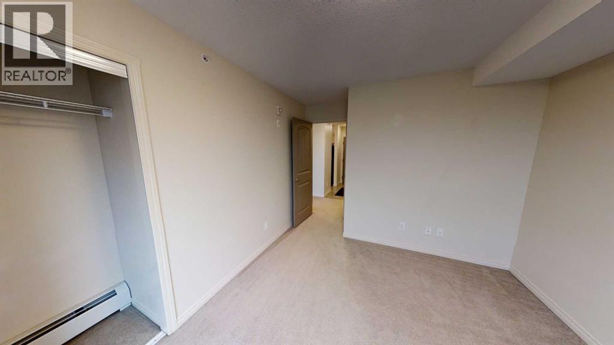
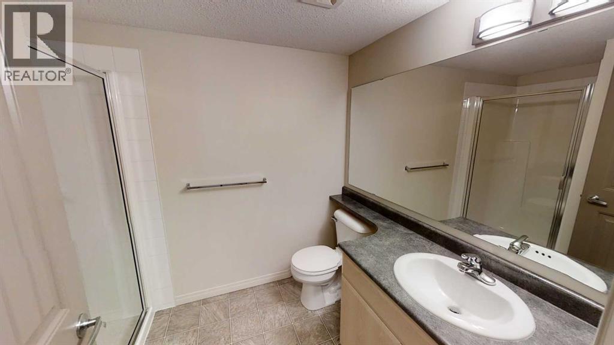
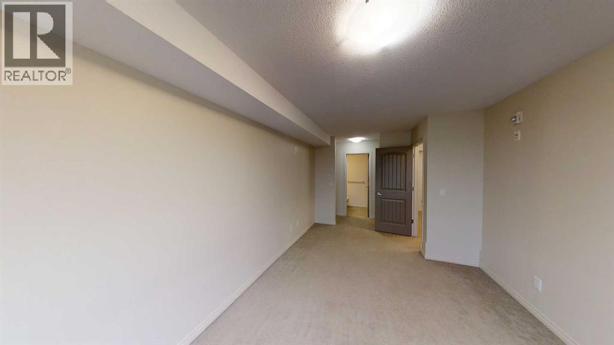
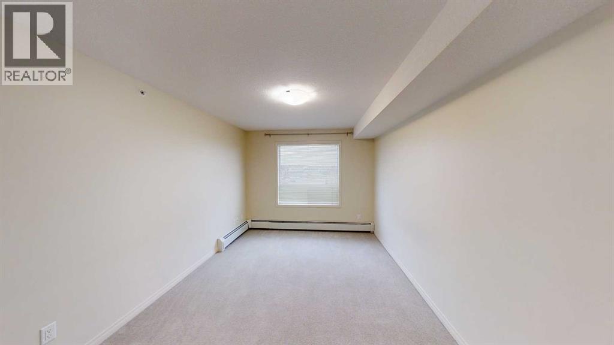
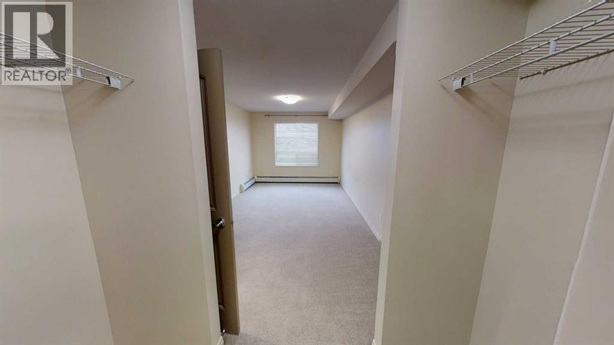
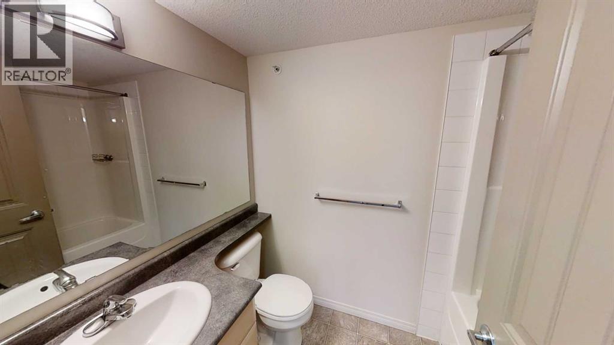
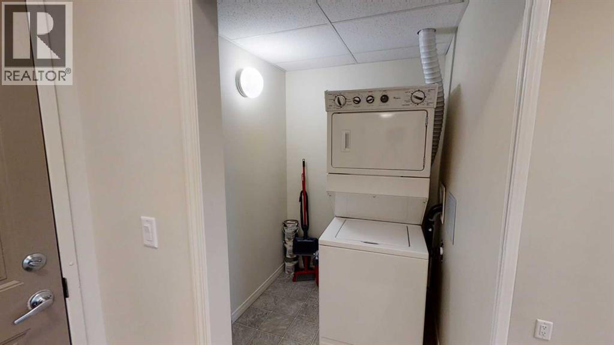
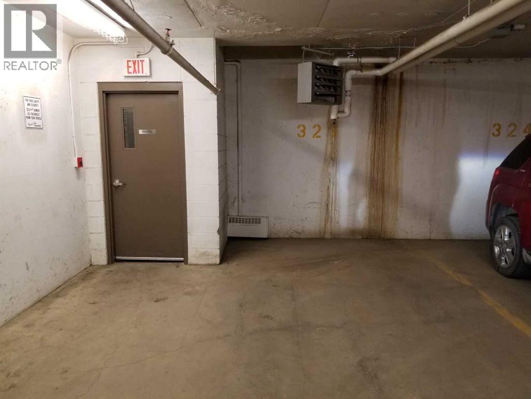
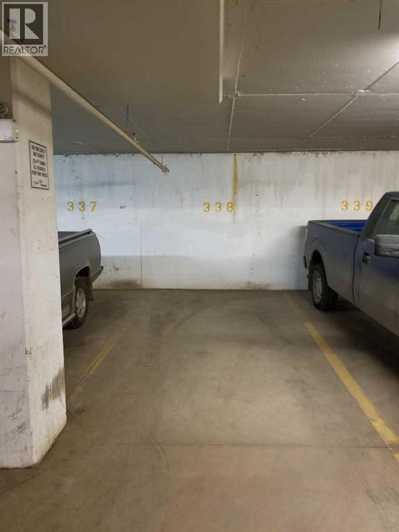
$574.83 MonthlyWell kept 2 bedroom, 2 bathroom condo located on the 4th floor in Aurora Estates. Kitchen, living and dining area are all open and bright. Large sliding doors off the living room for extra natural light leading on to a large north facing deck with natural gas BBQ hook ups. The primary bedroom features walk through dual closets with a full 4 piece en-suite. This unit has private in-suite laundry. RARE 2 underground heated parking stalls - 1 closest to the elevator! Condo fee includes heat and water. Convenient garbage chute on each floor, on site mail, gym and elevator! Currently tenant occupied until Sept 30. (id:65446)
Property Details
| MLS® Number | A2296720 |
| Property Type | Single Family |
| Community Name | Cobblestone |
| Amenities Near By | Schools, Shopping |
| Community Features | Pets Allowed With Restrictions |
| Features | No Animal Home, No Smoking Home |
| Parking Space Total | 2 |
| Plan | 0828220 |
Building
| Bathroom Total | 2 |
| Bedrooms Above Ground | 2 |
| Bedrooms Total | 2 |
| Amenities | Exercise Centre |
| Appliances | Refrigerator, Range - Electric, Dishwasher, Microwave Range Hood Combo, Washer & Dryer |
| Constructed Date | 2008 |
| Construction Material | Wood Frame |
| Construction Style Attachment | Attached |
| Cooling Type | None |
| Exterior Finish | Stucco |
| Flooring Type | Carpeted, Linoleum |
| Heating Type | Central Heating |
| Stories Total | 4 |
| Size Interior | 889 Sqft |
| Total Finished Area | 889 Sqft |
| Type | Apartment |
Parking
| Garage | |
| Heated Garage | |
| Underground |
Land
| Acreage | No |
| Land Amenities | Schools, Shopping |
| Size Total Text | Unknown |
| Zoning Description | Rm |
Rooms
| Level | Type | Length | Width | Dimensions |
|---|---|---|---|---|
| Main Level | Primary Bedroom | 10.00 Ft x 18.50 Ft | ||
| Main Level | Bedroom | 10.00 Ft x 14.67 Ft | ||
| Main Level | 3pc Bathroom | 6.25 Ft x 9.00 Ft | ||
| Main Level | 4pc Bathroom | 5.00 Ft x 7.58 Ft | ||
| Main Level | Kitchen | 8.00 Ft x 9.00 Ft | ||
| Main Level | Dining Room | 7.00 Ft x 8.50 Ft | ||
| Main Level | Living Room | 12.67 Ft x 16.50 Ft | ||
| Main Level | Laundry Room | 5.00 Ft x 6.00 Ft |
https://www.realtor.ca/real-estate/29539545/421-9124-96-avenue-grande-prairie-cobblestone
Contact Us
Contact us for more information

Yifei Lin
REALTOR®
[email protected]
261 Martindale Rd #14c
St. Catharines, Ontario L2W 1A2
(905) 401-0849

The trademarks REALTOR®, REALTORS®, and the REALTOR® logo are controlled by The Canadian Real Estate Association (CREA) and identify real estate professionals who are members of CREA. The trademarks MLS®, Multiple Listing Service® and the associated logos are owned by The Canadian Real Estate Association (CREA) and identify the quality of services provided by real estate professionals who are members of CREA. The trademark DDF® is owned by The Canadian Real Estate Association (CREA) and identifies CREA's Data Distribution Facility (DDF®)
April 18 2026 01:49:25
Grande Prairie & Area Association of REALTORS®
Grassroots Realty Group Ltd.