
2957 Almartin Pl Colwood, British Columbia V9B 4Z1

$700,000
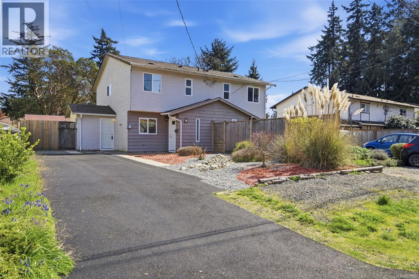
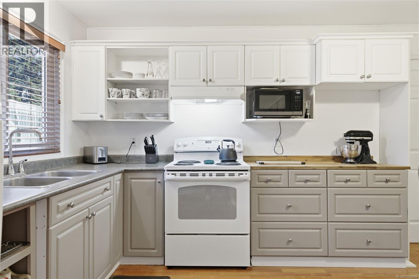
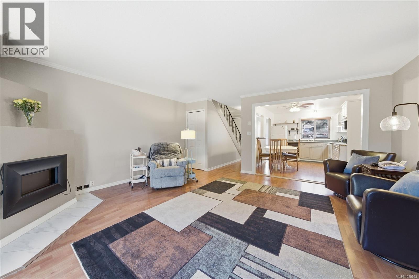
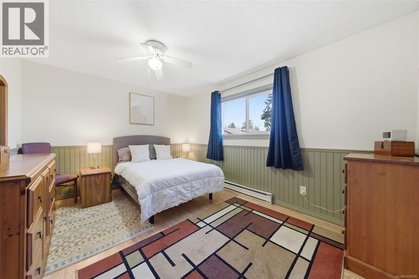
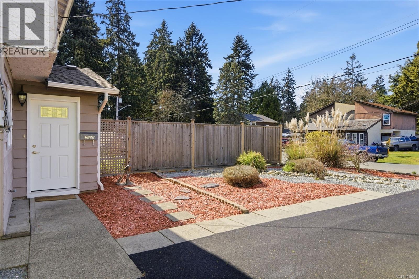
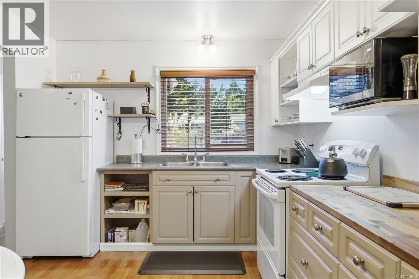
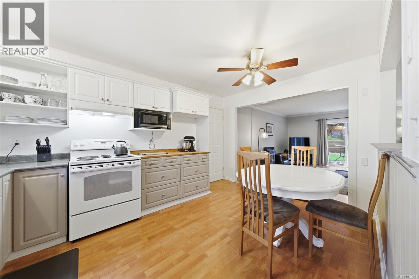
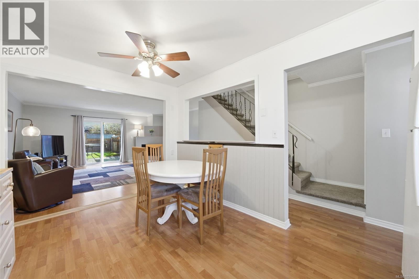
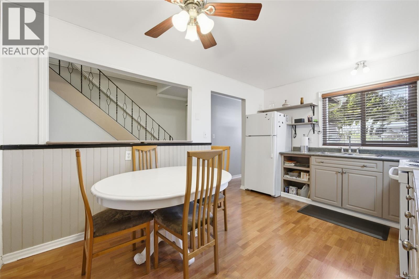
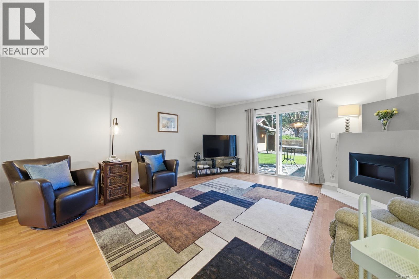
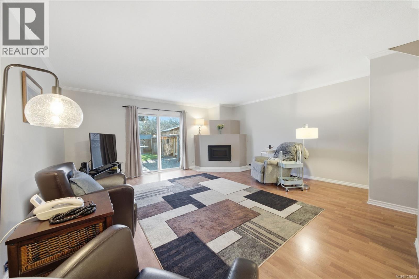
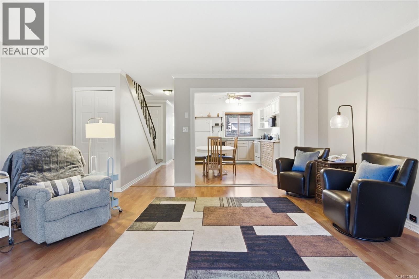
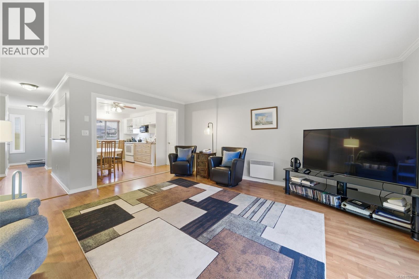
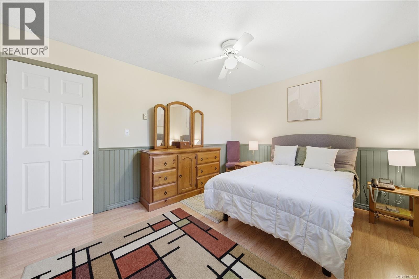
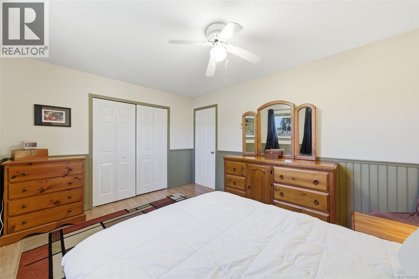
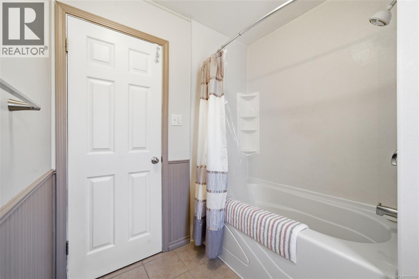
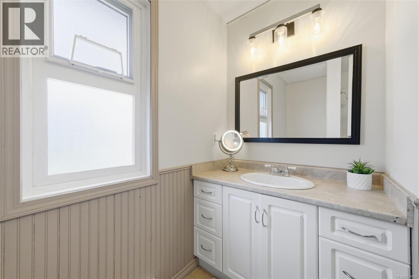
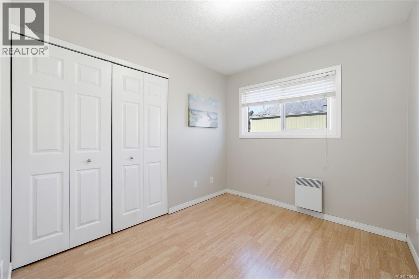
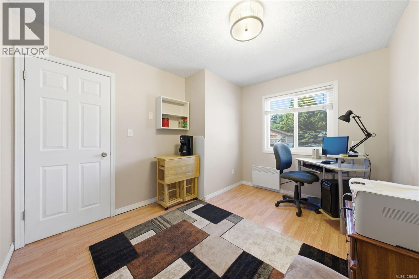
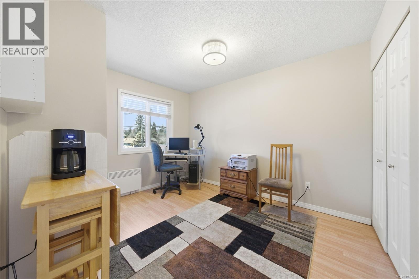
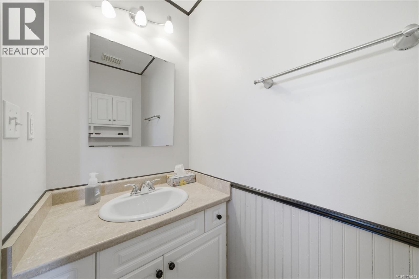
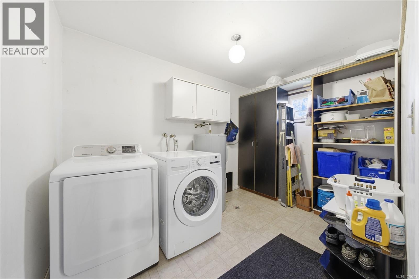
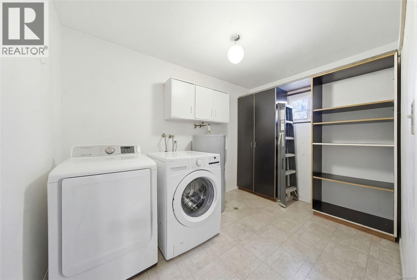
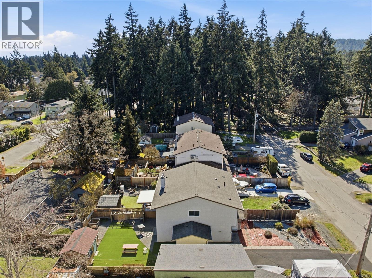
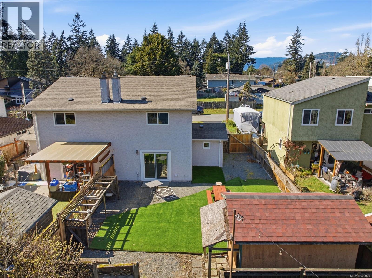
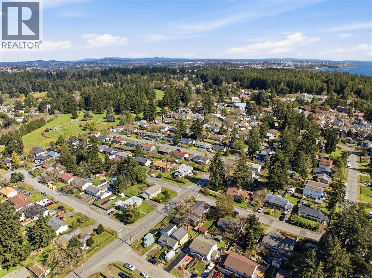
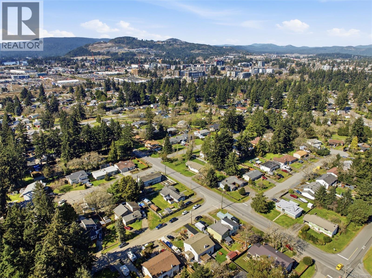
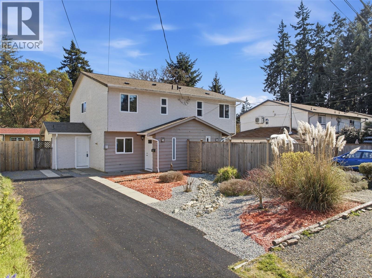
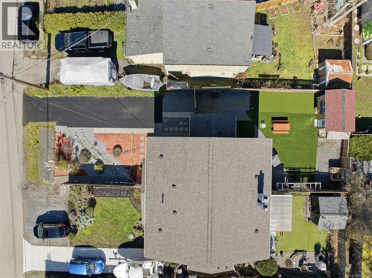
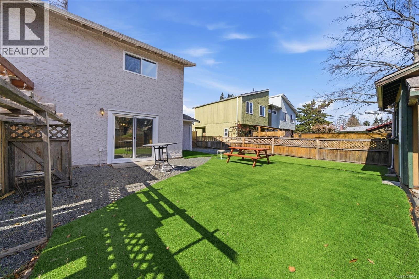
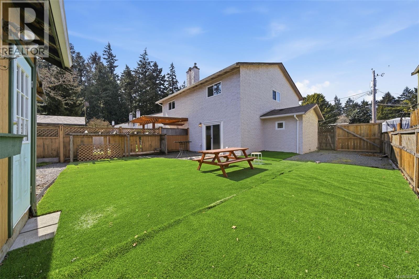
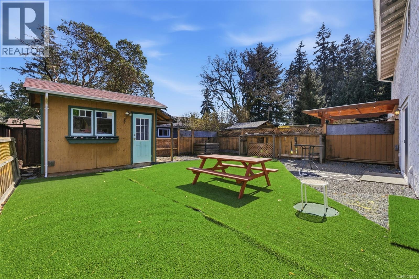
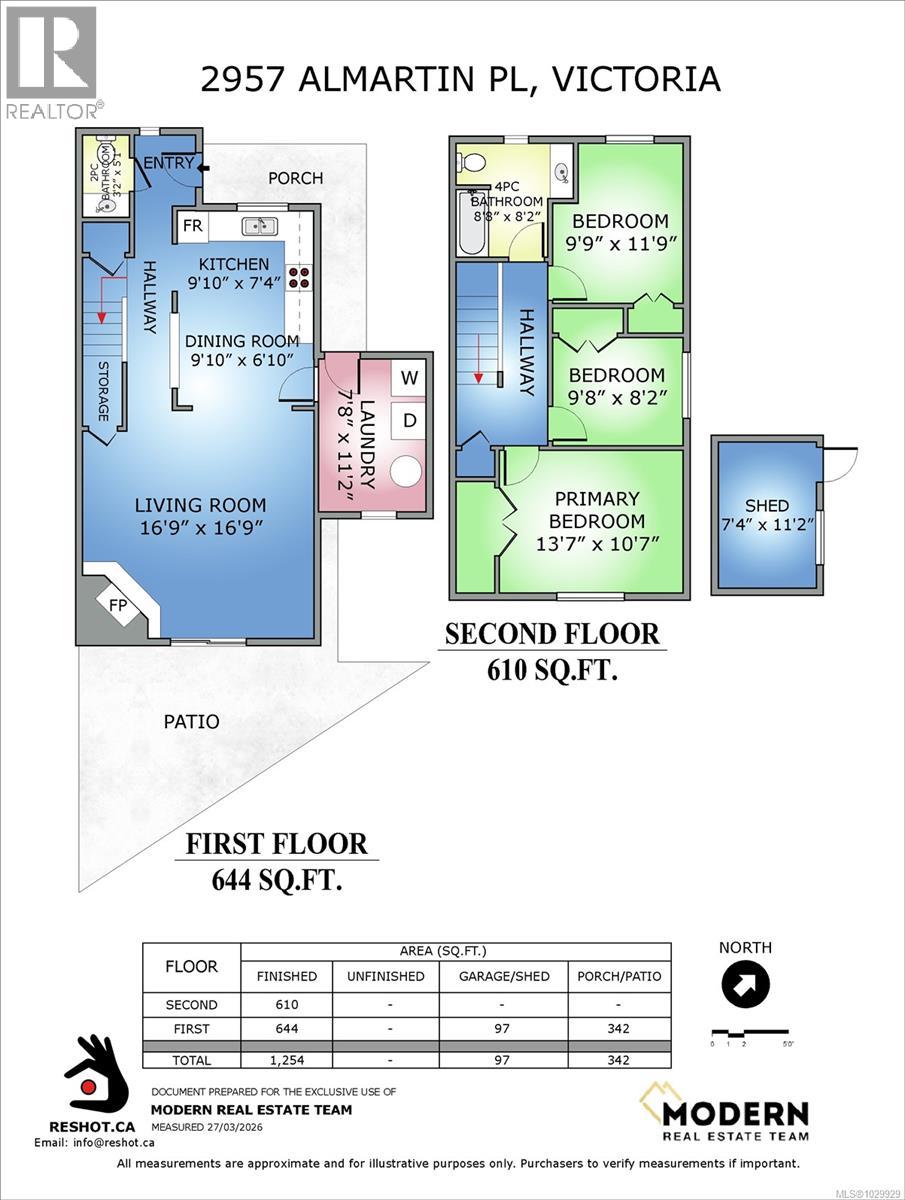
Value that can't be beat! This well-maintained 3 bedroom, 2 bathroom half duplex is tucked away on a quiet no-through road, ending at a park entrance - offering both privacy and a peaceful setting. The property features numerous updates, including modern appliances and updated flooring, making it truly move-in ready. Enjoy ample storage space both inside the home and in the backyard shed. The low-maintenance backyard is ideal for easy outdoor living, while the beautifully landscaped front yard enhances curb appeal. There's no shortage of parking on the newly repaved driveway. Take a stroll to the beautiful grounds of Royal Roads and along the water at Esquimalt Lagoon. Just minutes away are all of the amenities of Belmont Market and Westshore Town Centre. All with no strata fees! This is an excellent opportunity for families or couples seeking additional space and flexibility without the constraints of condo living. A great value in a desirable location. Contact the Modern Real Estate Team for more information and book your showing today! (id:65446)
Property Details
| MLS® Number | 1029929 |
| Property Type | Single Family |
| Neigbourhood | Hatley Park |
| Community Features | Pets Allowed, Family Oriented |
| Features | Level Lot, Rectangular |
| Plan | Vis695 |
| Structure | Shed |
Building
| Bathroom Total | 2 |
| Bedrooms Total | 3 |
| Appliances | Dryer, Microwave, Stove, Refrigerator, Washer |
| Constructed Date | 1978 |
| Cooling Type | None |
| Fireplace Present | Yes |
| Fireplace Total | 1 |
| Heating Fuel | Electric |
| Heating Type | Baseboard Heaters |
| Size Interior | 1,254 Sqft |
| Type | Duplex |
Parking
| Stall |
Land
| Acreage | No |
| Size Irregular | 3155 |
| Size Total | 3155 Sqft |
| Size Total Text | 3155 Sqft |
| Zoning Type | Duplex |
Rooms
| Level | Type | Length | Width | Dimensions |
|---|---|---|---|---|
| Second Level | Storage | 7' x 11' | ||
| Second Level | Primary Bedroom | 14' x 11' | ||
| Second Level | Bedroom | 10' x 8' | ||
| Second Level | Bedroom | 10' x 12' | ||
| Second Level | Bathroom | 9' x 8' | ||
| Main Level | Laundry Room | 8' x 11' | ||
| Main Level | Living Room | 17' x 17' | ||
| Main Level | Dining Room | 10' x 7' | ||
| Main Level | Kitchen | 10' x 7' | ||
| Main Level | Bathroom | 3' x 5' |
https://www.realtor.ca/real-estate/29536837/2957-almartin-pl-colwood-hatley-park
Contact Us
Contact us for more information

Yifei Lin
REALTOR®
[email protected]
261 Martindale Rd #14c
St. Catharines, Ontario L2W 1A2
(905) 401-0849

The trademarks REALTOR®, REALTORS®, and the REALTOR® logo are controlled by The Canadian Real Estate Association (CREA) and identify real estate professionals who are members of CREA. The trademarks MLS®, Multiple Listing Service® and the associated logos are owned by The Canadian Real Estate Association (CREA) and identify the quality of services provided by real estate professionals who are members of CREA. The trademark DDF® is owned by The Canadian Real Estate Association (CREA) and identifies CREA's Data Distribution Facility (DDF®)
April 16 2026 12:39:50
Victoria Real Estate Board
Royal LePage Coast Capital - Chatterton