
303 1450 Glentana Rd View Royal, British Columbia V9A 2P8

$600,000Maintenance,
$383.99 Monthly
Maintenance,
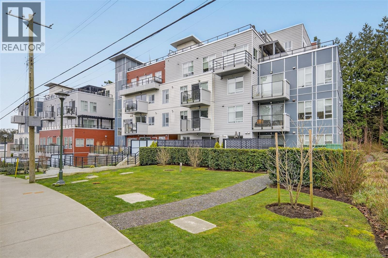
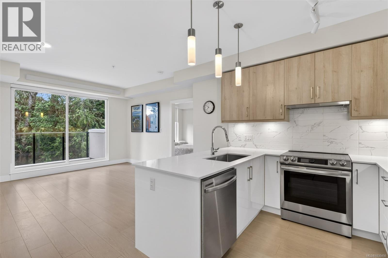
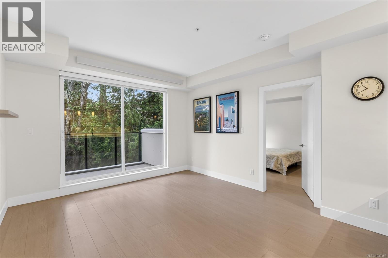
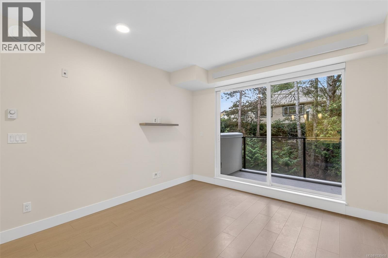
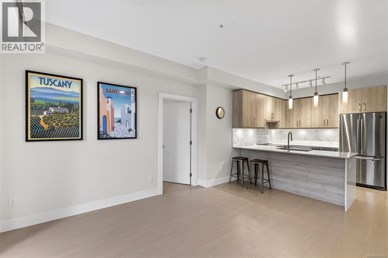
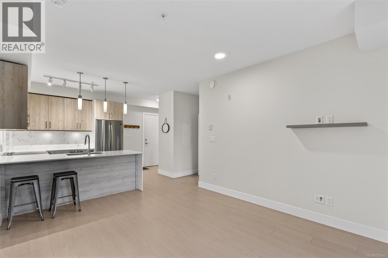
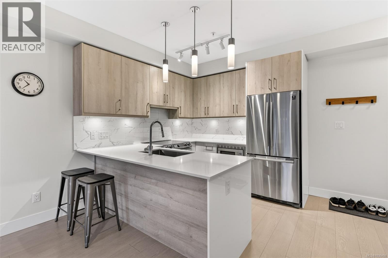
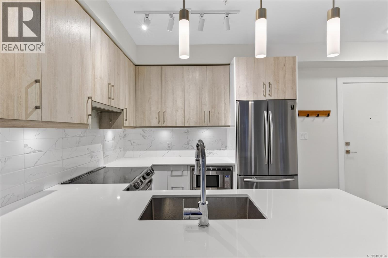
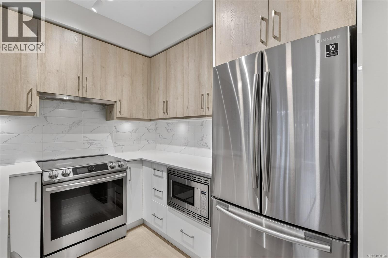
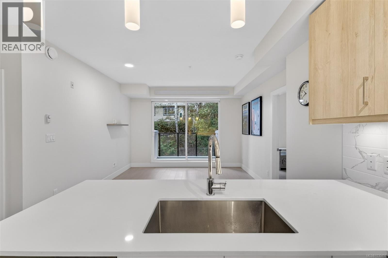
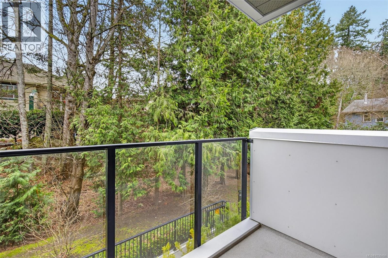
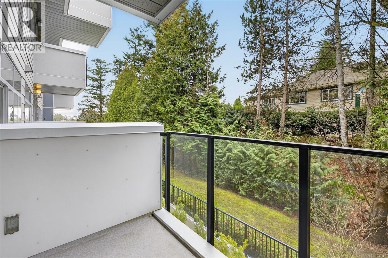
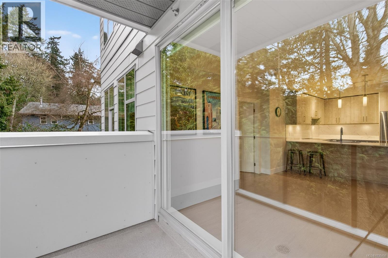
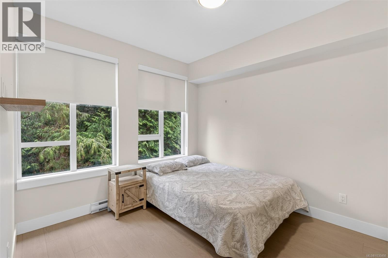
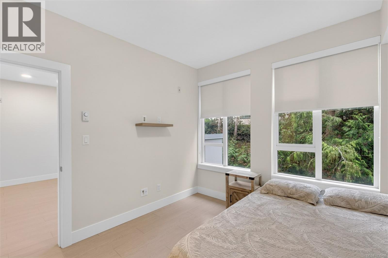

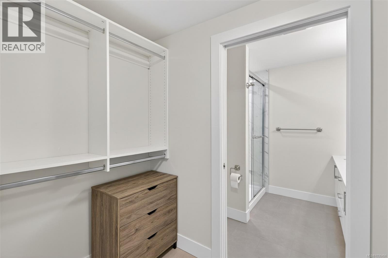
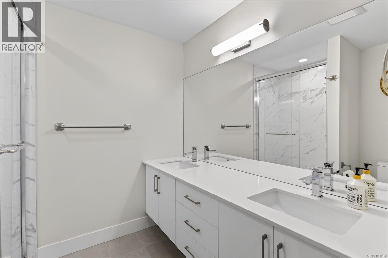
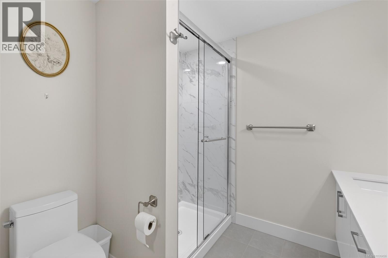


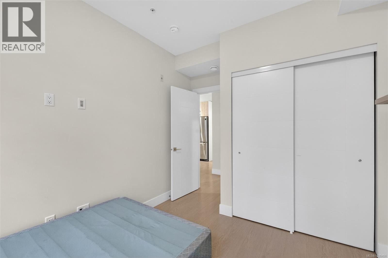
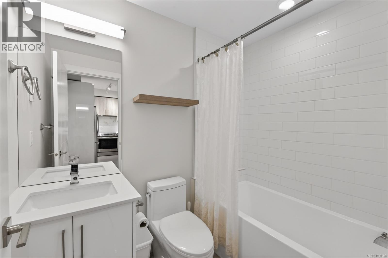

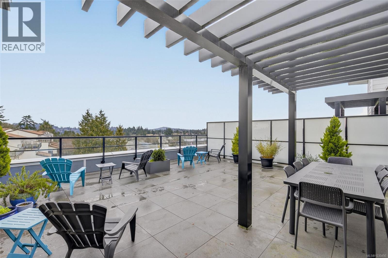

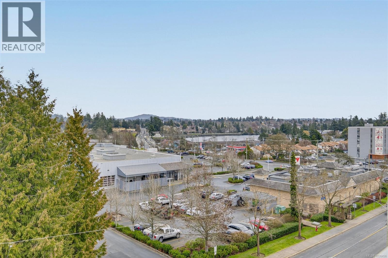
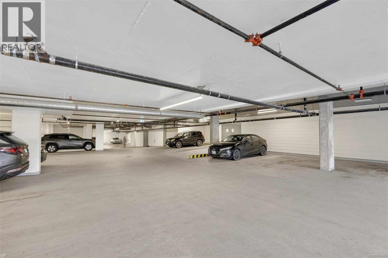
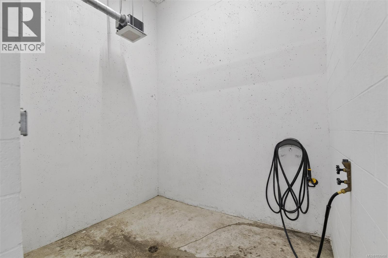
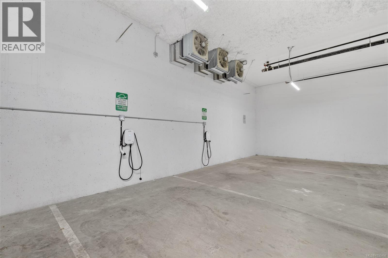
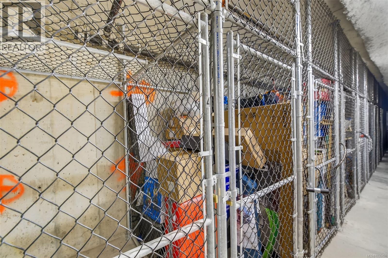
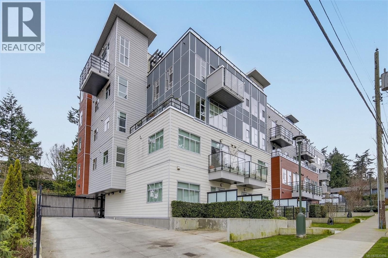
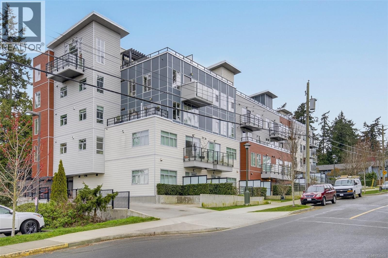
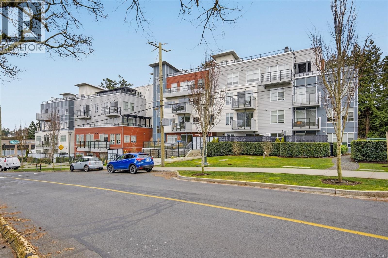
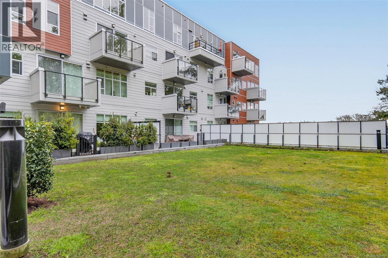
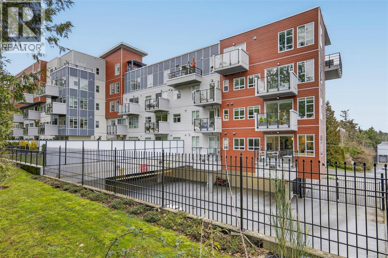
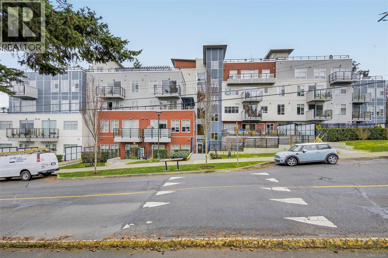
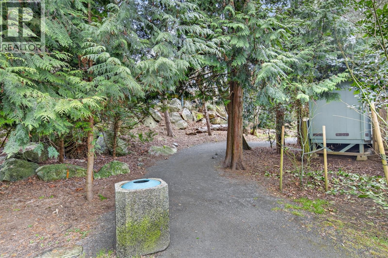
$383.99 MonthlyWelcome to The Glenn, a modern, feel-good building perfectly placed in the heart of View Royal, where style meets everyday convenience. This newer home is filled with thoughtful upgrades, including wide-plank floors, quartz countertops, 9’ ceilings, sleek Samsung appliances, roller shades, and cozy NuHeat heated floors in the bathrooms (once you have them, you’ll never go back ). The building itself is just as impressive, with a gorgeous shared patio and fire pit for evenings with friends, EV charging, secure parking, bike and dog wash stations and private storage lockers. Step outside and you’re instantly connected to the best of the West Coast lifestyle, golf, hiking, biking, kayaking, shopping, restaurants, and schools are all moments away. Add in unrestricted rentals and pride of ownership from the original owners, and this is a home that truly checks every box. (id:65446)
Open House
This property has open houses!
11:00 am
Ends at:1:00 pm
Property Details
| MLS® Number | 1030456 |
| Property Type | Single Family |
| Neigbourhood | View Royal |
| Community Name | The Glenn |
| Community Features | Pets Allowed With Restrictions, Family Oriented |
| Features | Irregular Lot Size, Other |
| Parking Space Total | 1 |
| Plan | Eps5750 |
Building
| Bathroom Total | 2 |
| Bedrooms Total | 2 |
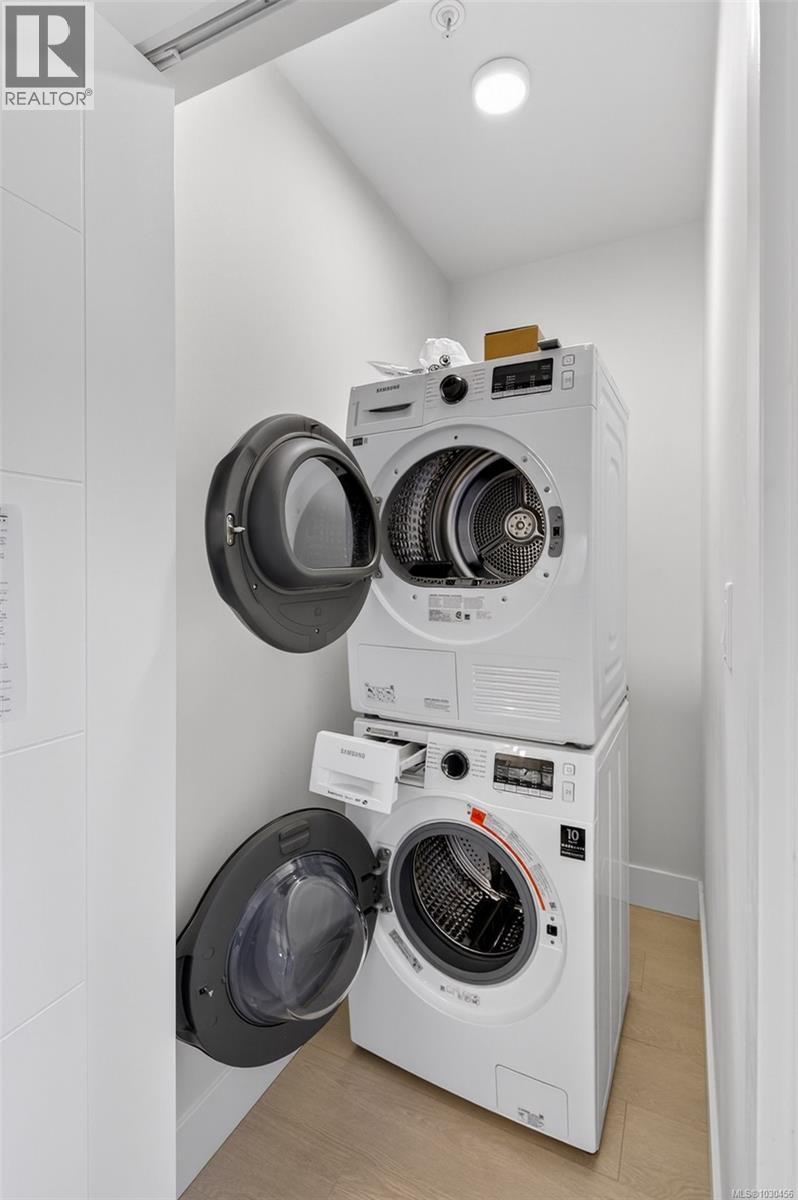
| Appliances | Dishwasher, Dryer, Microwave, Stove, Refrigerator, Washer |
| Architectural Style | Contemporary |
| Constructed Date | 2021 |
| Cooling Type | None |
| Fire Protection | Fire Alarm System, Sprinkler System-fire |
| Heating Fuel | Electric, Other |
| Heating Type | Baseboard Heaters |
| Size Interior | 769 Sqft |
| Type | Apartment |
Parking
| Underground |
Land
| Access Type | Road Access |
| Acreage | No |
| Size Irregular | 815 |
| Size Total | 815 Sqft |
| Size Total Text | 815 Sqft |
| Zoning Type | Multi-family |
Rooms
| Level | Type | Length | Width | Dimensions |
|---|---|---|---|---|
| Main Level | Balcony | 9' x 5' | ||
| Main Level | Kitchen | 9' x 9' | ||
| Main Level | Ensuite | 8' x 7' | ||
| Main Level | Primary Bedroom | 11' x 10' | ||
| Main Level | Dining Room | 12' x 7' | ||
| Main Level | Living Room | 13' x 8' | ||
| Main Level | Bedroom | 10' x 9' | ||
| Main Level | Laundry Room | 5' x 3' | ||
| Main Level | Bathroom | 7' x 5' | ||
| Main Level | Entrance | 7' x 4' |
https://www.realtor.ca/real-estate/29535688/303-1450-glentana-rd-view-royal-view-royal
Contact Us
Contact us for more information

Yifei Lin
REALTOR®
[email protected]
261 Martindale Rd #14c
St. Catharines, Ontario L2W 1A2
(905) 401-0849

The trademarks REALTOR®, REALTORS®, and the REALTOR® logo are controlled by The Canadian Real Estate Association (CREA) and identify real estate professionals who are members of CREA. The trademarks MLS®, Multiple Listing Service® and the associated logos are owned by The Canadian Real Estate Association (CREA) and identify the quality of services provided by real estate professionals who are members of CREA. The trademark DDF® is owned by The Canadian Real Estate Association (CREA) and identifies CREA's Data Distribution Facility (DDF®)
April 16 2026 11:45:12
Victoria Real Estate Board
RE/MAX Generation - The Neal Estate Group