
1295 Regal Crt Langford, British Columbia V9B 2L7

$925,000
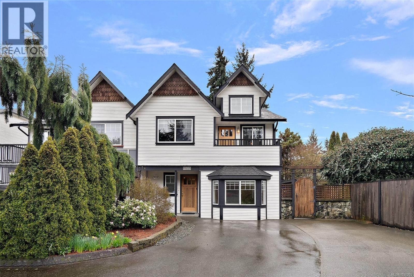
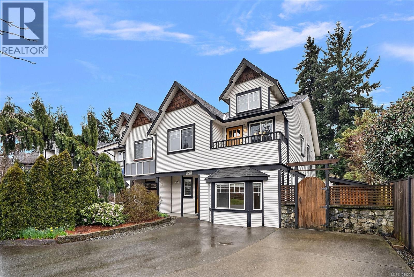
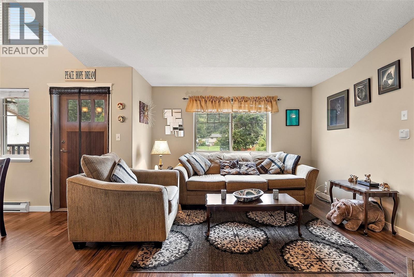
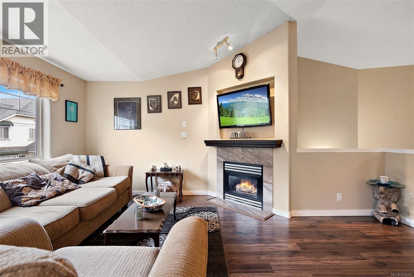
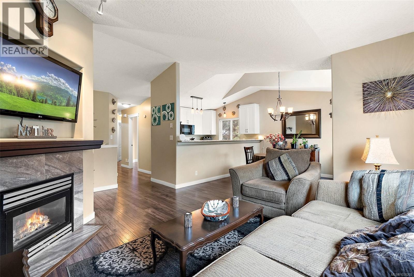
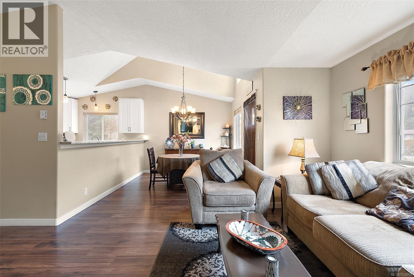
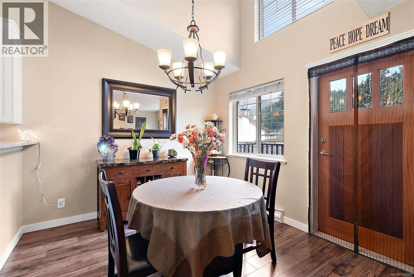
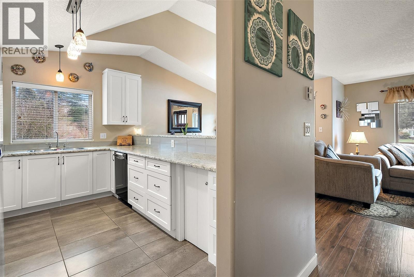
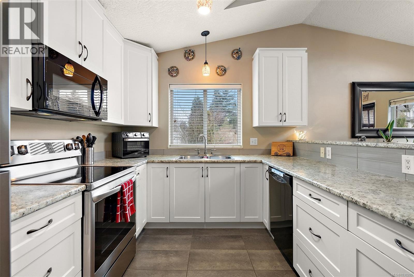
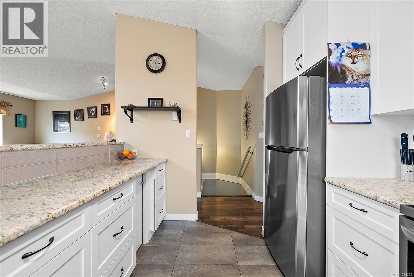
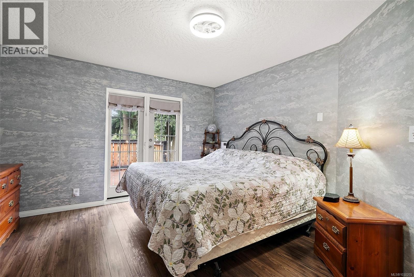
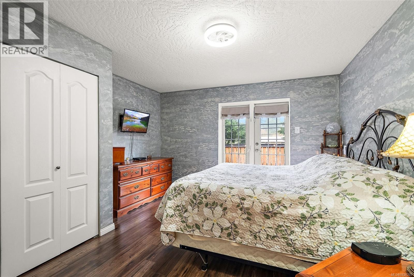
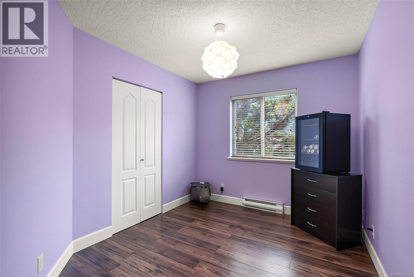
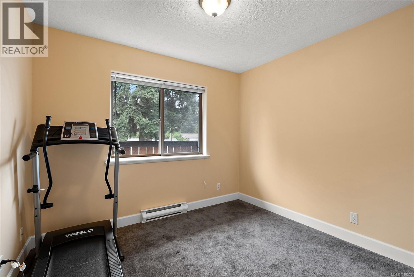
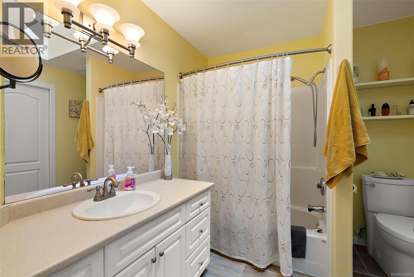
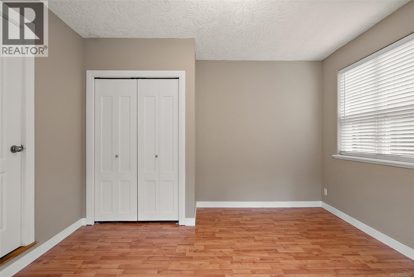
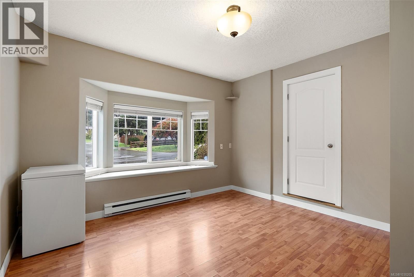
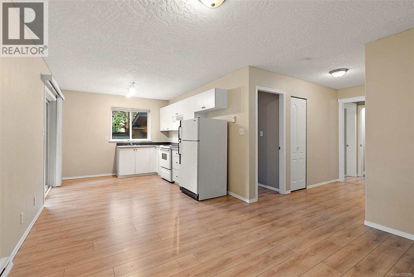
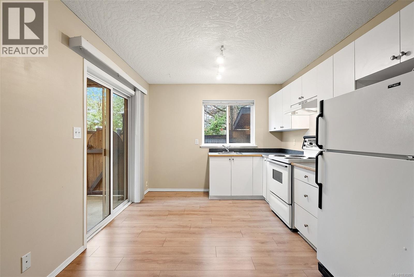
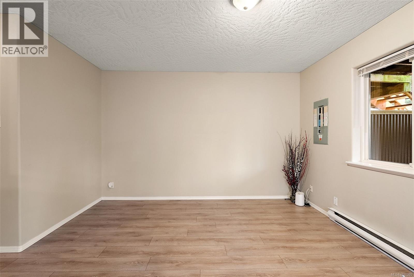
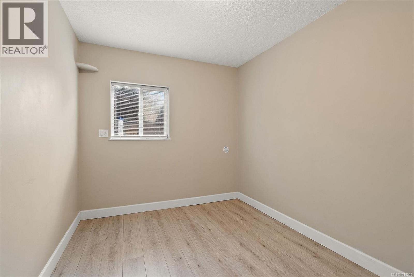
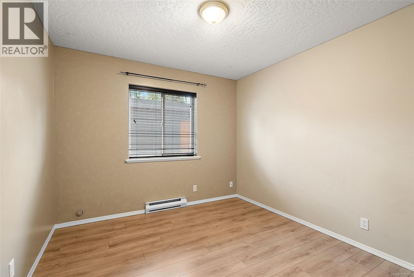
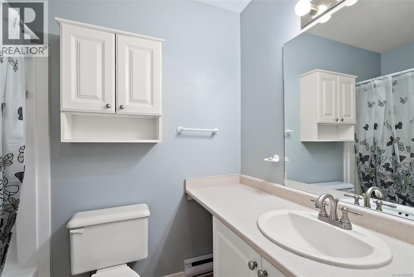
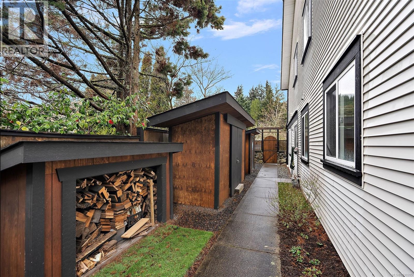
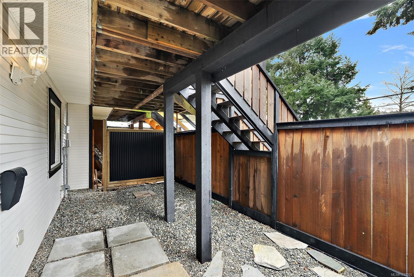
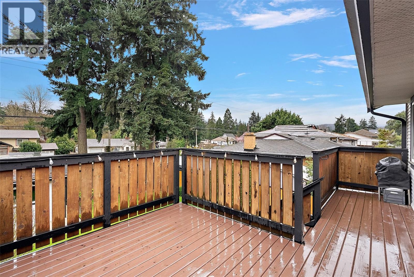
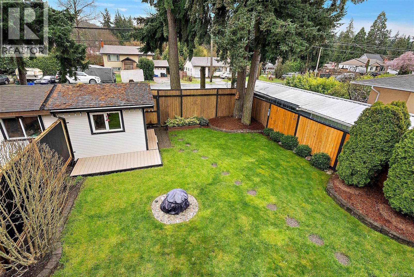
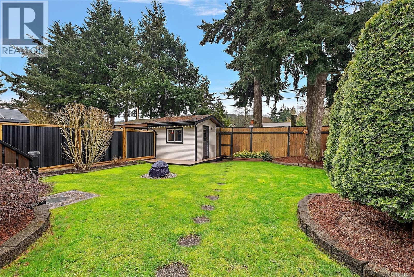
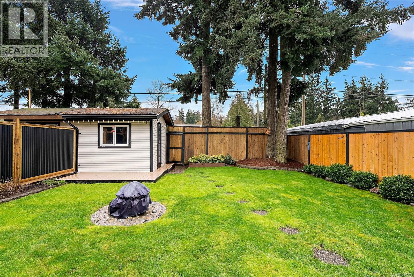
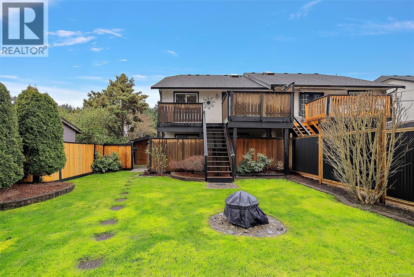

Tucked on a quiet cul-de-sac, this versatile home offers space, income potential, and a layout that actually works. Upstairs features vaulted ceilings, a bright open living/dining area with gas fireplace, and access to two decks including one off the primary. Three bedrooms up with a full bath. Downstairs offers a self-contained 2-bedroom suite with its own entry and outdoor space, plus additional living space and bedroom for the main home. Over 2,000 sq ft total. The fully fenced yard is private and usable with a detached powered shed/workshop, fire pit area, and room to entertain. A great spot for hobbies, projects, or just a quiet place to disappear for a while. Plenty of parking. Close to the Galloping Goose, YMCA, schools, and all Westshore amenities. A smart buy with options. Book your private showing or come check out the open house this Sunday, April 19th from 11am-1230pm. (id:65446)
Open House
This property has open houses!
1:00 pm
Ends at:2:30 pm
Property Details
| MLS® Number | 1030205 |
| Property Type | Single Family |
| Neigbourhood | Glen Lake |
| Community Features | Pets Allowed, Family Oriented |
| Features | Central Location, Cul-de-sac, Level Lot, Southern Exposure, Corner Site, Other |
| Parking Space Total | 3 |
| Plan | Vis4484 |
| Structure | Shed, Workshop, Patio(s) |
Building
| Bathroom Total | 2 |
| Bedrooms Total | 6 |
| Appliances | Dryer, Freezer, Microwave, Stove, Refrigerator, Washer |
| Constructed Date | 1997 |
| Cooling Type | None |
| Fireplace Present | Yes |
| Fireplace Total | 1 |
| Heating Fuel | Electric, Natural Gas |
| Heating Type | Baseboard Heaters |
| Size Interior | 2,014 Sqft |
| Type | Duplex |
Parking
| Stall |
Land
| Acreage | No |
| Size Irregular | 10454 |
| Size Total | 10454 Sqft |
| Size Total Text | 10454 Sqft |
| Zoning Description | Single Fam |
| Zoning Type | Residential |
Rooms
| Level | Type | Length | Width | Dimensions |
|---|---|---|---|---|
| Lower Level | Studio | 10'0 x 9'10 | ||
| Lower Level | Patio | 8'8 x 5'3 | ||
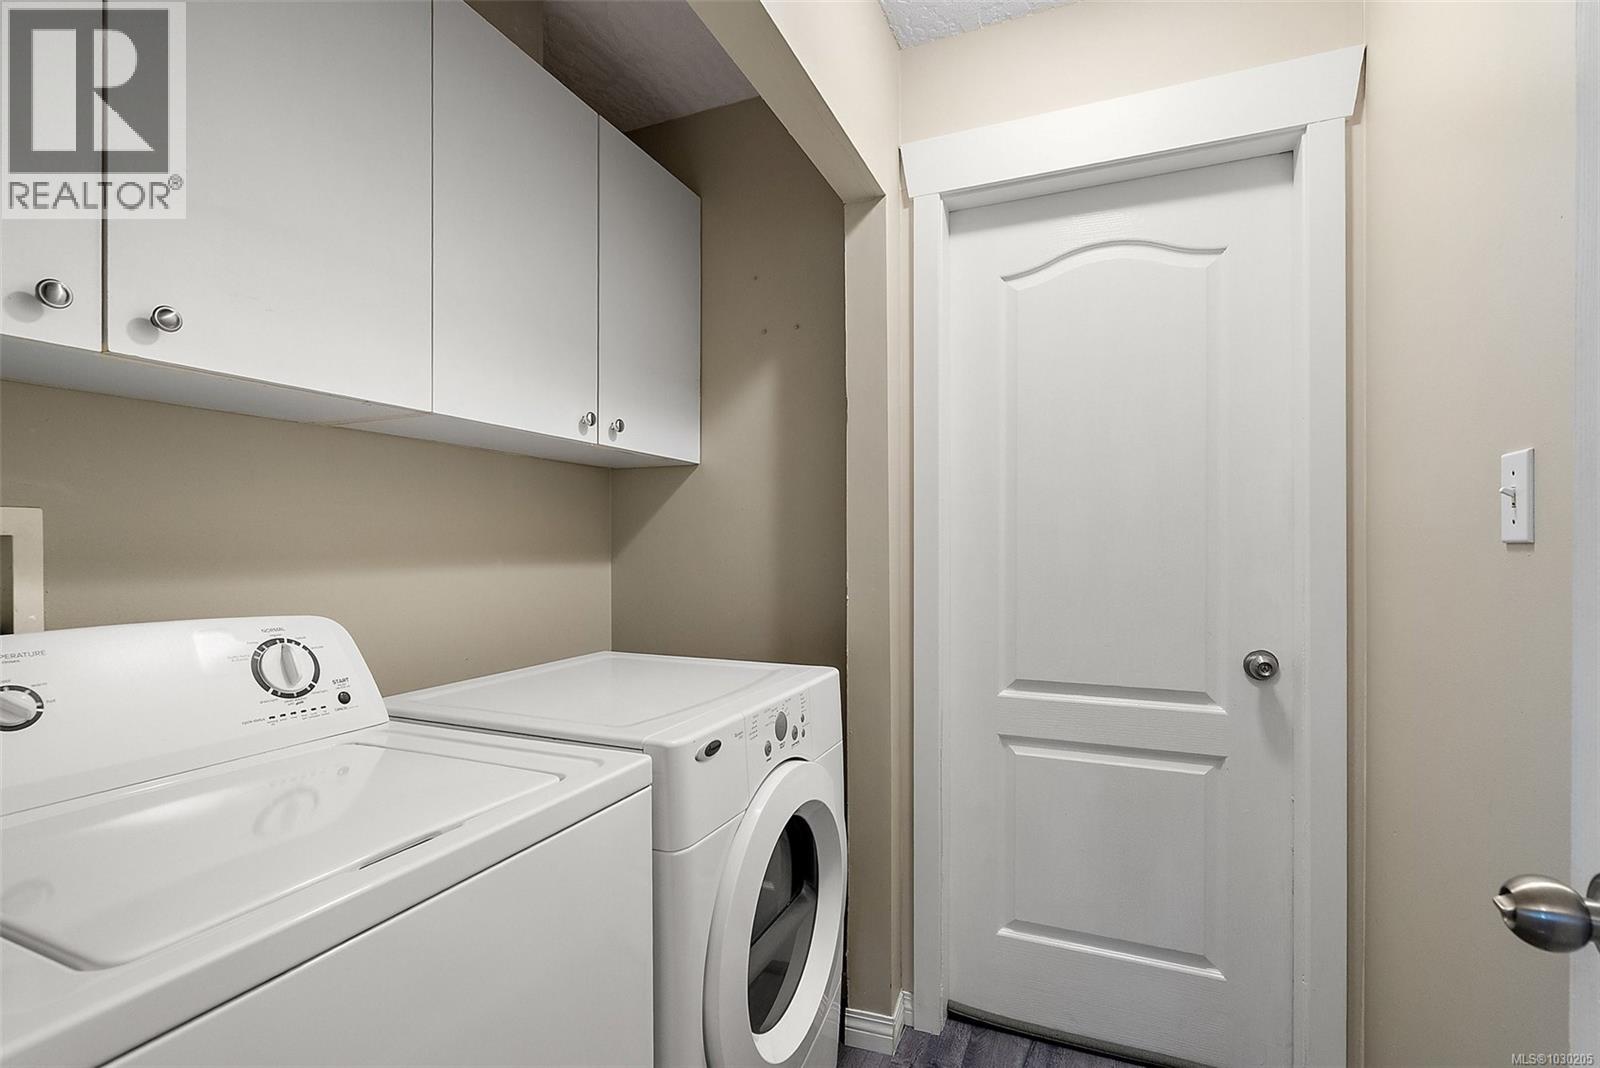
| Lower Level | Laundry Room | 6'3 x 6'0 | ||
| Lower Level | Bathroom | 4-Piece | ||
| Lower Level | Kitchen | 11'0 x 10'3 | ||
| Lower Level | Living Room | 12'1 x 12'5 | ||
| Lower Level | Bedroom | 10'0 x 8'8 | ||
| Lower Level | Bedroom | 10'2 x 10'3 | ||
| Lower Level | Bedroom | 12'4 x 13'10 | ||
| Lower Level | Entrance | 7'8 x 7'0 | ||
| Main Level | Balcony | 10'4 x 3'5 | ||
| Main Level | Bathroom | 4-Piece | ||
| Main Level | Bedroom | 10'0 x 8'9 | ||
| Main Level | Bedroom | 11'0 x 9'1 | ||
| Main Level | Primary Bedroom | 12'9 x 14'0 | ||
| Main Level | Kitchen | 13'0 x 9'10 | ||
| Main Level | Dining Room | 11'0 x 9'6 | ||
| Main Level | Living Room | 12'2 x 13'6 |
https://www.realtor.ca/real-estate/29534014/1295-regal-crt-langford-glen-lake
Contact Us
Contact us for more information

Yifei Lin
REALTOR®
[email protected]
261 Martindale Rd #14c
St. Catharines, Ontario L2W 1A2
(905) 401-0849

The trademarks REALTOR®, REALTORS®, and the REALTOR® logo are controlled by The Canadian Real Estate Association (CREA) and identify real estate professionals who are members of CREA. The trademarks MLS®, Multiple Listing Service® and the associated logos are owned by The Canadian Real Estate Association (CREA) and identify the quality of services provided by real estate professionals who are members of CREA. The trademark DDF® is owned by The Canadian Real Estate Association (CREA) and identifies CREA's Data Distribution Facility (DDF®)
April 16 2026 12:39:39
Victoria Real Estate Board
Coldwell Banker Oceanside Real Estate