
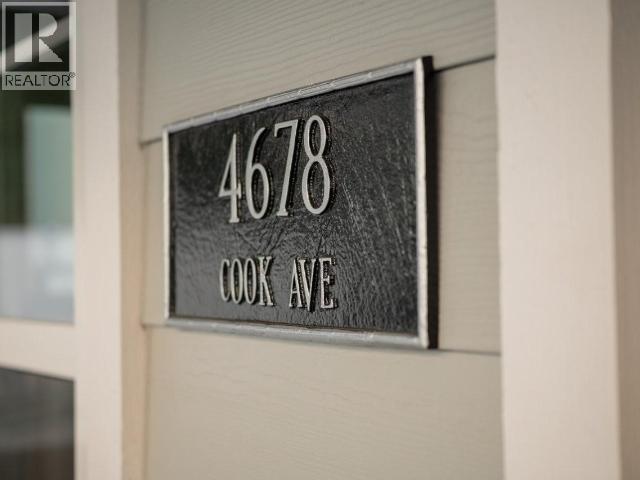
4678 Cook Ave Powell River, British Columbia V8A 3M3










$519,900
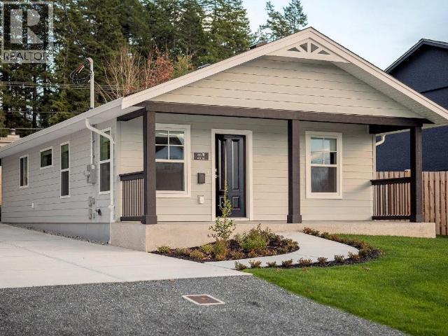
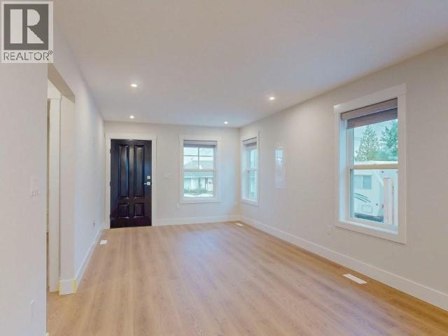
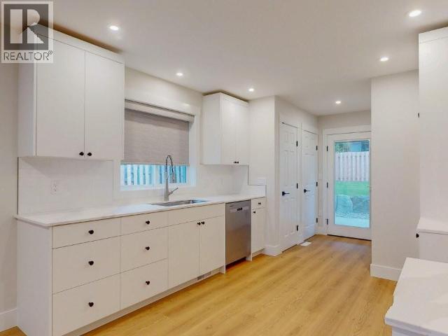
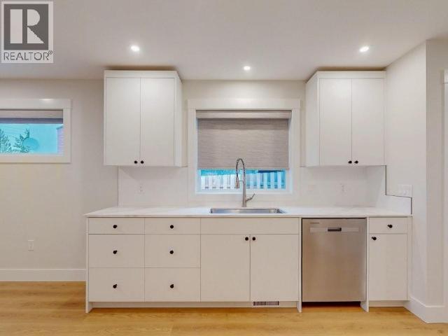
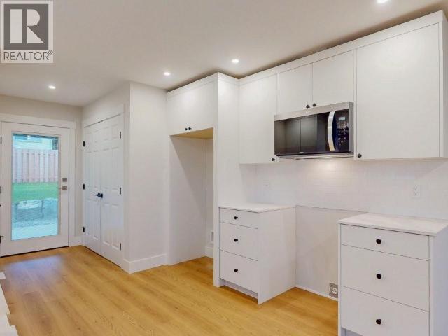
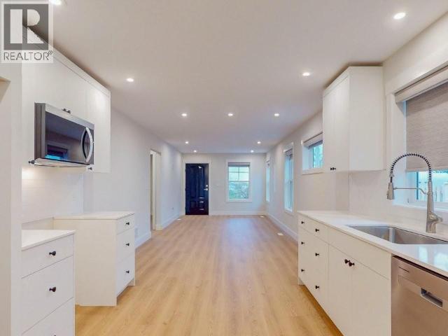
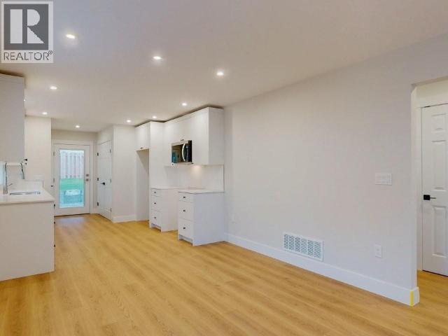
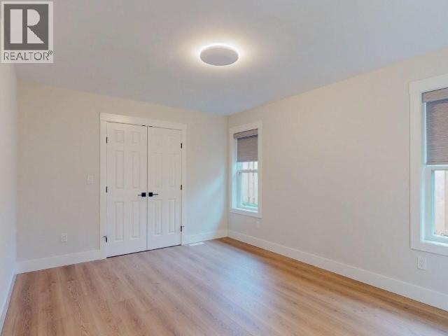
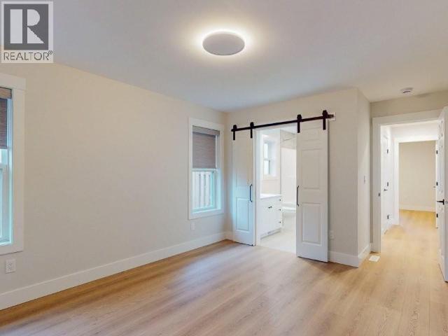
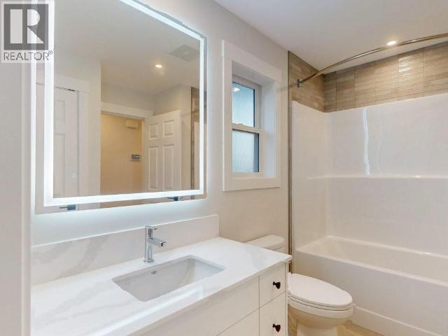
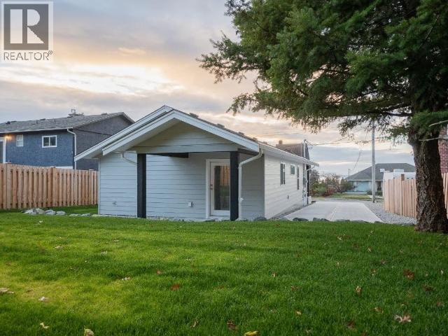
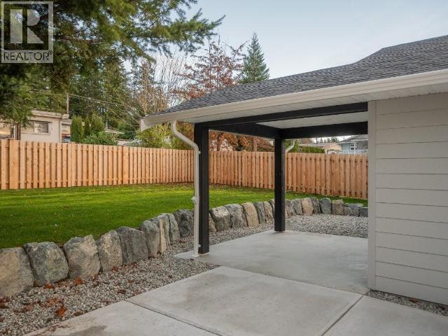
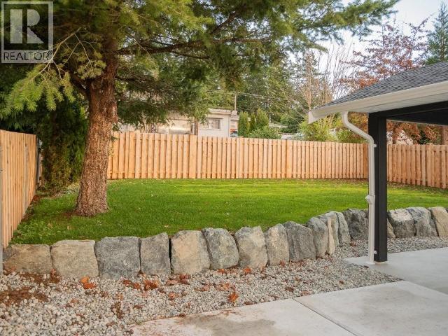
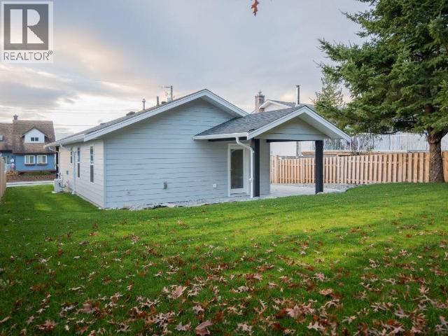
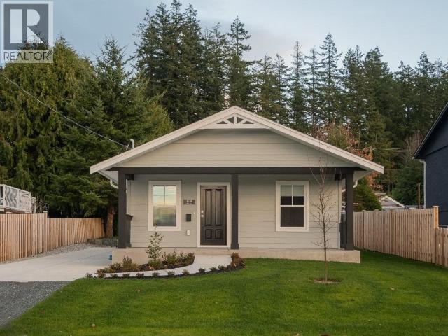
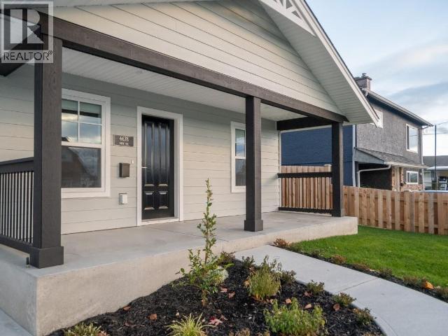
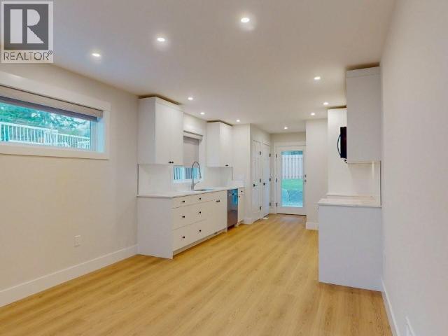
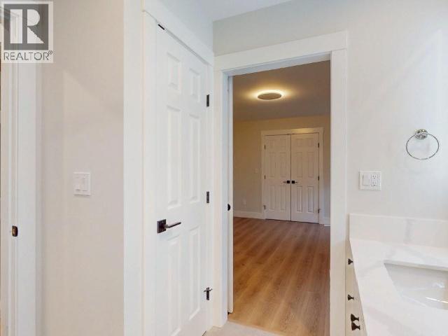
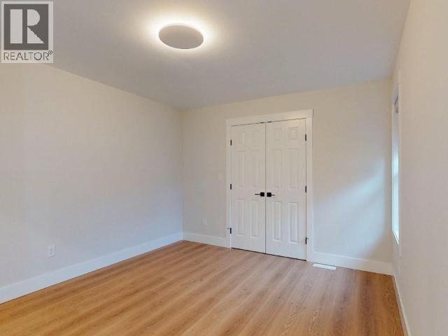
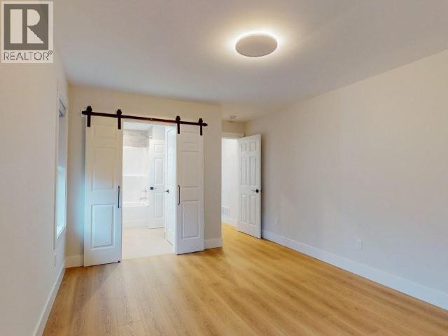
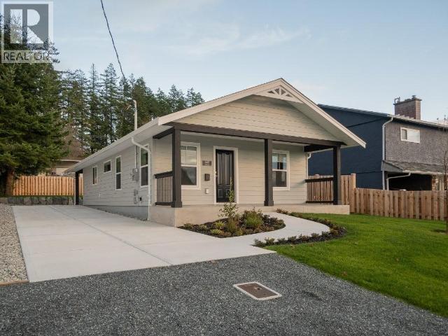
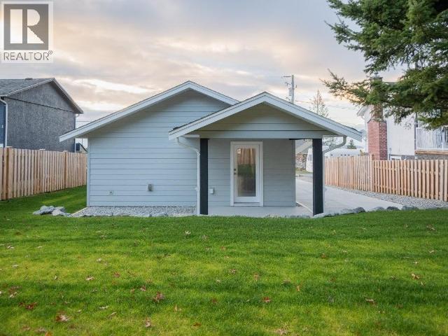
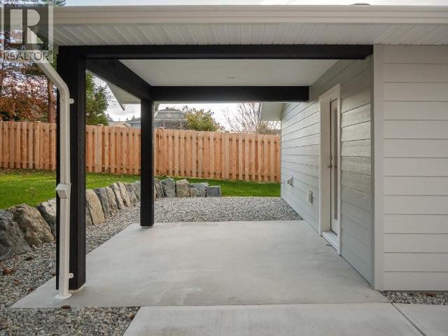
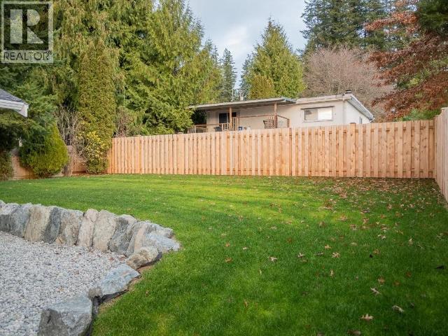
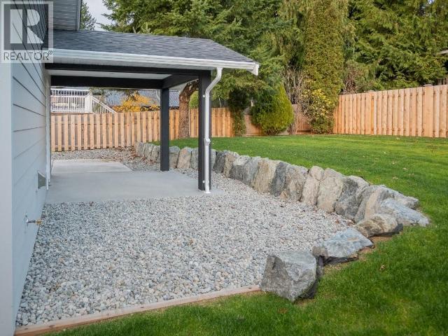
LOVELY NEW RANCHER - Easy to live in and look after, this new 2 bedroom, 1 bath rancher is ready to move right in! Covered front and back entrances welcome you in to a bright home with a clean, simple layout. A classic white galley kitchen features large drawers, tiled backsplash, and stainless appliances. Open layout living/dining has overhead lighting and plenty of natural light. The main bedroom features a walk-in closet, and its own entrance to the 4pc bathroom. There's a closet in the hallway and a spare bedroom at the front of the house. Laundry is tucked into a closet by the back door, which leads out to a covered patio and fenced yard. This lovely little home is set on a quiet, no-through street that is walking distance to shopping, services and a large park. Call to take a look today. (id:65446)
Property Details
| MLS® Number | 19563 |
| Property Type | Single Family |
| Amenities Near By | Shopping |
| Features | Central Location, Wheelchair Access |
| Road Type | Paved Road |
Building
| Bathroom Total | 1 |
| Bedrooms Total | 2 |
| Constructed Date | 2025 |
| Construction Style Attachment | Detached |
| Cooling Type | Central Air Conditioning |
| Heating Fuel | Electric, Natural Gas |
| Heating Type | Forced Air, Heat Pump |
| Size Interior | 976 Sqft |
| Type | House |
Parking
| Open |
Land
| Access Type | Easy Access |
| Acreage | No |
| Land Amenities | Shopping |
| Size Frontage | 50 Ft |
| Size Irregular | 5662 |
| Size Total | 5662 Sqft |
| Size Total Text | 5662 Sqft |
Rooms
| Level | Type | Length | Width | Dimensions |
|---|---|---|---|---|
| Main Level | Foyer | 4 ft | 5 ft | 4 ft x 5 ft |
| Main Level | Living Room | 14 ft ,6 in | 10 ft ,8 in | 14 ft ,6 in x 10 ft ,8 in |
| Main Level | Dining Room | 10 ft | 10 ft ,8 in | 10 ft x 10 ft ,8 in |
| Main Level | Kitchen | 10 ft ,8 in | 16 ft | 10 ft ,8 in x 16 ft |
| Main Level | Primary Bedroom | 10 ft ,9 in | 13 ft ,5 in | 10 ft ,9 in x 13 ft ,5 in |
| Main Level | 4pc Bathroom | Measurements not available | ||
| Main Level | Bedroom | 10 ft ,8 in | 10 ft ,9 in | 10 ft ,8 in x 10 ft ,9 in |
https://www.realtor.ca/real-estate/29207550/4678-cook-ave-powell-river
Contact Us
Contact us for more information

Yifei Lin
REALTOR®
[email protected]
261 Martindale Rd #14c
St. Catharines, Ontario L2W 1A2
(905) 401-0849

The trademarks REALTOR®, REALTORS®, and the REALTOR® logo are controlled by The Canadian Real Estate Association (CREA) and identify real estate professionals who are members of CREA. The trademarks MLS®, Multiple Listing Service® and the associated logos are owned by The Canadian Real Estate Association (CREA) and identify the quality of services provided by real estate professionals who are members of CREA. The trademark DDF® is owned by The Canadian Real Estate Association (CREA) and identifies CREA's Data Distribution Facility (DDF®)
April 15 2026 09:56:21
Powell River Sunshine Coast Real Estate Board
Royal LePage Powell River