
35 Nottingham Bv Sherwood Park, Alberta T8A 5M4

$685,000
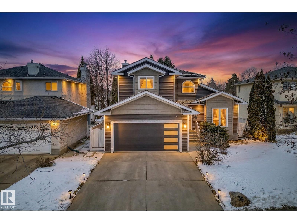
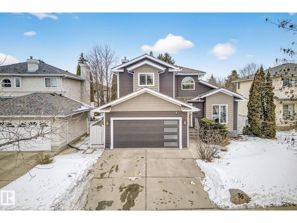

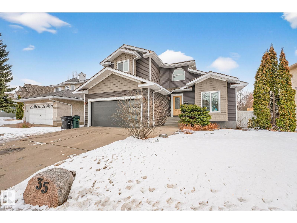
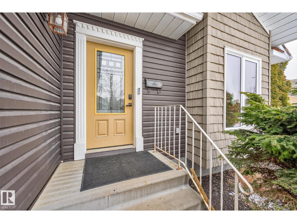
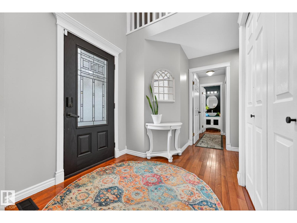
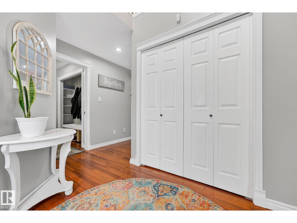
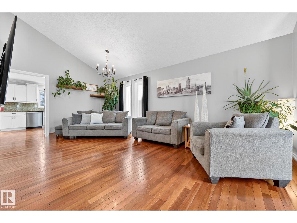
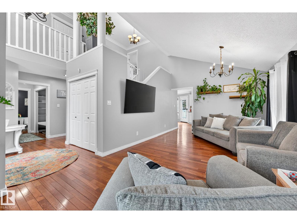
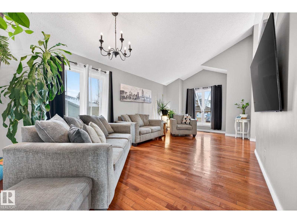
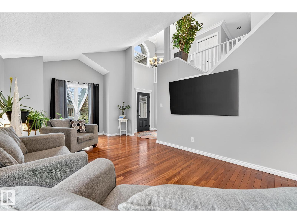
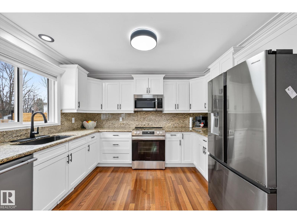
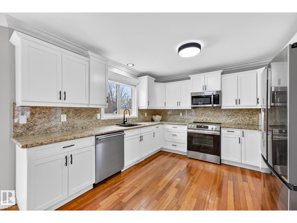
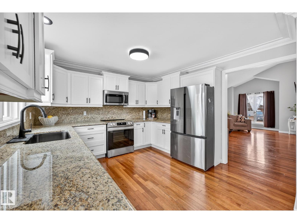
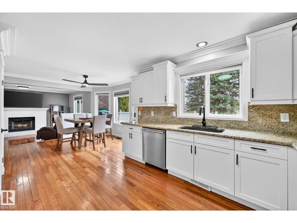
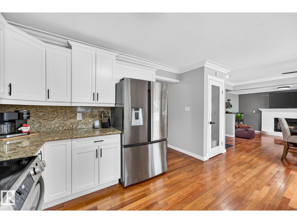
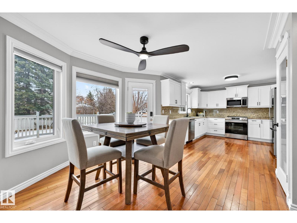
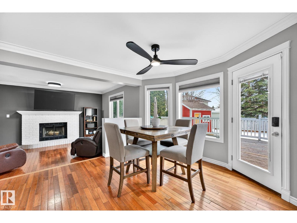
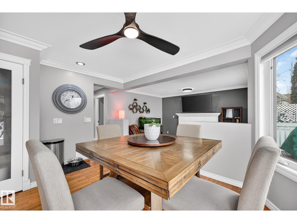
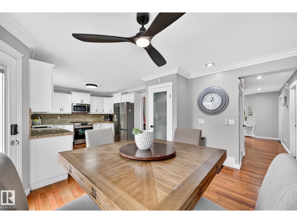
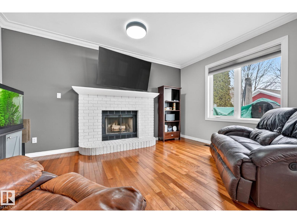
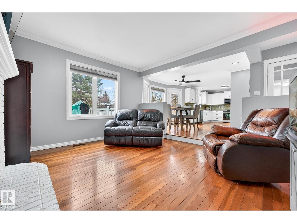
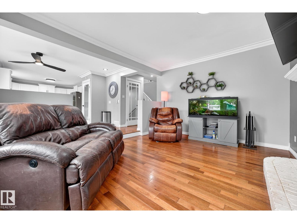
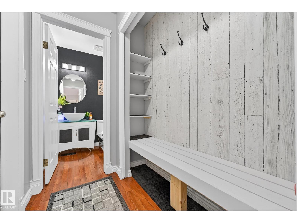
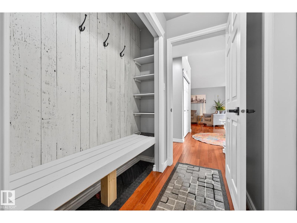
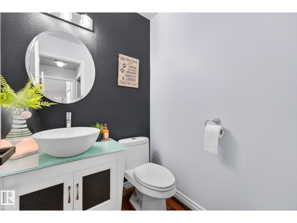
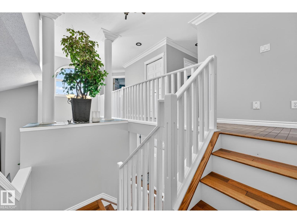
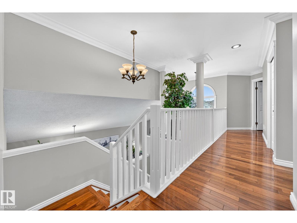
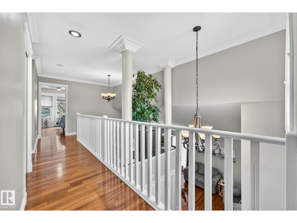
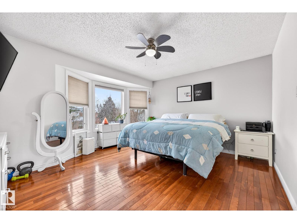
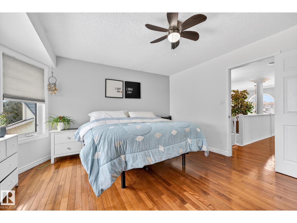
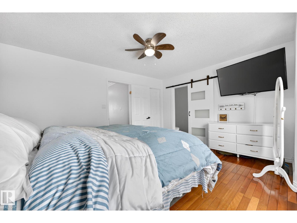
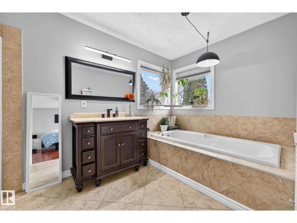
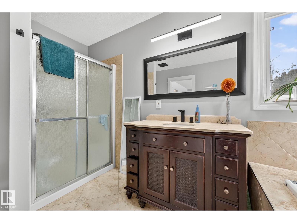
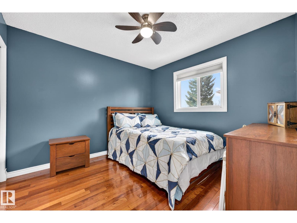
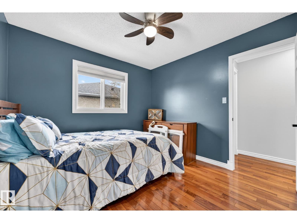
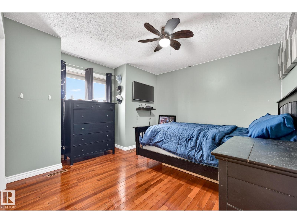
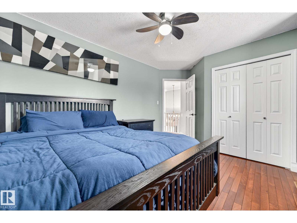
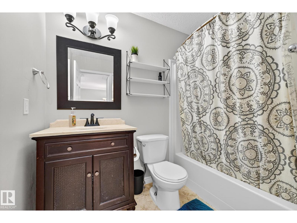
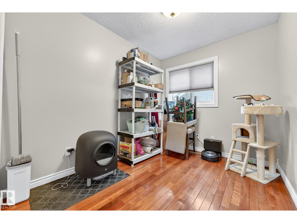
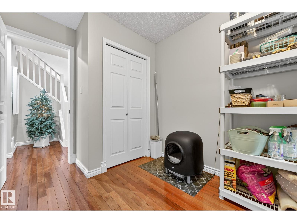
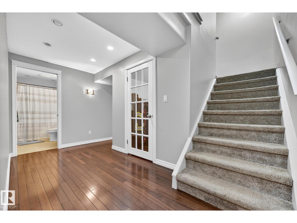
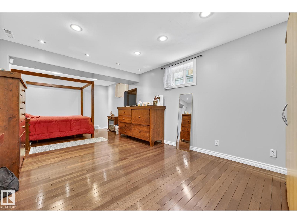

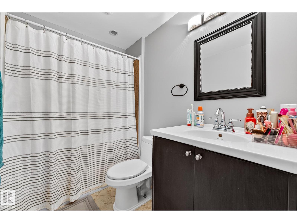
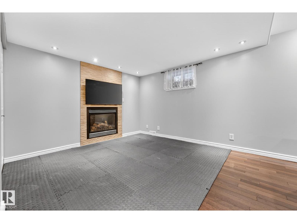
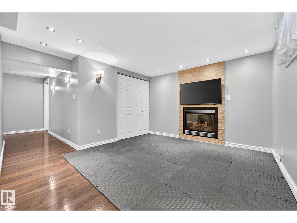
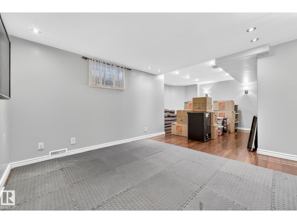

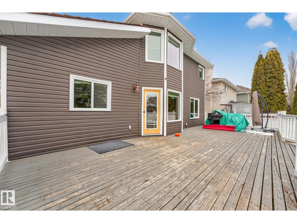
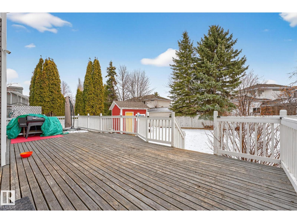
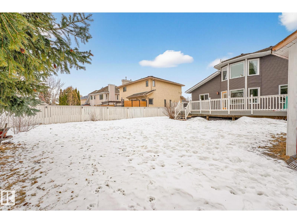
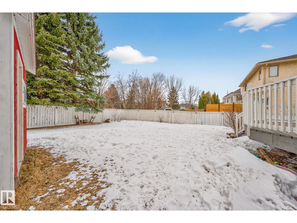

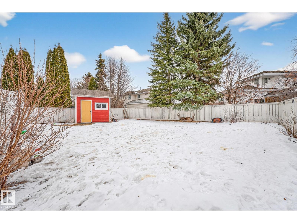

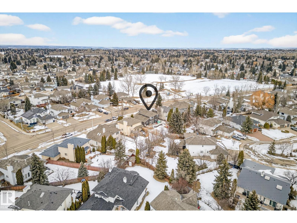
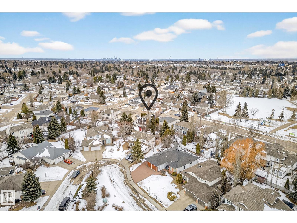
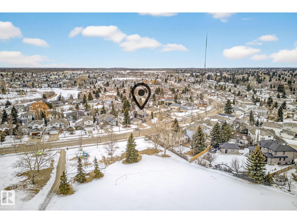
Beautifully updated 2-storey in the highly desirable community of Nottingham in Sherwood Park, offering 5 bedrooms & 3.5 bathrooms—perfect for growing families. Extensively upgraded, this home features new windows & doors, new front siding & garage door, upgraded plumbing & electrical, new hot water tank, fresh paint, modern lighting w/updated fixtures throughout. The renovated kitchen showcases soft-close cabinetry, new appliances w/a functional layout ideal for everyday living & entertaining. The main floor offers a spacious living area, formal dining room & a warm inviting family room complete with a cozy wood-burning fireplace. Upstairs features generous bedrooms including a primary retreat, while the fully finished basement adds additional living space & bedroom. Enjoy the oversized backyard with large deck, perfect for outdoor gatherings, along w/the convenience of a double attached garage. Located close to parks, schools & amenities, this home combines quality updates, space and a prime location. (id:65446)
Property Details
| MLS® Number | E4478295 |
| Property Type | Single Family |
| Neigbourhood | Nottingham |
| Amenities Near By | Golf Course, Playground, Public Transit, Schools, Shopping |
| Parking Space Total | 5 |
| Structure | Deck |
Building
| Bathroom Total | 4 |
| Bedrooms Total | 5 |
| Appliances | Alarm System, Dishwasher, Dryer, Microwave Range Hood Combo, Refrigerator, Stove, Washer, Window Coverings |
| Basement Development | Finished |
| Basement Type | Full (finished) |
| Ceiling Type | Vaulted |
| Constructed Date | 1991 |
| Construction Style Attachment | Detached |
| Fireplace Fuel | Wood |
| Fireplace Present | Yes |
| Fireplace Type | Unknown |
| Half Bath Total | 1 |
| Heating Type | Forced Air |
| Stories Total | 2 |
| Size Interior | 2,119 Sqft |
| Type | House |
Parking
| Attached Garage |
Land
| Acreage | No |
| Fence Type | Fence |
| Land Amenities | Golf Course, Playground, Public Transit, Schools, Shopping |
Rooms
| Level | Type | Length | Width | Dimensions |
|---|---|---|---|---|
| Lower Level | Bedroom 5 | 3.44 m | 6.89 m | 3.44 m x 6.89 m |
| Main Level | Living Room | 3.67 m | 6.75 m | 3.67 m x 6.75 m |
| Main Level | Dining Room | 3.44 m | 3.98 m | 3.44 m x 3.98 m |
| Main Level | Kitchen | 3.66 m | 3.51 m | 3.66 m x 3.51 m |
| Main Level | Family Room | 3.75 m | 4.52 m | 3.75 m x 4.52 m |
| Main Level | Bedroom 4 | 3.68 m | 2.35 m | 3.68 m x 2.35 m |
| Upper Level | Primary Bedroom | 4.45 m | 4.11 m | 4.45 m x 4.11 m |
| Upper Level | Bedroom 2 | 3.19 m | 3.04 m | 3.19 m x 3.04 m |
| Upper Level | Bedroom 3 | 4.27 m | 3.69 m | 4.27 m x 3.69 m |
https://www.realtor.ca/real-estate/29494061/35-nottingham-bv-sherwood-park-nottingham
Contact Us
Contact us for more information

Yifei Lin
REALTOR®
[email protected]
261 Martindale Rd #14c
St. Catharines, Ontario L2W 1A2
(905) 401-0849

The trademarks REALTOR®, REALTORS®, and the REALTOR® logo are controlled by The Canadian Real Estate Association (CREA) and identify real estate professionals who are members of CREA. The trademarks MLS®, Multiple Listing Service® and the associated logos are owned by The Canadian Real Estate Association (CREA) and identify the quality of services provided by real estate professionals who are members of CREA. The trademark DDF® is owned by The Canadian Real Estate Association (CREA) and identifies CREA's Data Distribution Facility (DDF®)
April 16 2026 05:03:08
REALTORS® Association of Edmonton
Rimrock Real Estate