
205 1102 Esquimalt Rd Esquimalt, British Columbia V9A 0L3

$369,900Maintenance,
$207.13 Monthly
Maintenance,
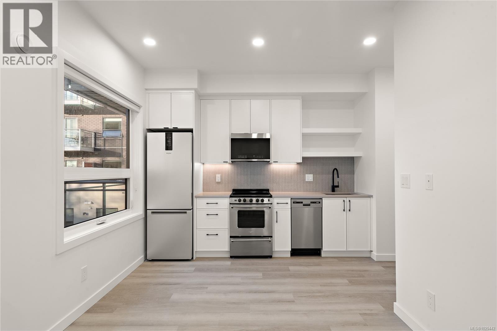
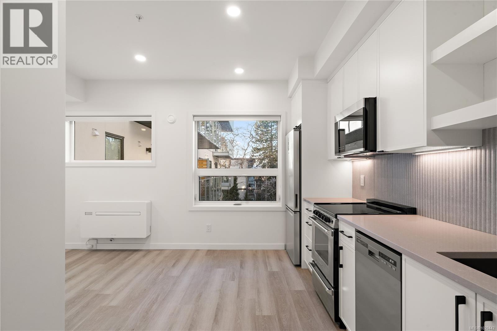
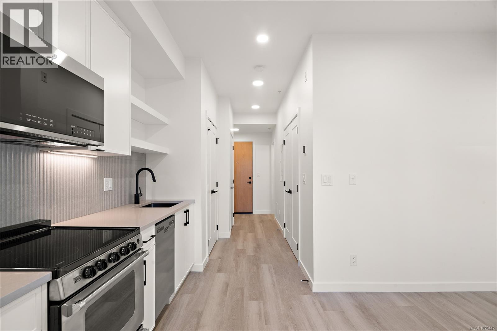
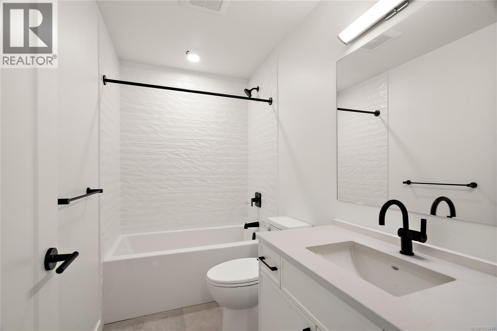
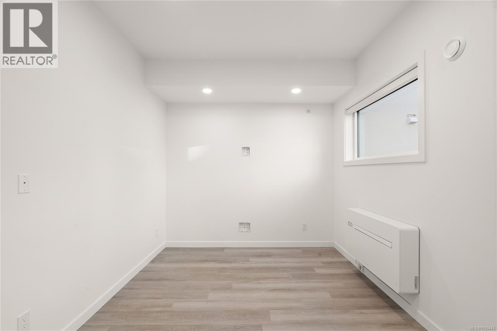
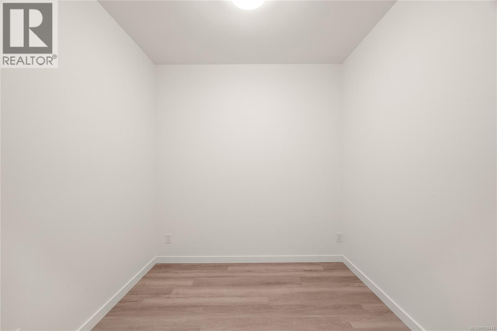
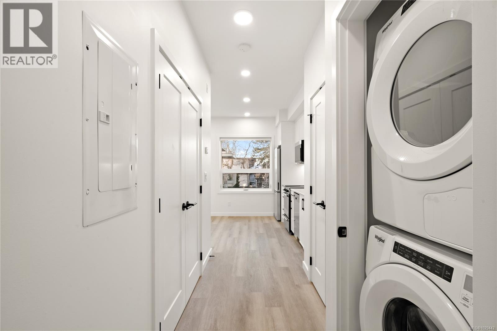
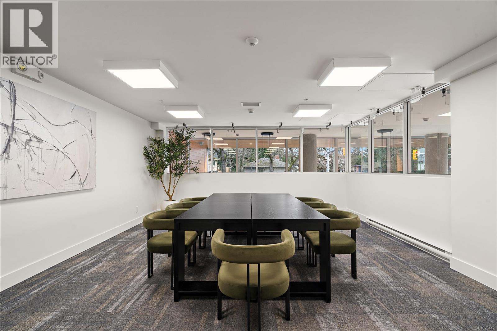
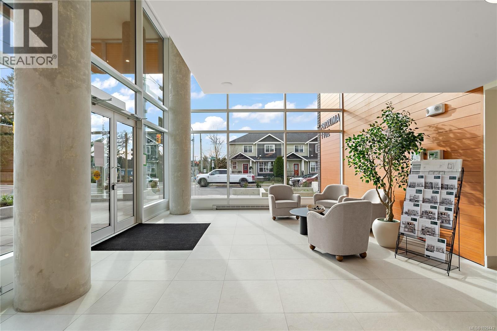
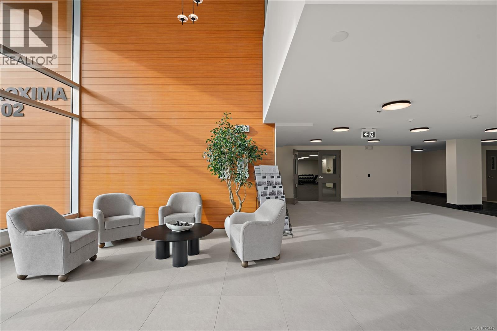
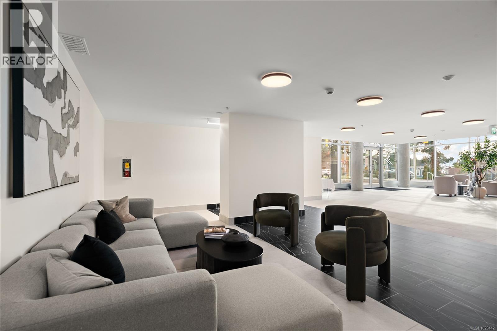
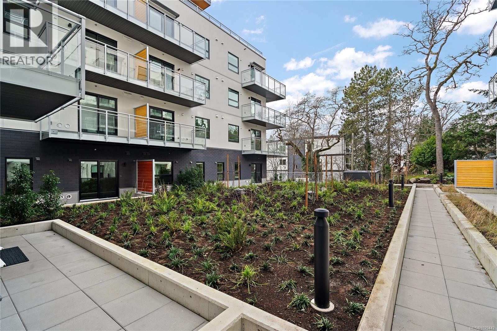
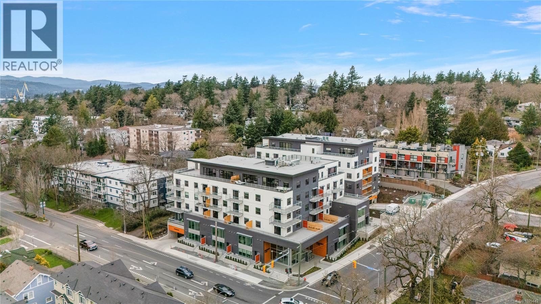
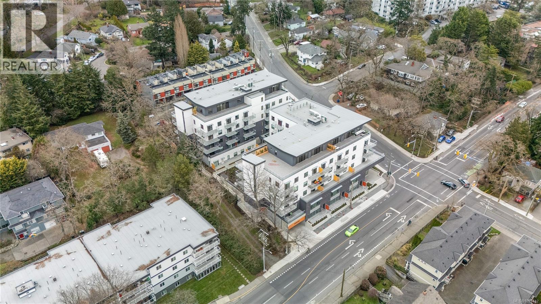
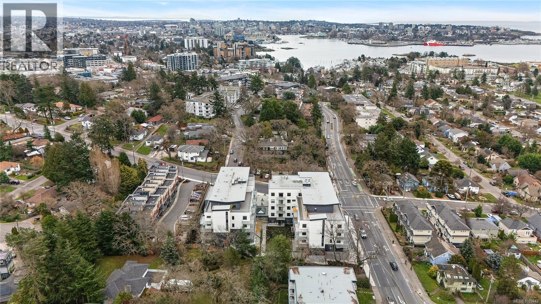
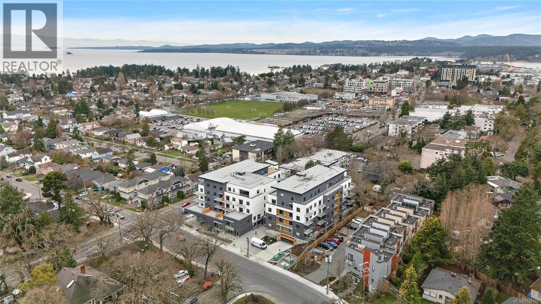
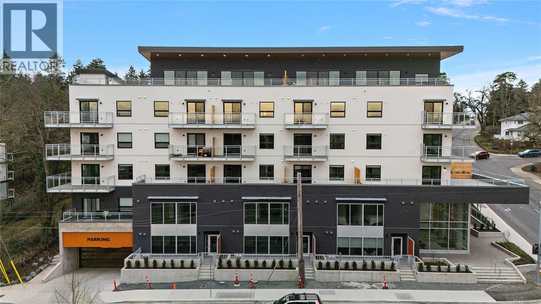

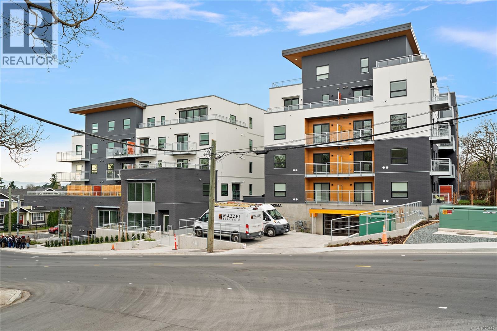
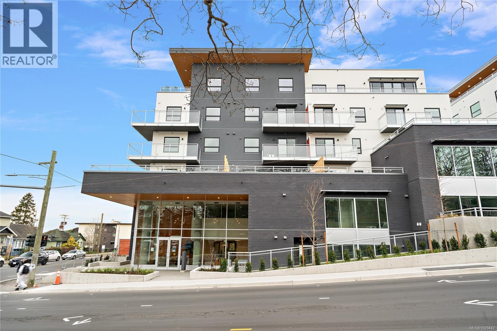
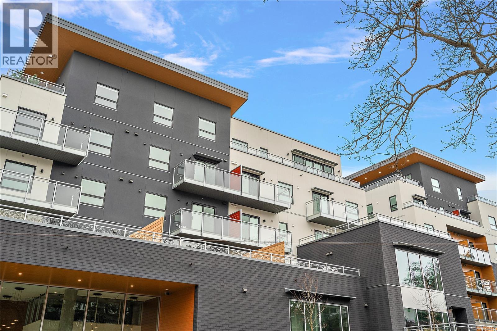

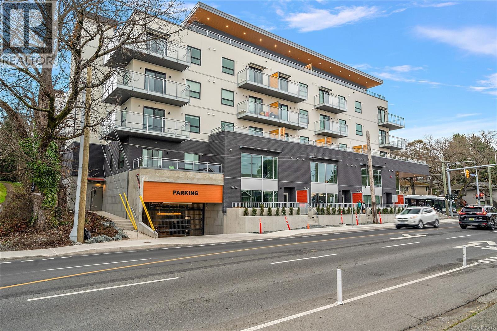
$207.13 MonthlyPerfectly suited for first-time buyers, investors, or those seeking a smart holding property, this move-in ready junior 1-bedroom offers an efficient & thoughtfully designed layout. Finished in the bright & airy Lumen colour scheme, the space feels open, modern, & inviting—maximizing both style & functionality in a compact footprint. Highlights include quartz countertops, in suite laundry, heated bathroom flooring, & a heat pump with cooling for year-round comfort. The Proxima offers residents access to exceptional amenities including a fully equipped gym, atrium, & landscaped courtyard. Storage locker included & fantastic walk score, make this move-in ready unit an ideal opportunity. Located in the heart of Esquimalt Village, The Proxima is perfectly positioned for a life full of adventure, experiences, & amenities w/ Saxe Point Park, local breweries, Esquimalt Market, shopping, & the Archie Browning Sports Centre just a stone’s throw away. (id:65446)
Open House
This property has open houses!
12:00 pm
Ends at:2:00 pm
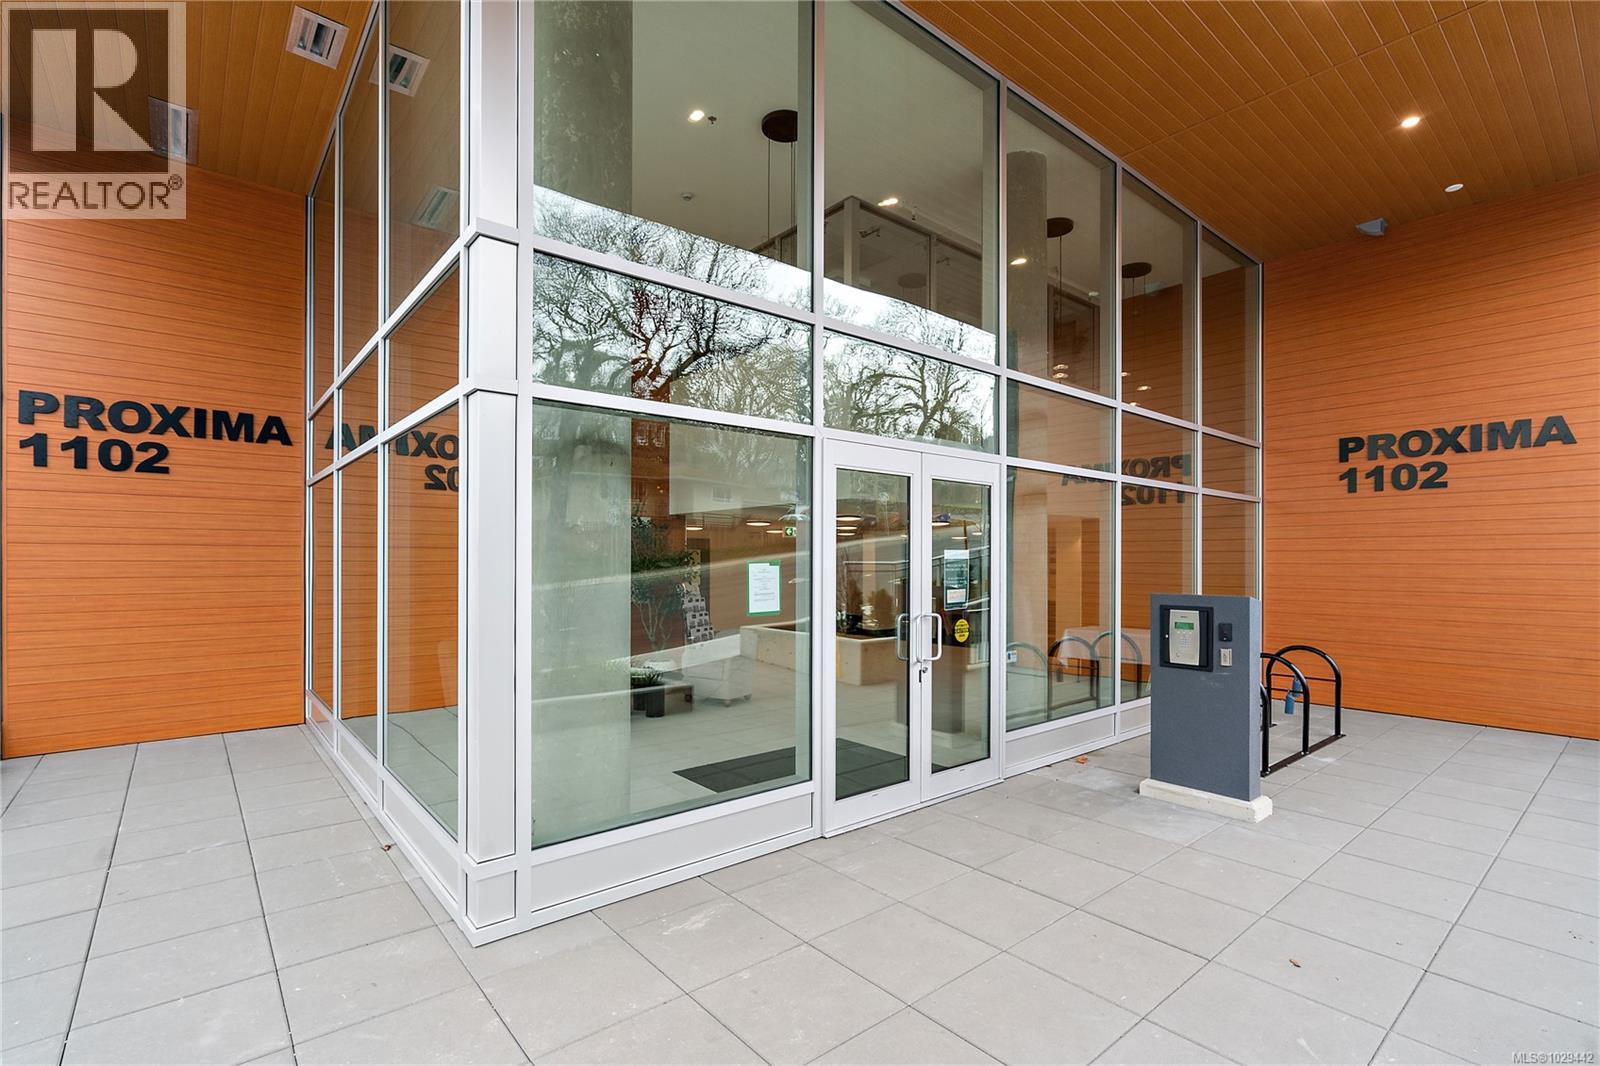
Join us at The Proxima for an open house! Located at 1102 Esquimalt Road. Meet a host in the glass lobby located on the corner of Lampson St.
Property Details
| MLS® Number | 1029442 |
| Property Type | Single Family |
| Neigbourhood | Rockheights |
| Community Name | The Proxima |
| Community Features | Pets Allowed, Family Oriented |
| Features | Other |
| Plan | Eps11076 |
Building
| Bathroom Total | 1 |
| Bedrooms Total | 1 |
| Appliances | Dishwasher, Dryer, Microwave, Stove, Refrigerator, Washer |
| Constructed Date | 2025 |
| Cooling Type | Air Conditioned |
| Heating Fuel | Electric |
| Heating Type | Baseboard Heaters, Heat Pump |
| Size Interior | 389 Sqft |
| Type | Apartment |
Parking
| None |
Land
| Acreage | No |
| Size Irregular | 389 |
| Size Total | 389 Sqft |
| Size Total Text | 389 Sqft |
| Zoning Type | Multi-family |
Rooms
| Level | Type | Length | Width | Dimensions |
|---|---|---|---|---|
| Main Level | Kitchen | 11 ft | 6 ft | 11 ft x 6 ft |
| Main Level | Living Room | 9 ft | 9 ft | 9 ft x 9 ft |
| Main Level | Primary Bedroom | 9 ft | 9 ft | 9 ft x 9 ft |
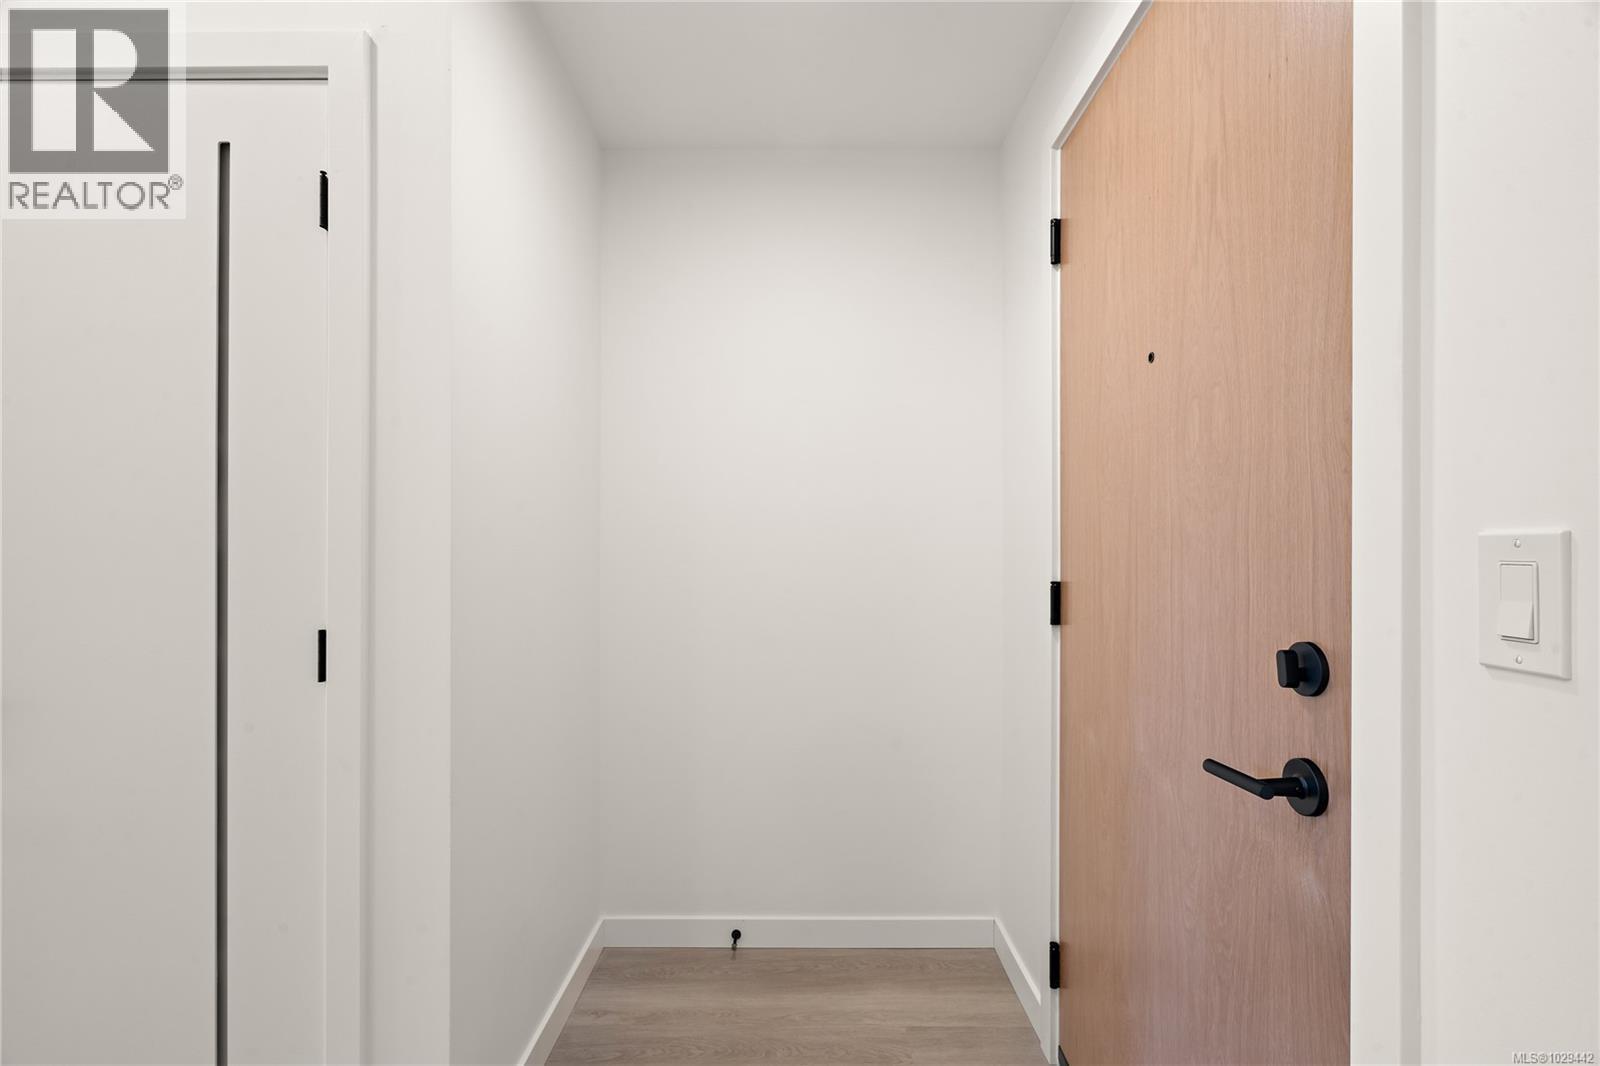
| Main Level | Entrance | 8 ft | 6 ft | 8 ft x 6 ft |
| Main Level | Bathroom | 4-Piece |
https://www.realtor.ca/real-estate/29493231/205-1102-esquimalt-rd-esquimalt-rockheights
Contact Us
Contact us for more information

Yifei Lin
REALTOR®
[email protected]
261 Martindale Rd #14c
St. Catharines, Ontario L2W 1A2
(905) 401-0849

The trademarks REALTOR®, REALTORS®, and the REALTOR® logo are controlled by The Canadian Real Estate Association (CREA) and identify real estate professionals who are members of CREA. The trademarks MLS®, Multiple Listing Service® and the associated logos are owned by The Canadian Real Estate Association (CREA) and identify the quality of services provided by real estate professionals who are members of CREA. The trademark DDF® is owned by The Canadian Real Estate Association (CREA) and identifies CREA's Data Distribution Facility (DDF®)
April 18 2026 09:30:40
Victoria Real Estate Board
Coldwell Banker Oceanside Real Estate