
132 Rudy Avenue Tavistock, Ontario N0B 2R0

$589,900
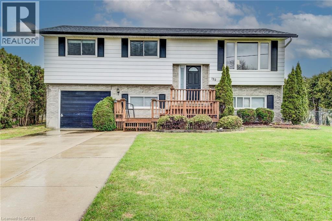
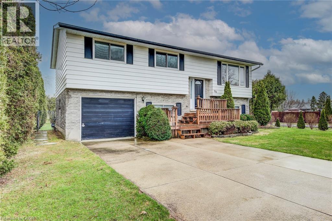
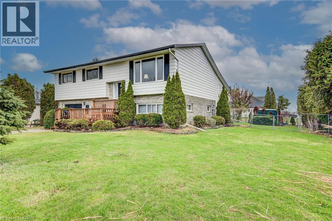
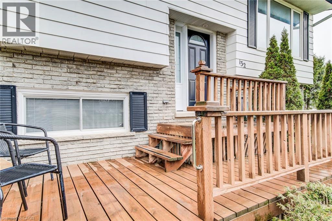
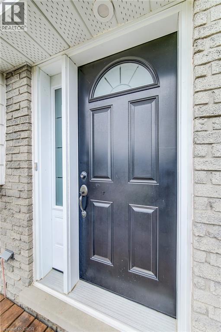
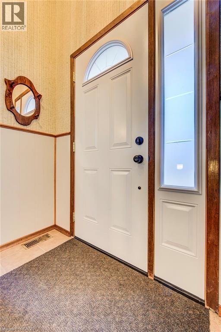
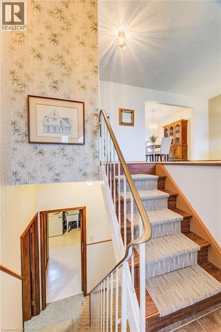
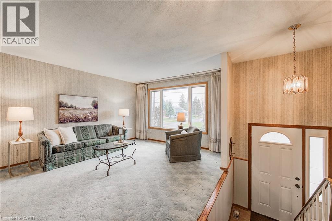
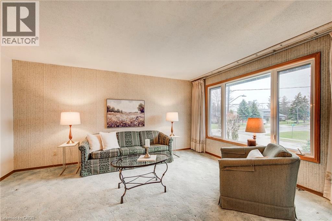
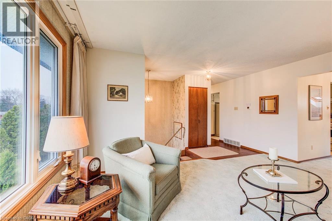
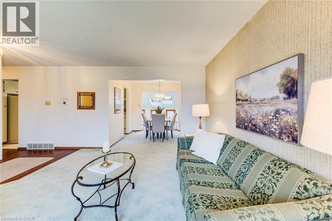
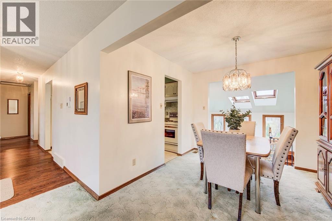
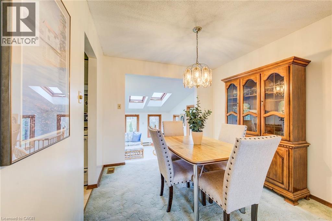
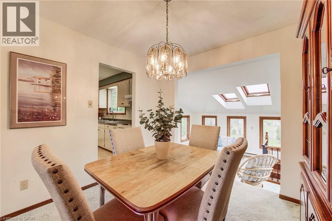
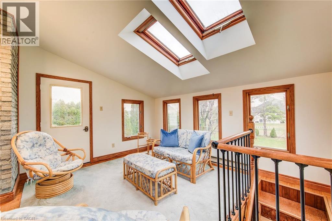
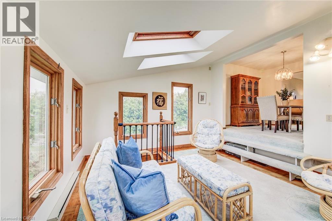
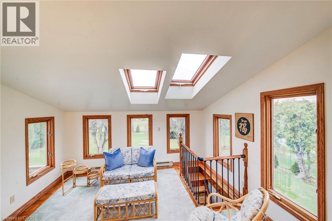
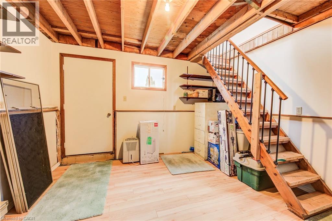
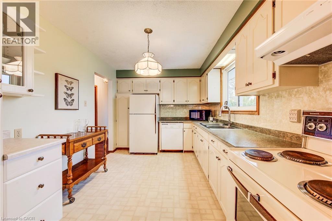
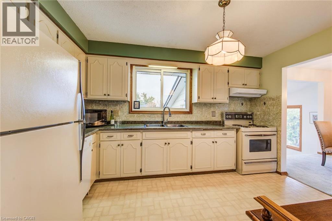
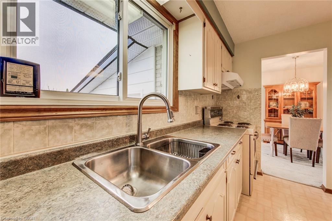
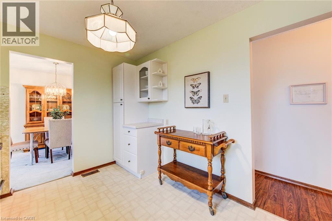
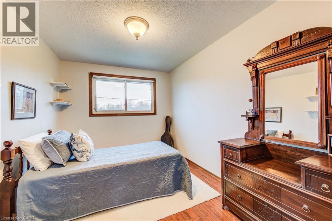
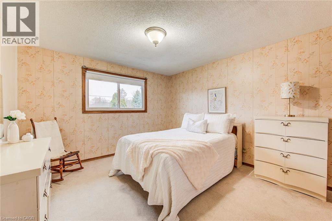
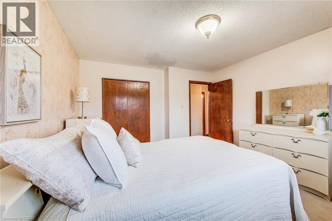
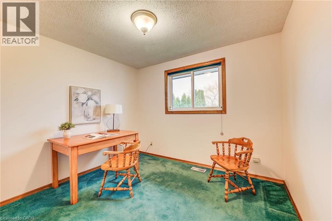
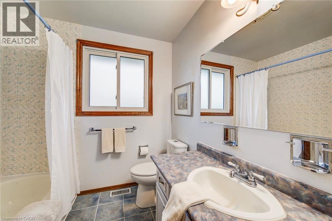
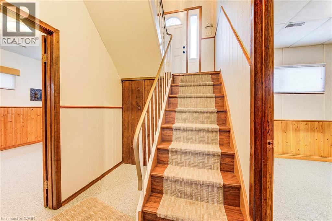
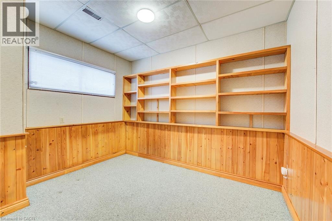
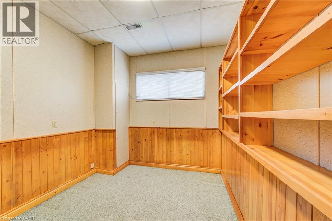
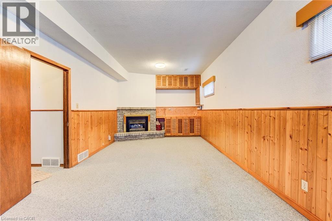
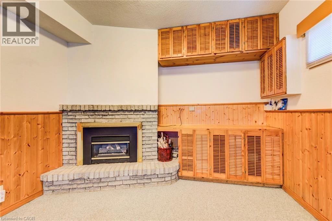

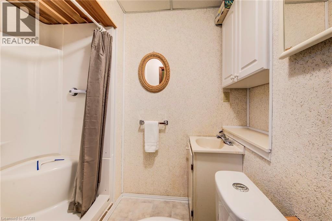
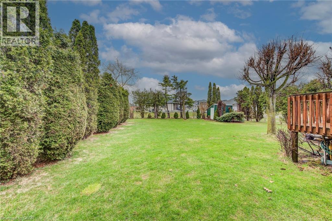
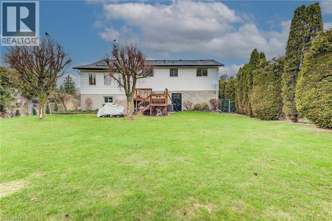
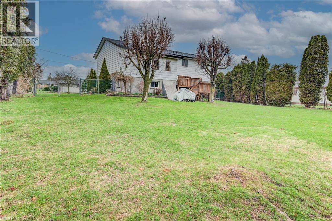
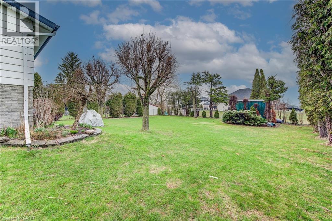
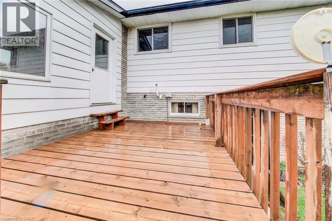
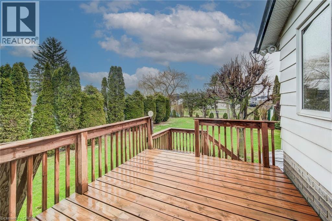
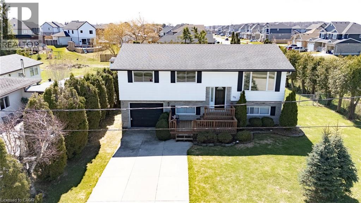
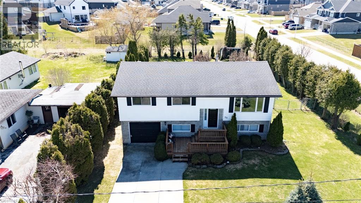
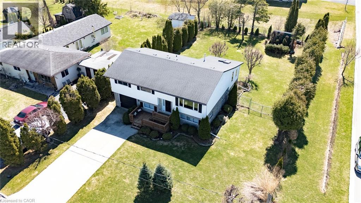
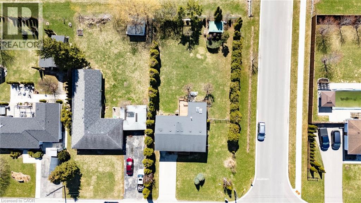
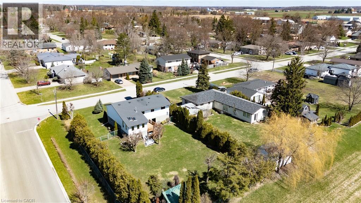
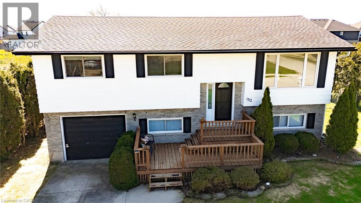
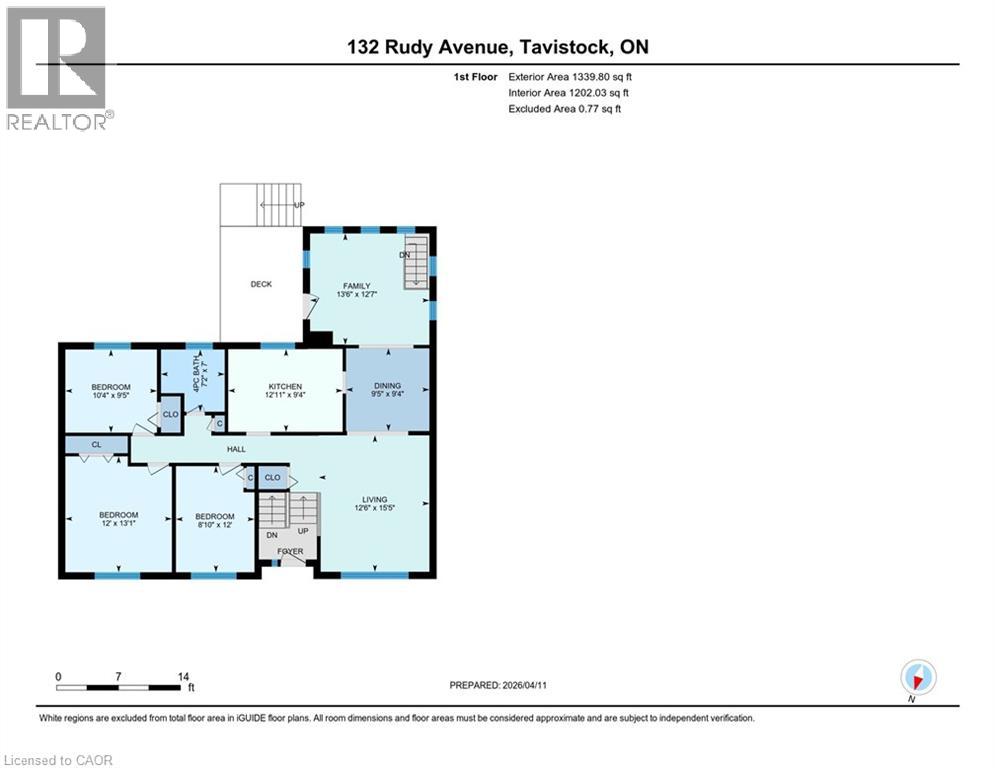
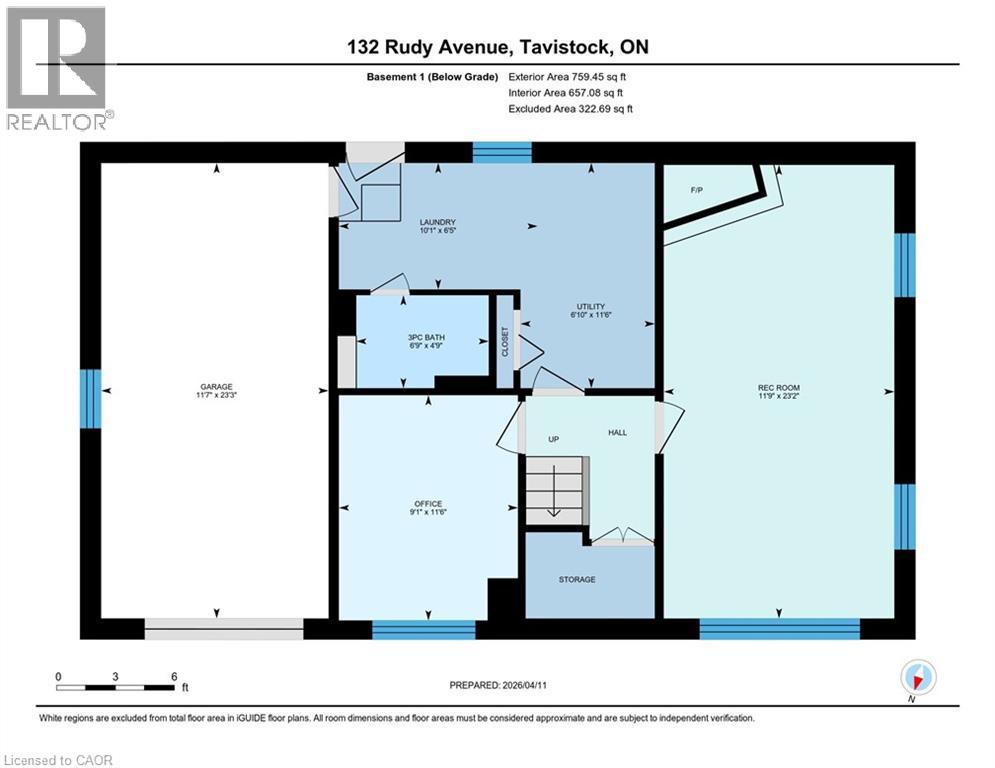
Welcome to this warm and inviting raised bungalow—an ideal family home nestled in a friendly, established neighbourhood. Set on a spacious, fully fenced lot, this property offers plenty of room for kids and pets to play, along with a double-wide concrete driveway providing parking for 5–6 vehicles and the convenience of an attached single garage. This well-maintained home offers approximately 1,232 sq. ft. above grade, with an additional 1,190 sq. ft. of bright, functional living space below. The main level features three comfortable bedrooms, a full 4-piece bathroom, and a welcoming open-concept layout that connects the kitchen, dining area, and front living room—perfect for everyday family life and entertaining. The kitchen, flows nicely into the living spaces. Downstairs, you’ll find a spacious and sun-filled lower level thanks to large lookout-style windows. This level includes a cozy rec room with a gas fireplace, a 3-piece bathroom with walk-in shower, and a versatile fourth bedroom or home office —ideal for growing families or those needing flexible space. A convenient walk-up from the basement into garage adds functionality and potential. One of the standout features of this home is the all-season sunroom addition, offering a bright and relaxing space to enjoy year-round, with a deck just outside—perfect for summer barbecues or quiet evenings overlooking the backyard. Additional highlights include vinyl windows, an asphalt shingle roof, some updated mechanicals, central air conditioning, a gas furnace, owned water softener, and municipal water and sewer services. This property presents a fantastic opportunity to settle into a well-loved family home with room to grow. Located within minutes to Stratford, 20 minutes to Woodstock, and 25 minutes to Kitchener-Waterloo, this is an ideal commuter location. Tavistock offers a community centre, arena, public school, parks, and a selection of local amenities. (id:65446)
Property Details
| MLS® Number | 40819494 |
| Property Type | Single Family |
| Amenities Near By | Schools |
| Community Features | Community Centre, School Bus |
| Features | Corner Site, Skylight |
| Parking Space Total | 5 |
| Structure | Shed, Porch |
Building
| Bathroom Total | 2 |
| Bedrooms Above Ground | 3 |
| Bedrooms Below Ground | 1 |
| Bedrooms Total | 4 |
| Appliances | Dishwasher, Dryer, Microwave, Refrigerator, Stove, Water Softener, Washer, Window Coverings |
| Architectural Style | Raised Bungalow |
| Basement Development | Finished |
| Basement Type | Full (finished) |
| Constructed Date | 1974 |
| Construction Style Attachment | Detached |
| Cooling Type | Central Air Conditioning |
| Exterior Finish | Brick, Metal |
| Fire Protection | Smoke Detectors |
| Fireplace Present | Yes |
| Fireplace Total | 1 |
| Foundation Type | Poured Concrete |
| Heating Fuel | Electric, Natural Gas |
| Heating Type | Forced Air |
| Stories Total | 1 |
| Size Interior | 2,152 Sqft |
| Type | House |
| Utility Water | Municipal Water |
Parking
| Attached Garage |
Land
| Acreage | No |
| Fence Type | Fence |
| Land Amenities | Schools |
| Sewer | Municipal Sewage System |
| Size Depth | 150 Ft |
| Size Frontage | 82 Ft |
| Size Total Text | Under 1/2 Acre |
| Zoning Description | R1-a |
Rooms
| Level | Type | Length | Width | Dimensions |
|---|---|---|---|---|
| Basement | Utility Room | 11'6'' x 6'10'' | ||
| Basement | Recreation Room | 23'2'' x 11'9'' | ||
| Basement | Bedroom | 11'6'' x 9'1'' | ||
| Basement | Laundry Room | 6'5'' x 10'1'' | ||
| Basement | Other | 23'3'' x 11'7'' | ||
| Basement | 3pc Bathroom | 4'9'' x 6'9'' | ||
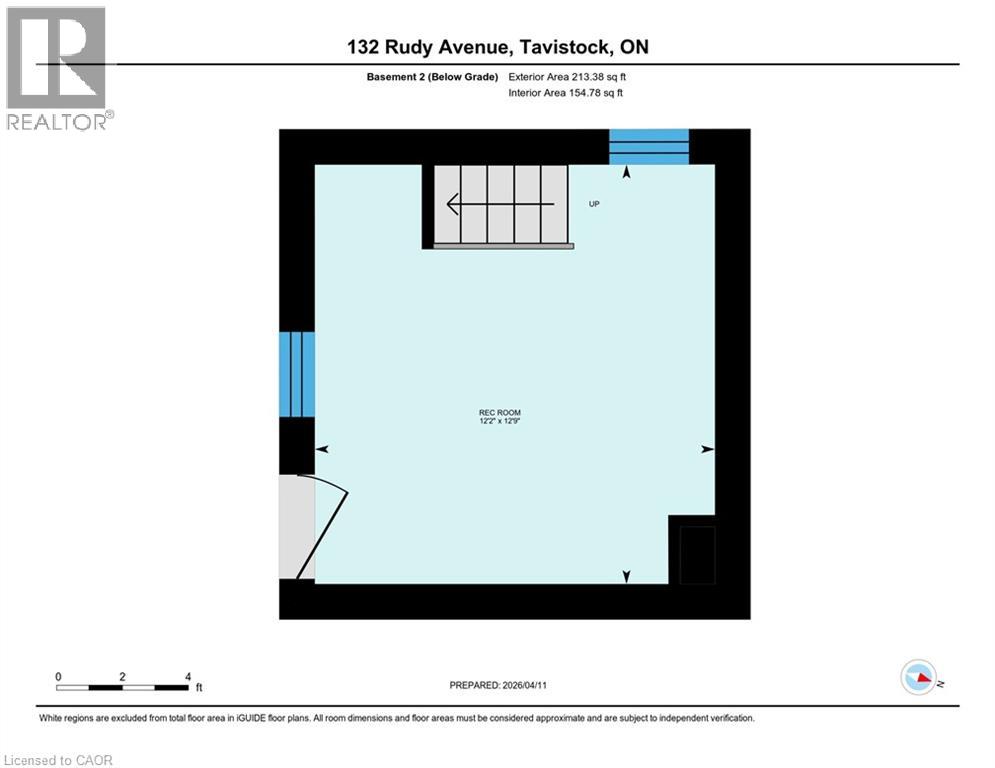
| Lower Level | Recreation Room | 12'2'' x 12'9'' | ||
| Main Level | Living Room | 15'5'' x 12'6'' | ||
| Main Level | Kitchen | 9'4'' x 12'11'' | ||
| Main Level | Family Room | 12'7'' x 13'6'' | ||
| Main Level | Dining Room | 9'4'' x 9'5'' | ||
| Main Level | Bedroom | 9'5'' x 10'4'' | ||
| Main Level | Bedroom | 13'1'' x 12'0'' | ||
| Main Level | Bedroom | 12'0'' x 8'10'' | ||
| Main Level | 4pc Bathroom | 7'0'' x 7'2'' |
https://www.realtor.ca/real-estate/29592941/132-rudy-avenue-tavistock
Contact Us
Contact us for more information

Yifei Lin
REALTOR®
[email protected]
261 Martindale Rd #14c
St. Catharines, Ontario L2W 1A2
(905) 401-0849

The trademarks REALTOR®, REALTORS®, and the REALTOR® logo are controlled by The Canadian Real Estate Association (CREA) and identify real estate professionals who are members of CREA. The trademarks MLS®, Multiple Listing Service® and the associated logos are owned by The Canadian Real Estate Association (CREA) and identify the quality of services provided by real estate professionals who are members of CREA. The trademark DDF® is owned by The Canadian Real Estate Association (CREA) and identifies CREA's Data Distribution Facility (DDF®)
April 16 2026 02:51:02
REALTORS® Association of Hamilton-Burlington
Peak Realty Ltd.