
2798 Lakeshore Pl Langford, British Columbia V9B 5T5

$1,150,000
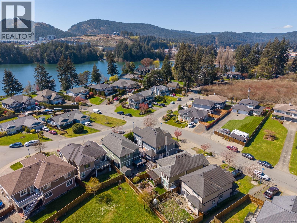
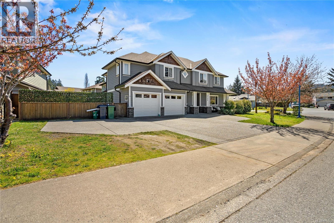
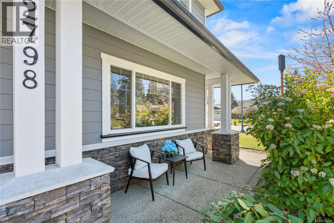
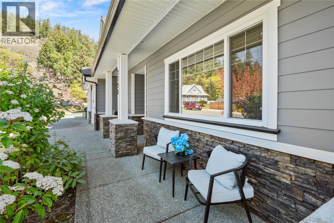
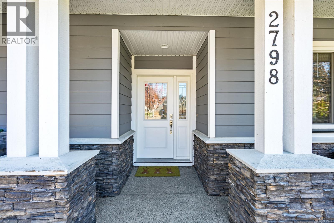
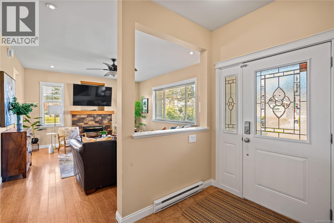
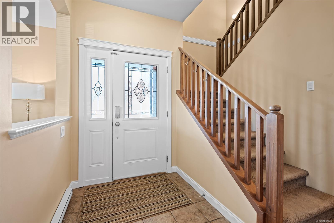
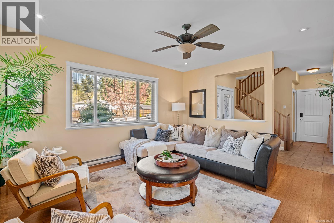
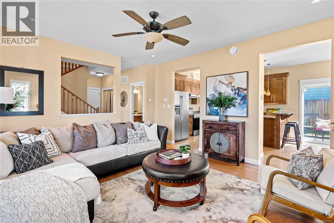
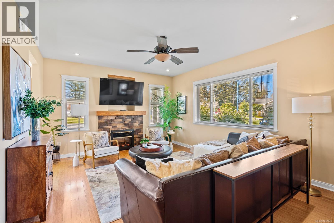
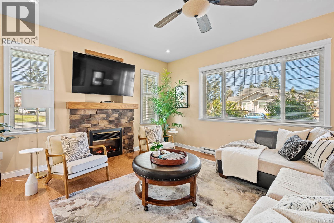
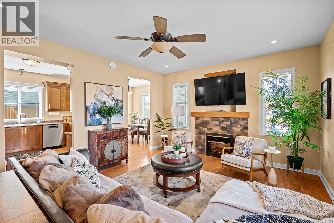
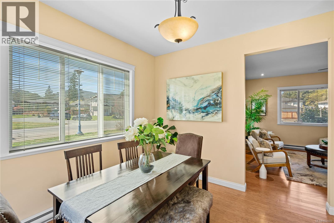
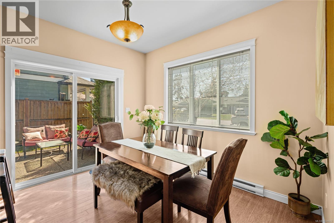
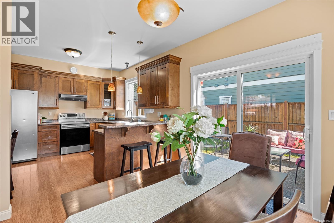
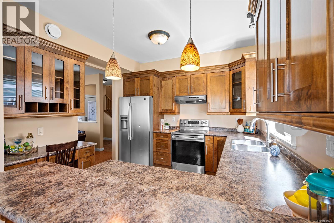
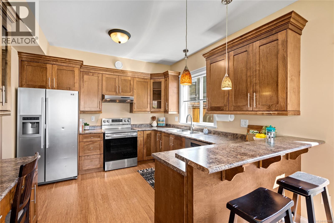
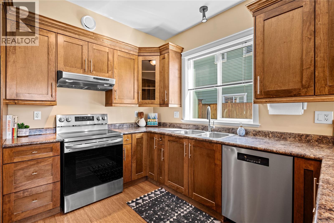
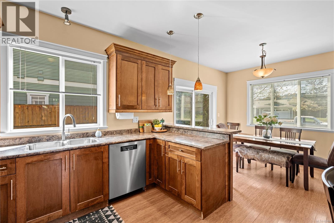
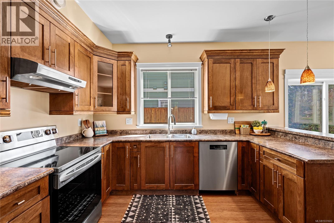
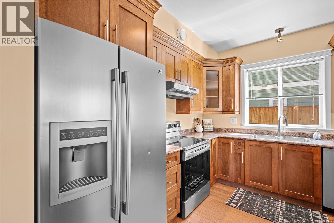

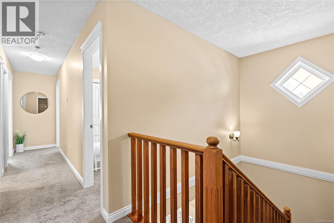
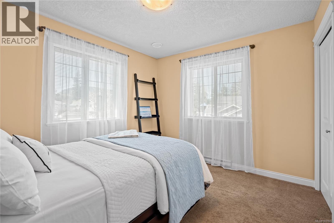
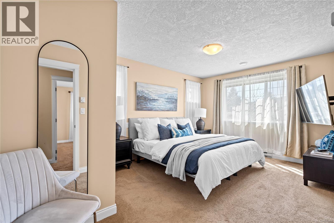
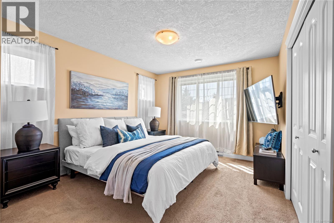
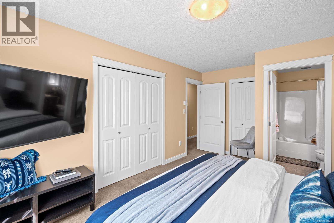
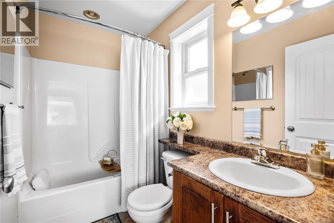
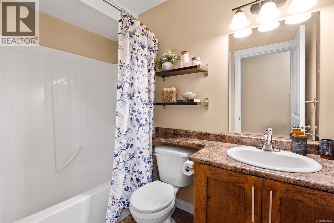
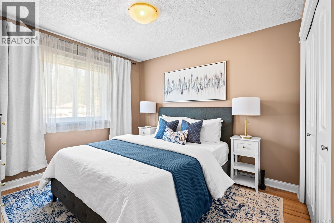
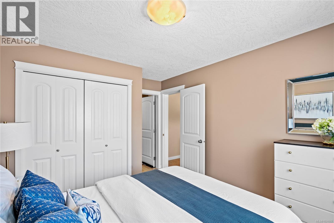
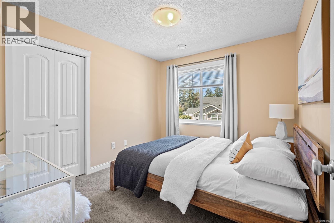
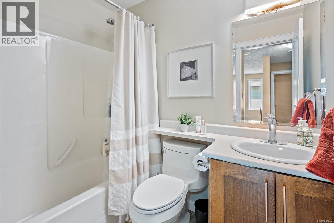
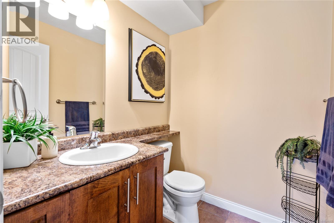
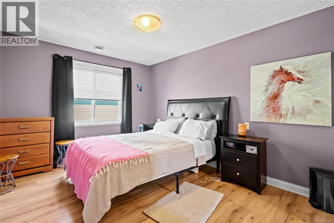
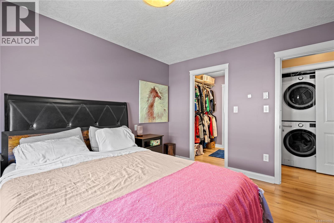
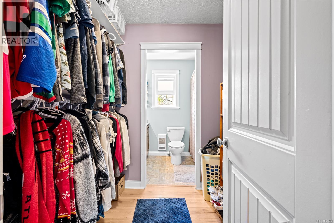
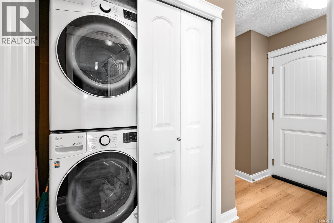
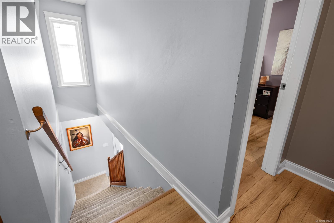
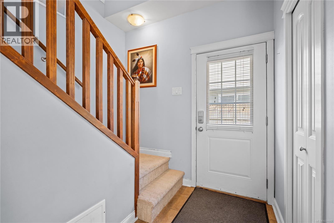
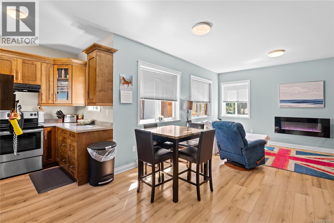
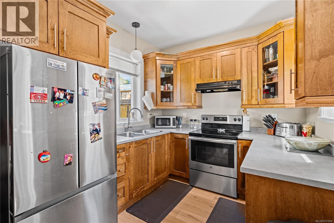
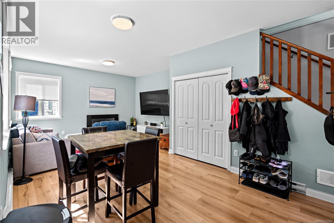
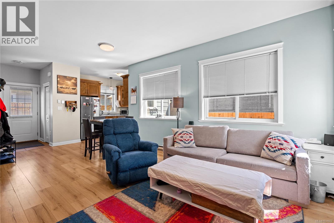
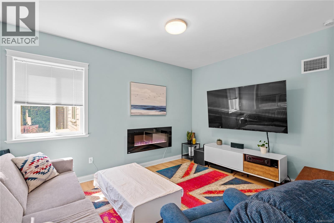
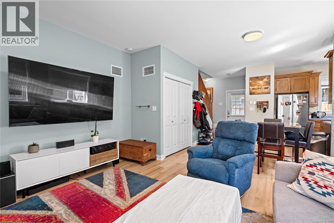
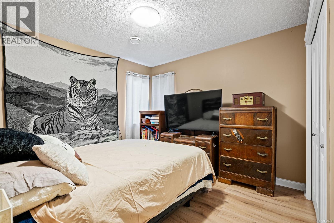
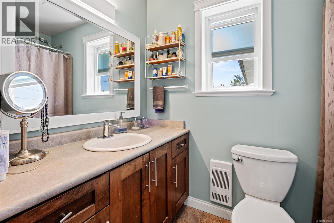
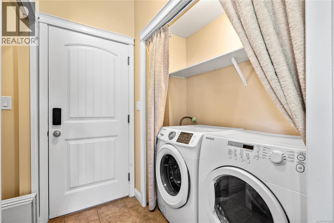
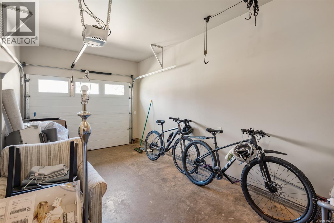
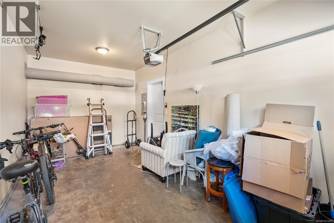
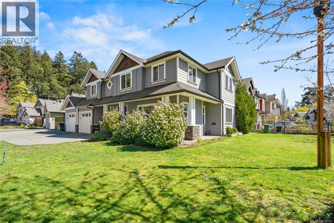
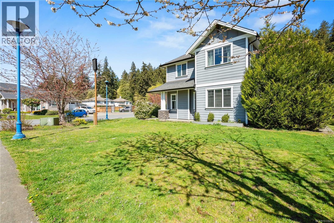
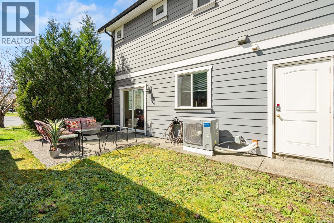
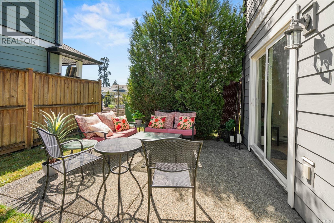
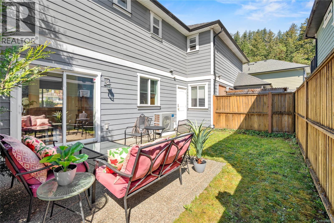
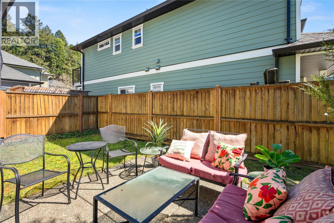
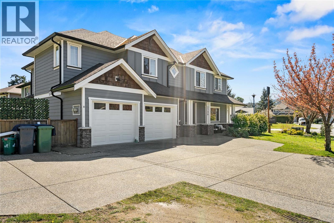

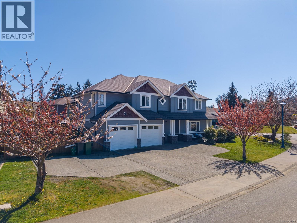
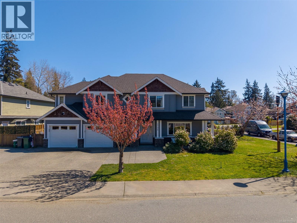
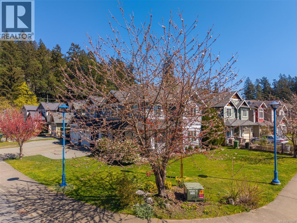
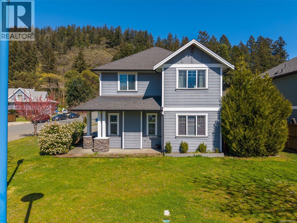
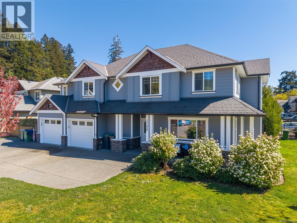
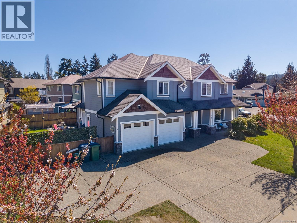
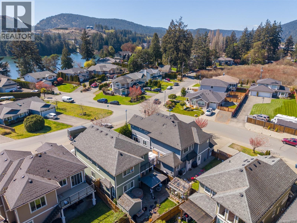
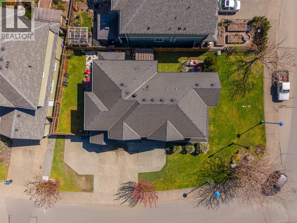
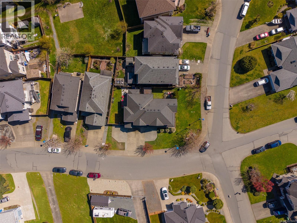
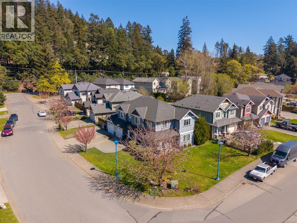
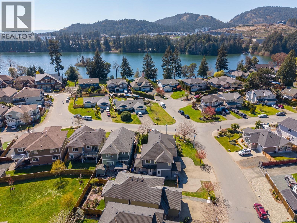
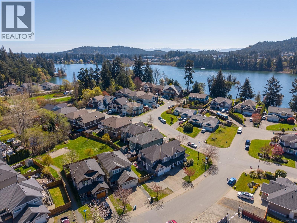
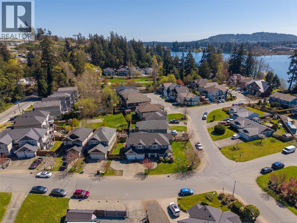
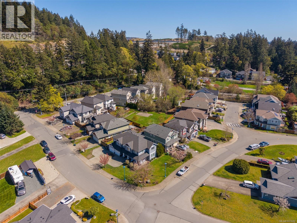
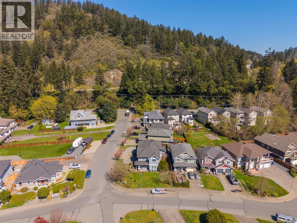
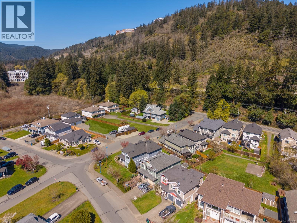
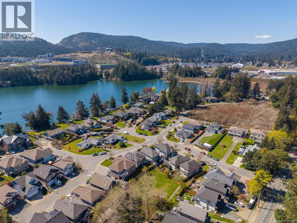
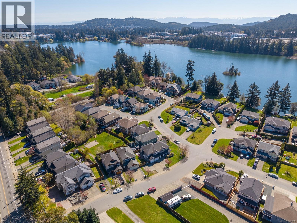
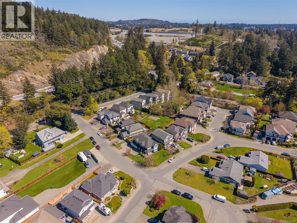
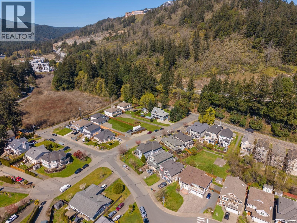
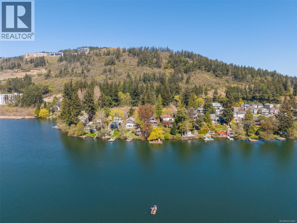
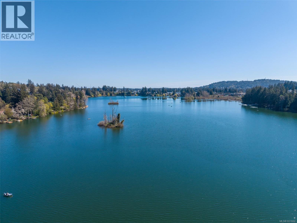
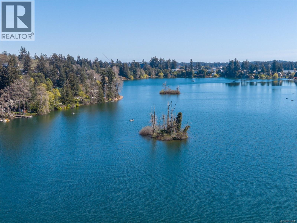
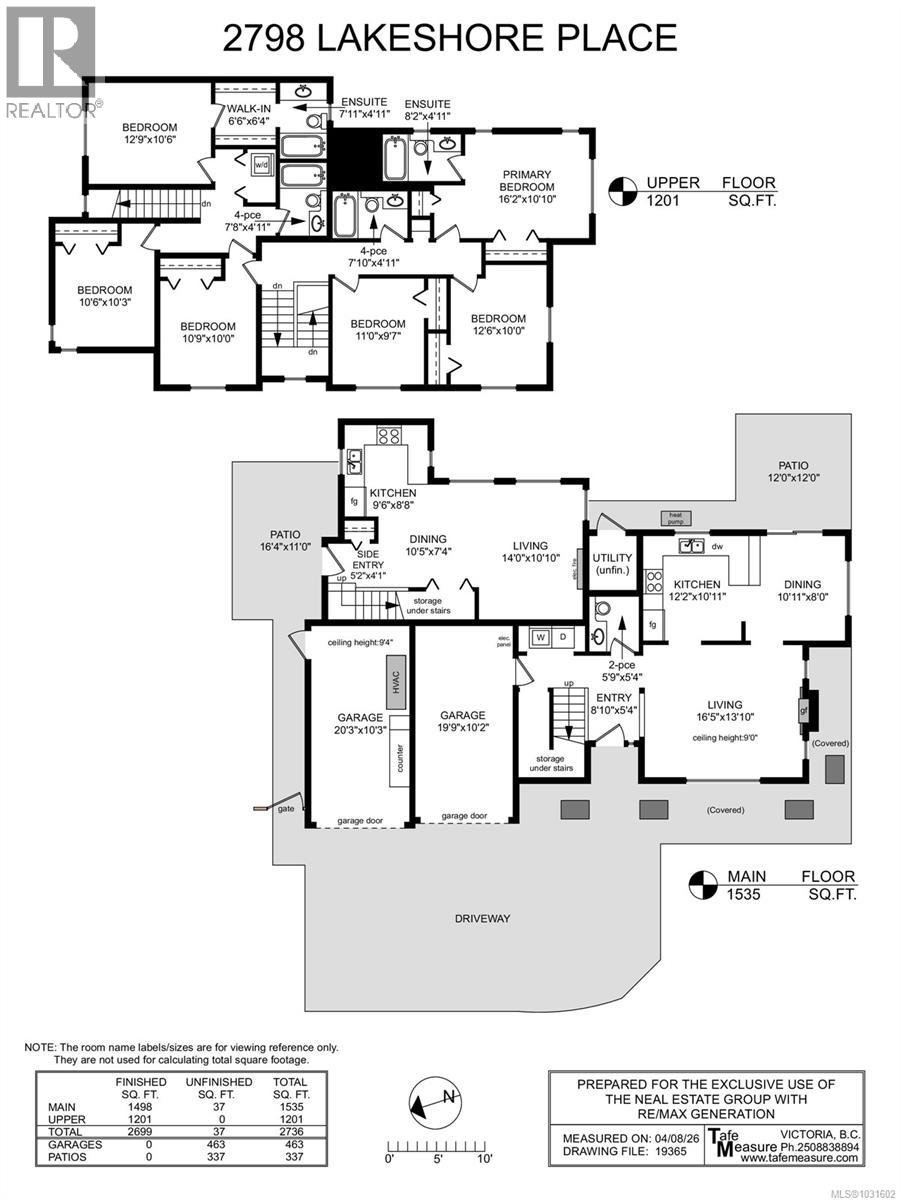
Huge 6 bedroom, 5 bathroom home offering incredible flexibility for multi family living or strong income potential. Designed with a level entry layout, the property features a side by side duplex style configuration. Each side enjoys its own garage and private, fully fenced yard, making it ideal for both owners and tenants. The layout allows for multiple options depending on your needs. Live comfortably in a spacious 4 bedroom, 3 bathroom home while generating income from a 2 bedroom, 2 bathroom suite, or maximize revenue with a 3 bedroom, 3 bathroom main residence paired with a generous 3 bedroom, 2 bathroom suite. Inside, you’ll find thoughtful features such as wood flooring, a cozy fireplace, primary bedrooms with ensuites, a walk in closet, and an impressive 18 foot ceiling in the main living area that adds light and volume to the space. Both units offer their own fully fenced yards and provide total privacy. The driveway has been extended to create loads of parking as well. Situated on a corner lot and backing onto a park in a quiet, family friendly neighbourhood, this location is hard to beat. You’re just a short stroll to Langford Lake, nearby beaches and trails, and within walking distance to all levels of schools. (id:65446)
Property Details
| MLS® Number | 1031602 |
| Property Type | Single Family |
| Neigbourhood | Langford Lake |
| Features | Private Setting, Corner Site, Irregular Lot Size |
| Parking Space Total | 6 |
| Plan | Vip83666 |
| Structure | Patio(s) |
Building
| Bathroom Total | 5 |
| Bedrooms Total | 6 |
| Appliances | Dryer, Stove, Refrigerator, Washer |
| Architectural Style | Westcoast |
| Constructed Date | 2009 |
| Cooling Type | Air Conditioned |
| Fireplace Present | Yes |
| Fireplace Total | 2 |
| Heating Fuel | Electric |
| Heating Type | Baseboard Heaters, Forced Air, Heat Pump |
| Size Interior | 2,699 Sqft |
| Type | House |
Land
| Acreage | No |
| Size Irregular | 6098 |
| Size Total | 6098 Sqft |
| Size Total Text | 6098 Sqft |
| Zoning Type | Residential |
Rooms
| Level | Type | Length | Width | Dimensions |
|---|---|---|---|---|
| Second Level | Bathroom | 8 ft | 5 ft | 8 ft x 5 ft |
| Second Level | Ensuite | 8 ft | 5 ft | 8 ft x 5 ft |
| Second Level | Bedroom | 13 ft | 11 ft | 13 ft x 11 ft |
| Second Level | Bedroom | 11 ft | 10 ft | 11 ft x 10 ft |
| Second Level | Bedroom | 11 ft | 10 ft | 11 ft x 10 ft |
| Second Level | Ensuite | 8 ft | 5 ft | 8 ft x 5 ft |
| Second Level | Primary Bedroom | 16 ft | 11 ft | 16 ft x 11 ft |
| Second Level | Bedroom | 13 ft | 10 ft | 13 ft x 10 ft |
| Second Level | Bedroom | 11 ft | 10 ft | 11 ft x 10 ft |
| Second Level | Bathroom | 8 ft | 5 ft | 8 ft x 5 ft |
| Main Level | Patio | 12 ft | 12 ft | 12 ft x 12 ft |
| Main Level | Patio | 16 ft | 11 ft | 16 ft x 11 ft |
| Main Level | Entrance | 5 ft | 4 ft | 5 ft x 4 ft |
| Main Level | Kitchen | 10 ft | 9 ft | 10 ft x 9 ft |
| Main Level | Dining Room | 10 ft | 7 ft | 10 ft x 7 ft |
| Main Level | Living Room | 14 ft | 11 ft | 14 ft x 11 ft |
| Main Level | Dining Room | 11 ft | 8 ft | 11 ft x 8 ft |
| Main Level | Kitchen | 12 ft | 11 ft | 12 ft x 11 ft |
| Main Level | Living Room | 16 ft | 14 ft | 16 ft x 14 ft |
| Main Level | Bathroom | 6 ft | 5 ft | 6 ft x 5 ft |
| Main Level | Entrance | 9 ft | 5 ft | 9 ft x 5 ft |
https://www.realtor.ca/real-estate/29588787/2798-lakeshore-pl-langford-langford-lake
Contact Us
Contact us for more information

Yifei Lin
REALTOR®
[email protected]
261 Martindale Rd #14c
St. Catharines, Ontario L2W 1A2
(905) 401-0849

The trademarks REALTOR®, REALTORS®, and the REALTOR® logo are controlled by The Canadian Real Estate Association (CREA) and identify real estate professionals who are members of CREA. The trademarks MLS®, Multiple Listing Service® and the associated logos are owned by The Canadian Real Estate Association (CREA) and identify the quality of services provided by real estate professionals who are members of CREA. The trademark DDF® is owned by The Canadian Real Estate Association (CREA) and identifies CREA's Data Distribution Facility (DDF®)
April 16 2026 12:38:13
Victoria Real Estate Board
RE/MAX Generation - The Neal Estate Group