
670 Tackaberry Drive North Bay, Ontario P1B 9L1

$439,900
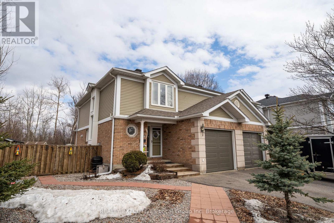
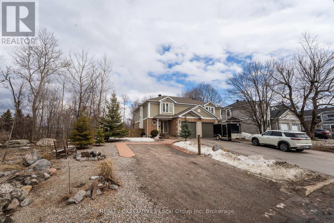
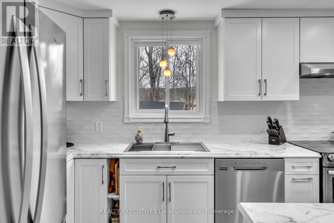
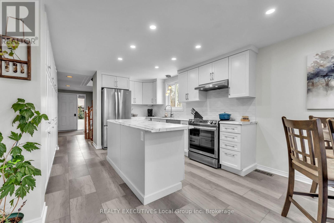
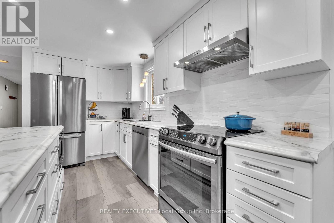
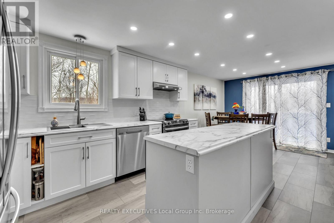
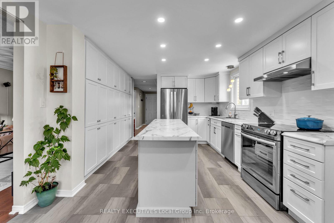
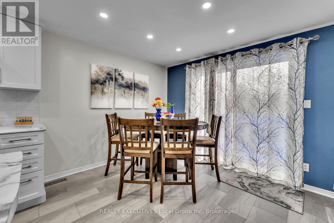
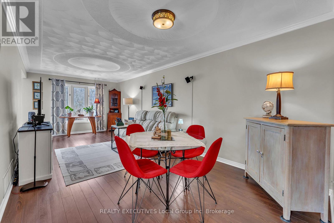
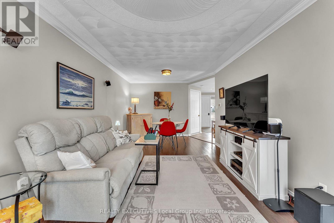
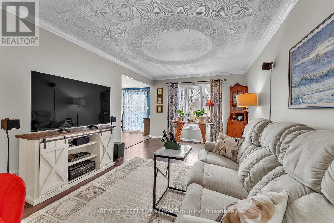
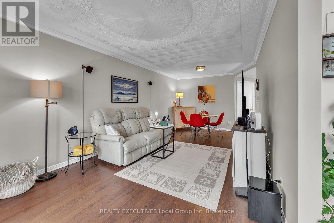
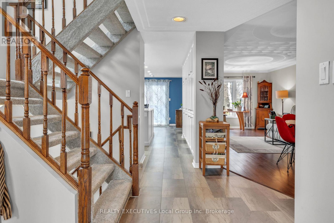
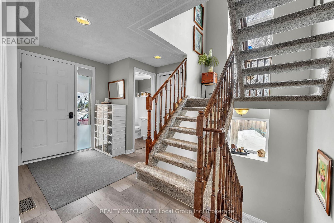
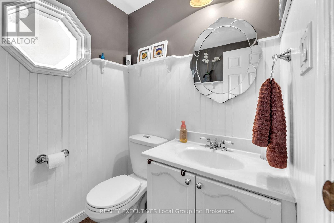
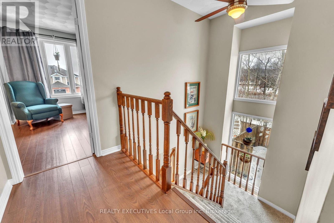
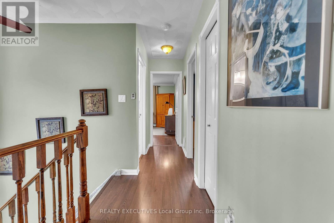
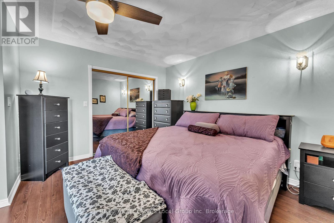
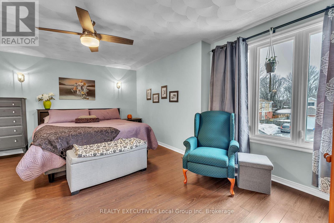
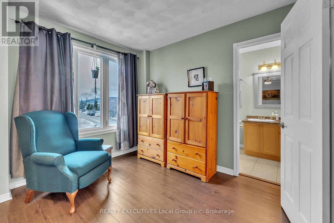
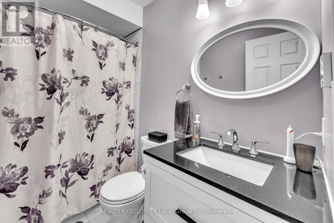
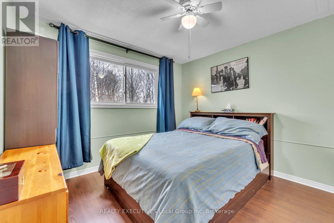
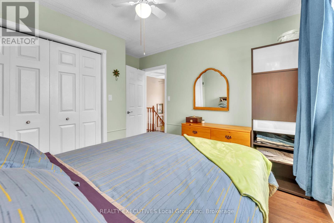
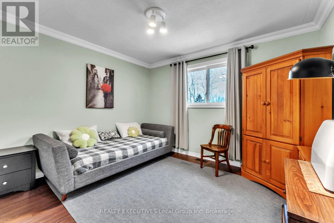
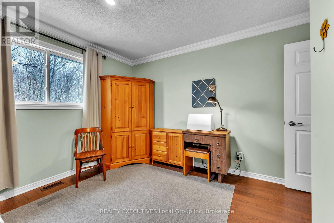
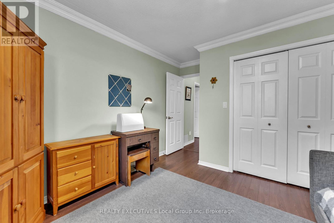
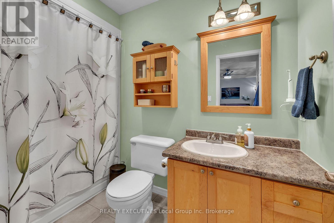
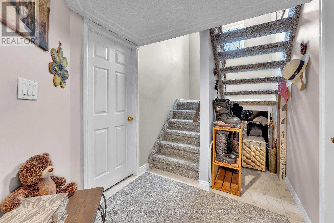
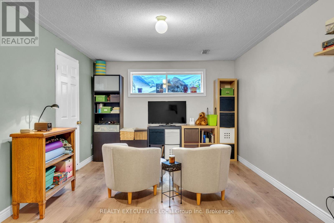
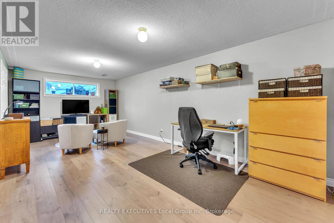
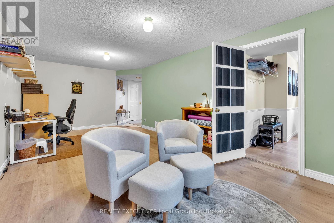
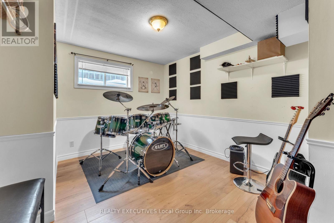
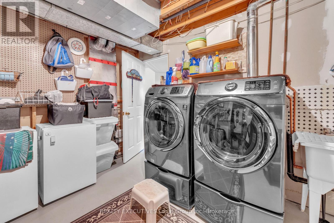
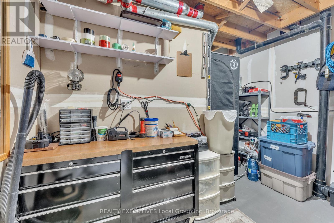
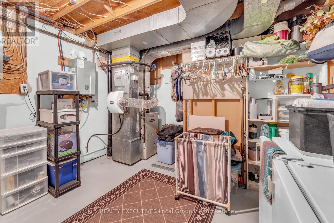
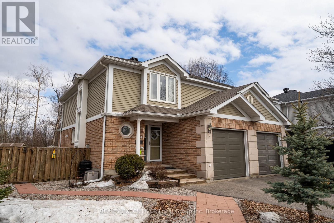
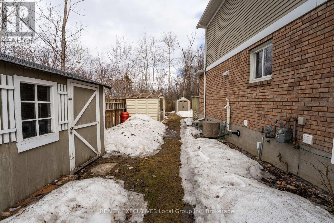
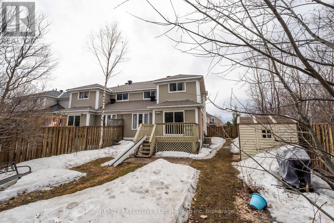
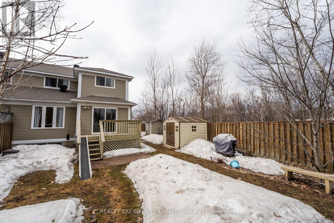
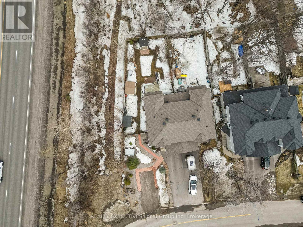
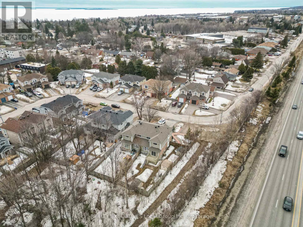
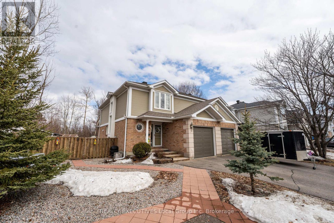
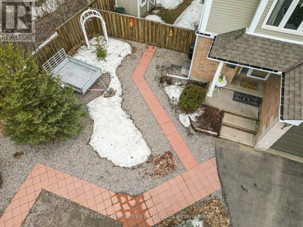
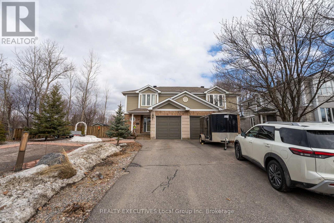
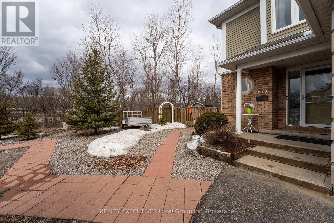
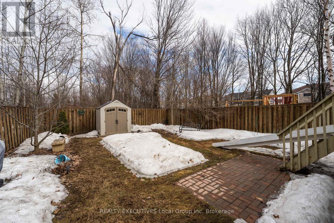
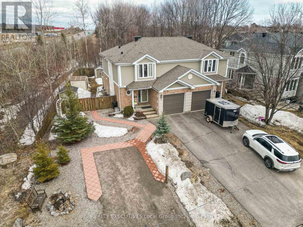
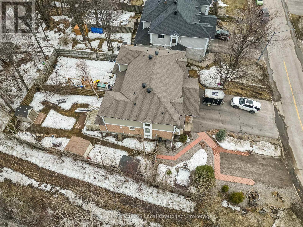
Welcome to this beautifully updated semi-detached home in a prime North Bay location, just minutes from shopping, the university, and the hospital. This move-in ready property offers a functional and stylish layout, featuring three bedrooms on the upper level, including a spacious primary suite complete with a full ensuite bath.The main floor boasts a modern, updated kitchen with a large centre island and an extended bank of cabinetry, providing ample storage and workspace-perfect for both everyday living and entertaining. A convenient powder room is also located on the main level.The lower level includes a fourth bedroom, ideal for guests, a home office, or additional family space.Enjoy the outdoors with a private backyard featuring a deck and three storage sheds. The property backs onto a natural tree line, with additional land owned by the city beyond, offering exceptional privacy and a peaceful setting.Additional highlights include a single-car garage and the rare bonus of two separate driveways, providing plenty of parking.A fantastic opportunity to own a fully updated home in a sought-after neighbourhood-just move in and enjoy! (id:65446)
Open House
This property has open houses!
10:30 am
Ends at:12:00 pm
Property Details
| MLS® Number | X12990080 |
| Property Type | Single Family |
| Community Name | West End |
| Equipment Type | Water Heater |
| Parking Space Total | 5 |
| Rental Equipment Type | Water Heater |
| Structure | Deck |
Building
| Bathroom Total | 3 |
| Bedrooms Above Ground | 4 |
| Bedrooms Total | 4 |
| Appliances | Dishwasher, Dryer, Microwave, Stove, Washer, Refrigerator |
| Basement Development | Finished |
| Basement Type | N/a (finished) |
| Construction Style Attachment | Semi-detached |
| Cooling Type | Central Air Conditioning |
| Exterior Finish | Brick, Vinyl Siding |
| Foundation Type | Block |
| Half Bath Total | 1 |
| Heating Fuel | Natural Gas |
| Heating Type | Forced Air |
| Stories Total | 2 |
| Size Interior | 1,500 - 2,000 Sqft |
| Type | House |
| Utility Water | Municipal Water |
Parking
| Attached Garage | |
| Garage |
Land
| Acreage | No |
| Landscape Features | Landscaped |
| Sewer | Sanitary Sewer |
| Size Depth | 130 Ft ,1 In |
| Size Frontage | 57 Ft ,2 In |
| Size Irregular | 57.2 X 130.1 Ft |
| Size Total Text | 57.2 X 130.1 Ft |
| Zoning Description | R3 |
Rooms
| Level | Type | Length | Width | Dimensions |
|---|---|---|---|---|
| Lower Level | Recreational, Games Room | 6.71 m | 3.33 m | 6.71 m x 3.33 m |
| Lower Level | Bedroom 4 | 3.38 m | 2.62 m | 3.38 m x 2.62 m |
| Lower Level | Utility Room | 3.35 m | 3.3 m | 3.35 m x 3.3 m |
| Lower Level | Workshop | 3.2 m | 1.88 m | 3.2 m x 1.88 m |
| Main Level | Living Room | 7.16 m | 3.3 m | 7.16 m x 3.3 m |
| Main Level | Kitchen | 6.55 m | 3.51 m | 6.55 m x 3.51 m |
| Upper Level | Bathroom | 3.48 m | 2.62 m | 3.48 m x 2.62 m |
| Upper Level | Primary Bedroom | 5.38 m | 2.95 m | 5.38 m x 2.95 m |
| Upper Level | Bedroom 2 | 3.33 m | 2.92 m | 3.33 m x 2.92 m |
| Upper Level | Bedroom 3 | 3.58 m | 3.25 m | 3.58 m x 3.25 m |
https://www.realtor.ca/real-estate/29594803/670-tackaberry-drive-north-bay-west-end-west-end
Contact Us
Contact us for more information

Yifei Lin
REALTOR®
[email protected]
261 Martindale Rd #14c
St. Catharines, Ontario L2W 1A2
(905) 401-0849

The trademarks REALTOR®, REALTORS®, and the REALTOR® logo are controlled by The Canadian Real Estate Association (CREA) and identify real estate professionals who are members of CREA. The trademarks MLS®, Multiple Listing Service® and the associated logos are owned by The Canadian Real Estate Association (CREA) and identify the quality of services provided by real estate professionals who are members of CREA. The trademark DDF® is owned by The Canadian Real Estate Association (CREA) and identifies CREA's Data Distribution Facility (DDF®)
April 16 2026 12:27:48
North Bay and Area REALTORS® Association
Realty Executives Local Group Inc. Brokerage