
11 Oak Street Barrie, Ontario L4M 3V1

$2,500 Monthly
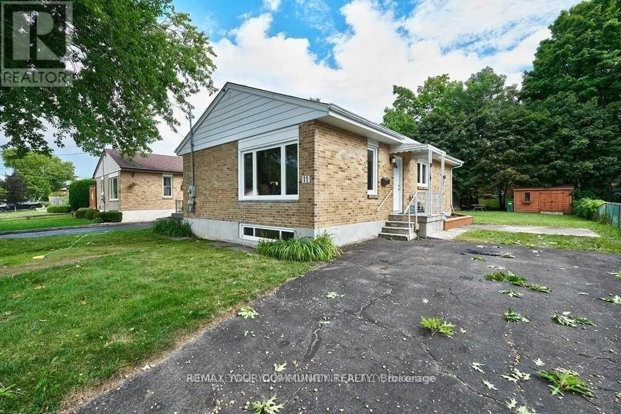
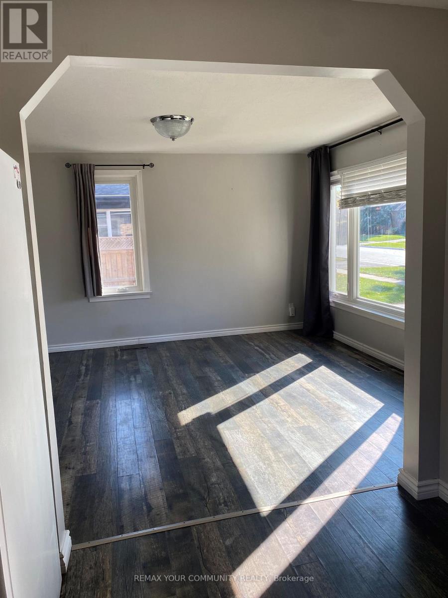
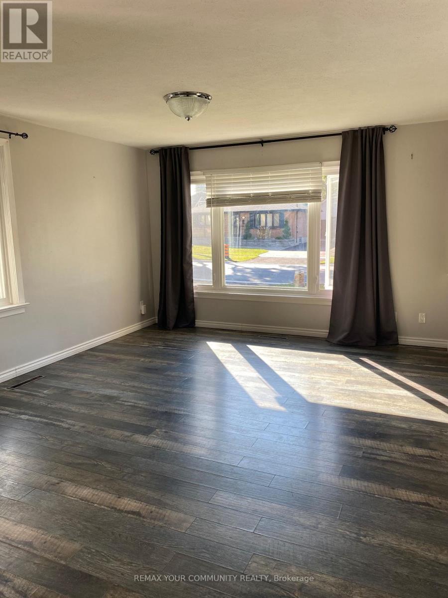
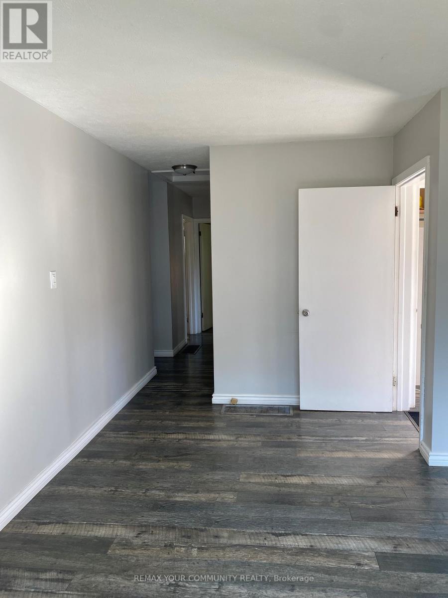
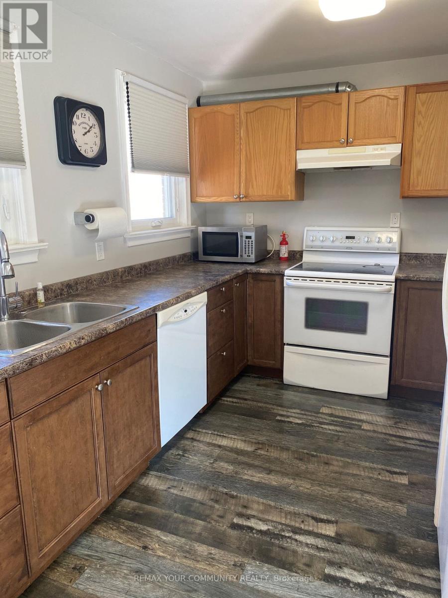
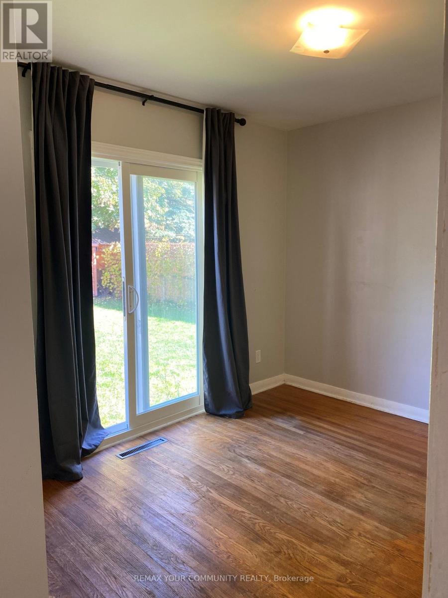
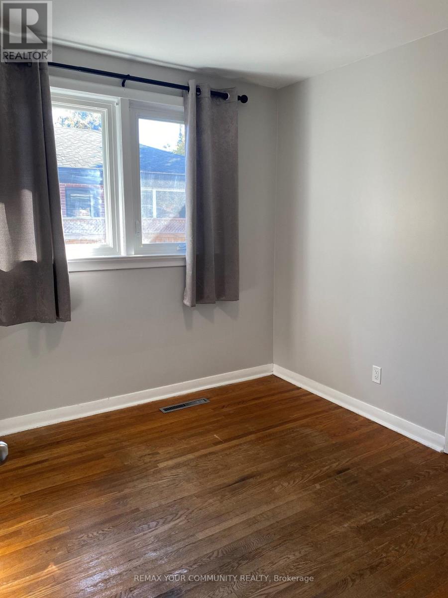
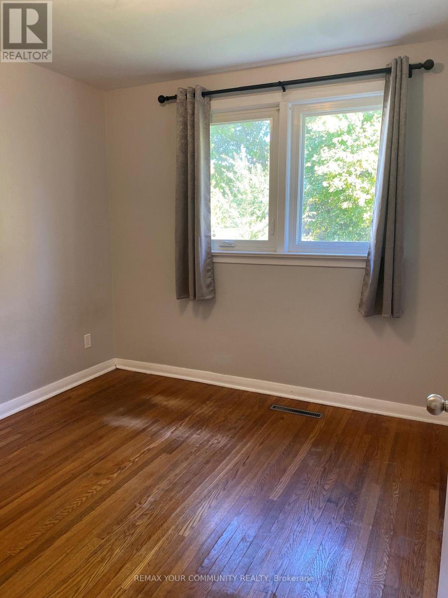
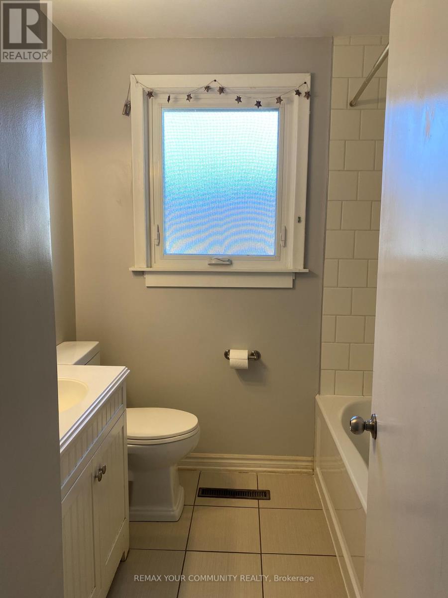
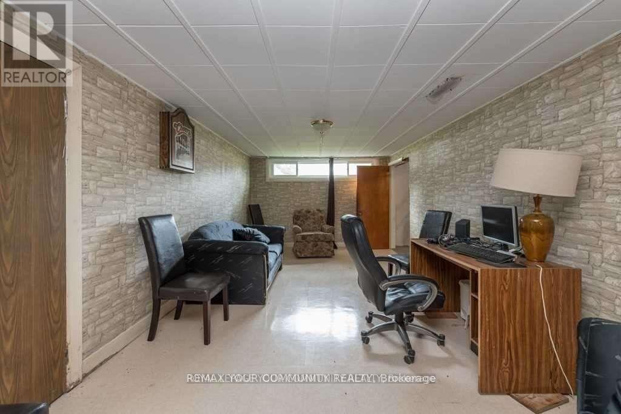
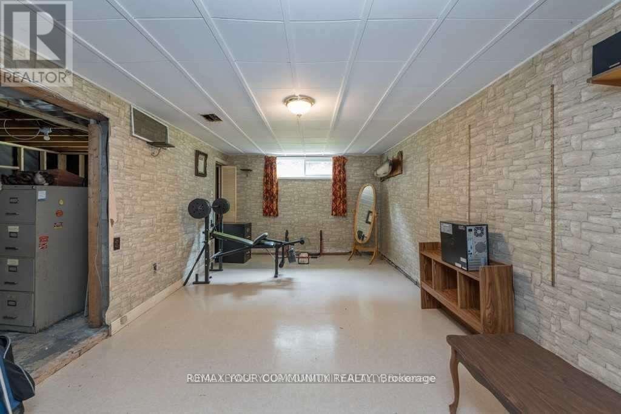
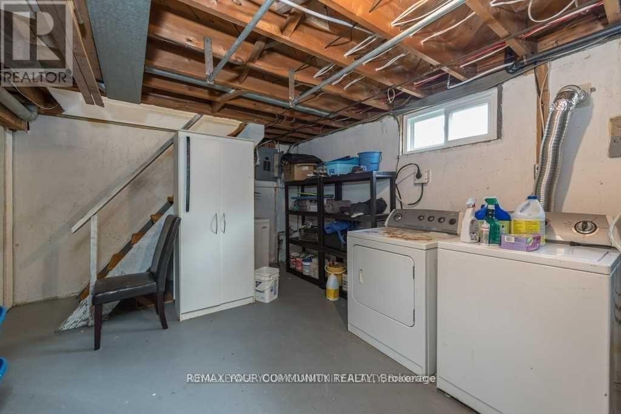
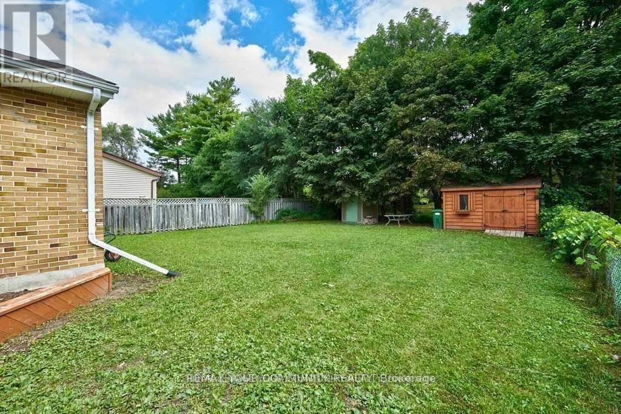
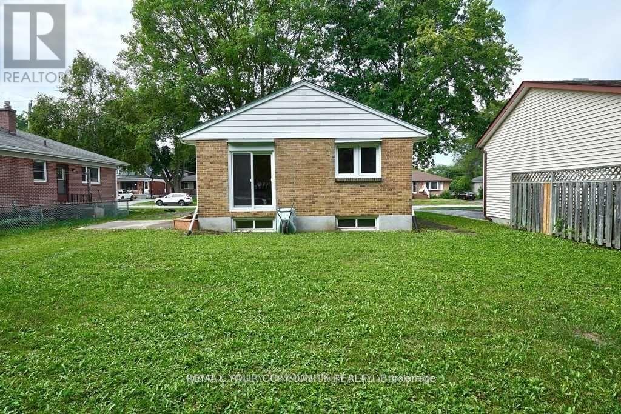
All Brick 3 Bedroom Single Family Home Steps From Park. Great Fenced Yard On A Quiet St. All The Large Items Have Been Recently Replaced, New Roof 2019, Central Air 2018, Furnace 2016. All New Windows And Patio Door 2020! Kitchen Cupboards And Counters Upgraded, Feature Self Close. NewWasher Installed. Washroom Has Been Recently Renovated. High End Shed In Rear Yard For Storage.Basement Main Rm Is Huge With Tons Of Possibilities.Freshly Painted! (id:65446)
Property Details
| MLS® Number | S12989848 |
| Property Type | Single Family |
| Community Name | Grove East |
| Parking Space Total | 4 |
Building
| Bathroom Total | 1 |
| Bedrooms Above Ground | 3 |
| Bedrooms Total | 3 |
| Architectural Style | Bungalow |
| Basement Development | Partially Finished |
| Basement Type | N/a (partially Finished) |
| Construction Style Attachment | Detached |
| Cooling Type | Central Air Conditioning |
| Exterior Finish | Brick |
| Foundation Type | Brick |
| Heating Fuel | Natural Gas |
| Heating Type | Forced Air |
| Stories Total | 1 |
| Size Interior | 700 - 1,100 Sqft |
| Type | House |
| Utility Water | Municipal Water |
Parking
| No Garage |
Land
| Acreage | No |
| Sewer | Sanitary Sewer |
Rooms
| Level | Type | Length | Width | Dimensions |
|---|---|---|---|---|
| Basement | Recreational, Games Room | 11.28 m | 3.35 m | 11.28 m x 3.35 m |
| Basement | Laundry Room | 7.62 m | 3.35 m | 7.62 m x 3.35 m |
| Basement | Utility Room | 4.27 m | 3.35 m | 4.27 m x 3.35 m |
| Lower Level | Bedroom 3 | 2.74 m | 2.13 m | 2.74 m x 2.13 m |
| Main Level | Living Room | 5.49 m | 3.66 m | 5.49 m x 3.66 m |
| Main Level | Kitchen | 4.57 m | 3.05 m | 4.57 m x 3.05 m |
| Main Level | Bathroom | Measurements not available | ||
| Main Level | Bedroom | 3.66 m | 3.05 m | 3.66 m x 3.05 m |
| Main Level | Bedroom 2 | 3.66 m | 2.74 m | 3.66 m x 2.74 m |
https://www.realtor.ca/real-estate/29594688/11-oak-street-barrie-grove-east-grove-east
Contact Us
Contact us for more information

Yifei Lin
REALTOR®
[email protected]
261 Martindale Rd #14c
St. Catharines, Ontario L2W 1A2
(905) 401-0849

The trademarks REALTOR®, REALTORS®, and the REALTOR® logo are controlled by The Canadian Real Estate Association (CREA) and identify real estate professionals who are members of CREA. The trademarks MLS®, Multiple Listing Service® and the associated logos are owned by The Canadian Real Estate Association (CREA) and identify the quality of services provided by real estate professionals who are members of CREA. The trademark DDF® is owned by The Canadian Real Estate Association (CREA) and identifies CREA's Data Distribution Facility (DDF®)
April 14 2026 03:46:46
Toronto Regional Real Estate Board
RE/MAX Your Community Realty