
66 Creelman Street Fillmore, Saskatchewan S0G 1N0

$135,000
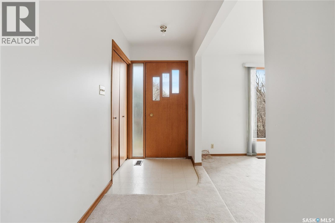
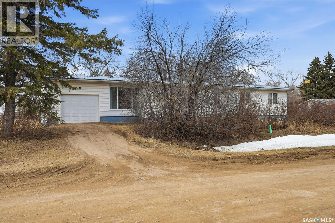
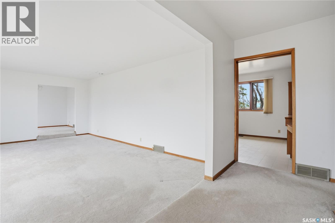
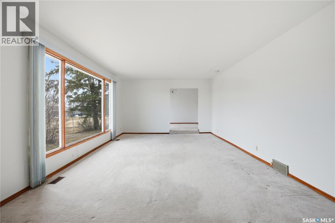
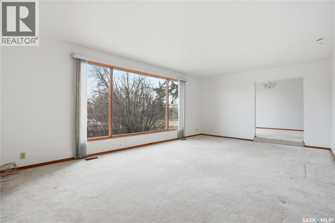
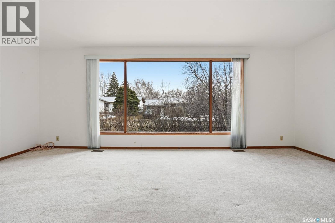
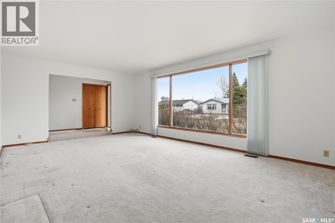
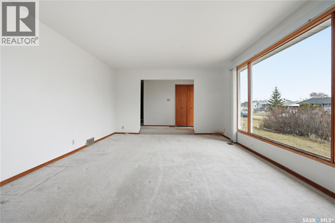
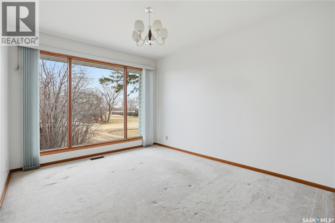
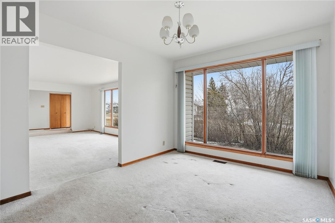
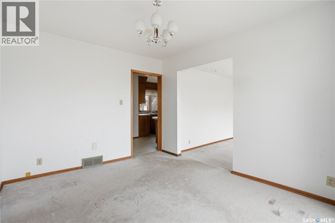
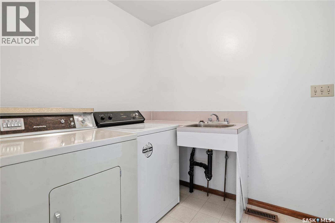
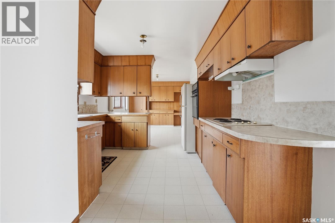
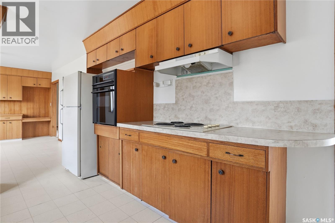
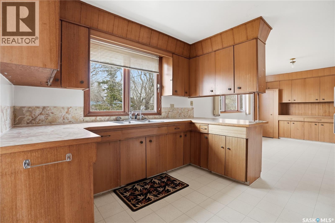
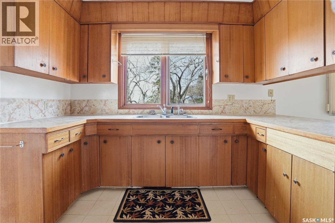
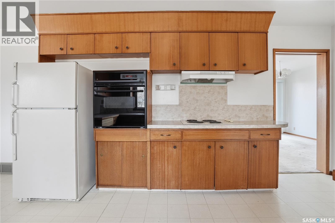
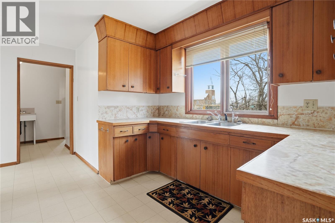
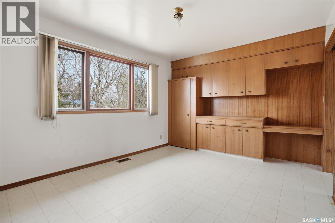
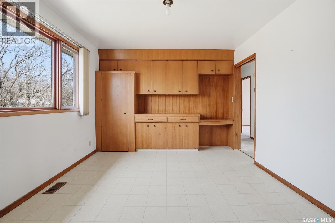
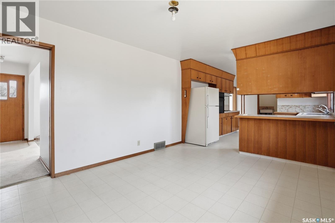
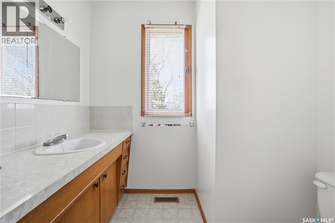
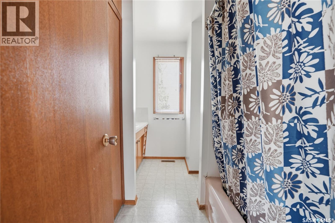
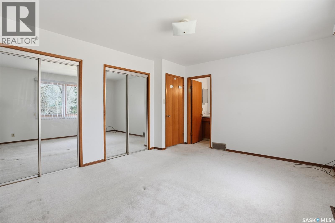
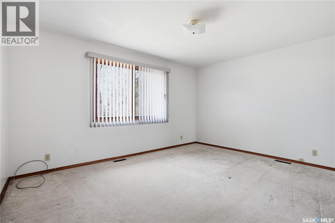
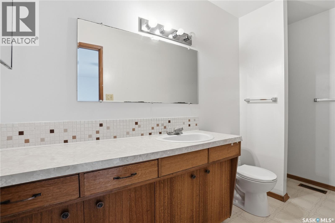
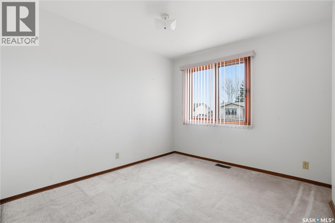
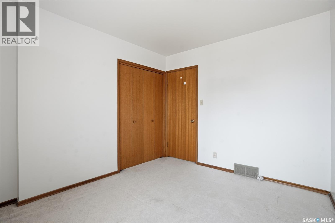
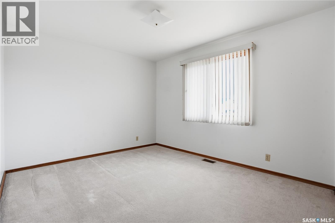
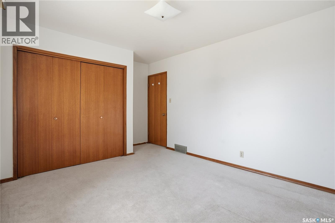
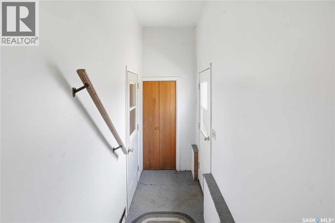
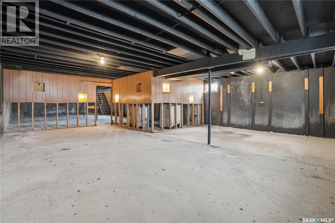
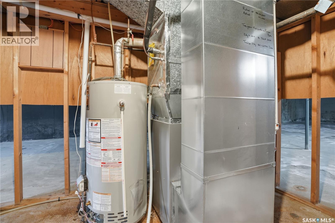
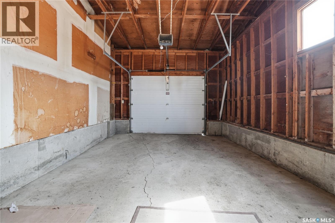
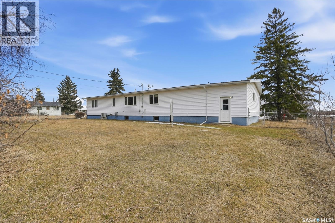
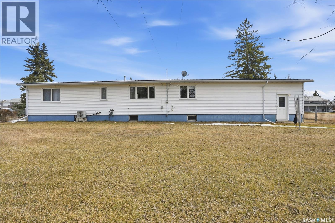
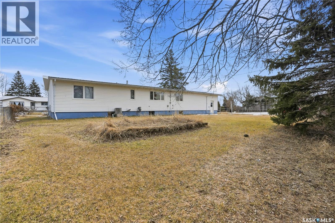
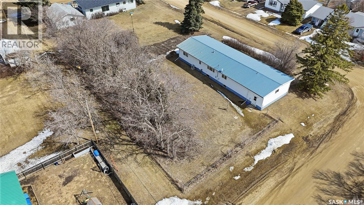
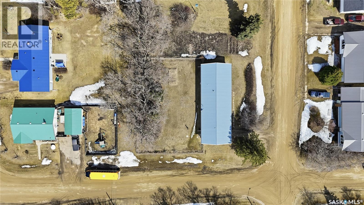
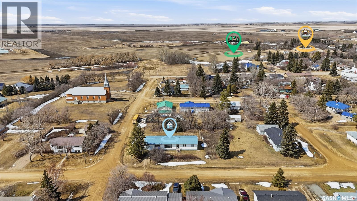
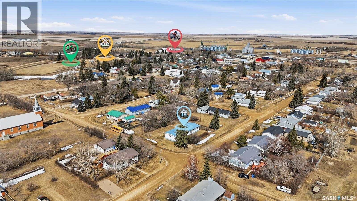
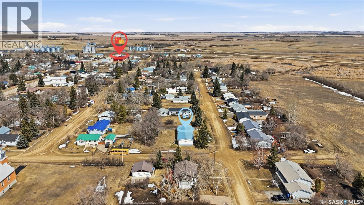
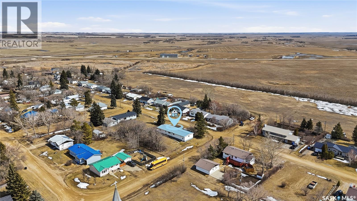
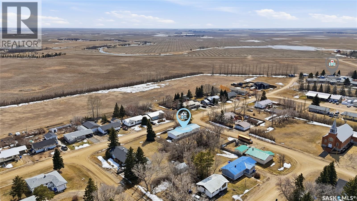
Welcome to this inviting 3-bedroom, 2-bathroom home in Fillmore, Saskatchewan, set on a rare double lot with a huge, private backyard. From the moment you step onto the front porch, you’re welcomed into a bright, sun-filled home with a warm and functional layout. The sunken living room offers a cozy yet spacious gathering area, filled with natural light and perfect for relaxing or entertaining. Just off the living space, a den provides a flexible area for a home office, playroom, or additional sitting room. Continuing through the home, you’ll find a practical mudroom and laundry area with an additional sink. Just beyond, a few steps down lead to a back porch with access to both the garage and backyard—ideal for everyday convenience and a great transition space for busy households. The kitchen and dining area are thoughtfully laid out with excellent flow and feature tons of storage, making them both functional and family-friendly. Down the hall, the home offers three comfortable bedrooms, including a spacious primary retreat with double closets and its own 3-piece ensuite. The main bathroom is generously sized, adding to the home’s overall appeal. The solid concrete basement is open for development with some framing already started, and includes a sump pump and weeping tile system. Outside, the fully fenced yard spans two lots and features mature trees, a garden bed, and plenty of open space to create your own vision. Additional highlights include a high-efficiency furnace (2018), owned water heater, central air conditioning, central vacuum, metal roof, and a single detached garage with power and higher ceilings. Fillmore offers the essentials of comfortable small-town living with a welcoming, close-knit community. The village features key amenities including a local health centre, K–12 school, bar, grocery store & more, making day-to-day life convenient without leaving town. This house won't last long. Call your agent to book your showing today! (id:65446)
Property Details
| MLS® Number | SK032716 |
| Property Type | Single Family |
| Features | Treed, Corner Site, Sump Pump |
Building
| Bathroom Total | 2 |
| Bedrooms Total | 3 |
| Appliances | Washer, Refrigerator, Dryer, Oven - Built-in, Stove |
| Architectural Style | Bungalow |
| Basement Development | Unfinished |
| Basement Type | Full (unfinished) |
| Constructed Date | 1970 |
| Construction Style Attachment | Detached |
| Cooling Type | Central Air Conditioning |
| Heating Fuel | Natural Gas |
| Heating Type | Forced Air |
| Stories Total | 1 |
| Size Interior | 1,885 Sqft |
| Type | House |
Parking
| Attached Garage | |
| Gravel | |
| Parking Space(s) | 3 |
Land
| Acreage | No |
| Fence Type | Partially Fenced |
| Landscape Features | Lawn, Garden Area |
| Size Irregular | 12000.00 |
| Size Total | 12000 Sqft |
| Size Total Text | 12000 Sqft |
Rooms
| Level | Type | Length | Width | Dimensions |
|---|---|---|---|---|
| Basement | Other | 64' x 24'8" | ||
| Main Level | Foyer | 8'10" x 4'3" | ||
| Main Level | Living Room | 14'0" x 21'7" | ||
| Main Level | Den | 11'11" x 9'11" | ||
| Main Level | Other | 6'4" x 11'0" | ||
| Main Level | Kitchen | 14'10" x 10'10" | ||
| Main Level | Dining Room | 14'10" x 10'9" | ||
| Main Level | 4pc Bathroom | 10'11" x 7'1" | ||
| Main Level | Bedroom | 10'6" x 9'9" | ||
| Main Level | Bedroom | 10'9" x 14'5" | ||
| Main Level | Primary Bedroom | 11'11" x 14'5" | ||
| Main Level | 3pc Ensuite Bath | 11'0" x 4'2" | ||
| Main Level | Enclosed Porch | 11'4" x 3'11" |
https://www.realtor.ca/real-estate/29594348/66-creelman-street-fillmore
Contact Us
Contact us for more information

Yifei Lin
REALTOR®
[email protected]
261 Martindale Rd #14c
St. Catharines, Ontario L2W 1A2
(905) 401-0849

The trademarks REALTOR®, REALTORS®, and the REALTOR® logo are controlled by The Canadian Real Estate Association (CREA) and identify real estate professionals who are members of CREA. The trademarks MLS®, Multiple Listing Service® and the associated logos are owned by The Canadian Real Estate Association (CREA) and identify the quality of services provided by real estate professionals who are members of CREA. The trademark DDF® is owned by The Canadian Real Estate Association (CREA) and identifies CREA's Data Distribution Facility (DDF®)
April 17 2026 11:14:25
Saskatchewan REALTORS® Association
Coldwell Banker Local Realty