
7756 West Saanich Rd Central Saanich, British Columbia V8M 1R8

$16,299,000
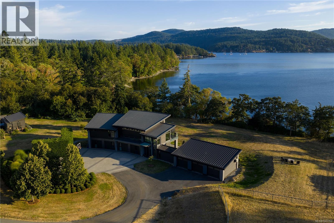
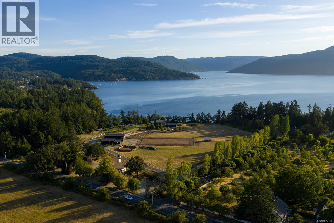
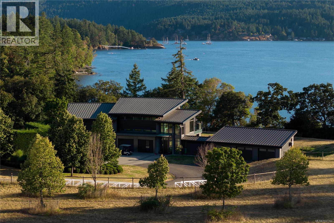
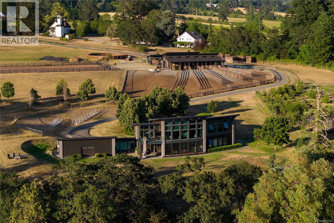
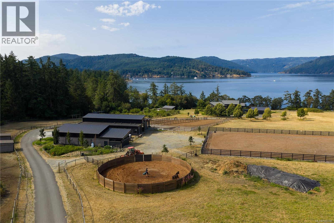
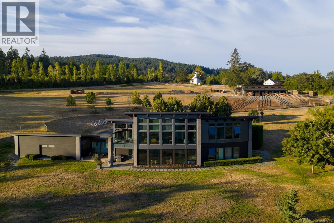
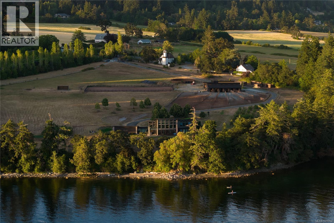
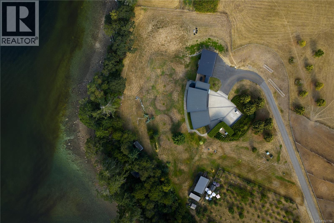

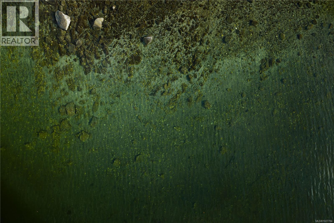
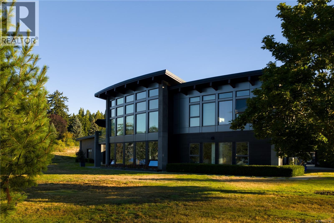
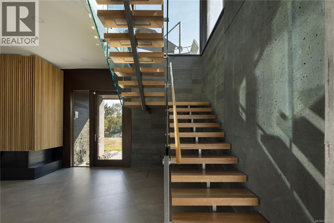
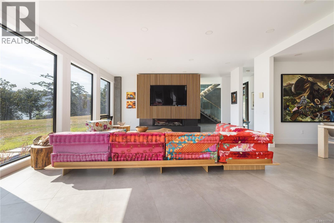
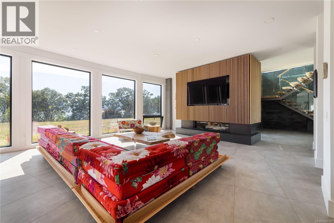
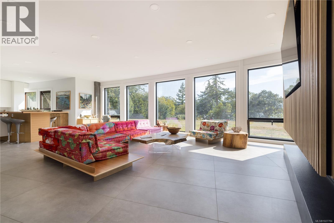
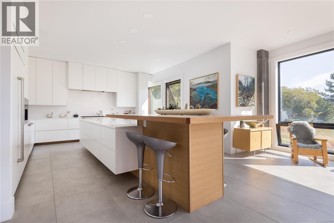
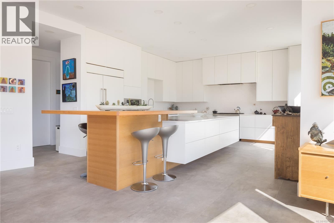
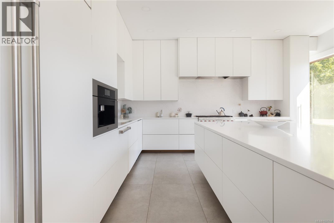
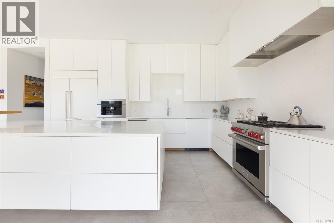
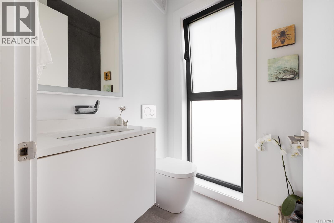

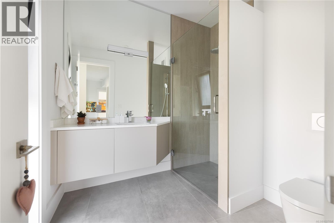
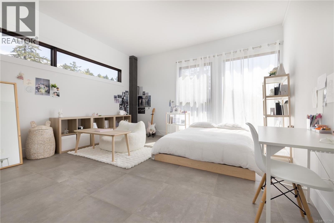
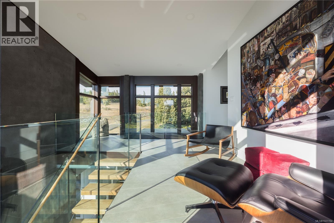
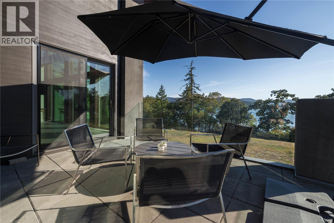
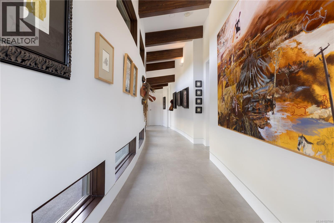
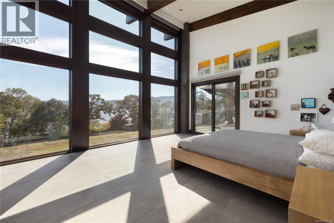
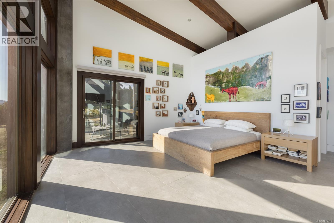
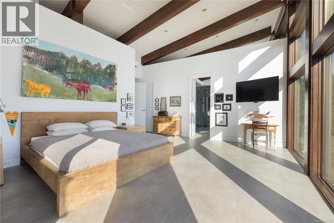
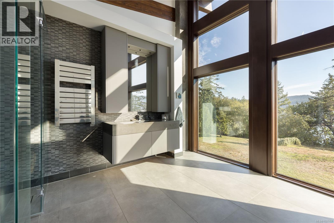
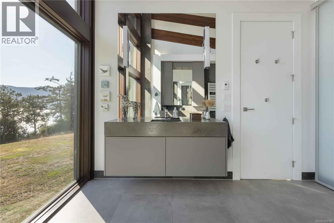
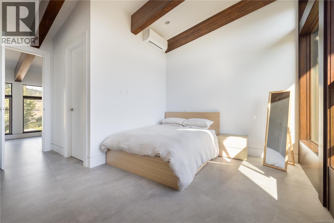
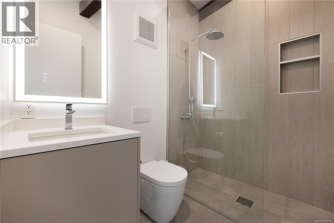
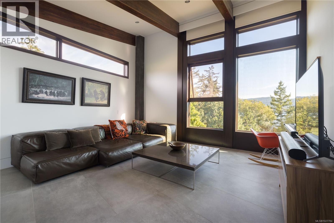
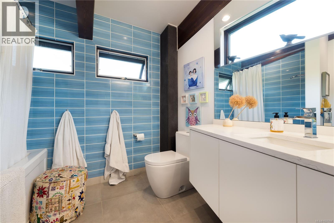
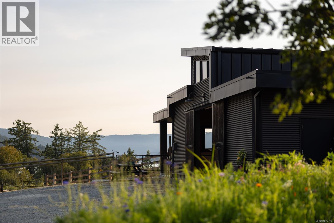
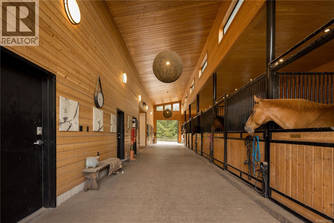
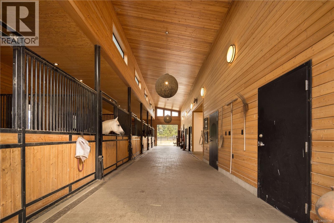
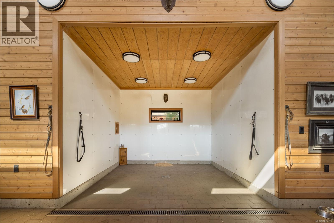
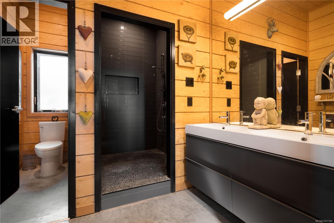
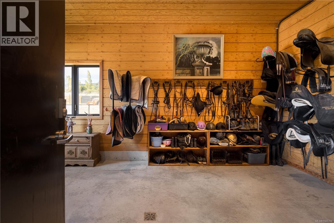

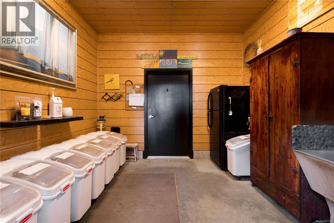
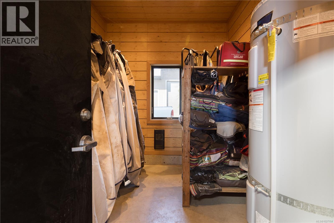
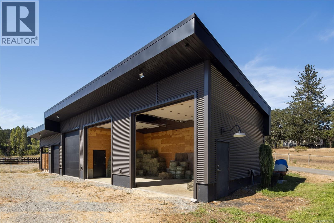
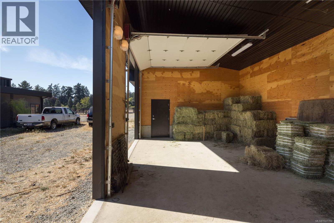
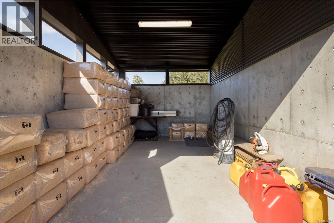
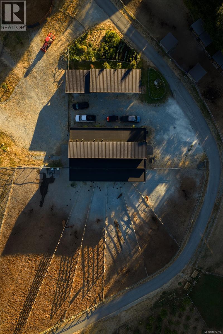
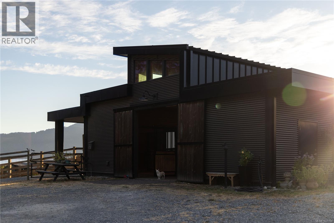
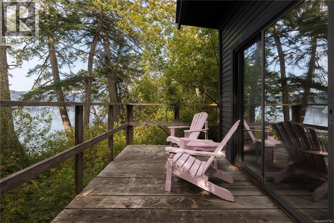
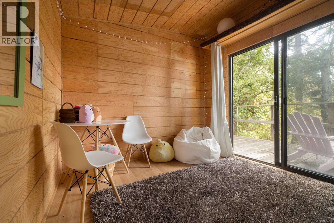

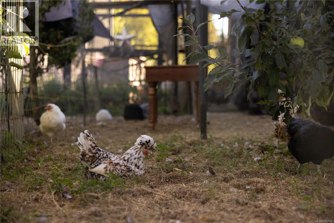
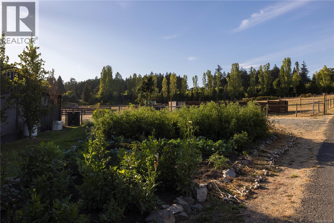
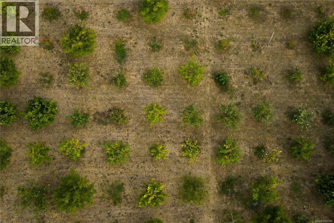
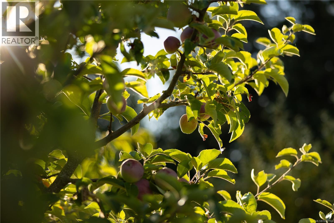
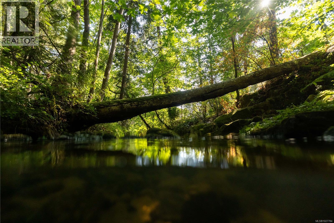
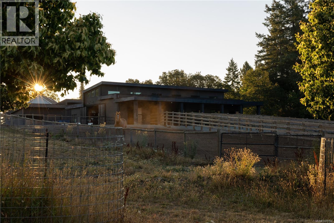
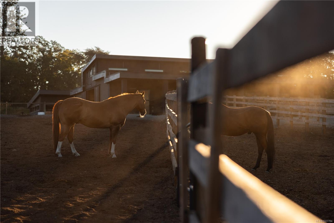
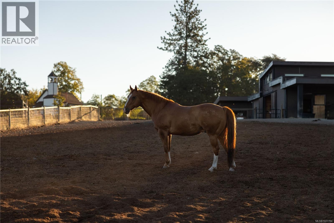
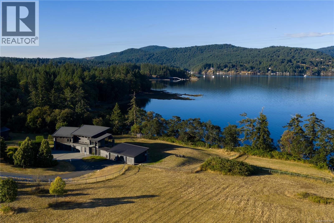

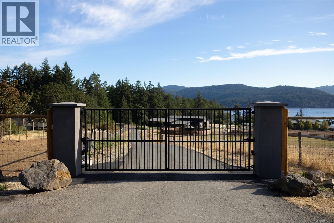
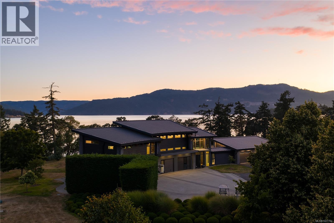

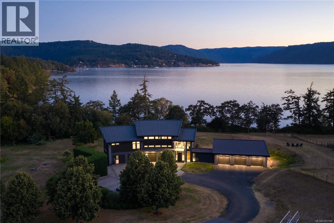

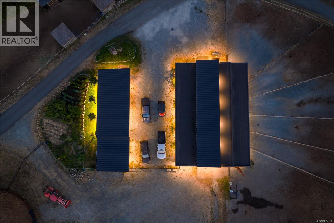
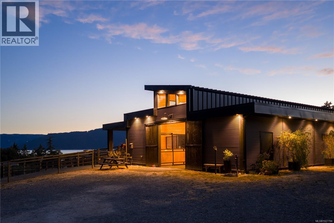
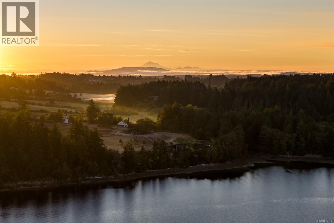
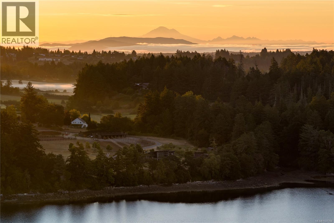
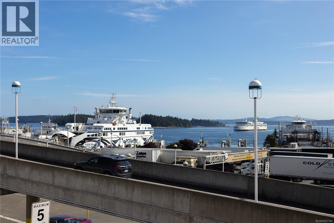
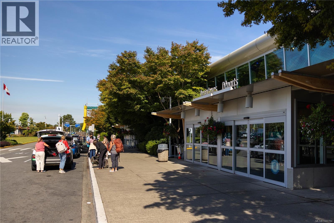
Roundstone Estate – A luxury equestrian property by the Sea. Set on nearly 14 acres, including 236 feet of pristine waterfront in Central Saanich, Southern Vancouver Island, this rare offering blends modern architecture with pastoral beauty. The re-imagined 2010 residence showcases steel beams, cedar cladding, Loewen glass, soaring ceilings, and a chef’s kitchen with Wolf, Sub-Zero, and Miele appliances. Comfort is assured with radiant in-floor heating, five-zone cooling, and backup generator. Equestrian facilities include a 72’ x 36’ stable with six stalls, heated tack rooms, wash bay, riding ring, and multiple fenced paddocks and pastures. A 180-mixed-fruit tree orchard, abundant irrigation, and Hagen Creek water rights ensure sustainable living. A self-sustaining sanctuary designed for elegance, equestrian pursuits, and oceanfront serenity a short drive from Victoria International Airport, Swartz Bay ferry terminal and the city of Victoria. (id:65446)
Property Details
| MLS® Number | 1027784 |
| Property Type | Single Family |
| Neigbourhood | Inlet |
| Features | Private Setting, Irregular Lot Size, Sloping |
| Parking Space Total | 15 |
| Plan | Vip78509 |
| Water Front Type | Waterfront On Ocean |
Building
| Bathroom Total | 5 |
| Bedrooms Total | 4 |
| Appliances | Range, Dishwasher, Dryer, Garburator, Oven - Built-in, Stove, Refrigerator, Washer |
| Architectural Style | Westcoast |
| Constructed Date | 2011 |
| Cooling Type | See Remarks |
| Fireplace Present | Yes |
| Fireplace Total | 1 |
| Heating Fuel | Electric, Other |
| Heating Type | Forced Air, Heat Pump, Hot Water |
| Size Interior | 3,892 Sqft |
| Type | House |
Land
| Access Type | Road Access |
| Acreage | Yes |
| Size Irregular | 13.44 |
| Size Total | 13.44 Ac |
| Size Total Text | 13.44 Ac |
| Zoning Description | A1 |
| Zoning Type | Agricultural |
Rooms
| Level | Type | Length | Width | Dimensions |
|---|---|---|---|---|
| Second Level | Ensuite | 4-Piece | ||
| Second Level | Bedroom | 15'7 x 14'11 | ||
| Second Level | Ensuite | 3-Piece | ||
| Second Level | Bedroom | 15'10 x 10'7 | ||
| Second Level | Ensuite | 4-Piece | ||
| Second Level | Primary Bedroom | 19'6 x 16'6 | ||
| Main Level | Bathroom | 3-Piece | ||
| Main Level | Bathroom | 2-Piece | ||
| Main Level | Bedroom | 15'6 x 17'0 | ||
| Main Level | Laundry Room | 16'10 x 8'8 | ||
| Main Level | Kitchen | 15'6 x 17'0 | ||
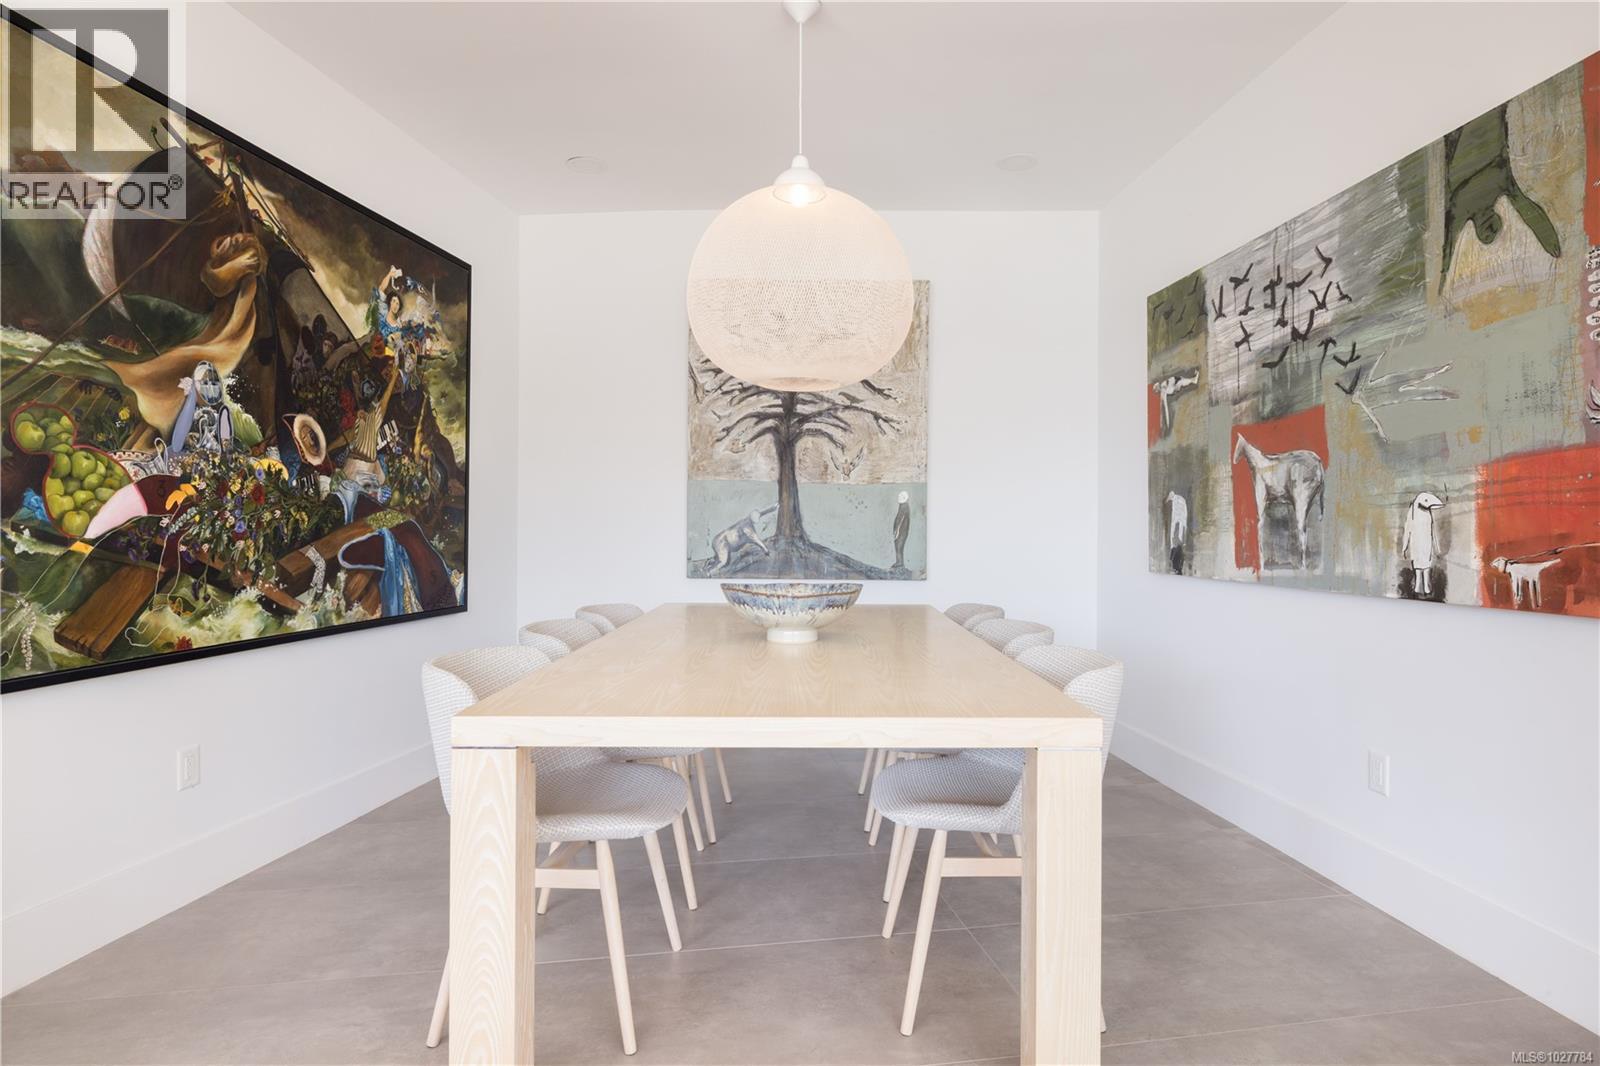
| Main Level | Dining Room | 13'0 x 12'8 | ||
| Main Level | Living Room | 14'9 x 13'2 | ||
| Main Level | Entrance | 14'4 x 17'3 |
https://www.realtor.ca/real-estate/29428415/7756-west-saanich-rd-central-saanich-inlet
Contact Us
Contact us for more information

Yifei Lin
REALTOR®
[email protected]
261 Martindale Rd #14c
St. Catharines, Ontario L2W 1A2
(905) 401-0849

The trademarks REALTOR®, REALTORS®, and the REALTOR® logo are controlled by The Canadian Real Estate Association (CREA) and identify real estate professionals who are members of CREA. The trademarks MLS®, Multiple Listing Service® and the associated logos are owned by The Canadian Real Estate Association (CREA) and identify the quality of services provided by real estate professionals who are members of CREA. The trademark DDF® is owned by The Canadian Real Estate Association (CREA) and identifies CREA's Data Distribution Facility (DDF®)
April 16 2026 12:41:24
Victoria Real Estate Board
Engel & Volkers Vancouver, Engel & Volkers Vancouver Island