
202 - 1150 Briar Hill Avenue Toronto, Ontario M6B 0A9
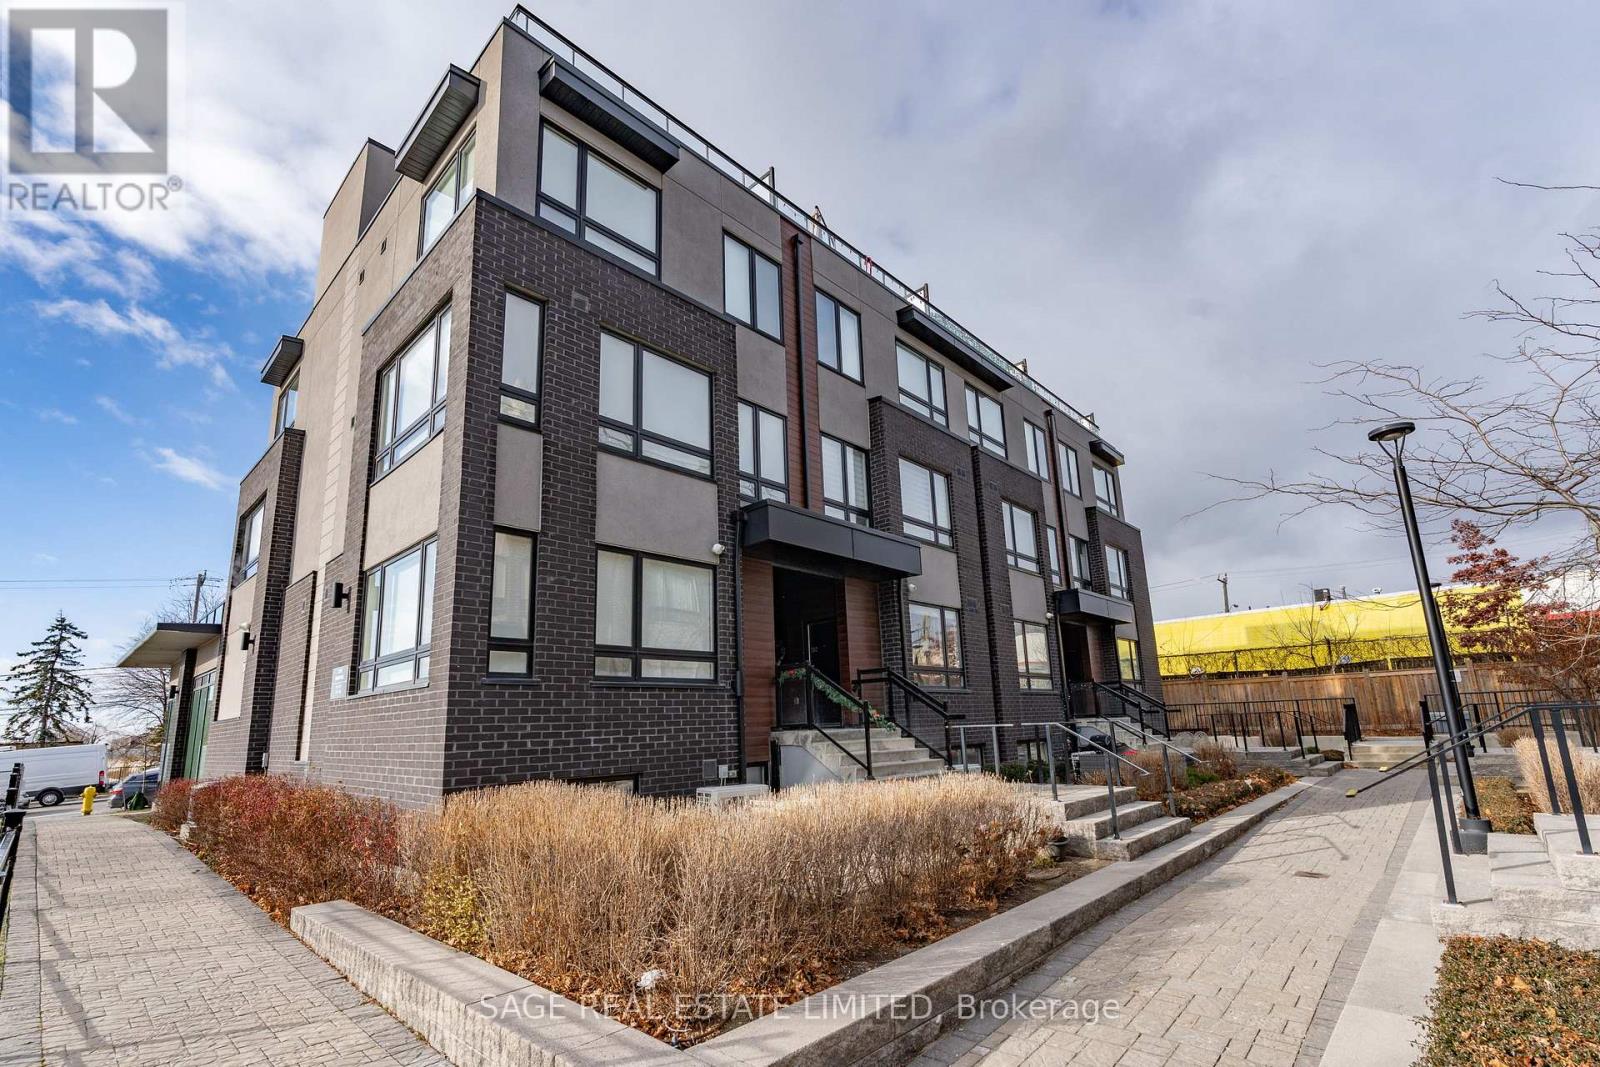



$2,400 Monthly
Two-level stacked townhouse offering 2 bedrooms, 2 bathrooms, an 80 sqft terrace, parking, and a locker! The open-concept living space features a large front window that fills the room with natural light. The kitchen comes with all the essentials, including full-size stainless steel appliances and stone counters. Storage is generous, with a walk-in closet in the primary bedroom, a double closet in the second bedroom, plus a deep coat closet and a separate storage locker for all your extras. Located just minutes from Yorkdale Mall, and easy access to shops, groceries, and restaurants along Dufferin. Conveniently close to transit options and Highway access to the 401. (id:65446)
Property Details
| MLS® Number | W12992050 |
| Property Type | Single Family |
| Community Name | Briar Hill-Belgravia |
| Amenities Near By | Park, Place Of Worship, Public Transit, Schools |
| Community Features | Pets Allowed With Restrictions, Community Centre |
| Features | Carpet Free |
| Parking Space Total | 1 |
Building
| Bathroom Total | 2 |
| Bedrooms Above Ground | 2 |
| Bedrooms Total | 2 |
| Amenities | Party Room, Separate Electricity Meters, Storage - Locker |
| Appliances | Water Meter |
| Basement Type | None |
| Cooling Type | Central Air Conditioning |
| Exterior Finish | Brick |
| Flooring Type | Laminate |
| Half Bath Total | 1 |
| Heating Fuel | Natural Gas |
| Heating Type | Forced Air |
| Size Interior | 800 - 899 Sqft |
| Type | Row / Townhouse |
Parking
| Underground | |
| Garage |
Land
| Acreage | No |
| Land Amenities | Park, Place Of Worship, Public Transit, Schools |
Rooms
| Level | Type | Length | Width | Dimensions |
|---|---|---|---|---|
| Lower Level | Primary Bedroom | 3.35 m | 2.74 m | 3.35 m x 2.74 m |
| Lower Level | Bedroom 2 | 3.05 m | 2.69 m | 3.05 m x 2.69 m |
| Main Level | Living Room | 6.25 m | 3.18 m | 6.25 m x 3.18 m |
| Main Level | Dining Room | 6.25 m | 3.18 m | 6.25 m x 3.18 m |
| Main Level | Kitchen | 6.25 m | 3.18 m | 6.25 m x 3.18 m |
Contact Us
Contact us for more information

Yifei Lin
REALTOR®
[email protected]
261 Martindale Rd #14c
St. Catharines, Ontario L2W 1A2
(905) 401-0849

The trademarks REALTOR®, REALTORS®, and the REALTOR® logo are controlled by The Canadian Real Estate Association (CREA) and identify real estate professionals who are members of CREA. The trademarks MLS®, Multiple Listing Service® and the associated logos are owned by The Canadian Real Estate Association (CREA) and identify the quality of services provided by real estate professionals who are members of CREA. The trademark DDF® is owned by The Canadian Real Estate Association (CREA) and identifies CREA's Data Distribution Facility (DDF®)
April 13 2026 07:25:25
Toronto Regional Real Estate Board
Sage Real Estate Limited