
958 Tattersall Dr Saanich, British Columbia V8W 2W9

$875,000
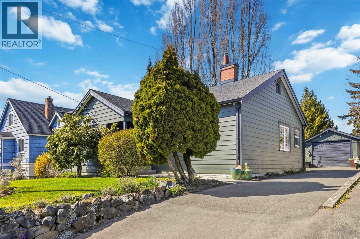
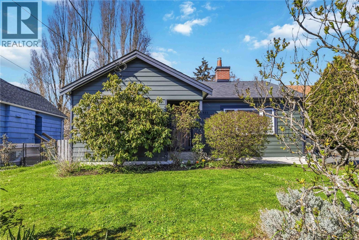
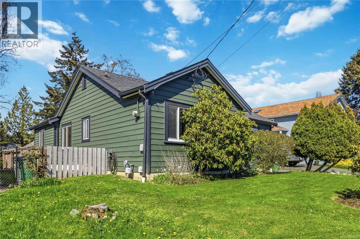
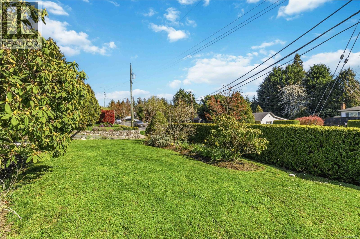

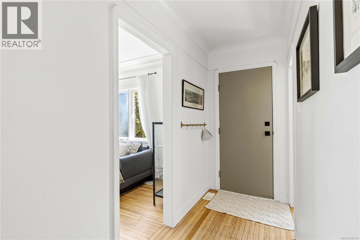
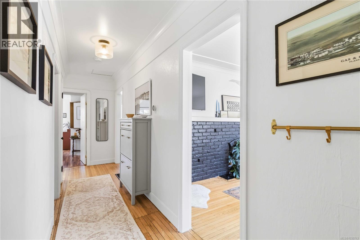
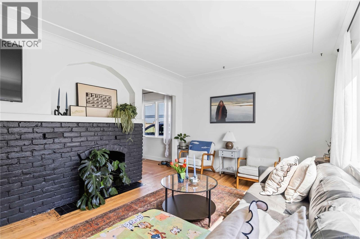
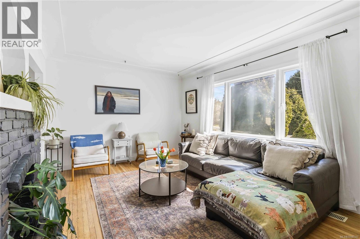
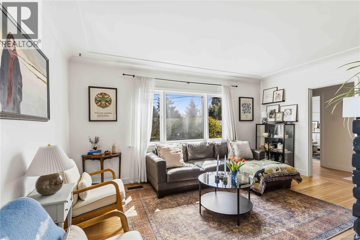
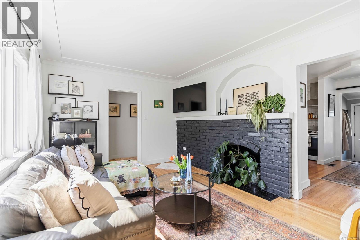
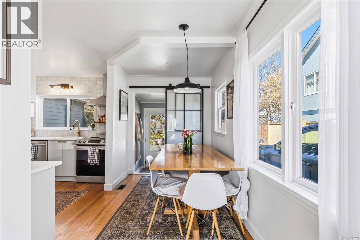
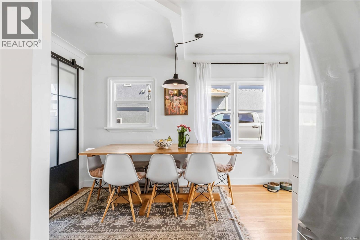
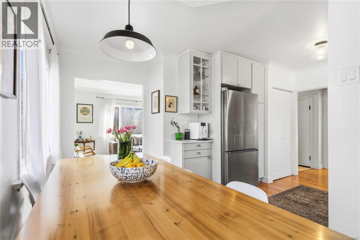
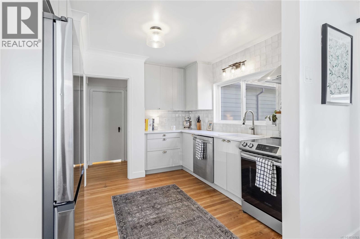
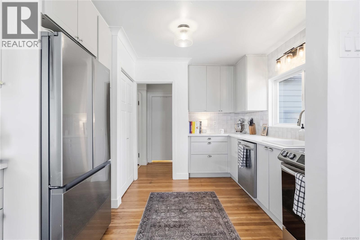
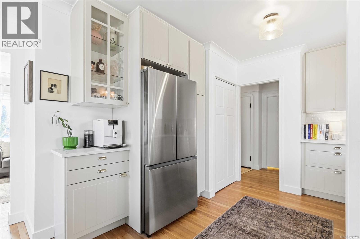
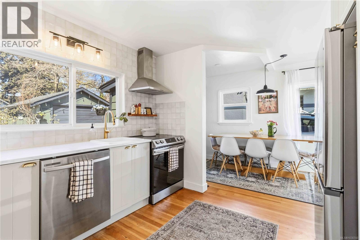
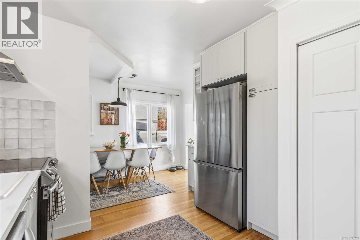
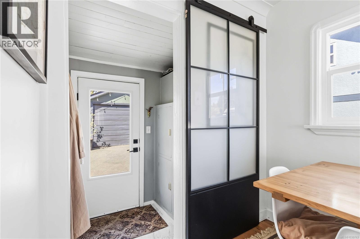
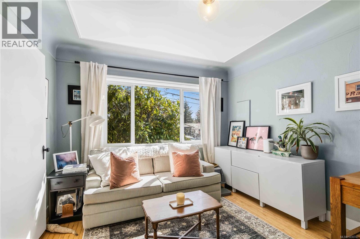
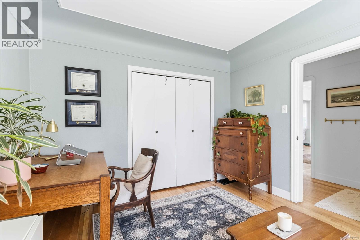
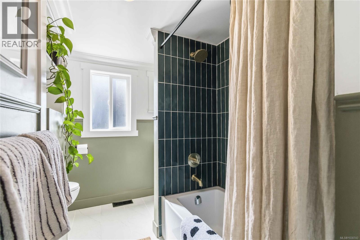
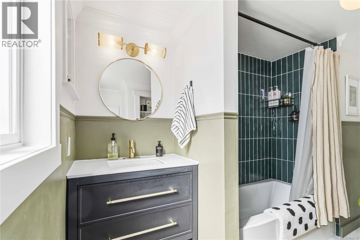
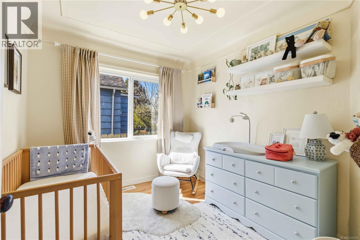
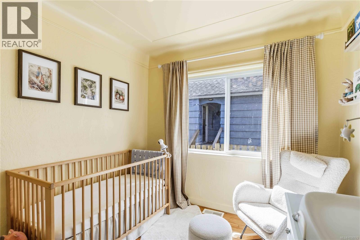
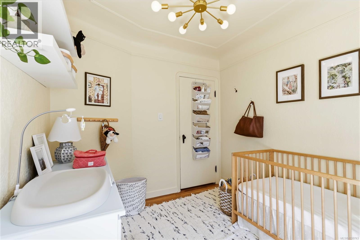
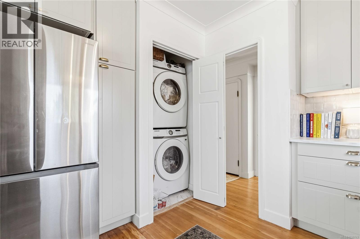
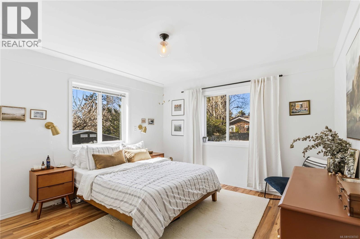
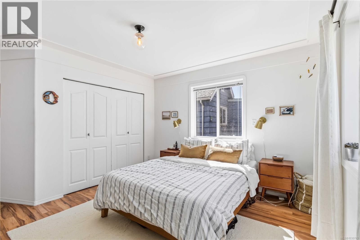
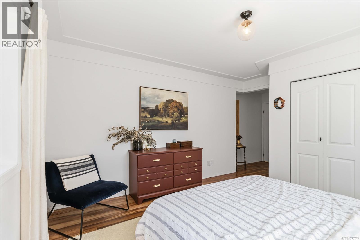
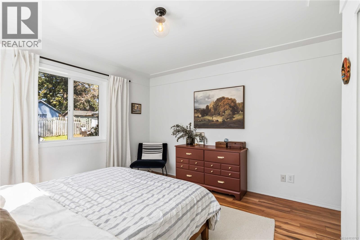
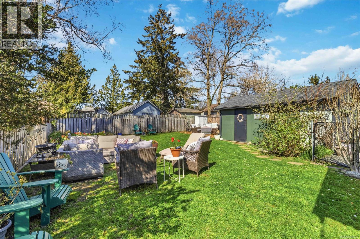
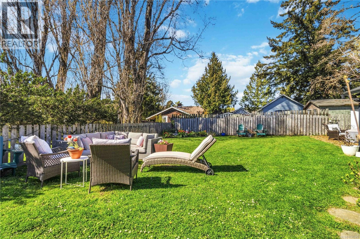
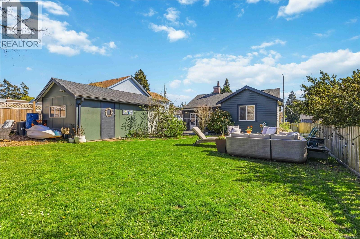
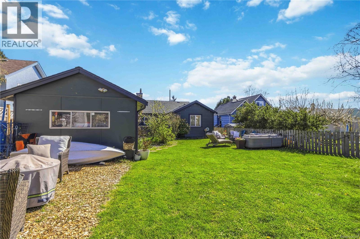
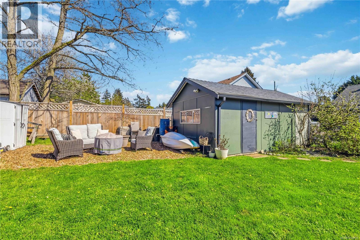
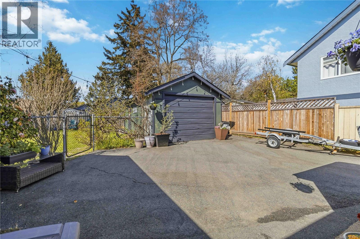
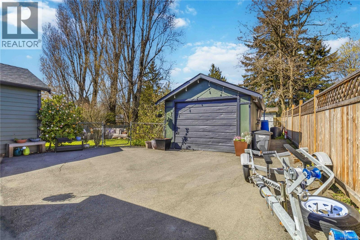
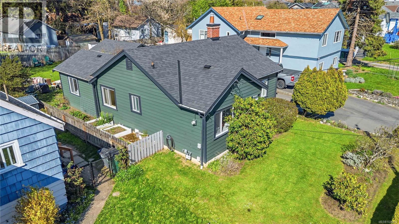
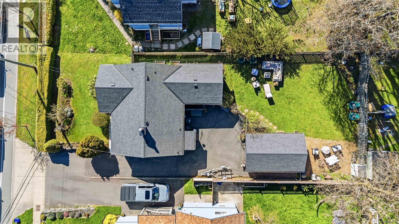
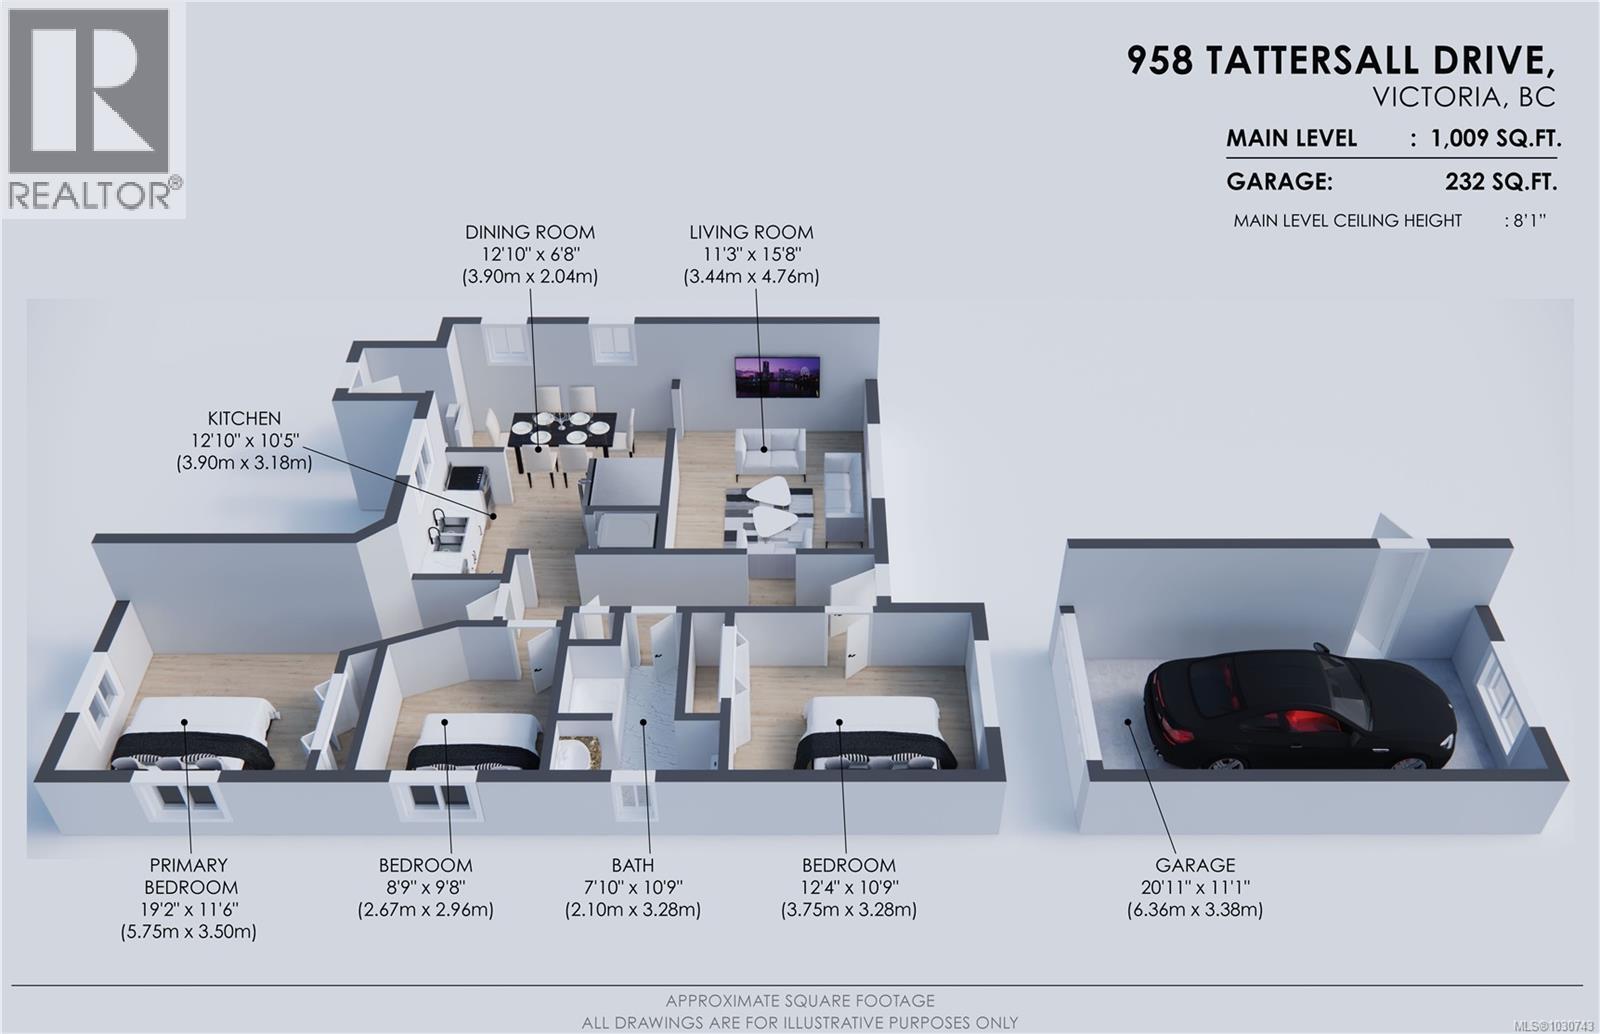
Set on a centrally located street, this a wonderful opportunity to own a character-filled home in a convenient Victoria location. This appealing property offers 3 bedrooms, 1 full 4-piece bathroom, and a functional open living layout that feels bright and welcoming. The generous primary bedroom looks out to the private, flat backyard, offering a quiet and relaxing view. Charming details such as coved ceilings and a wood-burning fireplace add warmth and personality, while practical updates include laminate flooring, a gas forced air furnace, and a newer roof completed in 2014. The newly updated kitchen includes a cozy eating area, ideal for casual meals and spacious enough for larger family gatherings. Outside, the fenced rear yard offers plenty of usable space for kids, pets, gardening, or possible garden suite potential, buyer to verify. A detached shed or garage adds valuable storage and workshop space. All of this is set near Uptown, Swan Lake, and the Galloping Goose Trail. (id:65446)
Property Details
| MLS® Number | 1030743 |
| Property Type | Single Family |
| Neigbourhood | Quadra |
| Features | Level Lot, Other, Rectangular |
| Parking Space Total | 2 |
| Plan | Vip1707 |
Building
| Bathroom Total | 1 |
| Bedrooms Total | 3 |
| Constructed Date | 1940 |
| Cooling Type | None |
| Fireplace Present | Yes |
| Fireplace Total | 1 |
| Heating Fuel | Electric, Natural Gas |
| Heating Type | Baseboard Heaters, Forced Air |
| Size Interior | 1,009 Sqft |
| Type | House |
Land
| Acreage | No |
| Size Irregular | 6300 |
| Size Total | 6300 Sqft |
| Size Total Text | 6300 Sqft |
| Zoning Type | Residential |
Rooms
| Level | Type | Length | Width | Dimensions |
|---|---|---|---|---|
| Main Level | Living Room | 11 ft | 16 ft | 11 ft x 16 ft |
| Main Level | Dining Room | 13 ft | 7 ft | 13 ft x 7 ft |
| Main Level | Kitchen | 13 ft | 10 ft | 13 ft x 10 ft |
| Main Level | Primary Bedroom | 19 ft | 12 ft | 19 ft x 12 ft |
| Main Level | Bedroom | 9 ft | 10 ft | 9 ft x 10 ft |
| Main Level | Bathroom | 4-Piece | ||
| Main Level | Bedroom | 12 ft | 11 ft | 12 ft x 11 ft |
https://www.realtor.ca/real-estate/29596627/958-tattersall-dr-saanich-quadra
Contact Us
Contact us for more information

Yifei Lin
REALTOR®
[email protected]
261 Martindale Rd #14c
St. Catharines, Ontario L2W 1A2
(905) 401-0849

The trademarks REALTOR®, REALTORS®, and the REALTOR® logo are controlled by The Canadian Real Estate Association (CREA) and identify real estate professionals who are members of CREA. The trademarks MLS®, Multiple Listing Service® and the associated logos are owned by The Canadian Real Estate Association (CREA) and identify the quality of services provided by real estate professionals who are members of CREA. The trademark DDF® is owned by The Canadian Real Estate Association (CREA) and identifies CREA's Data Distribution Facility (DDF®)
April 16 2026 05:27:13
Victoria Real Estate Board
RE/MAX Camosun