
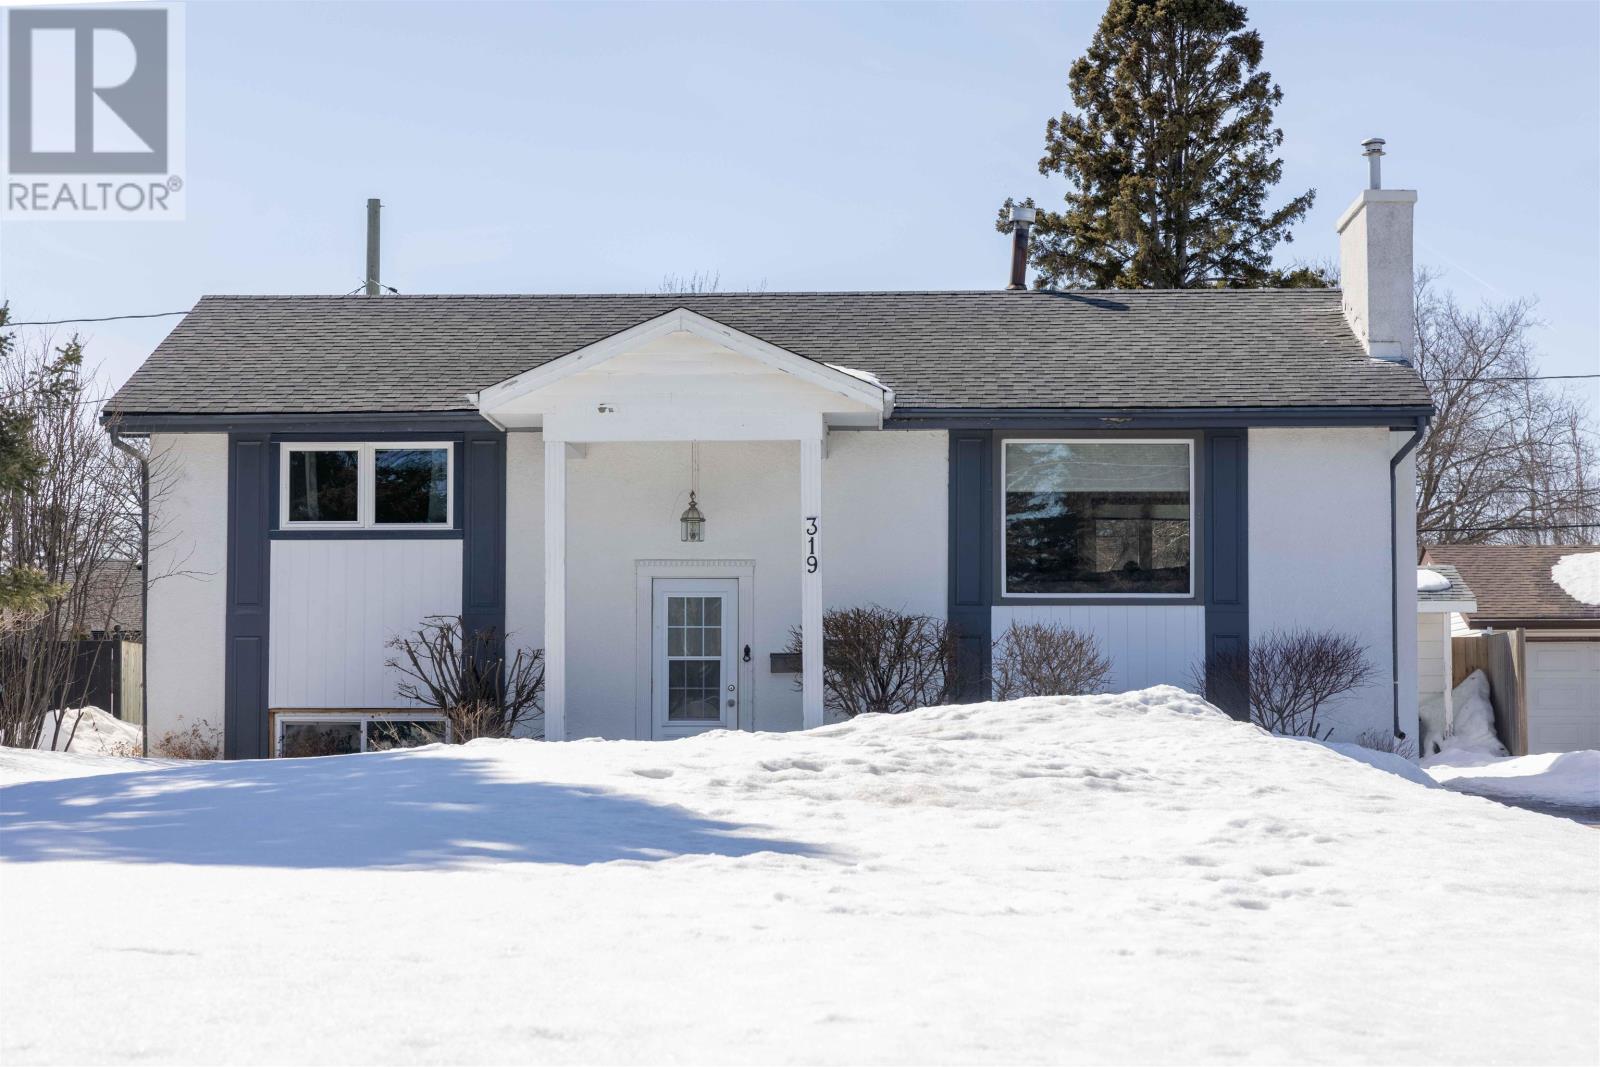
319 Ford St. N. Thunder Bay, Ontario P7C 4L6

$429,000
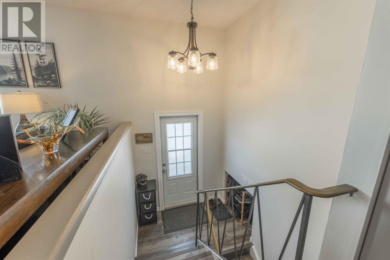
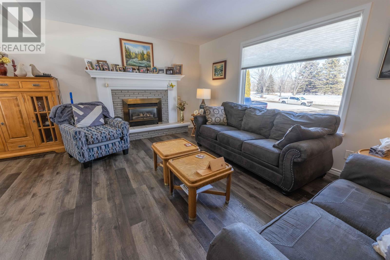
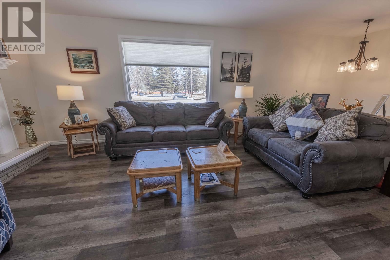

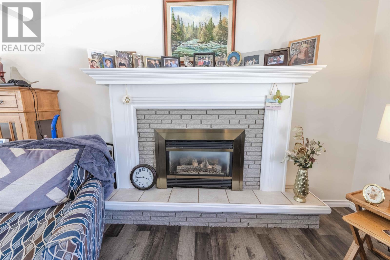
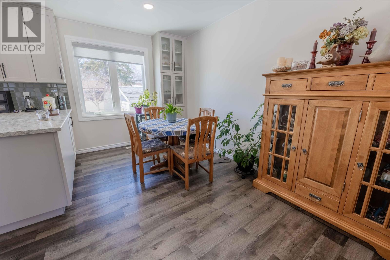
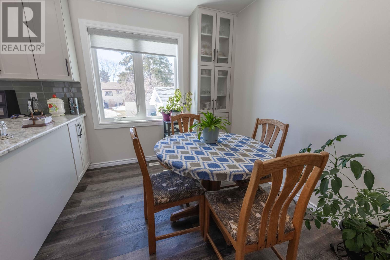
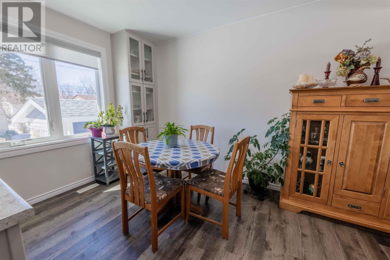
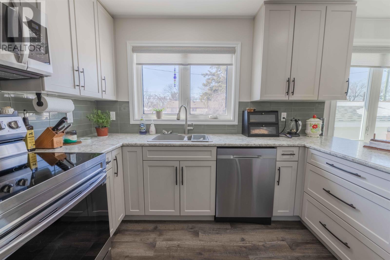
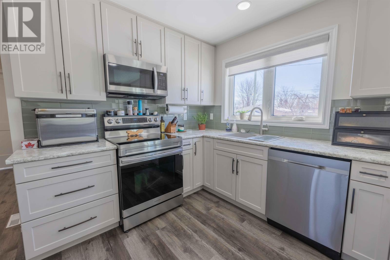
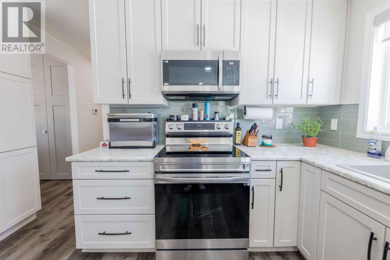
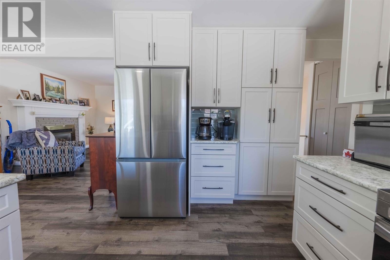
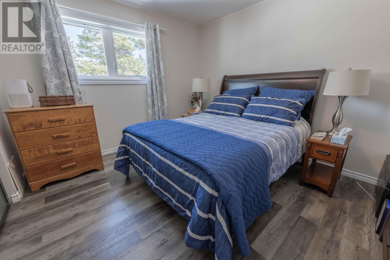
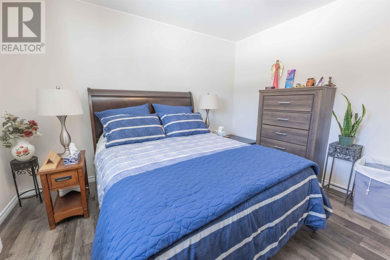
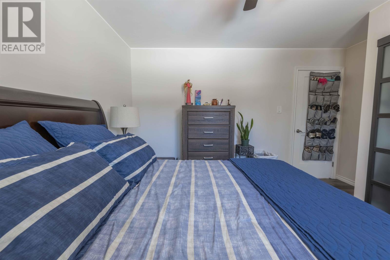
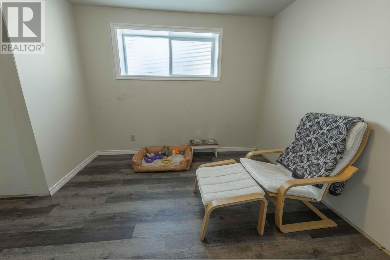
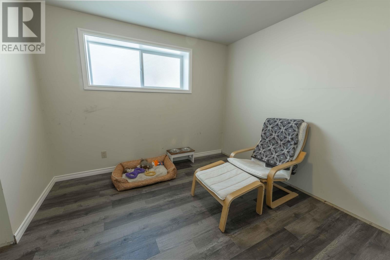
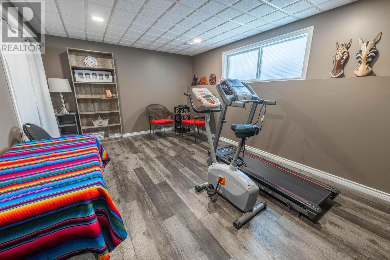
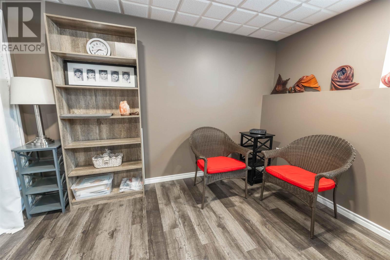
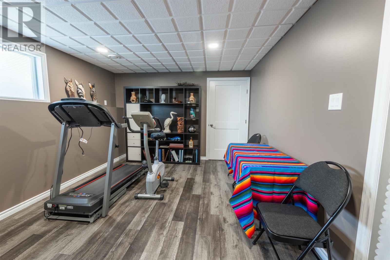
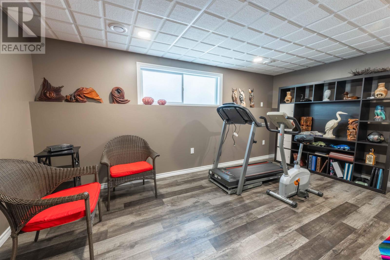
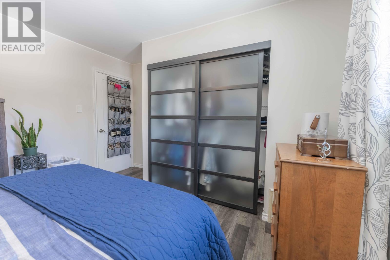
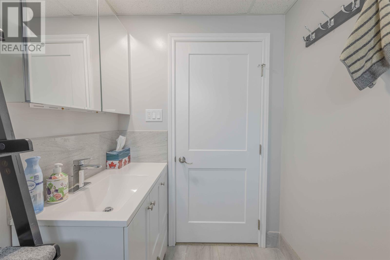
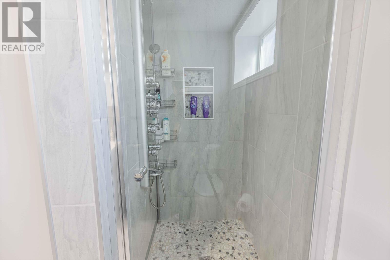
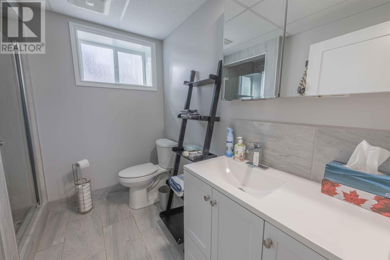
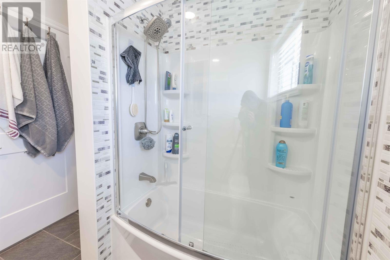
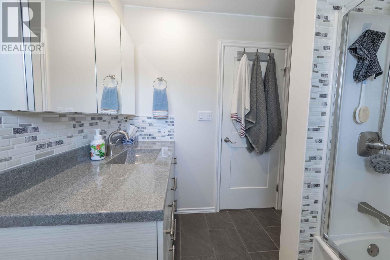
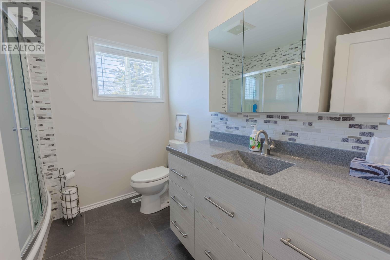
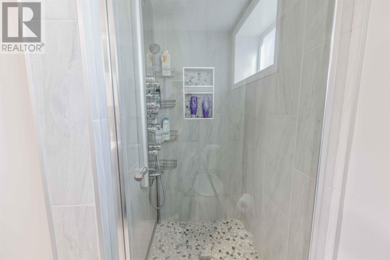
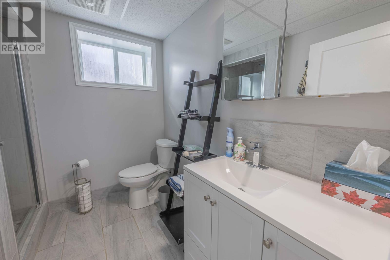
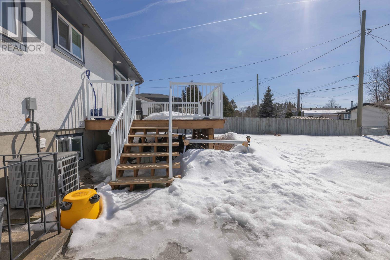
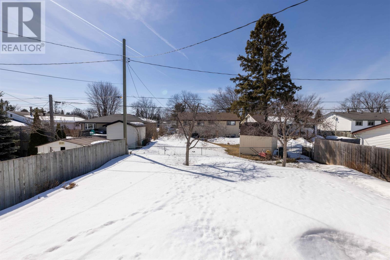
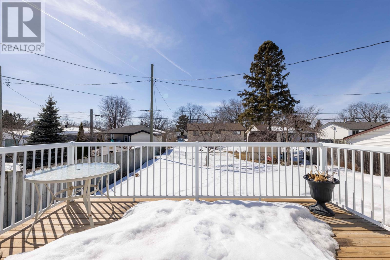
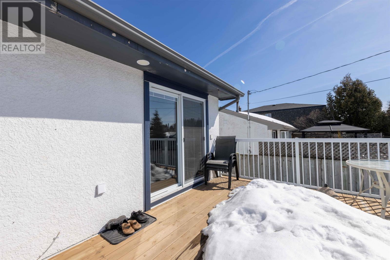
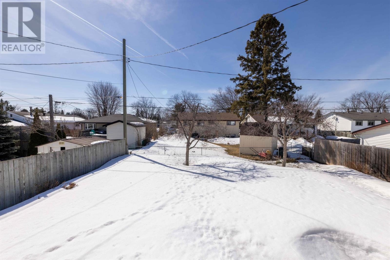
Surrounded by nature and just steps from Chapples Park, this trendy 2+2 bi-level offers the perfect blend of comfort, style, and lifestyle. Enjoy bike trails right at your doorstep and gardens galore that create a peaceful, park-like setting year-round. Inside, you’ll find an open-concept redesigned kitchen ideal for entertaining, complemented by new flooring throughout and tasteful, modern décor. The home features two beautifully renovated bathrooms and a functional layout suited for families or guests. Garden doors lead to a sunny deck, perfect for relaxing or hosting summer gatherings, while the walk-out basement provides bright additional living space with endless possibilities. Major updates including windows, shingles, and A/C offer peace of mind, and with plenty of off-street parking, this move-in ready home checks all the boxes for easy, stylish living. (id:65446)
Property Details
| MLS® Number | TB2600679 |
| Property Type | Single Family |
| Community Name | Thunder Bay |
| Communication Type | High Speed Internet |
| Community Features | Bus Route |
| Features | Paved Driveway |
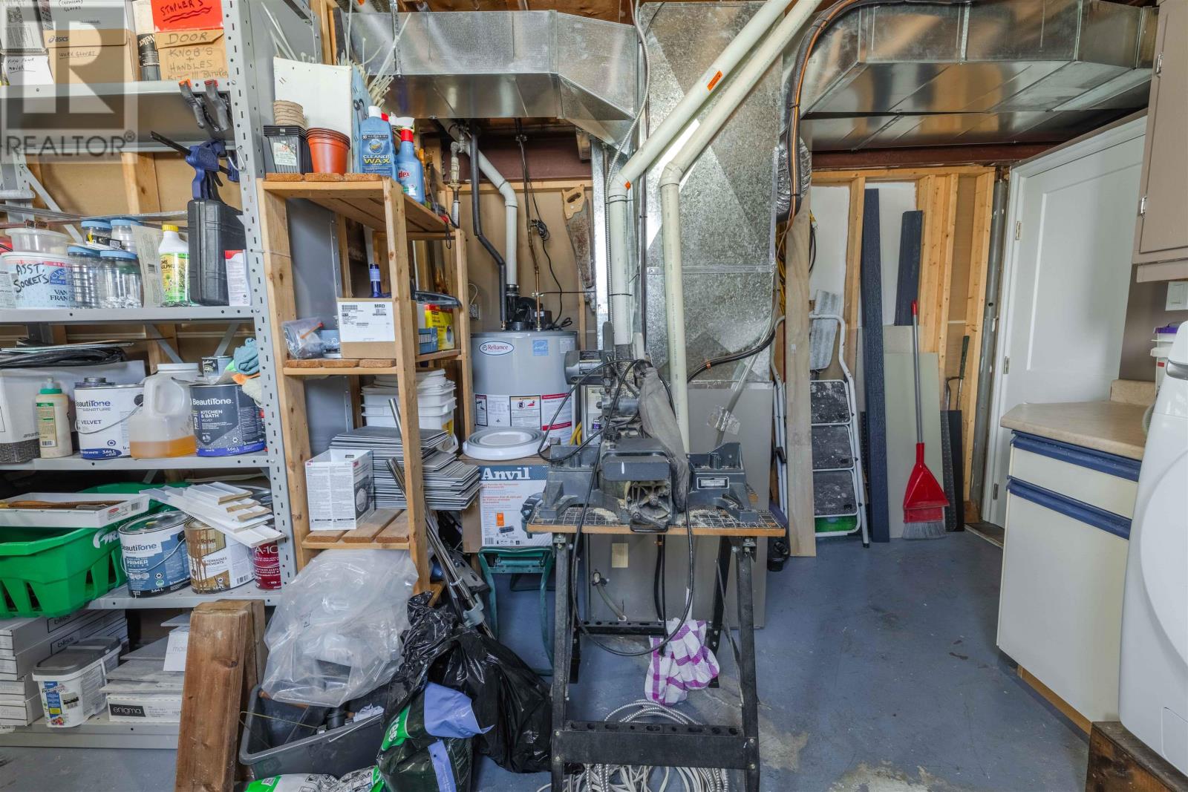
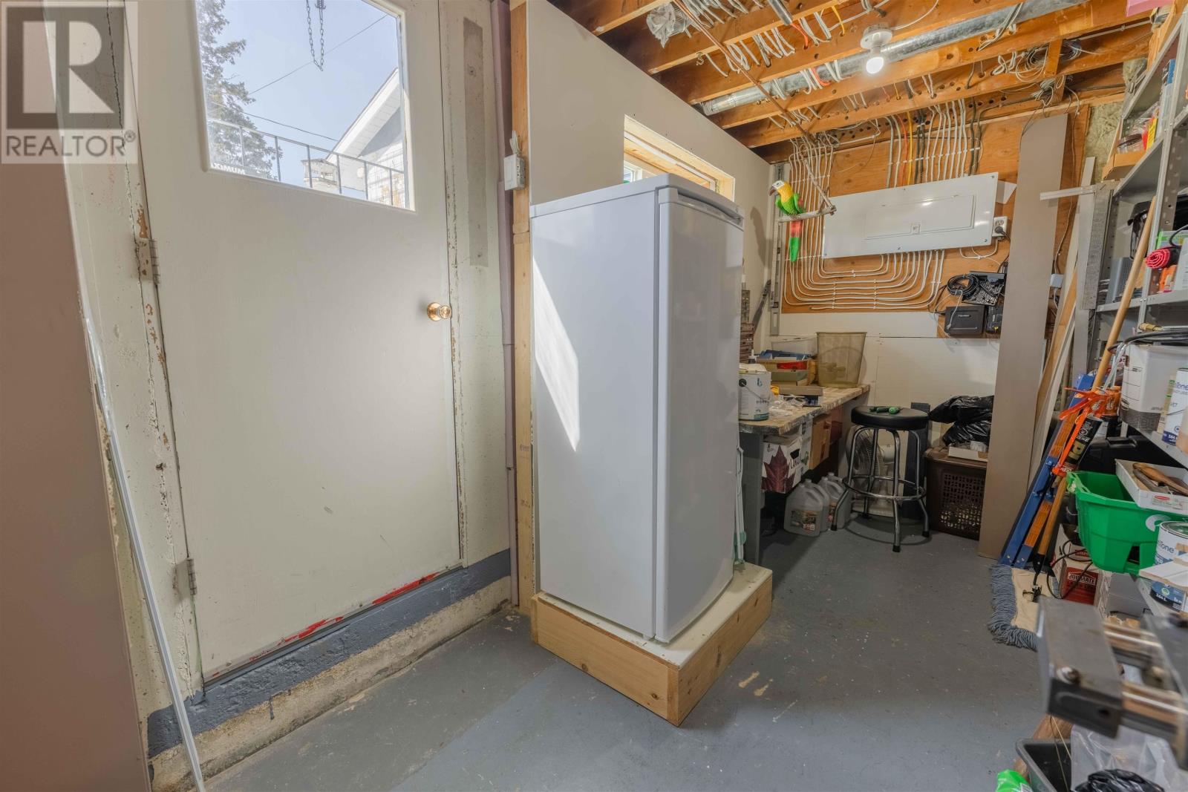
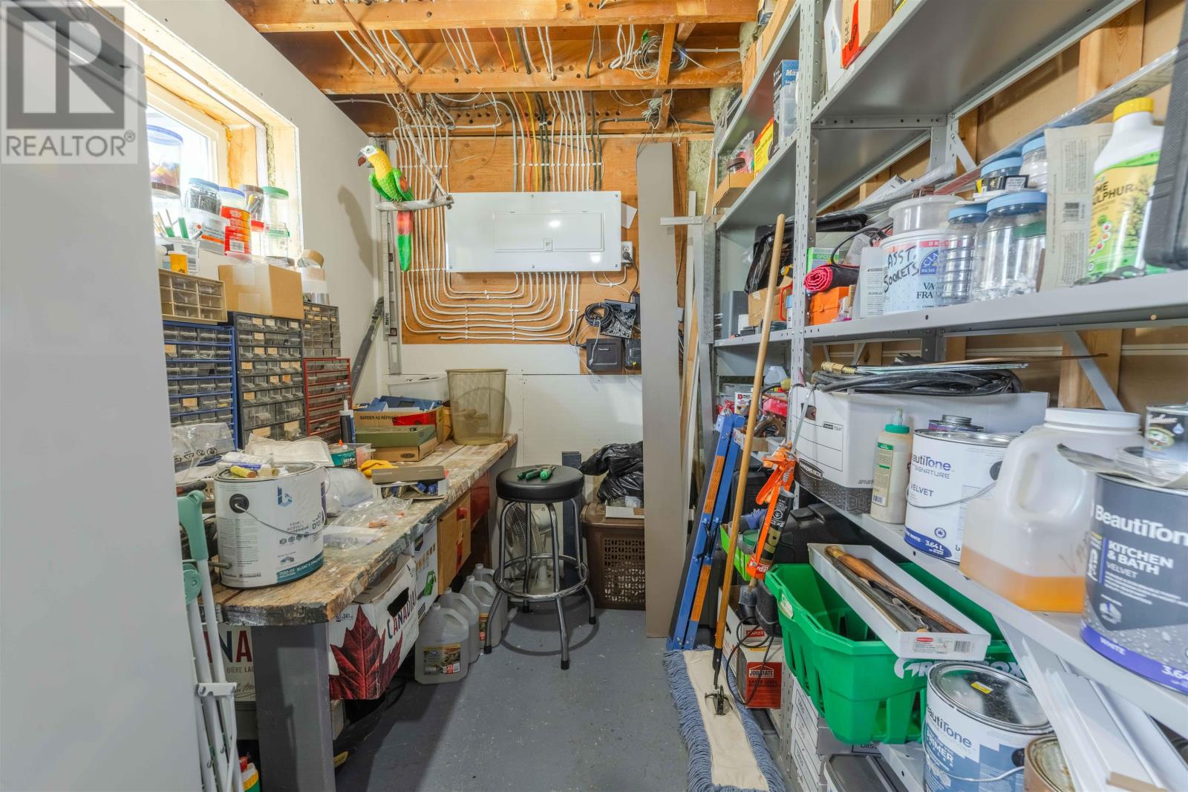
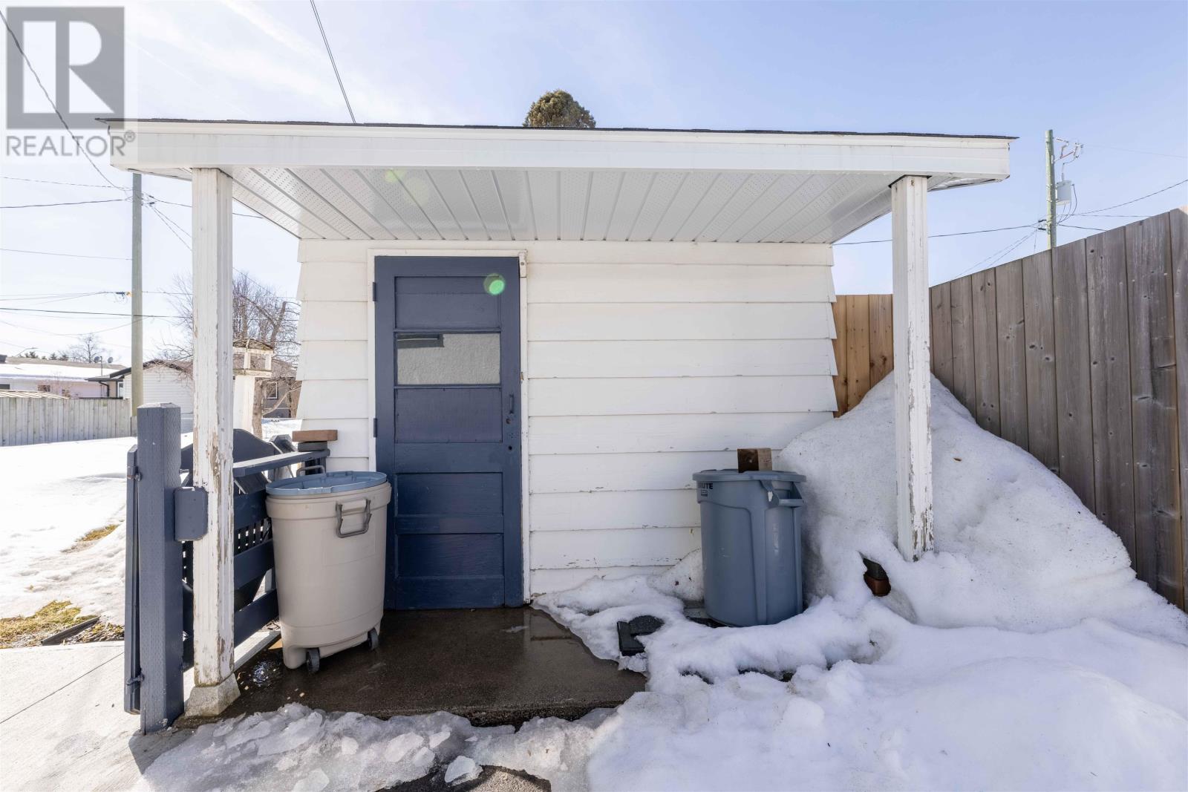
| Storage Type | Storage Shed |
| Structure | Shed |
Building
| Bathroom Total | 2 |
| Bedrooms Above Ground | 2 |
| Bedrooms Below Ground | 2 |
| Bedrooms Total | 4 |
| Appliances | Dishwasher, Stove, Dryer, Refrigerator, Washer |
| Architectural Style | Bi-level |
| Basement Development | Finished |
| Basement Type | Full (finished) |
| Construction Style Attachment | Detached |
| Cooling Type | Air Conditioned |
| Exterior Finish | Stucco |
| Foundation Type | Poured Concrete |
| Heating Fuel | Natural Gas |
| Heating Type | Forced Air |
| Size Interior | 956 Sqft |
Parking
| No Garage |
Land
| Access Type | Road Access |
| Acreage | No |
| Fence Type | Fenced Yard |
| Sewer | Sanitary Sewer |
| Size Frontage | 53.0000 |
| Size Total Text | Under 1/2 Acre |
Rooms
| Level | Type | Length | Width | Dimensions |
|---|---|---|---|---|
| Basement | Bedroom | 11X10 | ||
| Basement | Bedroom | 12X11 | ||
| Basement | Bathroom | 3 pce | ||
| Basement | Recreation Room | 17x17 | ||
| Main Level | Living Room | 18X10 | ||
| Main Level | Primary Bedroom | 12X11 | ||
| Main Level | Kitchen | 11X16 | ||
| Main Level | Dining Room | 10X10 | ||
| Main Level | Bedroom | 11X9 | ||
| Main Level | Bathroom | 4 PCE |
Utilities
| Cable | Available |
| Electricity | Available |
| Natural Gas | Available |
https://www.realtor.ca/real-estate/29596430/319-ford-st-n-thunder-bay-thunder-bay
Contact Us
Contact us for more information

Yifei Lin
REALTOR®
[email protected]
261 Martindale Rd #14c
St. Catharines, Ontario L2W 1A2
(905) 401-0849

The trademarks REALTOR®, REALTORS®, and the REALTOR® logo are controlled by The Canadian Real Estate Association (CREA) and identify real estate professionals who are members of CREA. The trademarks MLS®, Multiple Listing Service® and the associated logos are owned by The Canadian Real Estate Association (CREA) and identify the quality of services provided by real estate professionals who are members of CREA. The trademark DDF® is owned by The Canadian Real Estate Association (CREA) and identifies CREA's Data Distribution Facility (DDF®)
April 16 2026 04:44:37
Thunder Bay Real Estate Board
Royal LePage Lannon Realty