
12414 105 Street Grande Prairie, Alberta T8V 8L6

$459,000
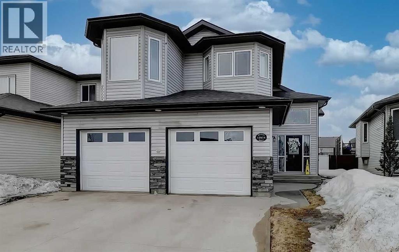
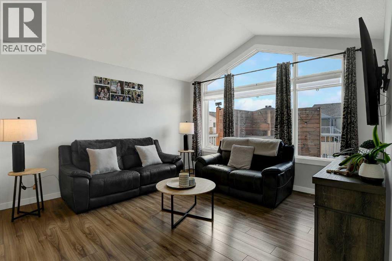
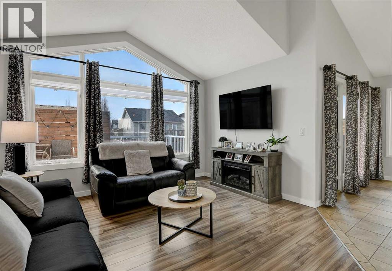
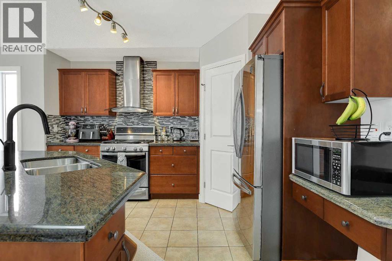
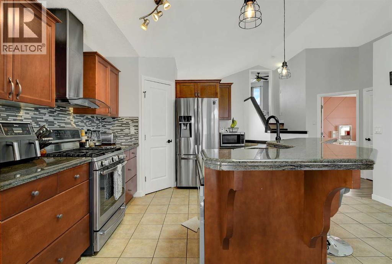
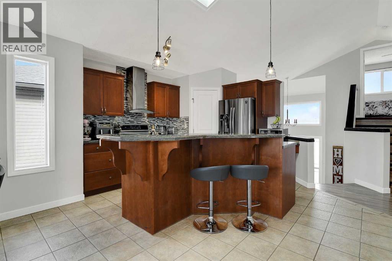
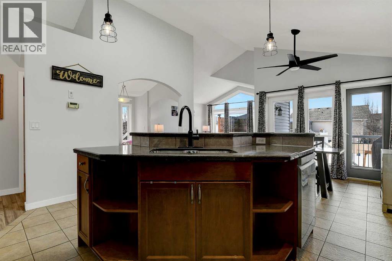
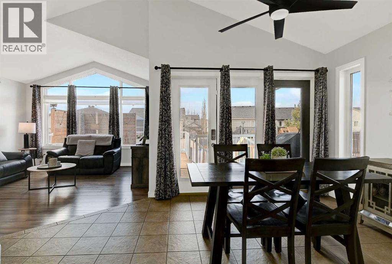
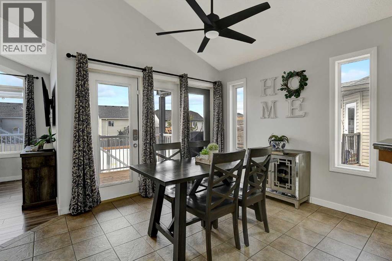
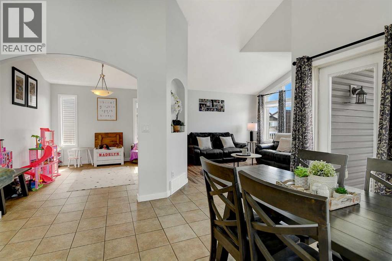
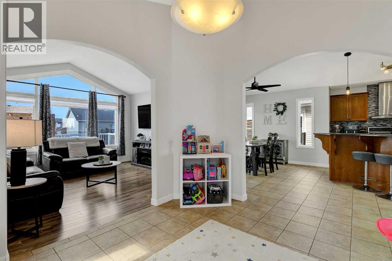
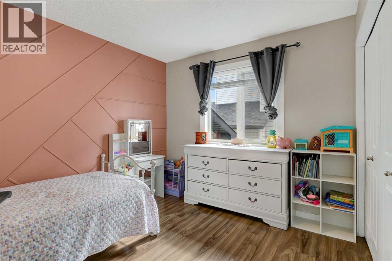
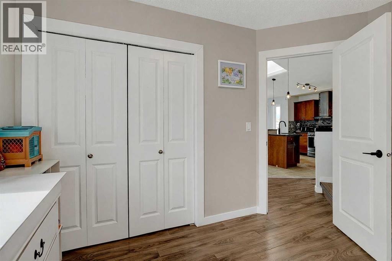
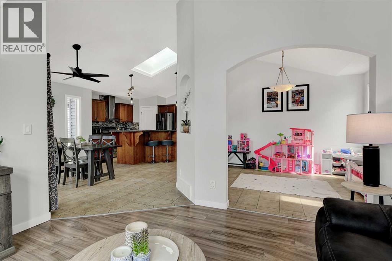
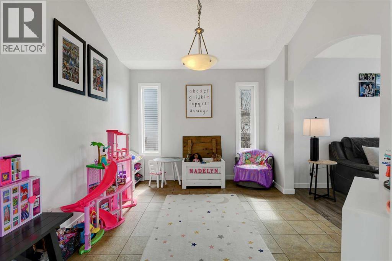
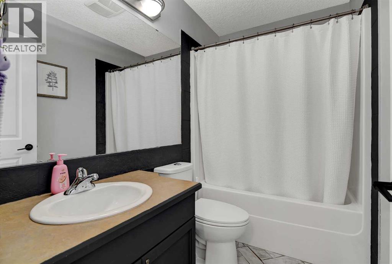
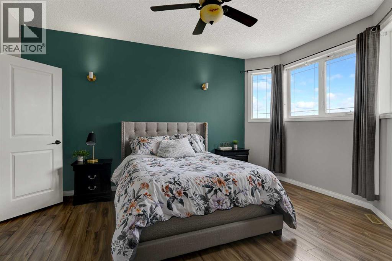
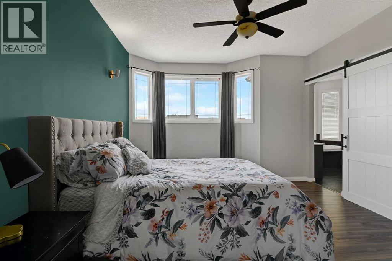
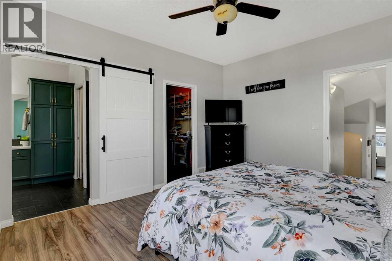
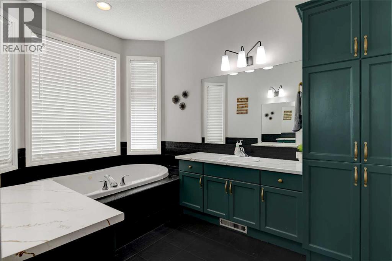
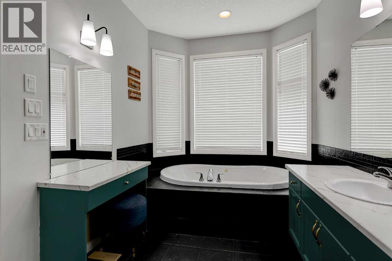
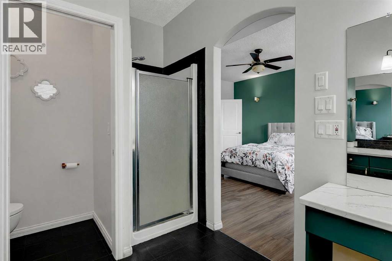
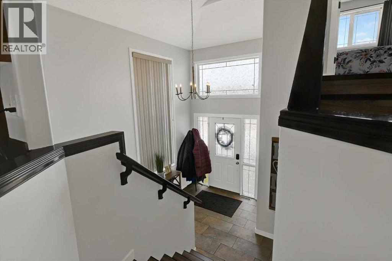
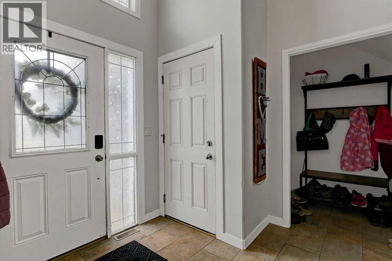
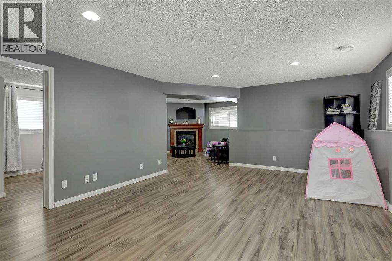
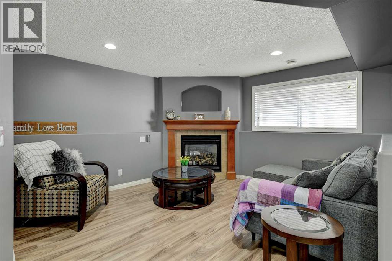
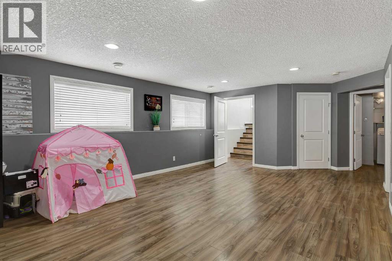
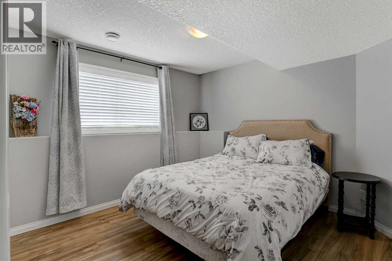
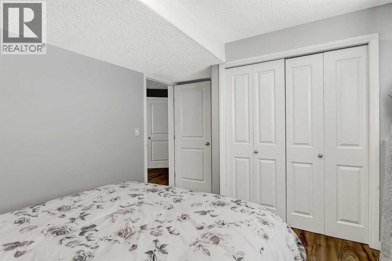
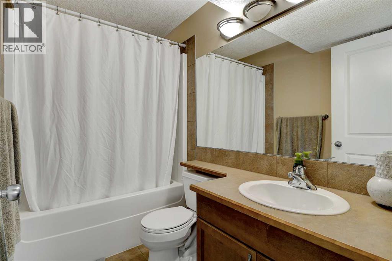
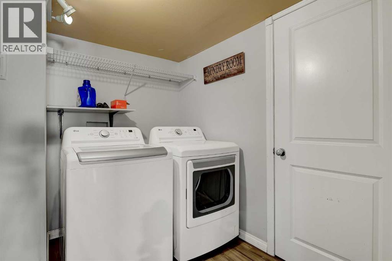
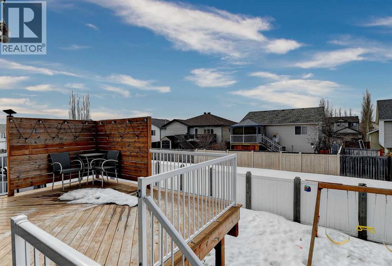
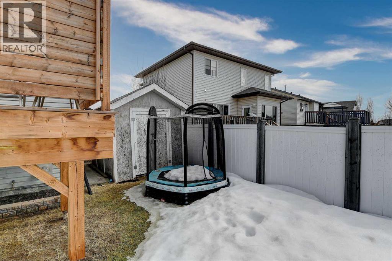
Absolutely stunning fully developed home in Royal Oaks. This beautifully designed family home offers 1,421 sq. ft., featuring 3 spacious bedrooms and 3 full bathrooms, along with a grand, welcoming entrance that sets the tone throughout.The kitchen is both elegant and functional, showcasing warm maple cabinetry, granite countertops, stainless steel appliances including a gas range, new fridge and dishwasher, a large island, pantry, tile backsplash, and tile flooring. A formal dining room provides the perfect setting for hosting family and friends, while the bright and inviting living room features vinyl plank flooring and a large window that fills the space with natural light. The private primary suite offers vinyl plank flooring, a generous walk-in closet, and a luxurious ensuite complete with a jetted tub, dual vanity with a dedicated makeup station, and a separate shower. A second bedroom and full bathroom complete the main level. The fully finished basement expands the living space with a cozy family room featuring a gas fireplace, vinyl plank flooring throughout, a third bedroom, full bathroom, and a laundry room with new washer/dryer with ample storage. Additional highlights include a fully finished and heated 24’ x 24’ garage, ideal as a workshop or retreat space. The backyard is fully fenced and designed for outdoor enjoyment, with two natural gas lines for added convenience.Recent updates include new shingles installed in September 2025, offering peace of mind and added value. Book your showing today! (id:65446)
Property Details
| MLS® Number | A2301356 |
| Property Type | Single Family |
| Community Name | Royal Oaks |
| Features | See Remarks, Other, Gas Bbq Hookup |
| Parking Space Total | 4 |
| Plan | 0426678 |
| Structure | Deck |
Building
| Bathroom Total | 3 |
| Bedrooms Above Ground | 2 |
| Bedrooms Below Ground | 1 |
| Bedrooms Total | 3 |
| Appliances | Refrigerator, Range - Gas, Dishwasher, Microwave, See Remarks, Window Coverings, Washer & Dryer |
| Architectural Style | Bi-level |
| Basement Development | Finished |
| Basement Type | Full (finished) |
| Constructed Date | 2005 |
| Construction Style Attachment | Detached |
| Cooling Type | None |
| Exterior Finish | Brick, Vinyl Siding |
| Fireplace Present | Yes |
| Fireplace Total | 1 |
| Flooring Type | Carpeted, Ceramic Tile, Vinyl Plank |
| Foundation Type | Poured Concrete |
| Heating Type | Forced Air |
| Stories Total | 3 |
| Size Interior | 1,420 Sqft |
| Total Finished Area | 1420 Sqft |
| Type | House |
Parking
| Attached Garage | 2 |
Land
| Acreage | No |
| Fence Type | Fence |
| Landscape Features | Landscaped |
| Size Depth | 35 M |
| Size Frontage | 12.21 M |
| Size Irregular | 5103.00 |
| Size Total | 5103 Sqft|4,051 - 7,250 Sqft |
| Size Total Text | 5103 Sqft|4,051 - 7,250 Sqft |
| Zoning Description | Re |
Rooms
| Level | Type | Length | Width | Dimensions |
|---|---|---|---|---|
| Second Level | Primary Bedroom | 13.00 Ft x 15.00 Ft | ||
| Second Level | 4pc Bathroom | 8.00 Ft x 15.50 Ft | ||
| Lower Level | Bedroom | 10.00 Ft x 13.00 Ft | ||
| Lower Level | 3pc Bathroom | 5.00 Ft x 8.00 Ft | ||
| Main Level | Bedroom | 9.50 Ft x 11.00 Ft | ||
| Main Level | 3pc Bathroom | 5.00 Ft x 8.00 Ft |
https://www.realtor.ca/real-estate/29596252/12414-105-street-grande-prairie-royal-oaks
Contact Us
Contact us for more information

Yifei Lin
REALTOR®
[email protected]
261 Martindale Rd #14c
St. Catharines, Ontario L2W 1A2
(905) 401-0849

The trademarks REALTOR®, REALTORS®, and the REALTOR® logo are controlled by The Canadian Real Estate Association (CREA) and identify real estate professionals who are members of CREA. The trademarks MLS®, Multiple Listing Service® and the associated logos are owned by The Canadian Real Estate Association (CREA) and identify the quality of services provided by real estate professionals who are members of CREA. The trademark DDF® is owned by The Canadian Real Estate Association (CREA) and identifies CREA's Data Distribution Facility (DDF®)
April 15 2026 08:10:35
Grande Prairie & Area Association of REALTORS®
Sutton Group Grande Prairie Professionals