
4749 Hammond Bay Rd Nanaimo, British Columbia V9T 5A9

$799,500
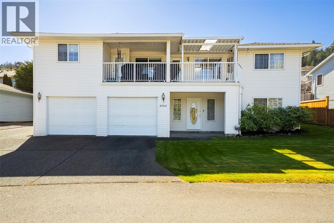
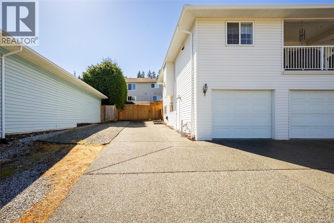
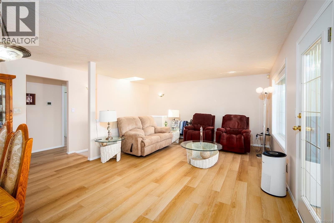
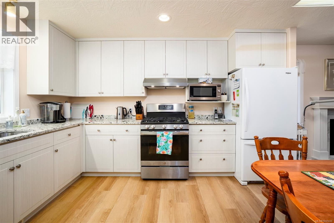
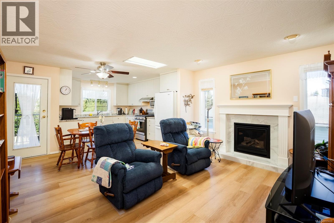
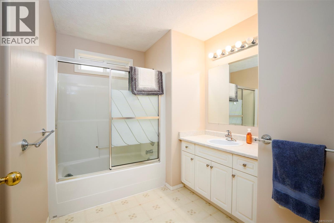
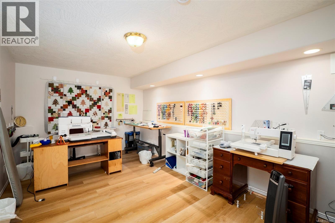
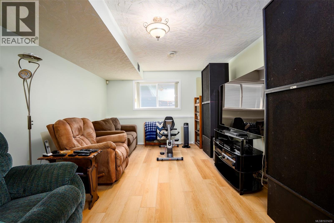
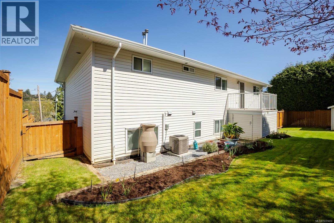
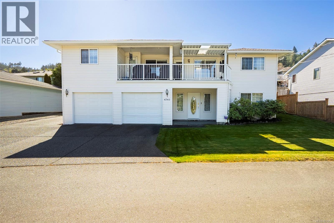
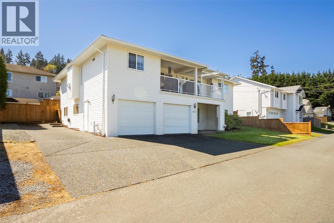
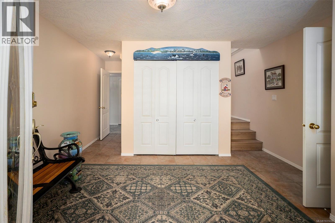
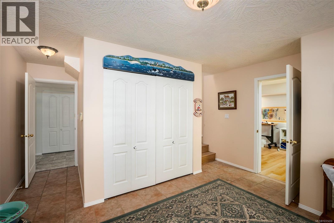
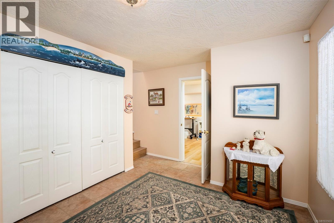
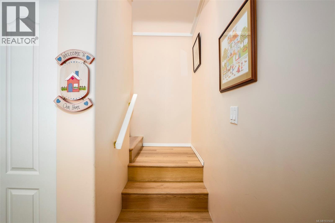
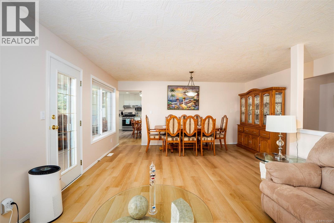
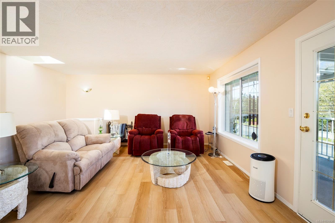
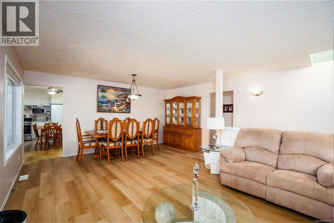
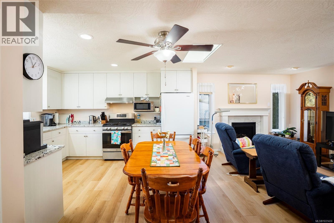
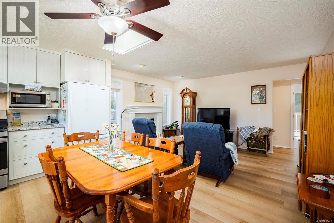
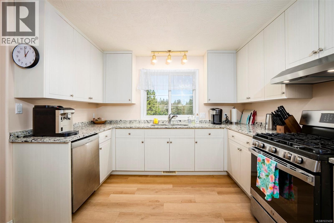
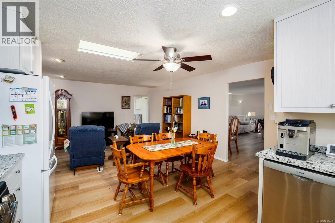
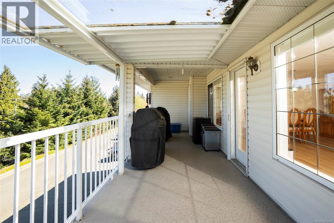
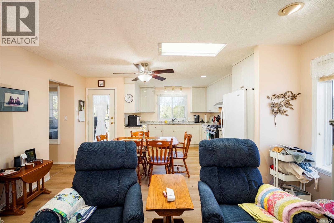
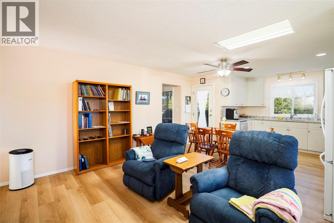
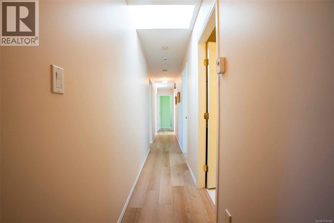
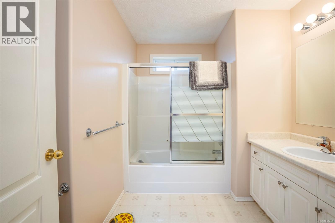
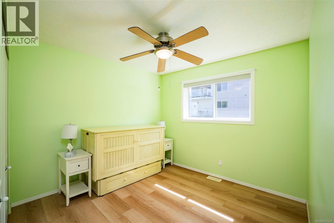
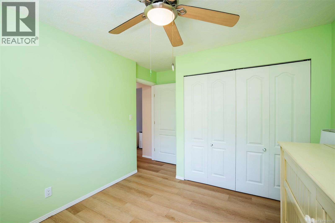
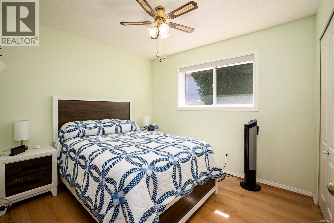
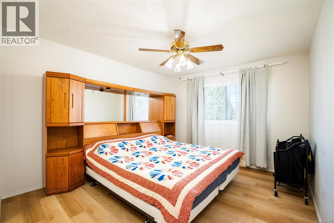
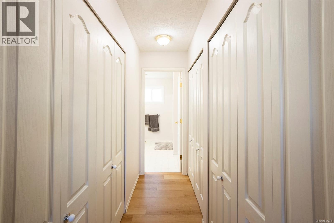
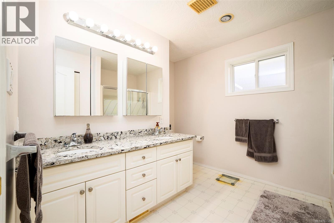
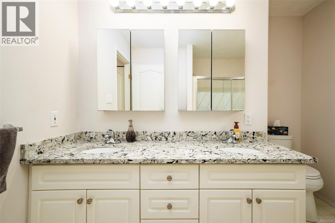
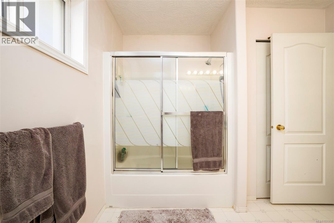
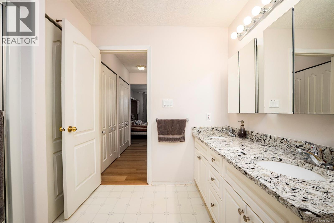
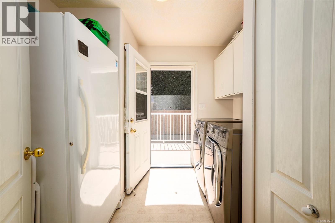
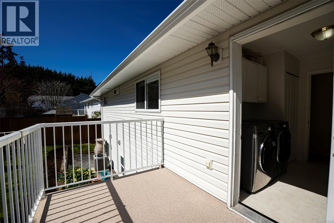
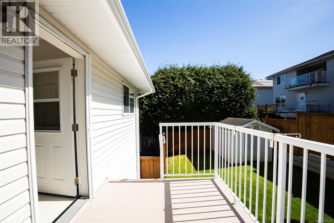
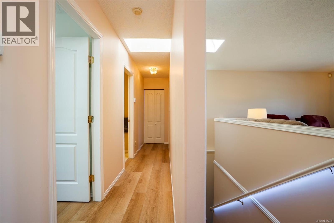
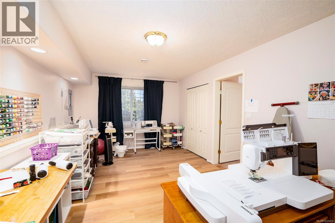
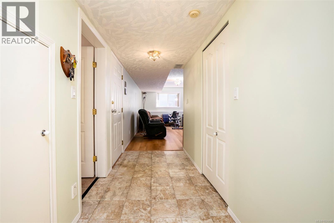
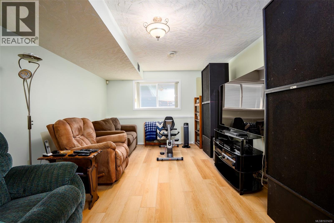
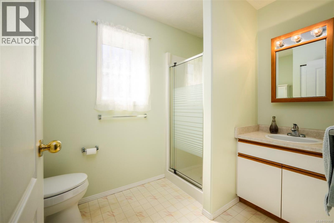
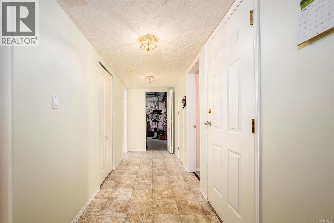

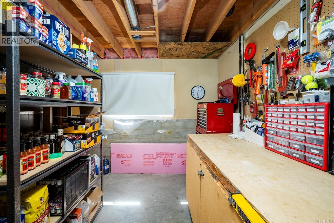
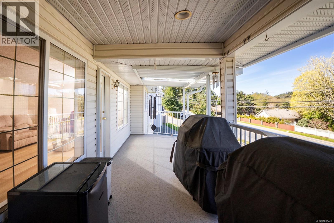
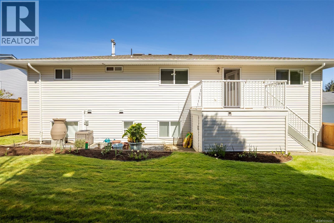
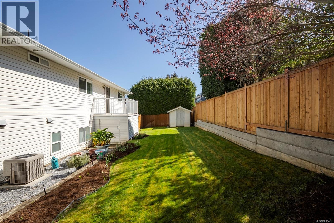
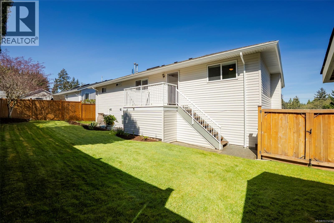
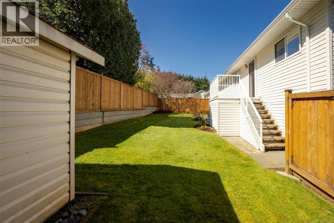
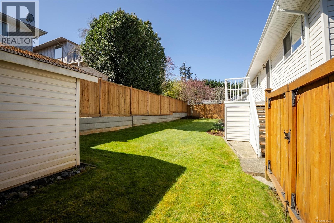
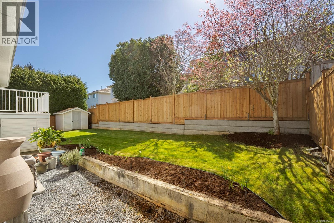
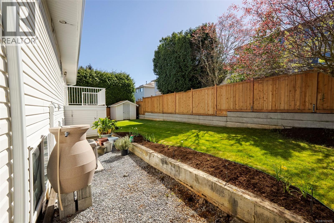
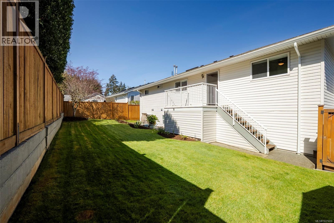
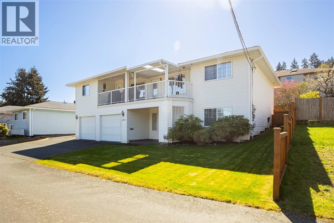
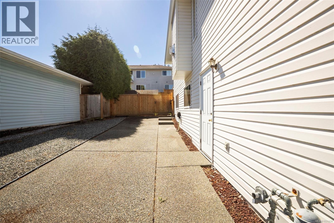
Room for all the family .. plus a boat or RV. Over 2800 sqft, 4 bedroom 3 bath home in North Nanaimo near ''Rocky Point''. Meticulously well maintained with lots of updates (see list). New roof, skylights & Deluxe water conditioner (2022), updated kitchen with granite counters, New gutters, New High efficiency Natural Gas furnace & A/C (2019) & attractive vinyl plank flooring (2021). All the rooms are spacious including a roomy 4 piece ensuite bath, main floor family room with new gas F/P (2026) & a beautiful kitchen with ample cabinets & counter space. The incredibly spacious 1600 plus main floor features roomy & inviting living & dining rooms, laundry/utility room just off the kitchen with easy access to backyard. Downstairs, there's a oversized foyer with tile floors, roomy 4th bdrm (or office/hobby room), another bathroom (3pce), good storage, an inside workshop area (with sink) plus games or Media room. The double garage is truly spacious (with room for workshop) plus there is Natural gas water tank (new 12 yr warranty Rheem tank in 2022). Nice tidy easy care landscape on a level & fenced lot with inground sprinklers. With extra long RV parking & easy access to our stunning Neck Point Park! This is Great Value in a move in ready home. (id:65446)
Open House
This property has open houses!
1:00 am
Ends at:3:00 pm
Kate & Dmitry in attendance
Property Details
| MLS® Number | 1031430 |
| Property Type | Single Family |
| Neigbourhood | Hammond Bay |
| Features | Level Lot, Other |
| Parking Space Total | 6 |
| Structure | Shed |
Building
| Bathroom Total | 3 |
| Bedrooms Total | 4 |
| Architectural Style | Contemporary |
| Constructed Date | 1997 |
| Cooling Type | Central Air Conditioning |
| Fireplace Present | Yes |
| Fireplace Total | 1 |
| Heating Fuel | Natural Gas |
| Heating Type | Forced Air |
| Size Interior | 2,803 Sqft |
| Type | House |
Land
| Acreage | No |
| Size Irregular | 8288 |
| Size Total | 8288 Sqft |
| Size Total Text | 8288 Sqft |
| Zoning Description | R5 |
| Zoning Type | Residential |
Rooms
| Level | Type | Length | Width | Dimensions |
|---|---|---|---|---|
| Lower Level | Bathroom | 3-Piece | ||
| Lower Level | Workshop | 12'1 x 8'1 | ||
| Lower Level | Entrance | 10 ft | Measurements not available x 10 ft | |
| Lower Level | Bedroom | 18'3 x 10'7 | ||
| Lower Level | Family Room | 18'4 x 11'8 | ||
| Main Level | Laundry Room | 9'1 x 8'8 | ||
| Main Level | Bathroom | 4-Piece | ||
| Main Level | Ensuite | 5-Piece | ||
| Main Level | Primary Bedroom | 11 ft | Measurements not available x 11 ft | |
| Main Level | Bedroom | 9'11 x 9'11 | ||
| Main Level | Kitchen | 13'1 x 11'0 | ||
| Main Level | Family Room | 14'10 x 10'10 | ||
| Main Level | Dining Room | 16'3 x 8'9 | ||
| Main Level | Living Room | 13'10 x 12'10 | ||
| Other | Bedroom | 10'2 x 9'1 |
https://www.realtor.ca/real-estate/29595911/4749-hammond-bay-rd-nanaimo-hammond-bay
Contact Us
Contact us for more information

Yifei Lin
REALTOR®
[email protected]
261 Martindale Rd #14c
St. Catharines, Ontario L2W 1A2
(905) 401-0849

The trademarks REALTOR®, REALTORS®, and the REALTOR® logo are controlled by The Canadian Real Estate Association (CREA) and identify real estate professionals who are members of CREA. The trademarks MLS®, Multiple Listing Service® and the associated logos are owned by The Canadian Real Estate Association (CREA) and identify the quality of services provided by real estate professionals who are members of CREA. The trademark DDF® is owned by The Canadian Real Estate Association (CREA) and identifies CREA's Data Distribution Facility (DDF®)
April 18 2026 08:02:43
Vancouver Island Real Estate Board
Royal LePage Nanaimo Realty (Nanishwyn)