
1647 High Street North Bay, Ontario P1B 6T7

$384,900
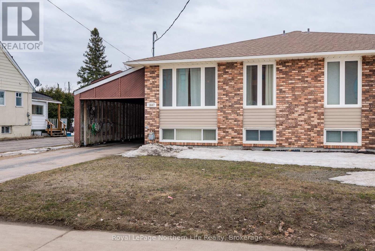
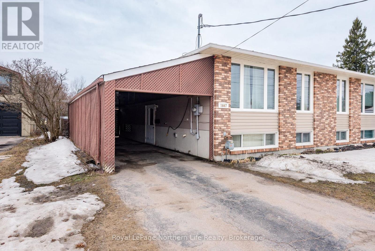
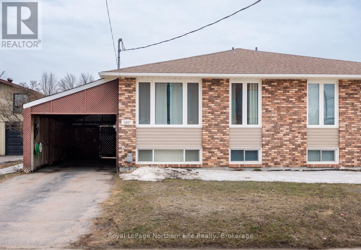
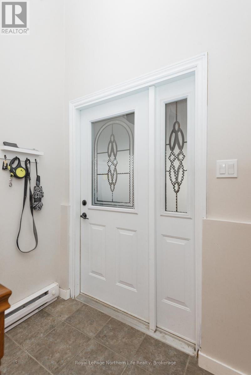
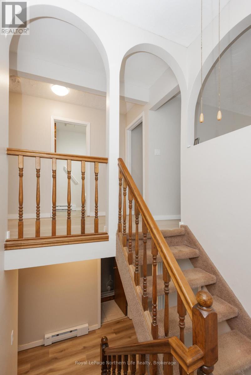
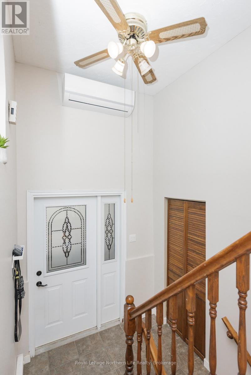
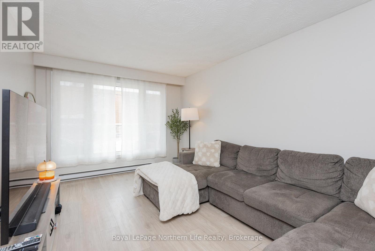
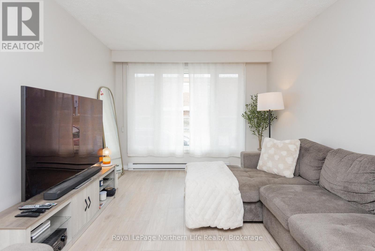
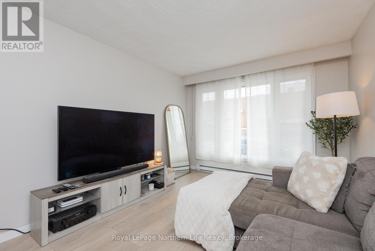
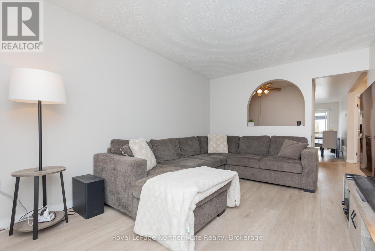
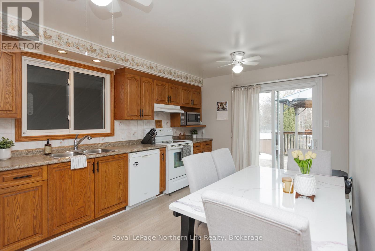
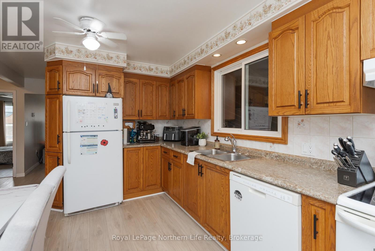
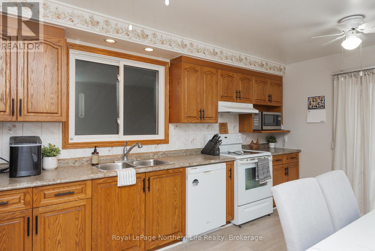
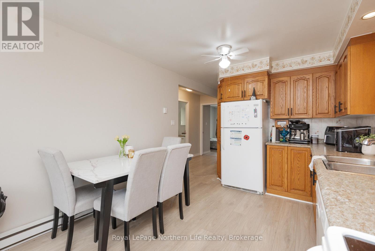
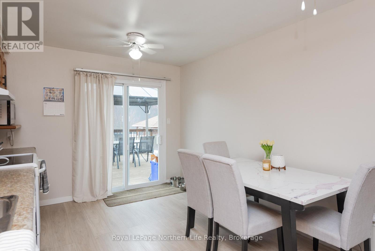
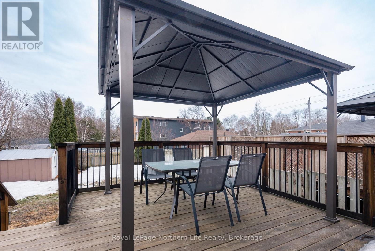
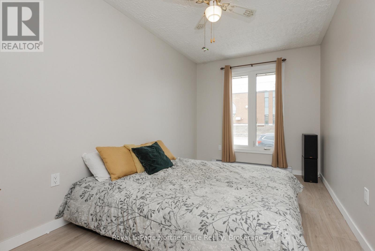
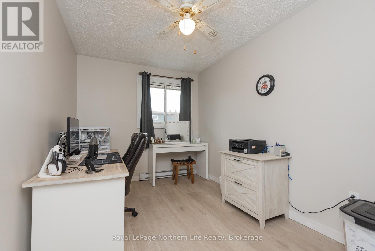
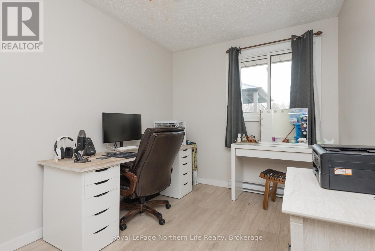
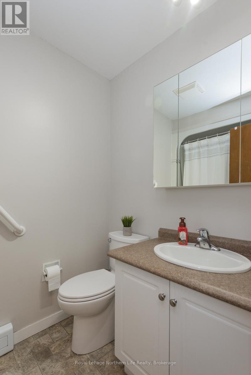
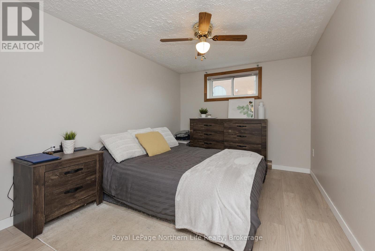
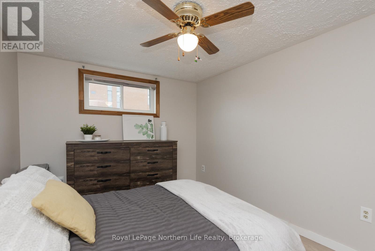
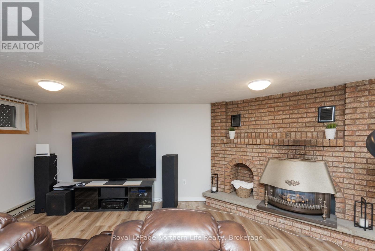
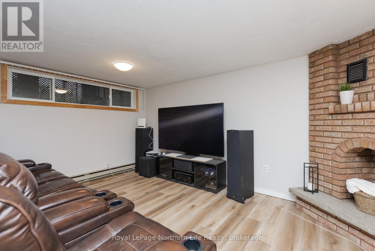
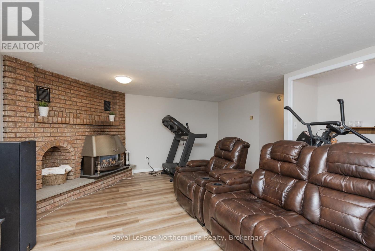
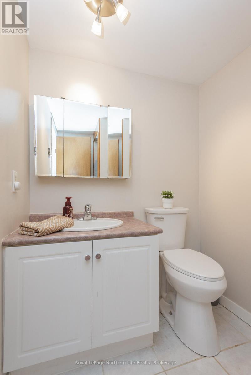
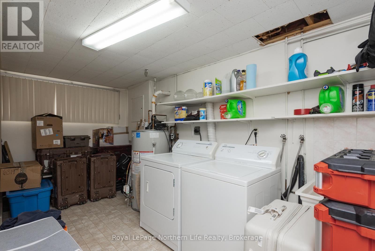
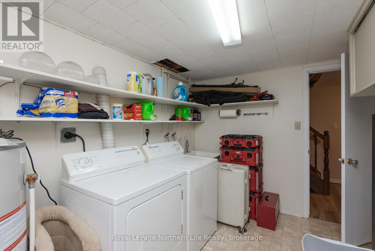
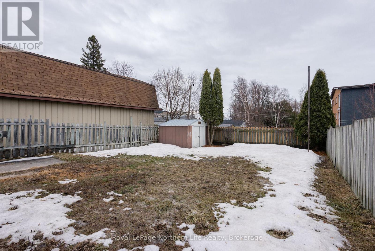
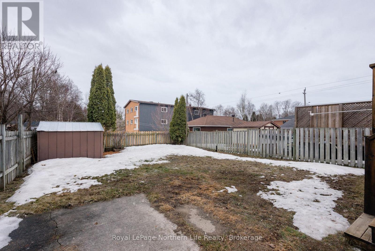
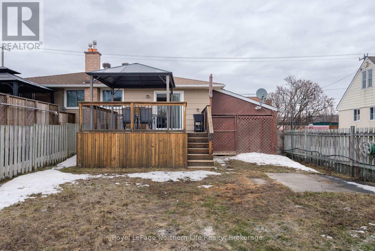
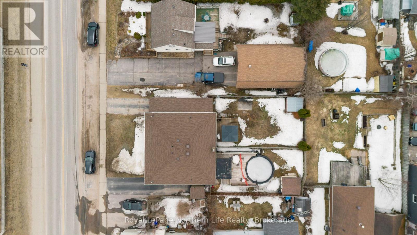
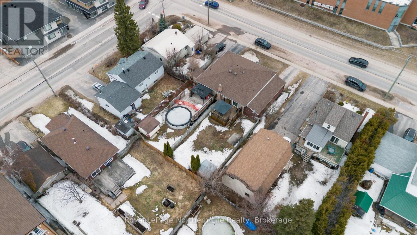
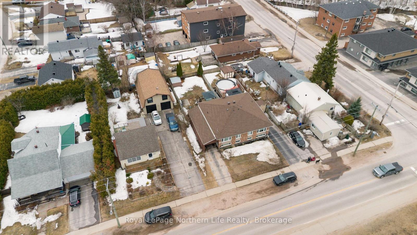
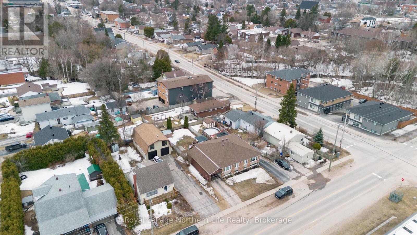
Welcome to 1647 High Street! A well-maintained bungalow semi in a Central North Bay location, close to school, shopping, and amenities. This solid home offers 2+1 bedrooms, 2 bathrooms, and a spacious rec room with a gas fireplace. Enjoy the generously sized rear deck with gazebo overlooking a fully fenced yard - perfect for kids and pets - plus a storage shed and carport. Additional features include fresh paint throughout and updated flooring across most of the home, a roof redone in 2016, a wall A/C unit installed in 2022, and an owned hot water tank. All appliances are included, making this a truly move-in ready opportunity. (id:65446)
Open House
This property has open houses!
10:30 am
Ends at:12:30 pm
Property Details
| MLS® Number | X12990220 |
| Property Type | Single Family |
| Community Name | Central |
| Amenities Near By | Park, Public Transit, Schools |
| Equipment Type | None |
| Features | Flat Site, Gazebo, Sump Pump |
| Parking Space Total | 3 |
| Rental Equipment Type | None |
| Structure | Deck, Shed |
Building
| Bathroom Total | 2 |
| Bedrooms Above Ground | 2 |
| Bedrooms Below Ground | 1 |
| Bedrooms Total | 3 |
| Amenities | Fireplace(s) |
| Appliances | Water Heater, Dishwasher, Dryer, Stove, Washer, Refrigerator |
| Architectural Style | Raised Bungalow |
| Basement Development | Finished |
| Basement Type | N/a (finished) |
| Construction Style Attachment | Semi-detached |
| Cooling Type | Wall Unit |
| Exterior Finish | Brick Facing, Vinyl Siding |
| Fireplace Present | Yes |
| Fireplace Total | 1 |
| Foundation Type | Block |
| Heating Fuel | Electric, Natural Gas |
| Heating Type | Baseboard Heaters, Not Known |
| Stories Total | 1 |
| Size Interior | 700 - 1,100 Sqft |
| Type | House |
| Utility Water | Municipal Water |
Parking
| Carport | |
| Garage |
Land
| Acreage | No |
| Fence Type | Fully Fenced, Fenced Yard |
| Land Amenities | Park, Public Transit, Schools |
| Sewer | Sanitary Sewer |
| Size Depth | 125 Ft |
| Size Frontage | 33 Ft |
| Size Irregular | 33 X 125 Ft |
| Size Total Text | 33 X 125 Ft |
| Zoning Description | R3 |
Rooms
| Level | Type | Length | Width | Dimensions |
|---|---|---|---|---|
| Flat | Recreational, Games Room | 5.43 m | 4.66 m | 5.43 m x 4.66 m |
| Lower Level | Bedroom 3 | 4.5 m | 2.74 m | 4.5 m x 2.74 m |
| Lower Level | Laundry Room | 4.3 m | 2.74 m | 4.3 m x 2.74 m |
| Main Level | Kitchen | 5.18 m | 2.6 m | 5.18 m x 2.6 m |
| Main Level | Living Room | 4.66 m | 3.23 m | 4.66 m x 3.23 m |
| Main Level | Primary Bedroom | 4.72 m | 2.56 m | 4.72 m x 2.56 m |
| Main Level | Bedroom 2 | 4.05 m | 2.56 m | 4.05 m x 2.56 m |
https://www.realtor.ca/real-estate/29595095/1647-high-street-north-bay-central-central
Contact Us
Contact us for more information

Yifei Lin
REALTOR®
[email protected]
261 Martindale Rd #14c
St. Catharines, Ontario L2W 1A2
(905) 401-0849

The trademarks REALTOR®, REALTORS®, and the REALTOR® logo are controlled by The Canadian Real Estate Association (CREA) and identify real estate professionals who are members of CREA. The trademarks MLS®, Multiple Listing Service® and the associated logos are owned by The Canadian Real Estate Association (CREA) and identify the quality of services provided by real estate professionals who are members of CREA. The trademark DDF® is owned by The Canadian Real Estate Association (CREA) and identifies CREA's Data Distribution Facility (DDF®)
April 17 2026 09:07:13
North Bay and Area REALTORS® Association
Royal LePage Northern Life Realty, Brokerage