
13 Weir Crescent Saskatoon, Saskatchewan S7H 3A8

$399,900
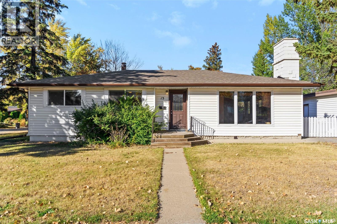
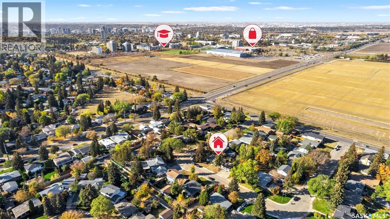
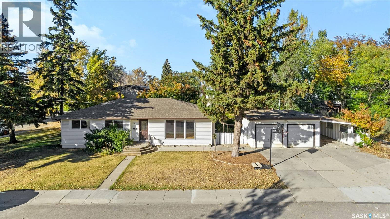
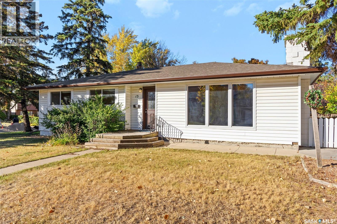
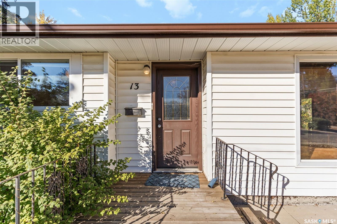
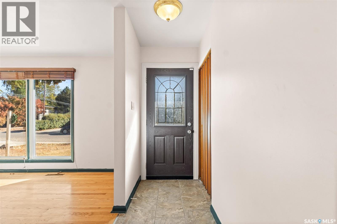
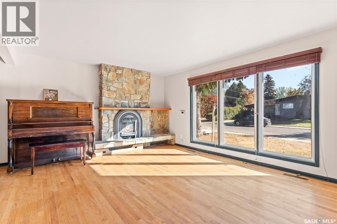
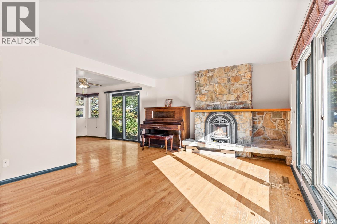
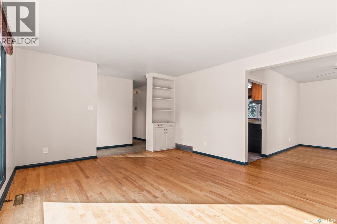
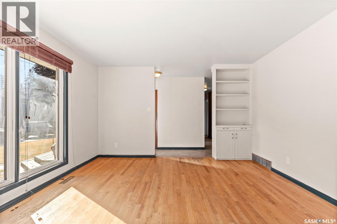
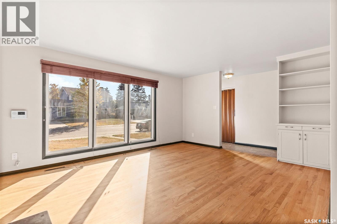
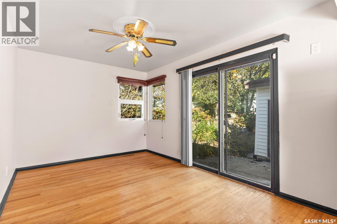
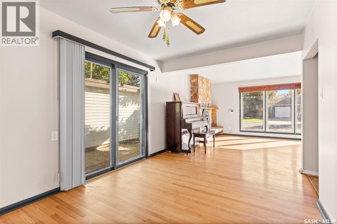
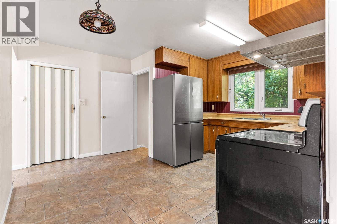
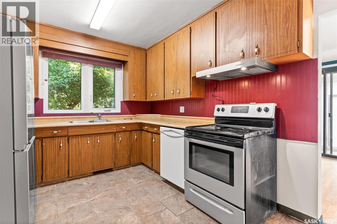
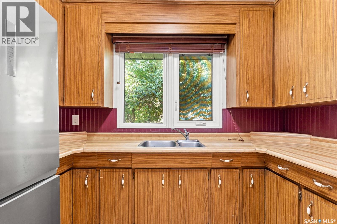
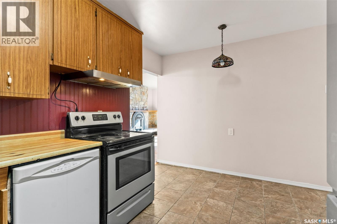
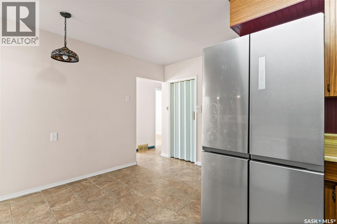
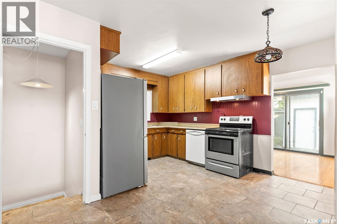
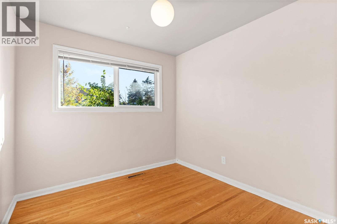
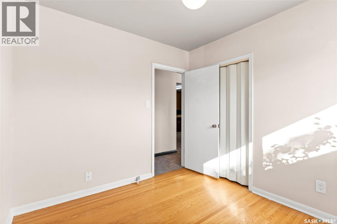
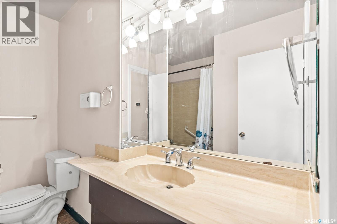
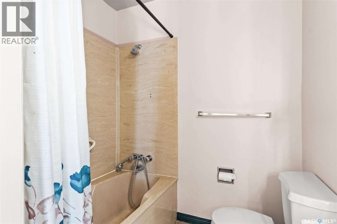
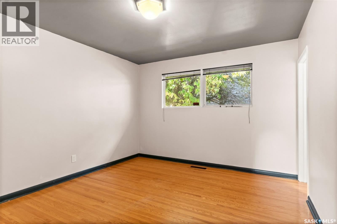
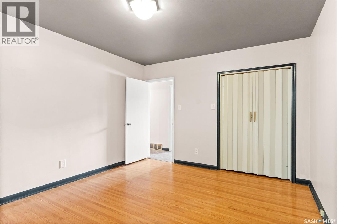
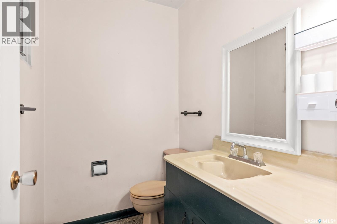
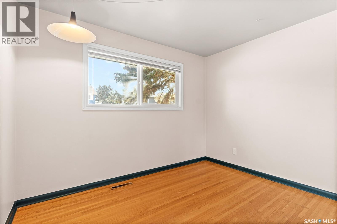
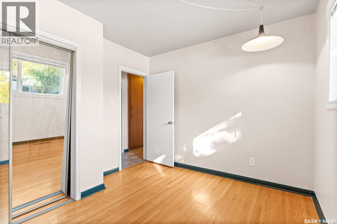
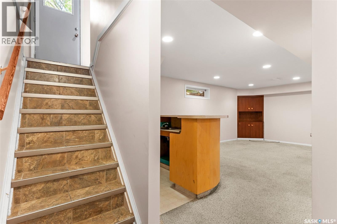
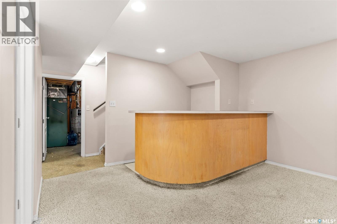
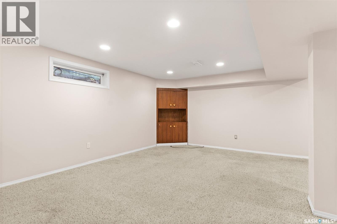
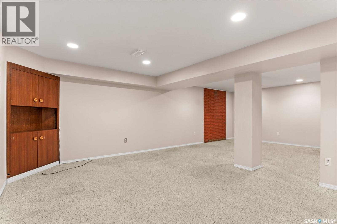
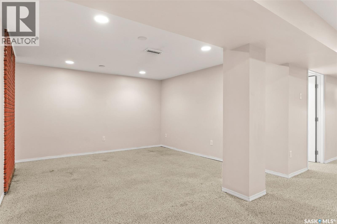
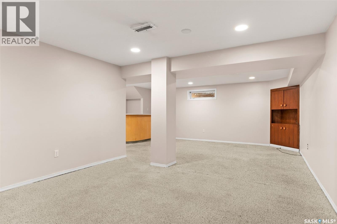
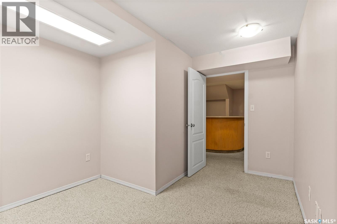

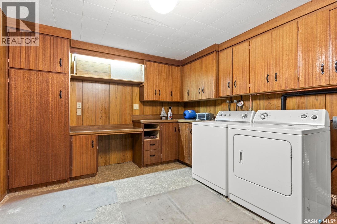
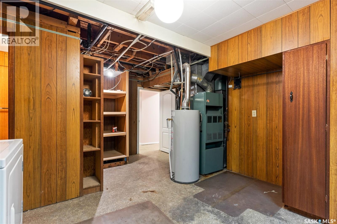
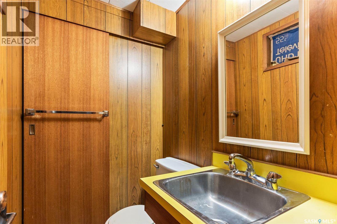
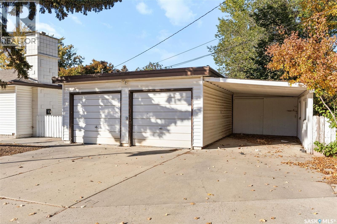
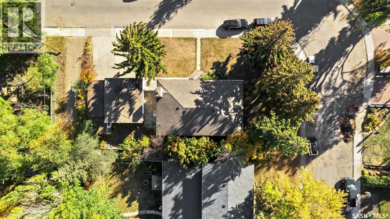
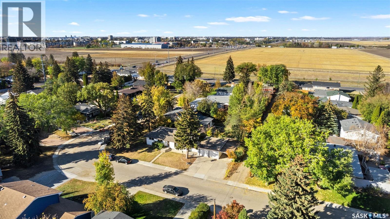
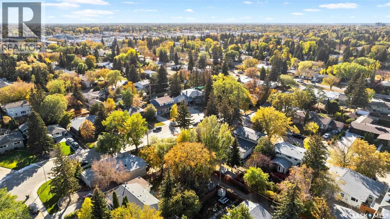
Excellent Greystone Heights location! Close to schools, park, 8th st shopping and university. Spacious 4 bedroom 4 bath bungalow on a huge lot! The L-shape living room, dining room and bedrooms on the main feature Oak hardwood. The kitchen, hallways and main bath are ceramic tile. There is a two piece bath off the master bdrm. The fireplace has been converted to gas. The lower level is fully developed with an L-shape family/games room with wet bar, three piece bath, den, spacious bedroom with over-size window, and the laundry/utility room with an additional two piece bath. The side entry goes directly downstairs and the laundry area is positioned to allow shared laundry if you need a suite. The side yard is accessed via patio doors from the dining room. There's a double detached garage, a carport and shed are attached to the garage. A triple concrete drive provides access and parking. Some recent upgrades: shingle (2020), fridge (2021), water heater (2025), most newer PVC windows. The house needs some interior renovation; it's a handyman special offering great potential. Call to view today! (id:65446)
Property Details
| MLS® Number | SK032697 |
| Property Type | Single Family |
| Neigbourhood | Greystone Heights |
| Features | Corner Site, Lane |
| Structure | Deck, Patio(s) |
Building
| Bathroom Total | 4 |
| Bedrooms Total | 4 |
| Appliances | Washer, Refrigerator, Dishwasher, Dryer, Garage Door Opener Remote(s), Hood Fan, Stove |
| Architectural Style | Bungalow |
| Basement Development | Finished |
| Basement Type | Full (finished) |
| Constructed Date | 1961 |
| Construction Style Attachment | Detached |
| Cooling Type | Central Air Conditioning |
| Fireplace Fuel | Gas |
| Fireplace Present | Yes |
| Fireplace Type | Conventional |
| Heating Fuel | Natural Gas |
| Heating Type | Forced Air |
| Stories Total | 1 |
| Size Interior | 1,310 Sqft |
| Type | House |
Parking
| Detached Garage | |
| Carport | |
| Parking Space(s) | 6 |
Land
| Acreage | No |
| Fence Type | Fence |
| Landscape Features | Lawn |
| Size Frontage | 59 Ft |
| Size Irregular | 7326.00 |
| Size Total | 7326 Sqft |
| Size Total Text | 7326 Sqft |
Rooms
| Level | Type | Length | Width | Dimensions |
|---|---|---|---|---|
| Basement | Family Room | 22 ft | 12 ft | 22 ft x 12 ft |
| Basement | Den | 9 ft | 7 ft | 9 ft x 7 ft |
| Basement | Bedroom | 13 ft | 12 ft | 13 ft x 12 ft |
| Basement | Other | Measurements not available | ||
| Basement | Games Room | 12 ft | 12 ft | 12 ft x 12 ft |
| Basement | 3pc Bathroom | Measurements not available | ||
| Basement | 2pc Bathroom | Measurements not available | ||
| Main Level | Dining Room | 14 ft | 10 ft | 14 ft x 10 ft |
| Main Level | Kitchen | 13 ft ,5 in | 10 ft ,3 in | 13 ft ,5 in x 10 ft ,3 in |
| Main Level | Bedroom | 10 ft ,5 in | 9 ft ,3 in | 10 ft ,5 in x 9 ft ,3 in |
| Main Level | 4pc Bathroom | Measurements not available | ||
| Main Level | Living Room | 19 ft ,5 in | 13 ft | 19 ft ,5 in x 13 ft |
| Main Level | Bedroom | 13 ft ,5 in | 11 ft ,5 in | 13 ft ,5 in x 11 ft ,5 in |
| Main Level | Bedroom | 9 ft ,5 in | 9 ft | 9 ft ,5 in x 9 ft |
| Main Level | 2pc Bathroom | Measurements not available |
https://www.realtor.ca/real-estate/29595186/13-weir-crescent-saskatoon-greystone-heights
Contact Us
Contact us for more information

Yifei Lin
REALTOR®
[email protected]
261 Martindale Rd #14c
St. Catharines, Ontario L2W 1A2
(905) 401-0849

The trademarks REALTOR®, REALTORS®, and the REALTOR® logo are controlled by The Canadian Real Estate Association (CREA) and identify real estate professionals who are members of CREA. The trademarks MLS®, Multiple Listing Service® and the associated logos are owned by The Canadian Real Estate Association (CREA) and identify the quality of services provided by real estate professionals who are members of CREA. The trademark DDF® is owned by The Canadian Real Estate Association (CREA) and identifies CREA's Data Distribution Facility (DDF®)
April 17 2026 12:14:27
Saskatchewan REALTORS® Association
Royal LePage Varsity