
3121 Country Club Dr Nanaimo, British Columbia V9T 3G6

$749,000
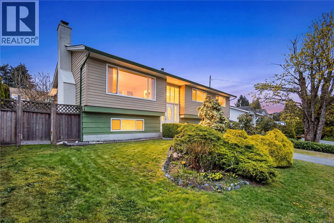
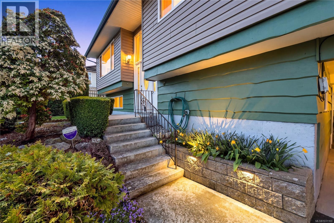
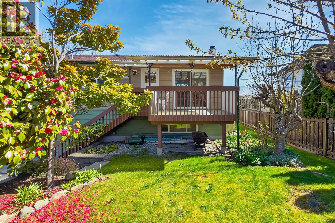
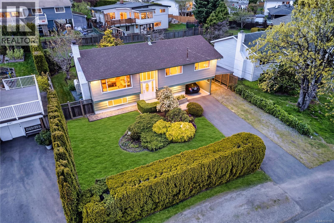
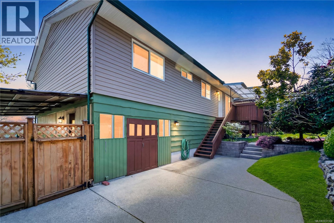
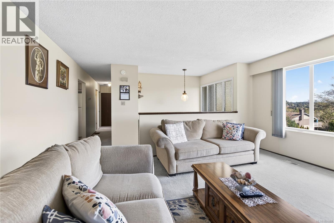
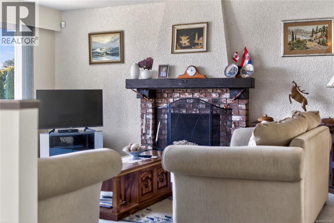
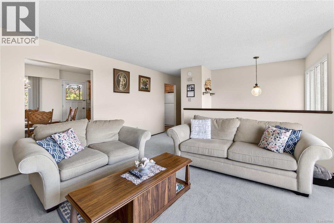
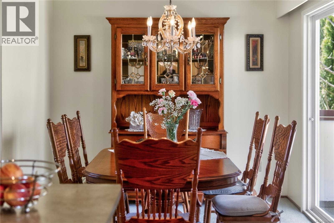
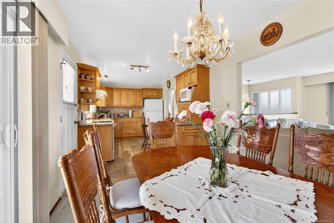
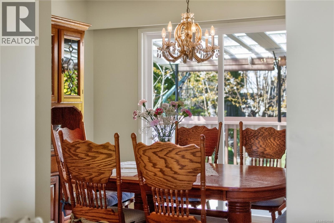
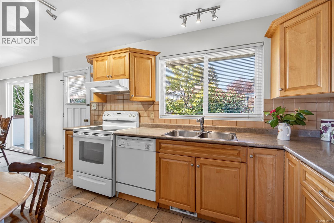
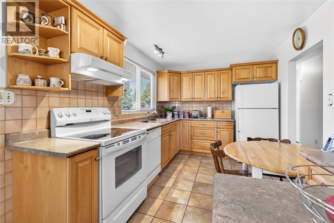
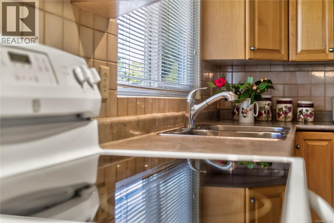
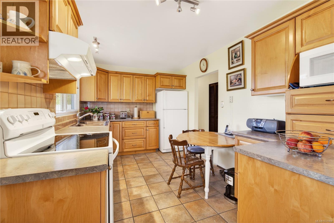

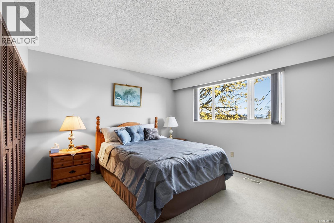
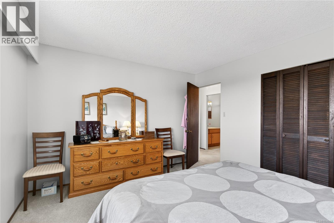
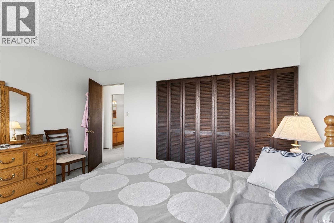
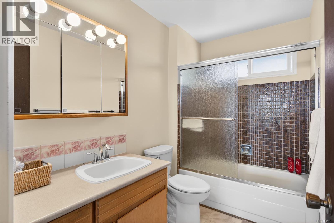
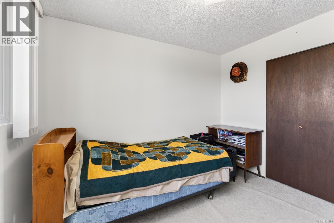
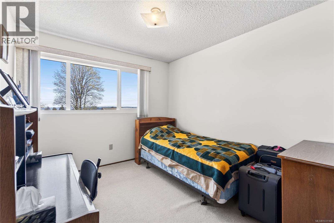
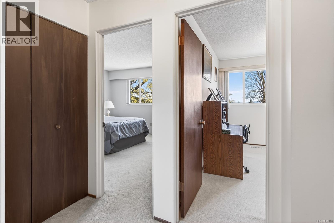
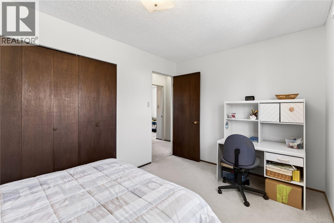
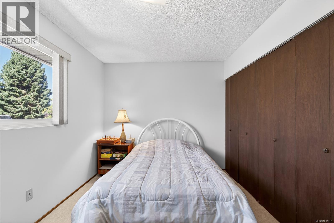
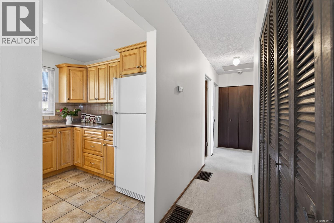
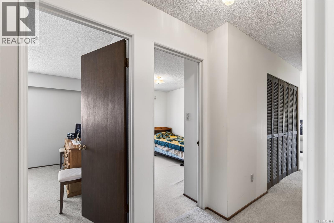
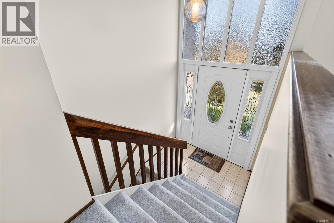
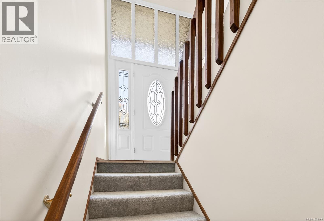
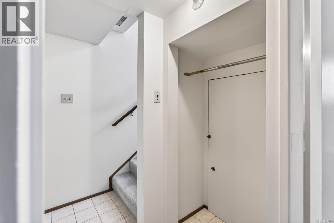
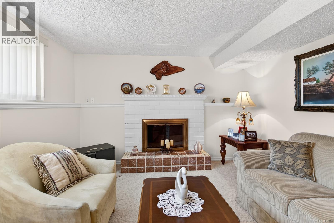
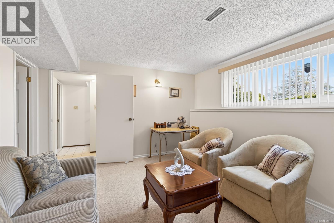
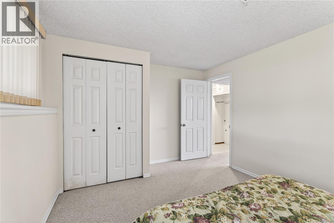
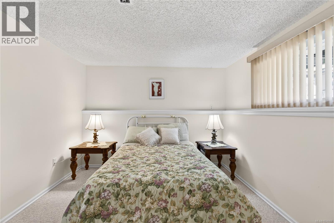
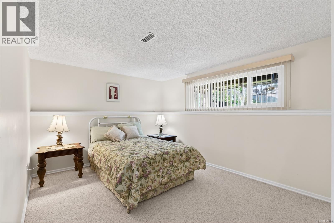
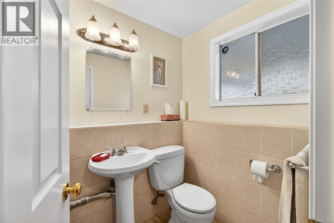
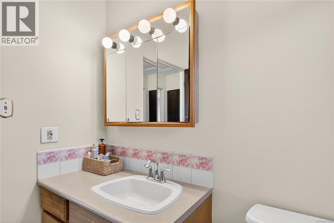
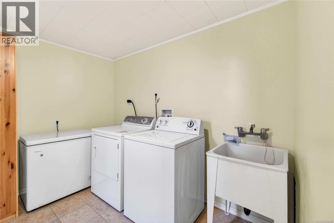
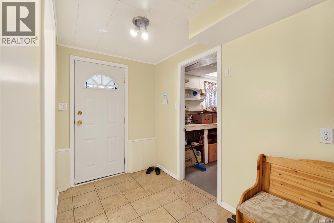
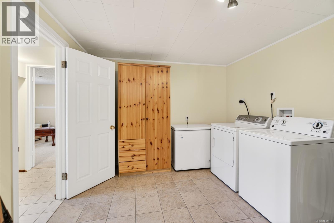
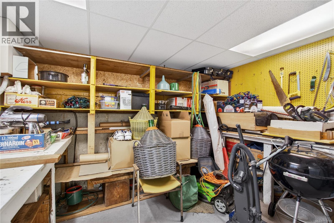
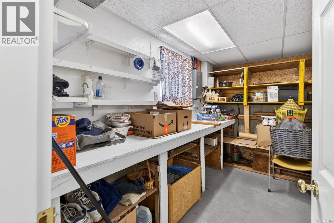
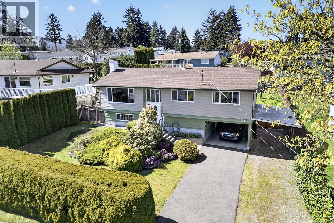
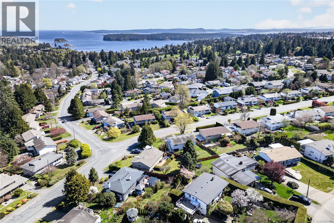
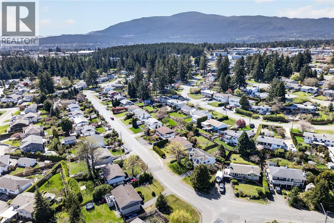
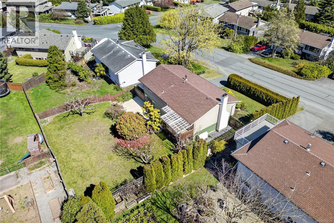
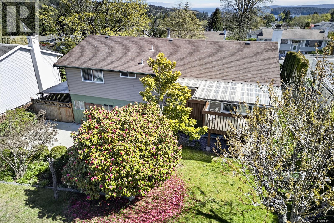
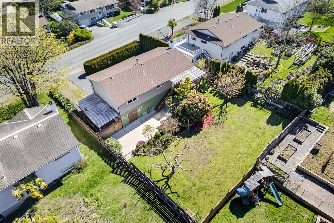
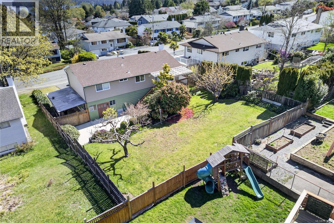
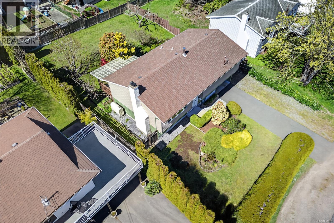
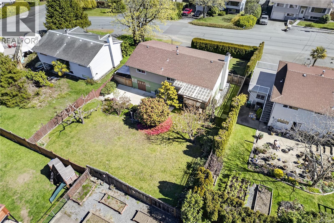
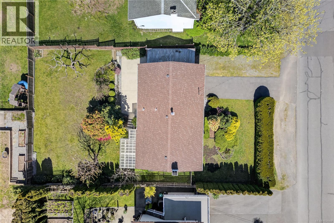
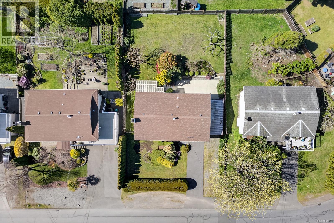
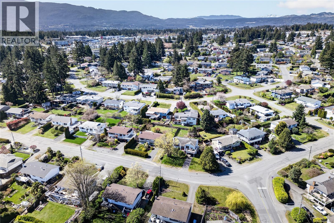
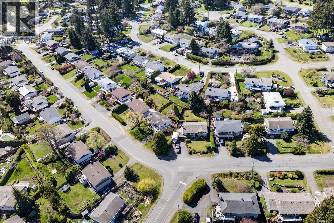
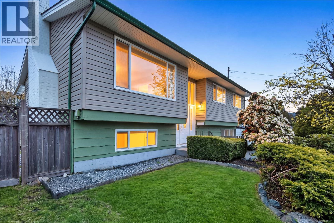
Welcome to 3121 Country Club Drive. Ideally situated in one of Nanaimo’s most central neighbourhoods, this home is just minutes from shopping, schools, and BC Ferries, offering both everyday convenience and easy travel. Step inside and feel the warmth of a well-cared-for home featuring an updated kitchen that flows into inviting living spaces and tastefully maintained bedrooms. With 4 beds and 2 baths, plus a lower-level workshop, there’s plenty of flexibility for families, guests, or a home office. Enjoy year-round barbecuing on the covered rear deck overlooking a fully fenced, landscaped yard. The expansive concrete patio is perfect for summer entertaining or relaxing outdoors. Inside, the cozy family room is ideal for unwinding, while thermo-pane windows enhance comfort and efficiency. Finished with durable vinyl and wood siding, this home blends timeless appeal with lasting quality in a fantastic location. Measurements approximate and must be confirmed if important. (id:65446)
Open House
This property has open houses!
11:00 am
Ends at:1:00 pm
Don't miss this property :)
Property Details
| MLS® Number | 1031169 |
| Property Type | Single Family |
| Neigbourhood | Departure Bay |
| Parking Space Total | 2 |
| View Type | Mountain View, Ocean View |
Building
| Bathroom Total | 2 |
| Bedrooms Total | 4 |
| Appliances | Dishwasher, Dryer, Stove, Refrigerator, Washer |
| Constructed Date | 1974 |
| Cooling Type | None |
| Fireplace Present | Yes |
| Fireplace Total | 2 |
| Heating Fuel | Oil, Wood |
| Heating Type | Baseboard Heaters |
| Size Interior | 1,812 Sqft |
| Type | House |
Land
| Acreage | No |
| Size Irregular | 7910 |
| Size Total | 7910 Sqft |
| Size Total Text | 7910 Sqft |
| Zoning Description | R5 |
| Zoning Type | Residential |
Rooms
| Level | Type | Length | Width | Dimensions |
|---|---|---|---|---|
| Lower Level | Bathroom | 8'1 x 4'0 | ||
| Lower Level | Laundry Room | 18'3 x 10'1 | ||
| Lower Level | Family Room | 17'10 x 11'4 | ||
| Lower Level | Bedroom | 14'4 x 10'2 | ||
| Main Level | Bedroom | 11'8 x 9'0 | ||
| Main Level | Bedroom | 11'8 x 13'7 | ||
| Main Level | Bedroom | 8'11 x 13'5 | ||
| Main Level | Bathroom | 5'4 x 8'11 | ||
| Main Level | Living Room | 11'8 x 32'1 | ||
| Main Level | Dining Room | 9'5 x 8'11 | ||
| Main Level | Kitchen | 16'0 x 8'11 |
https://www.realtor.ca/real-estate/29598766/3121-country-club-dr-nanaimo-departure-bay
Contact Us
Contact us for more information

Yifei Lin
REALTOR®
[email protected]
261 Martindale Rd #14c
St. Catharines, Ontario L2W 1A2
(905) 401-0849

The trademarks REALTOR®, REALTORS®, and the REALTOR® logo are controlled by The Canadian Real Estate Association (CREA) and identify real estate professionals who are members of CREA. The trademarks MLS®, Multiple Listing Service® and the associated logos are owned by The Canadian Real Estate Association (CREA) and identify the quality of services provided by real estate professionals who are members of CREA. The trademark DDF® is owned by The Canadian Real Estate Association (CREA) and identifies CREA's Data Distribution Facility (DDF®)
April 16 2026 12:03:23
Vancouver Island Real Estate Board
Royal LePage Nanaimo Realty (Nanishwyn)