
6435 Loganberry Pl Central Saanich, British Columbia V8Z 7E6

$1,269,900
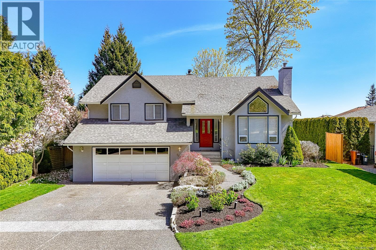
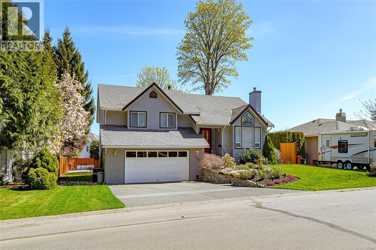
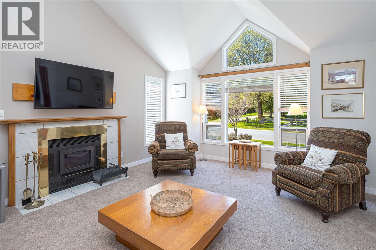
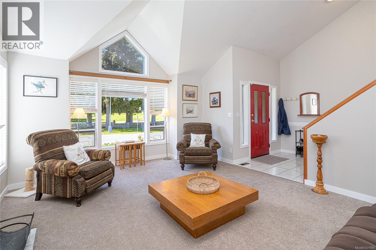
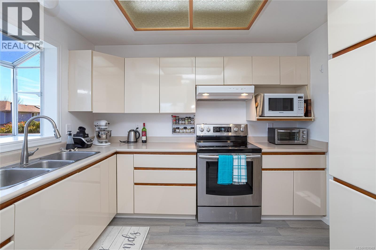
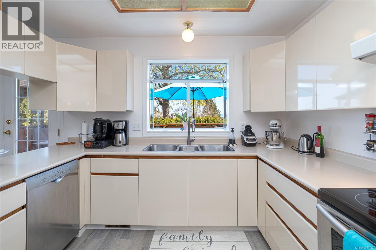
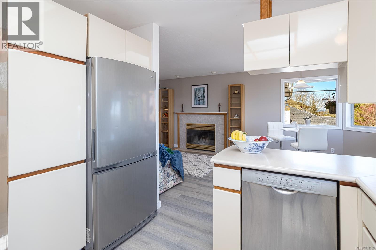
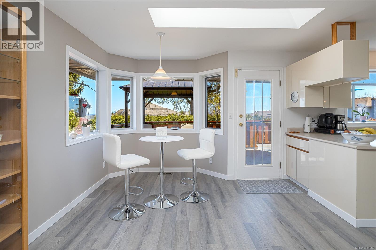
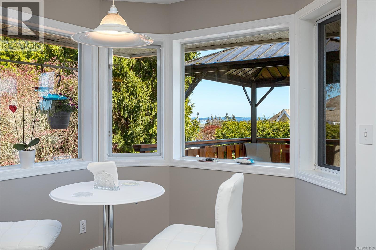

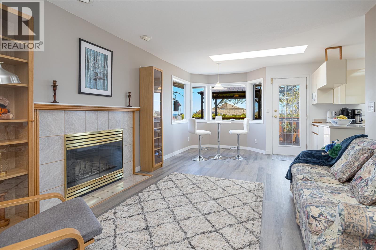
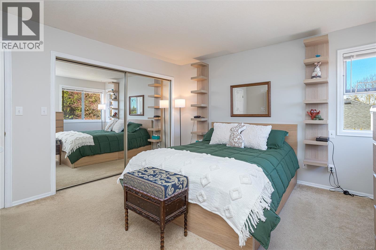
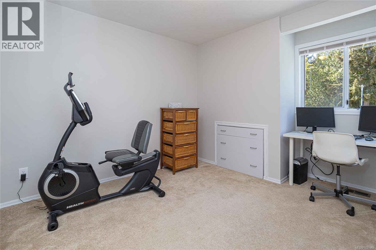
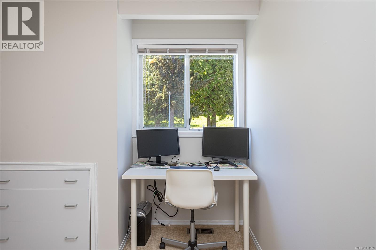
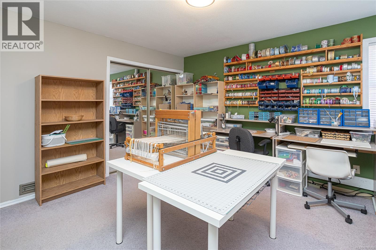
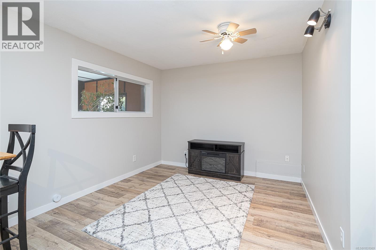
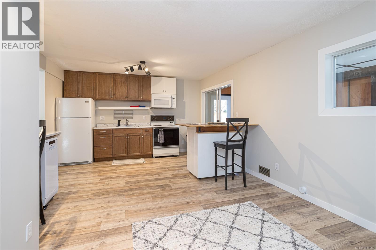
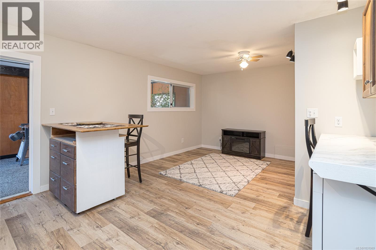
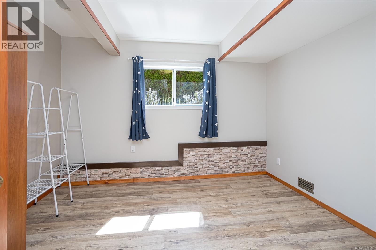
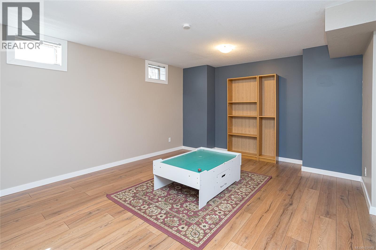
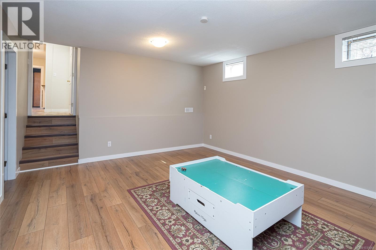
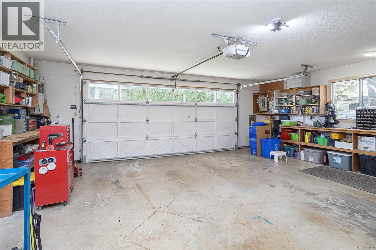
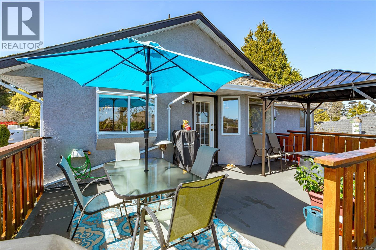
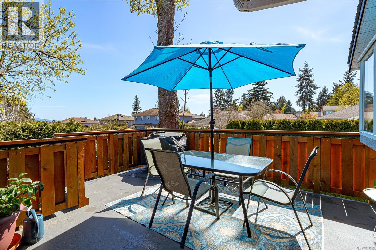
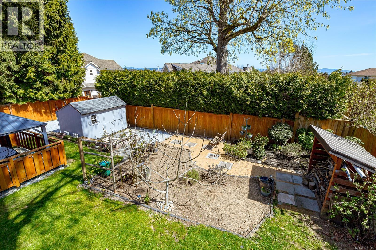
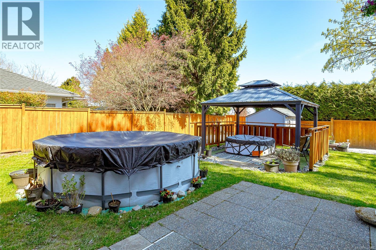
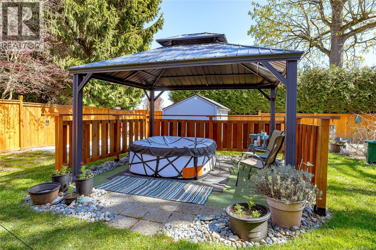
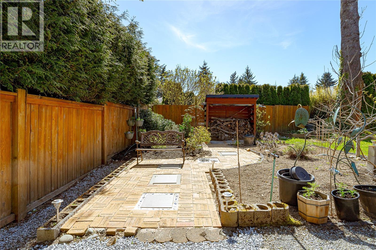
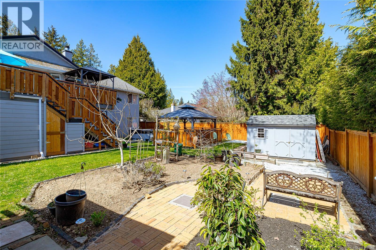
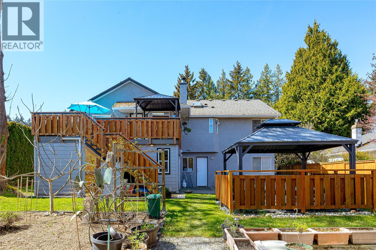
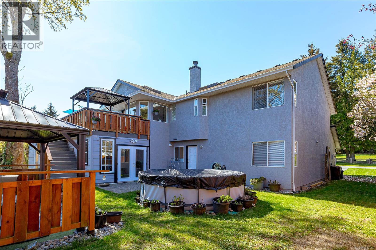
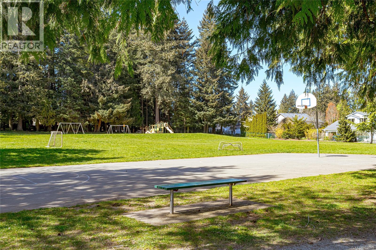
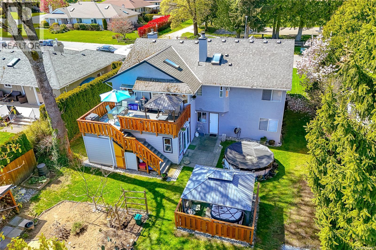
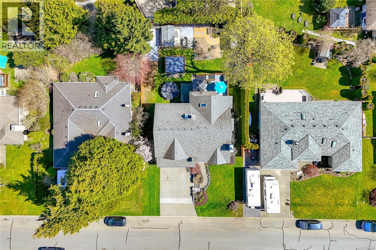
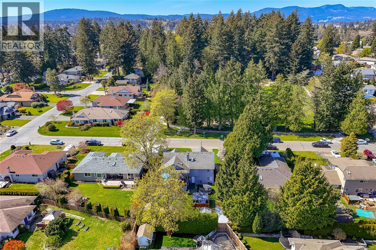
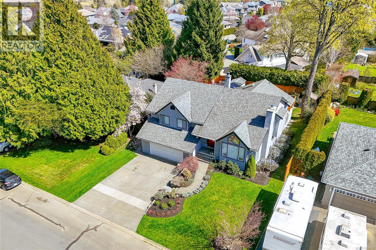
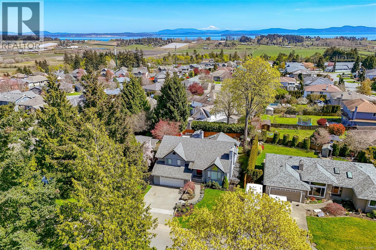
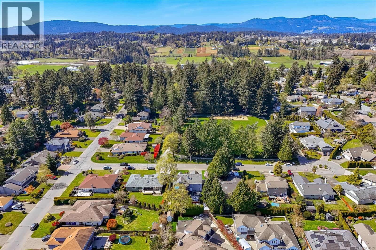
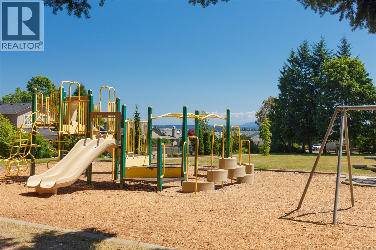
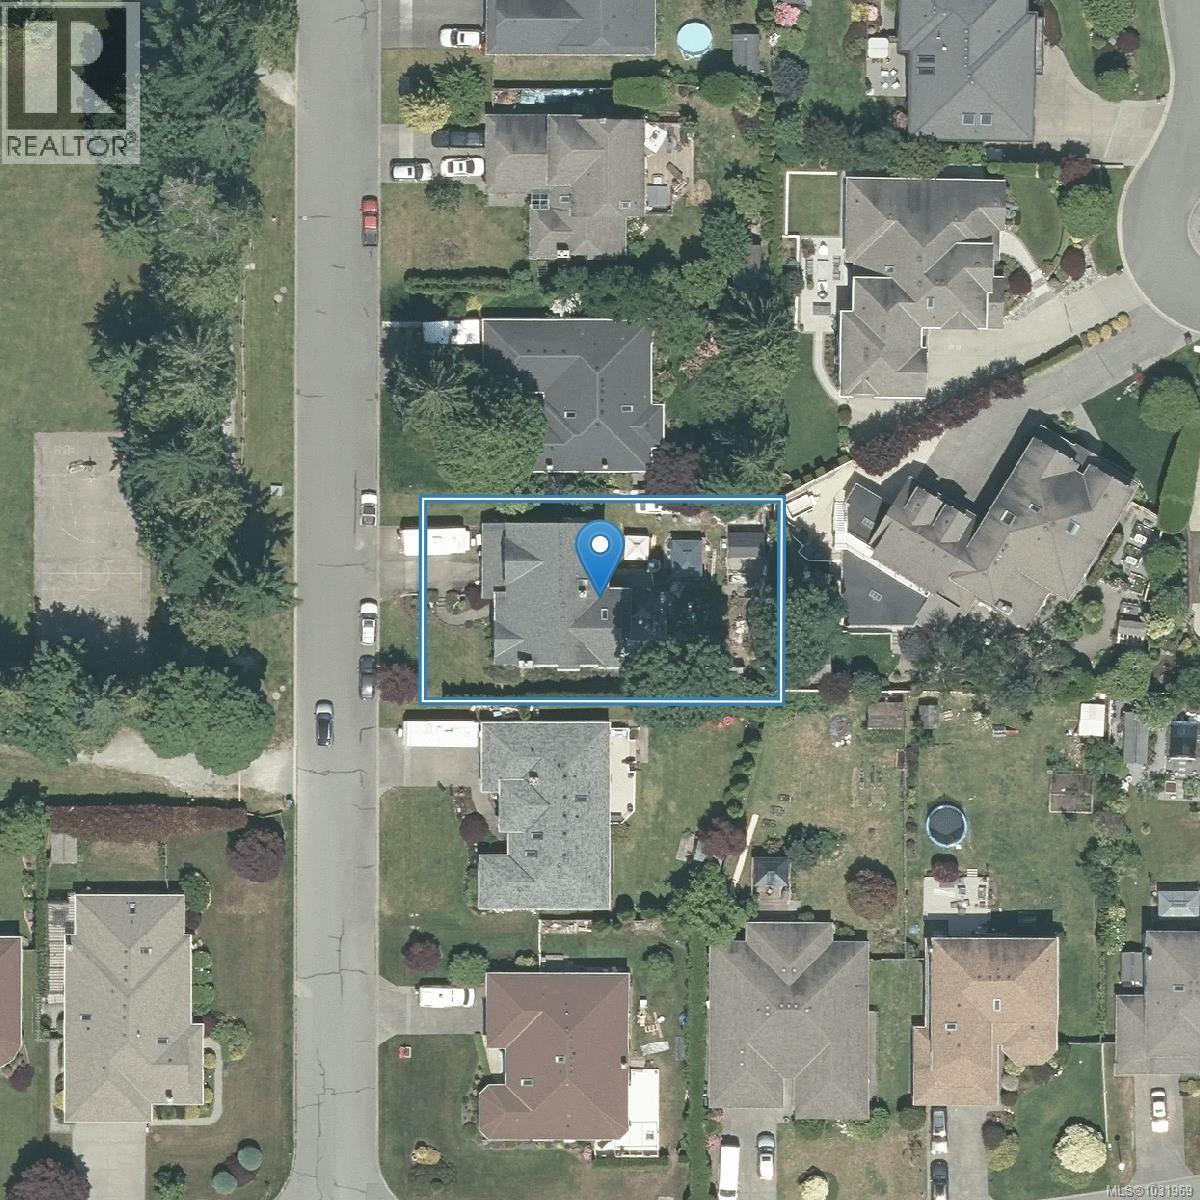
Amazing family home in a peaceful, sought-after setting. Ideally located directly across from Rodolph Park, you’ll enjoy beautiful green space, scenic views, and a quiet, family-friendly atmosphere right at your doorstep. Cul de sac is quiet and perfect for kids to play. This well-appointed home features an in-law suite, ideal for extended family, guests, or growing kids who need extra space and privacy. With its versatile layout, tranquil surroundings, and picturesque outlook, this property offers both comfort and functionality. A rare opportunity to enjoy space, flexibility, and a prime location—perfect for families looking to settle into a welcoming community. Extra space for RV's or boats. Floorplans online, dont delay!! (id:65446)
Open House
This property has open houses!
2:30 pm
Ends at:4:00 pm
Amazing home in central saanich!
Property Details
| MLS® Number | 1031969 |
| Property Type | Single Family |
| Neigbourhood | Tanner |
| Features | Cul-de-sac, Curb & Gutter, Level Lot, Other, Rectangular |
| Parking Space Total | 4 |
| Plan | Vip47966 |
| Structure | Shed, Patio(s) |
| View Type | Mountain View |
Building
| Bathroom Total | 3 |
| Bedrooms Total | 6 |
| Appliances | Dishwasher, Dryer, Stove, Refrigerator, Washer |
| Architectural Style | Other |
| Constructed Date | 1989 |
| Cooling Type | None |
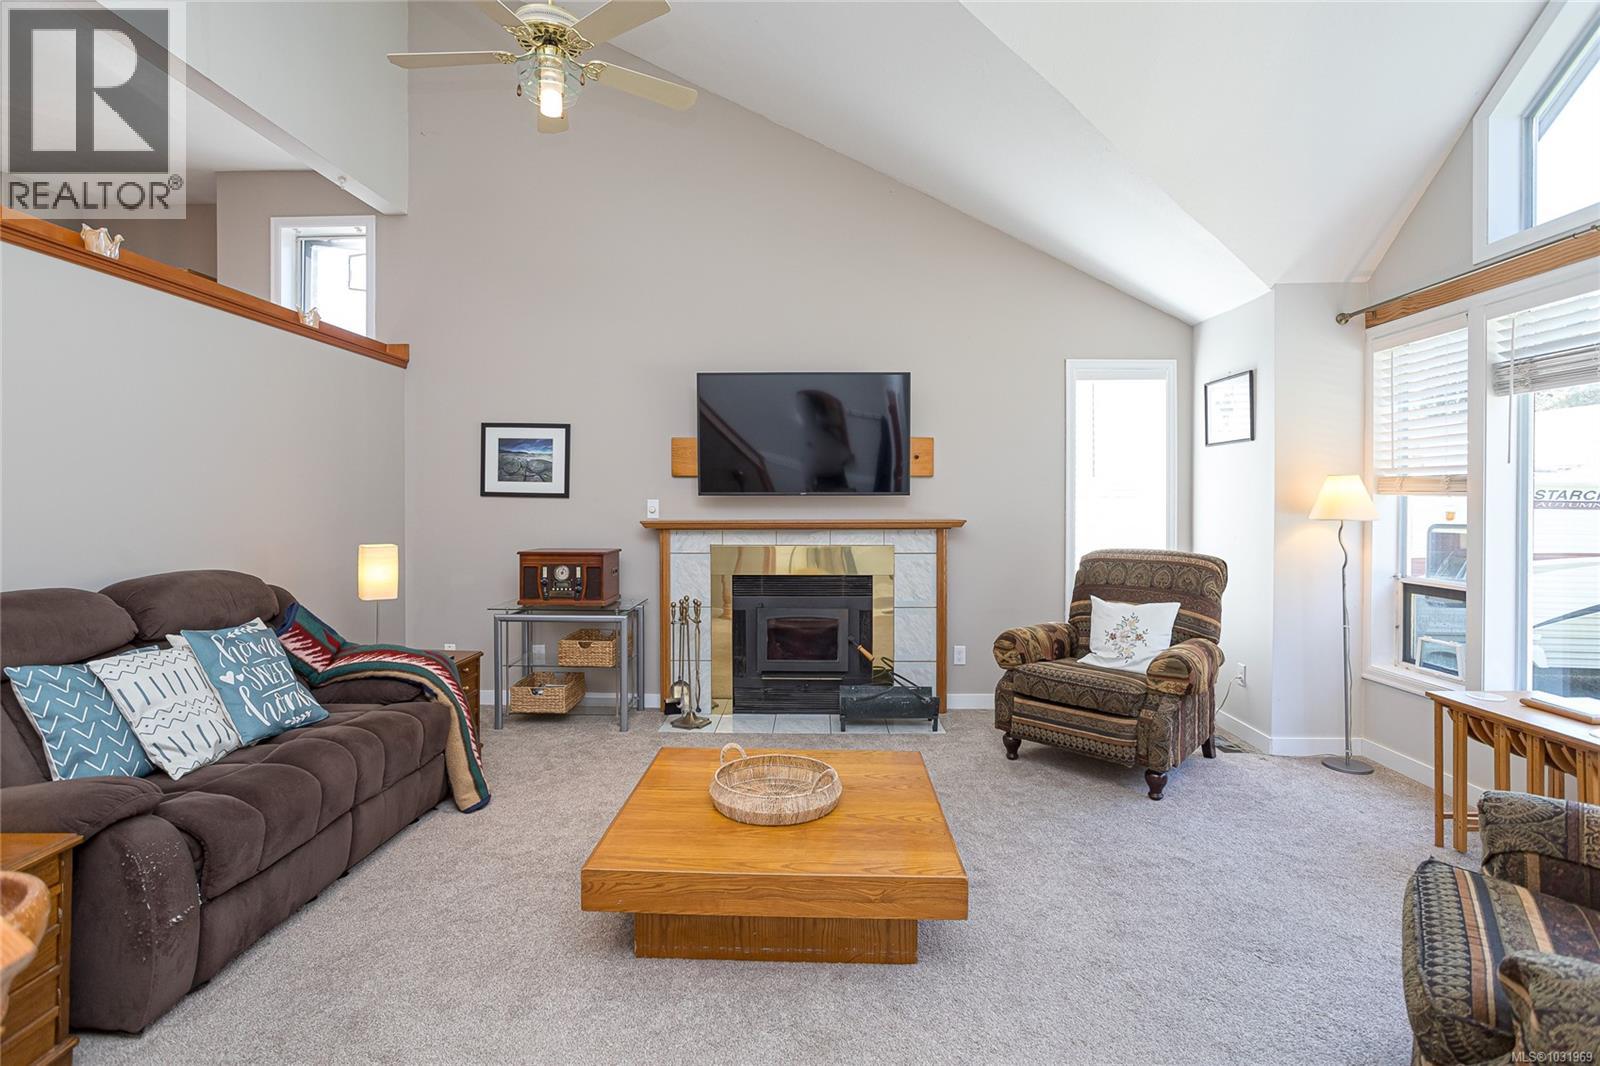
| Fireplace Present | Yes |
| Fireplace Total | 2 |
| Heating Fuel | Electric |
| Heating Type | Forced Air |
| Size Interior | 2,987 Sqft |
| Type | House |
Land
| Access Type | Road Access |
| Acreage | No |
| Size Irregular | 8420 |
| Size Total | 8420 Sqft |
| Size Total Text | 8420 Sqft |
| Zoning Type | Residential |
Rooms
| Level | Type | Length | Width | Dimensions |
|---|---|---|---|---|
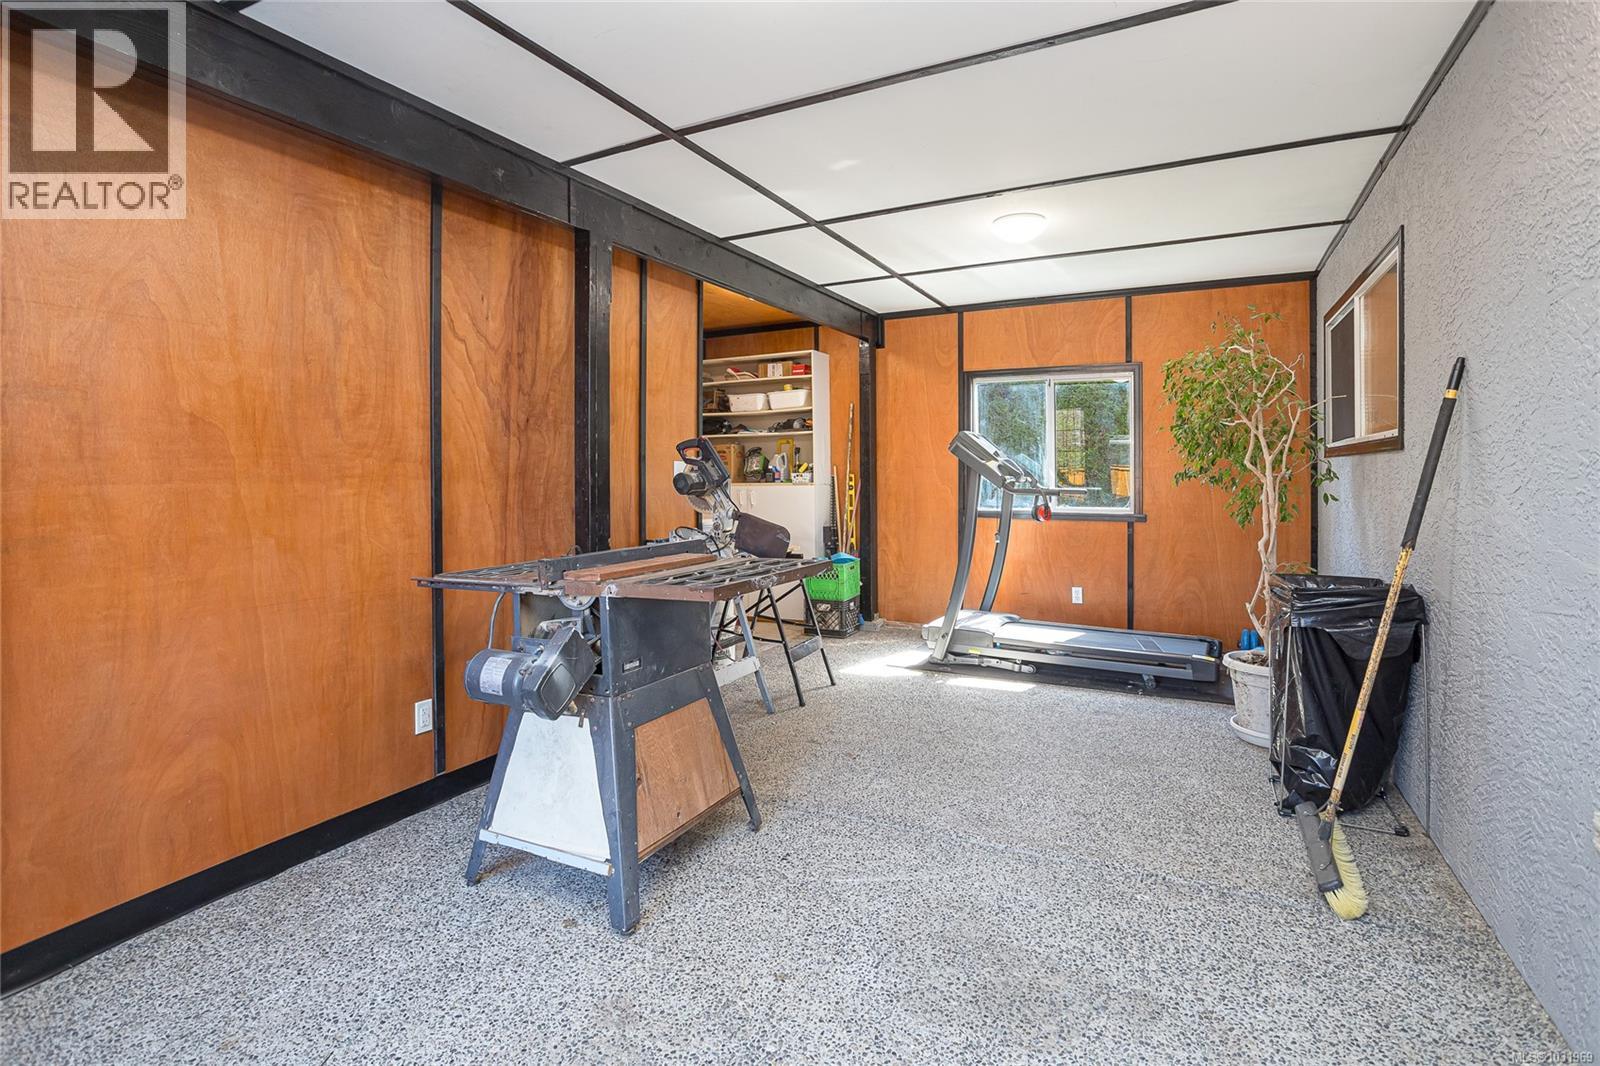
| Lower Level | Storage | 10 ft | 10 ft | 10 ft x 10 ft |
| Lower Level | Patio | 14 ft | 11 ft | 14 ft x 11 ft |
| Lower Level | Patio | 9 ft | 17 ft | 9 ft x 17 ft |
| Lower Level | Bathroom | 4-Piece | ||
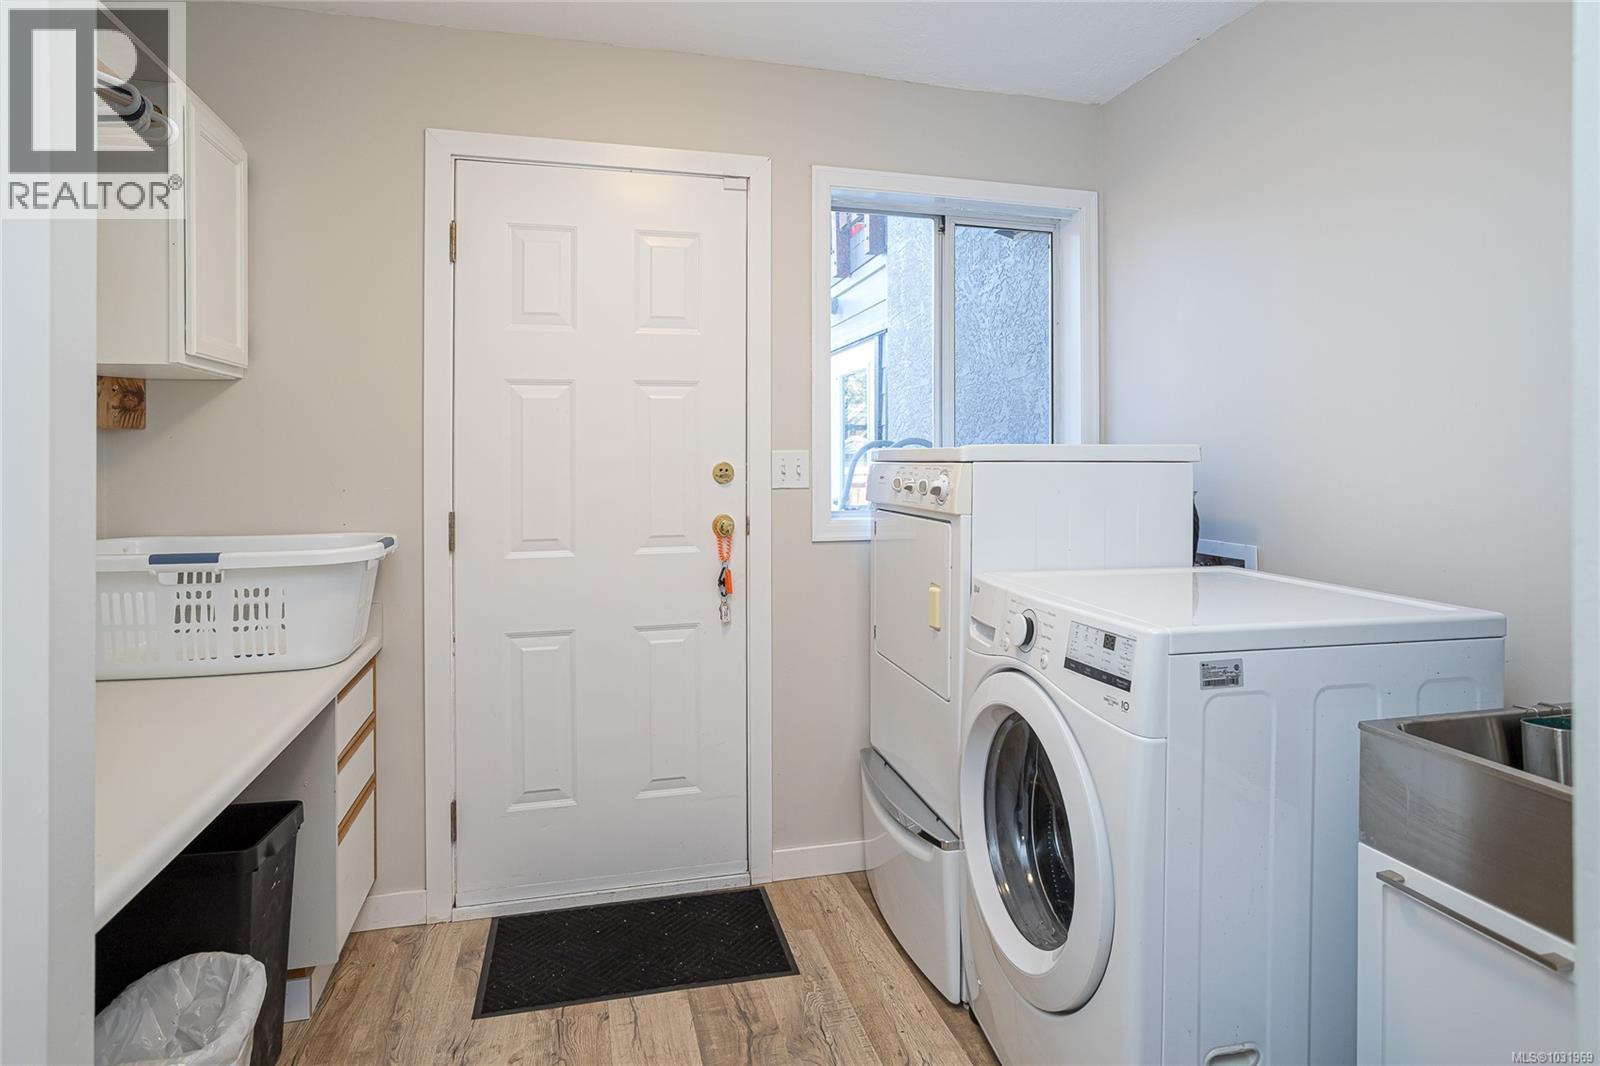
| Lower Level | Laundry Room | 9 ft | 7 ft | 9 ft x 7 ft |
| Lower Level | Bedroom | 13 ft | 13 ft | 13 ft x 13 ft |
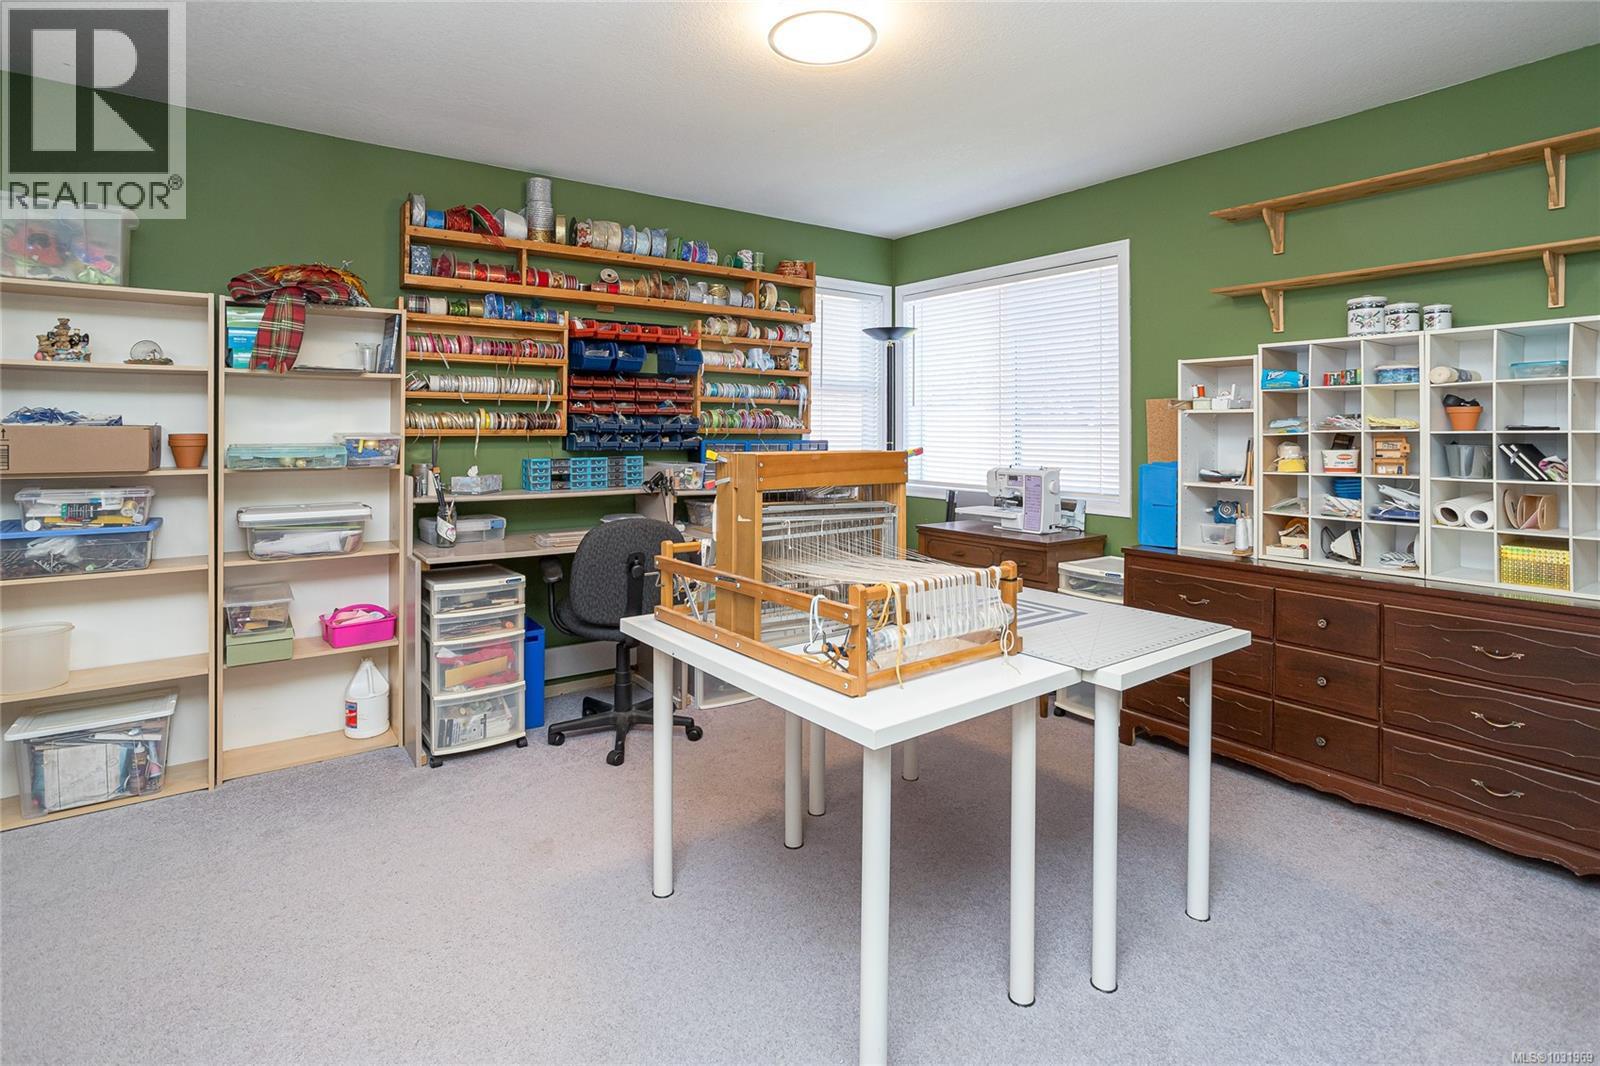
| Lower Level | Studio | 21 ft | 15 ft | 21 ft x 15 ft |
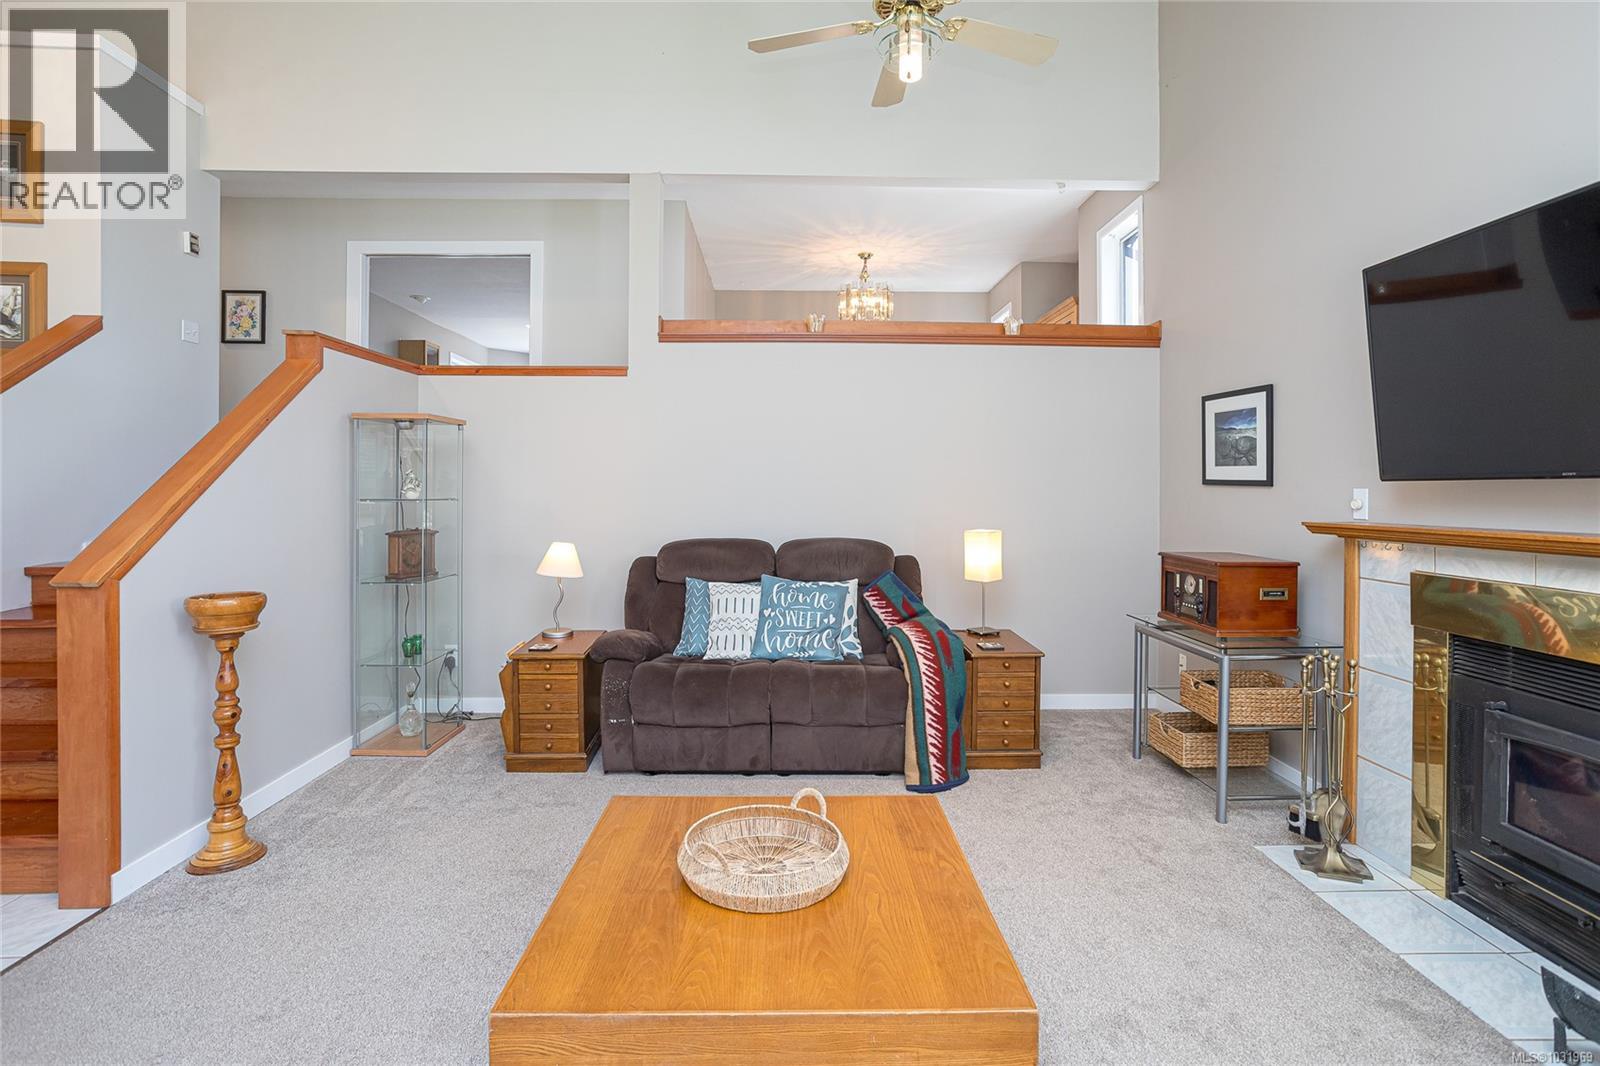
| Main Level | Living Room | 14 ft | 17 ft | 14 ft x 17 ft |
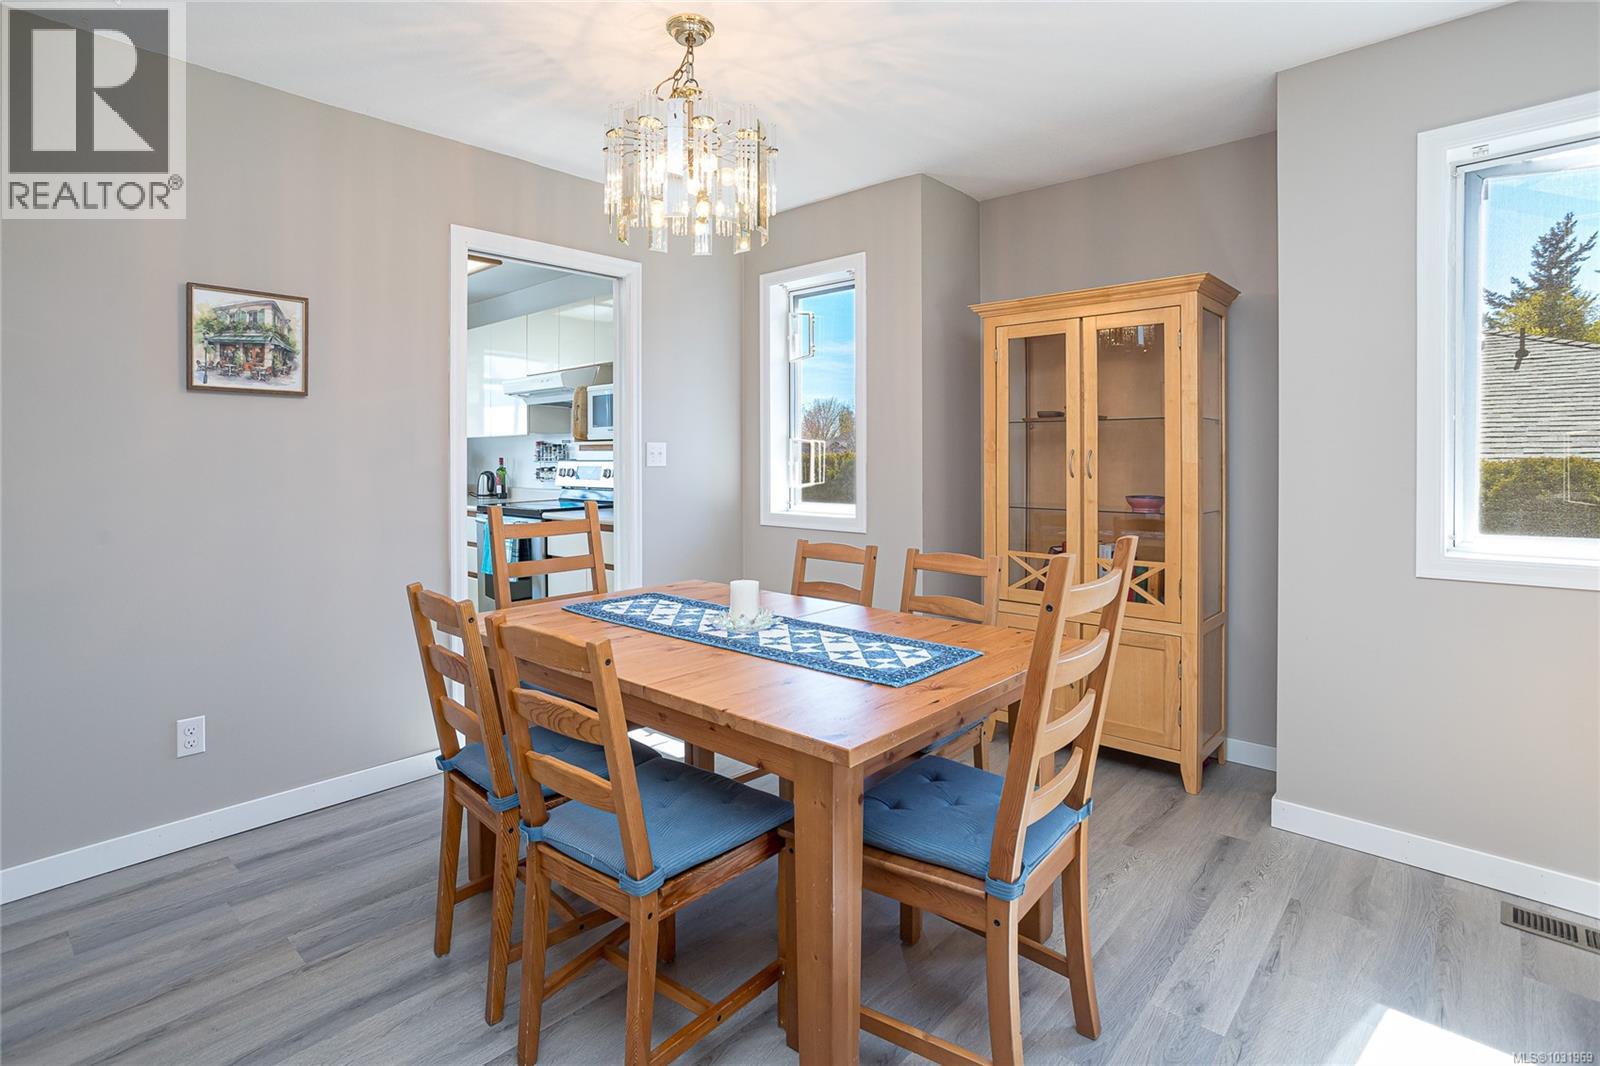
| Main Level | Dining Room | 9 ft | 12 ft | 9 ft x 12 ft |
| Main Level | Kitchen | 10 ft | 10 ft | 10 ft x 10 ft |
| Main Level | Eating Area | 11 ft | 9 ft | 11 ft x 9 ft |
| Main Level | Family Room | 12 ft | 14 ft | 12 ft x 14 ft |
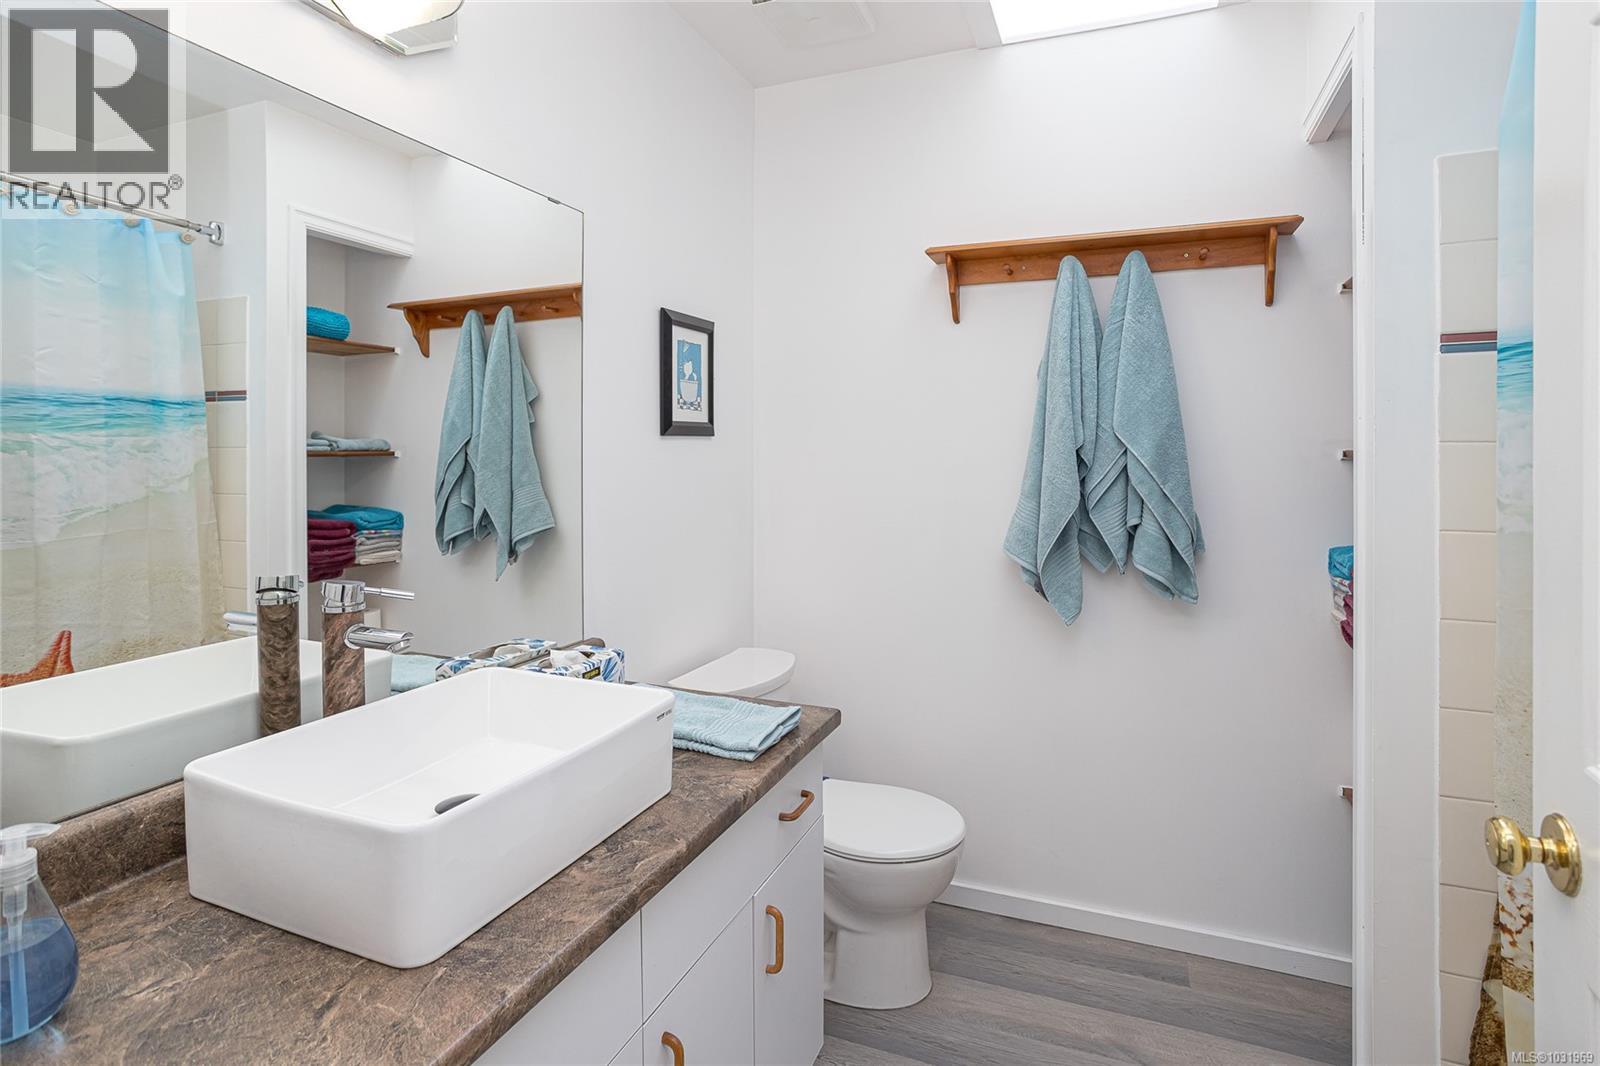
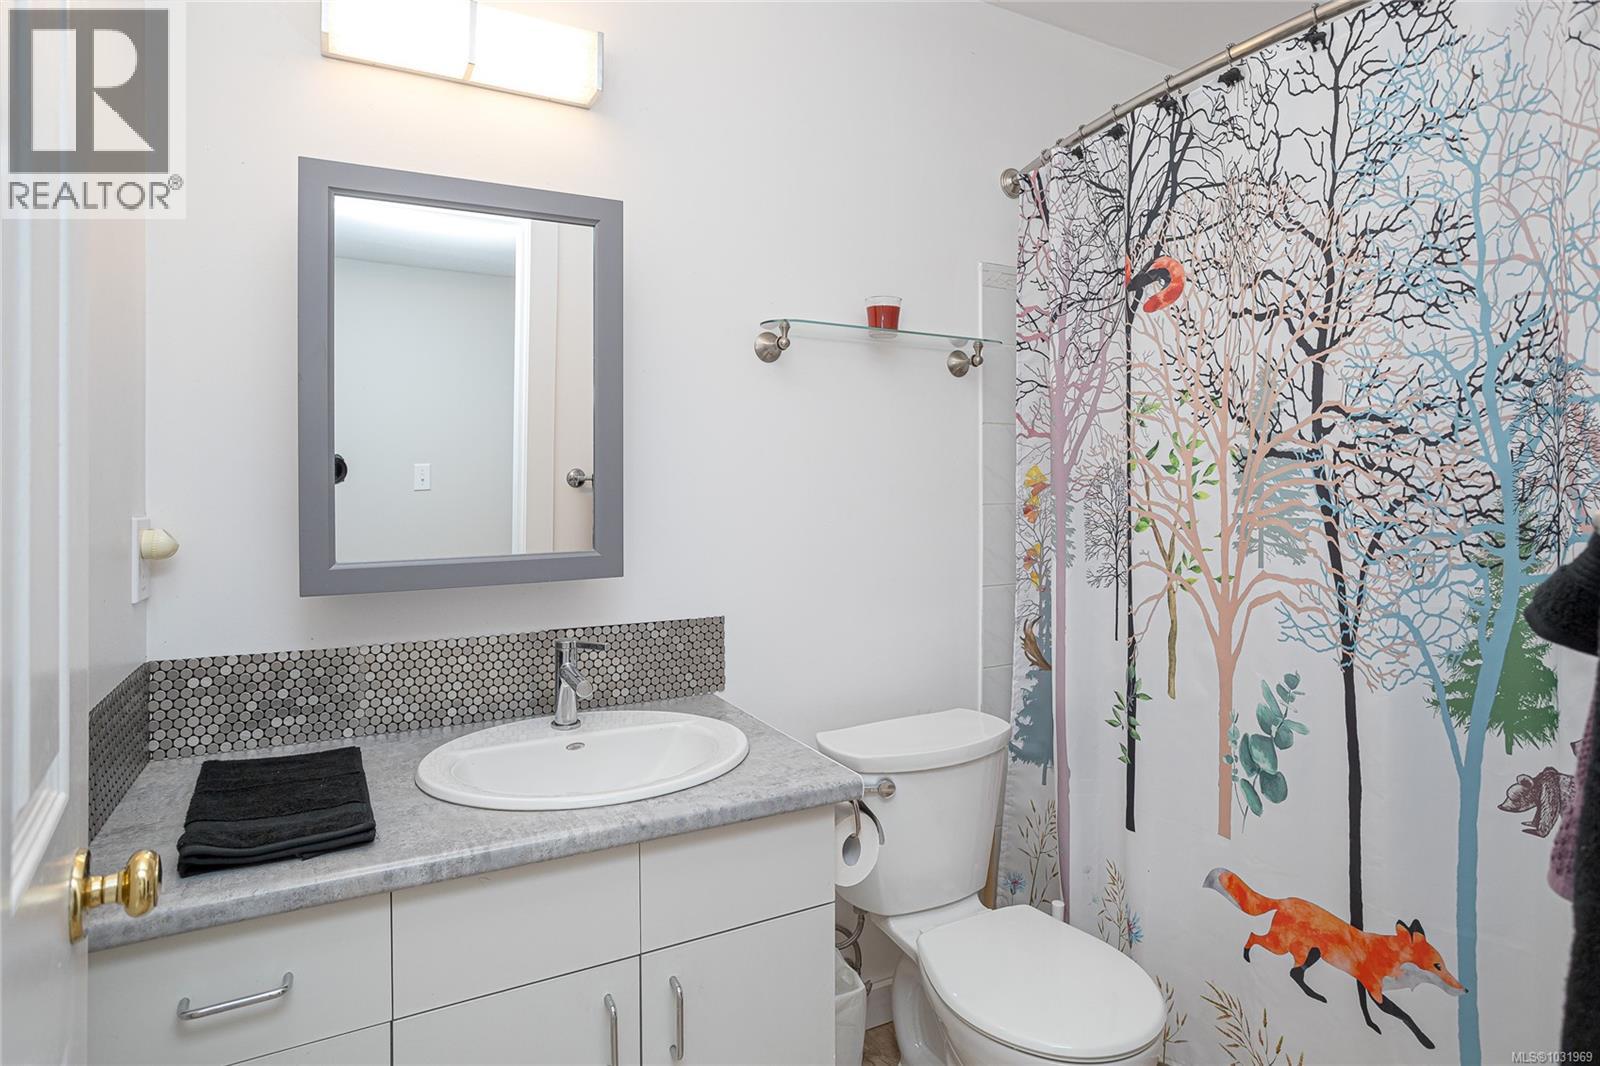
| Main Level | Bathroom | 4-Piece | ||
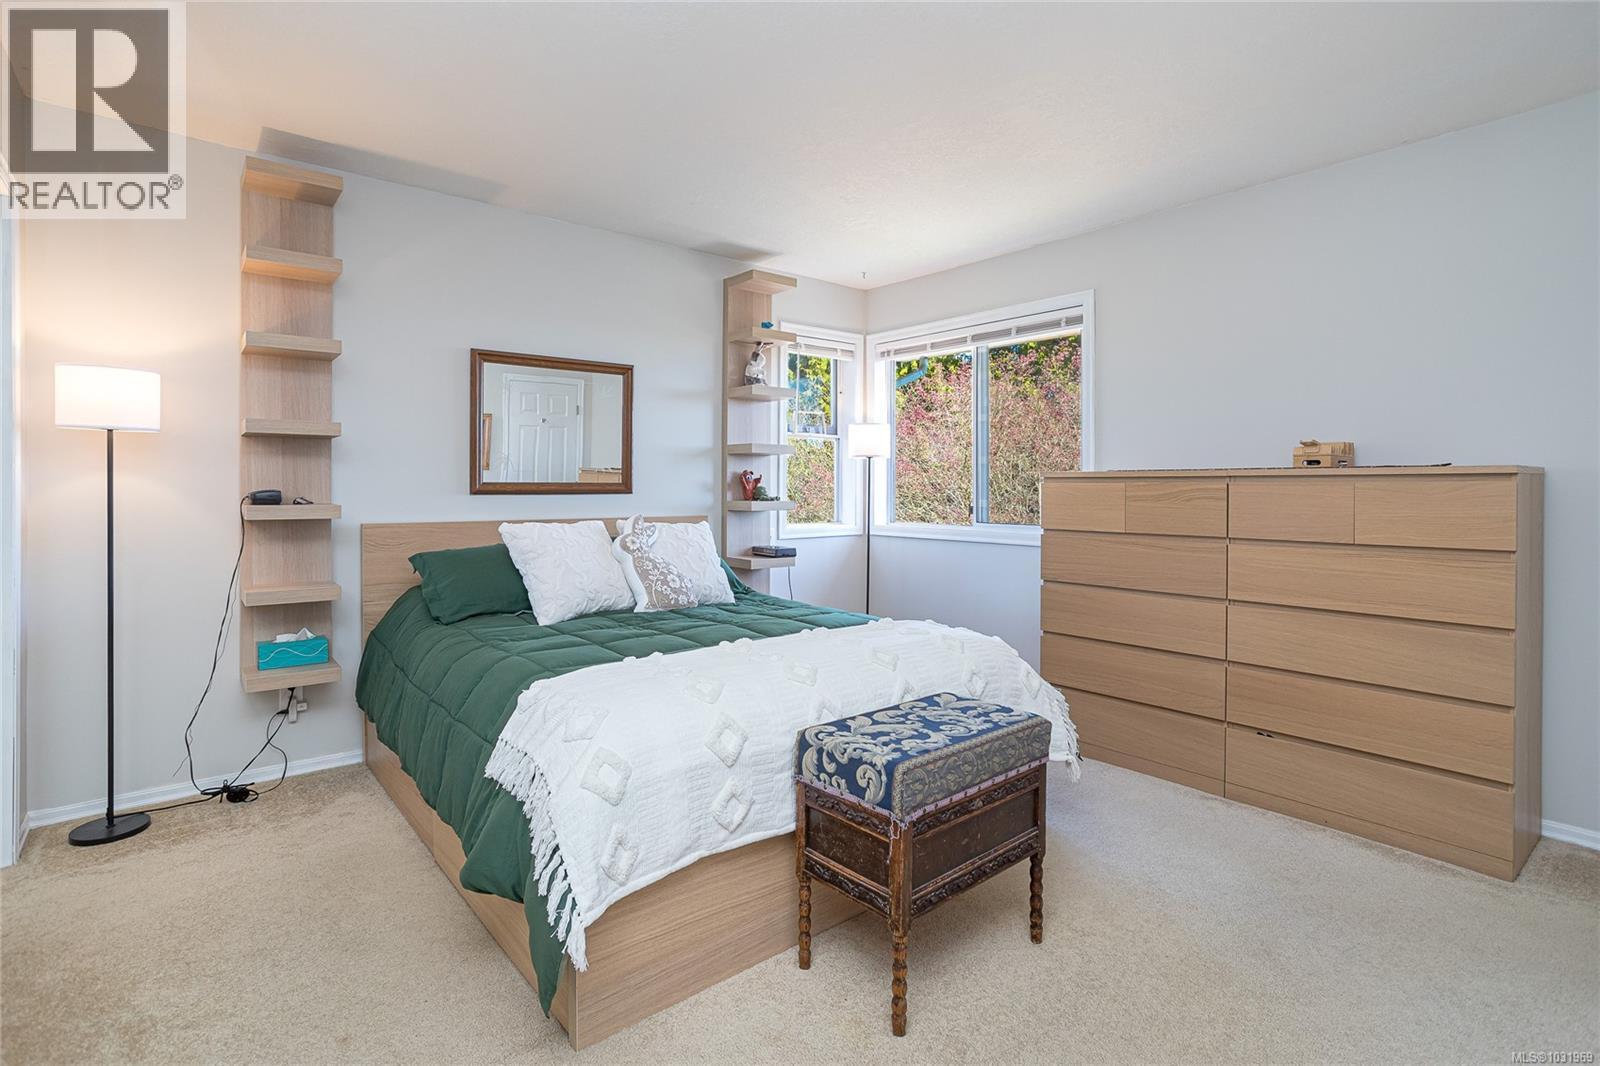
| Main Level | Primary Bedroom | 15 ft | 13 ft | 15 ft x 13 ft |
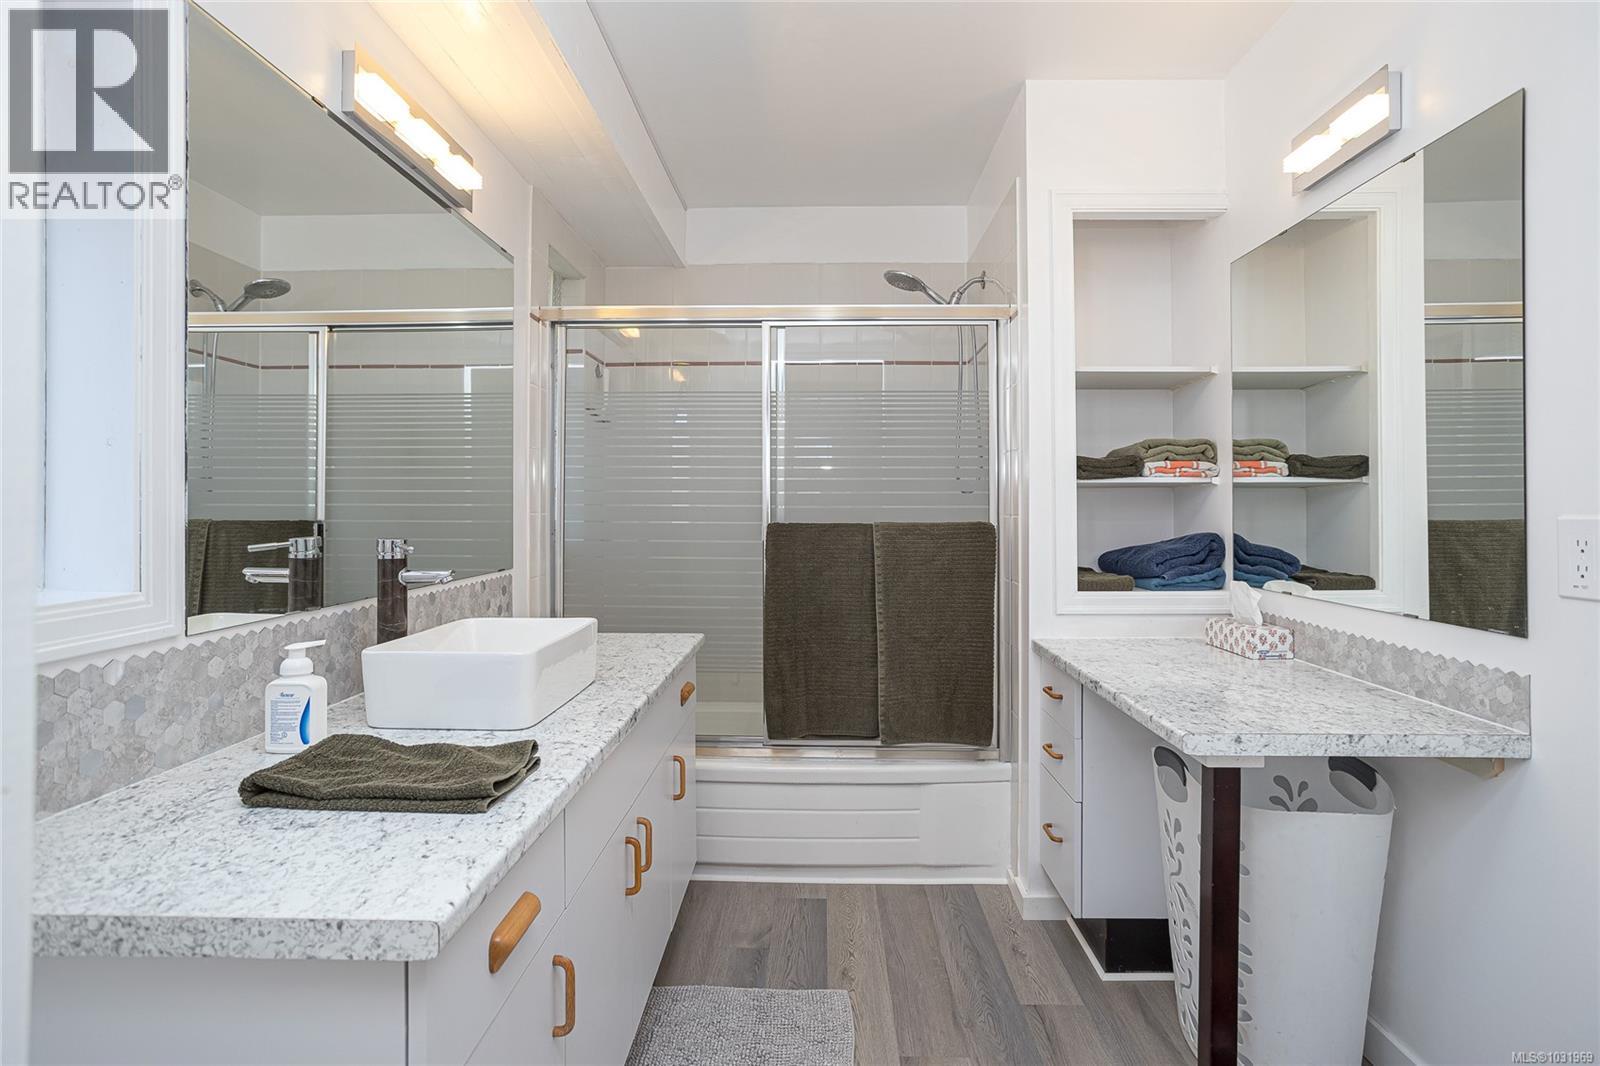
| Main Level | Ensuite | 4-Piece | ||
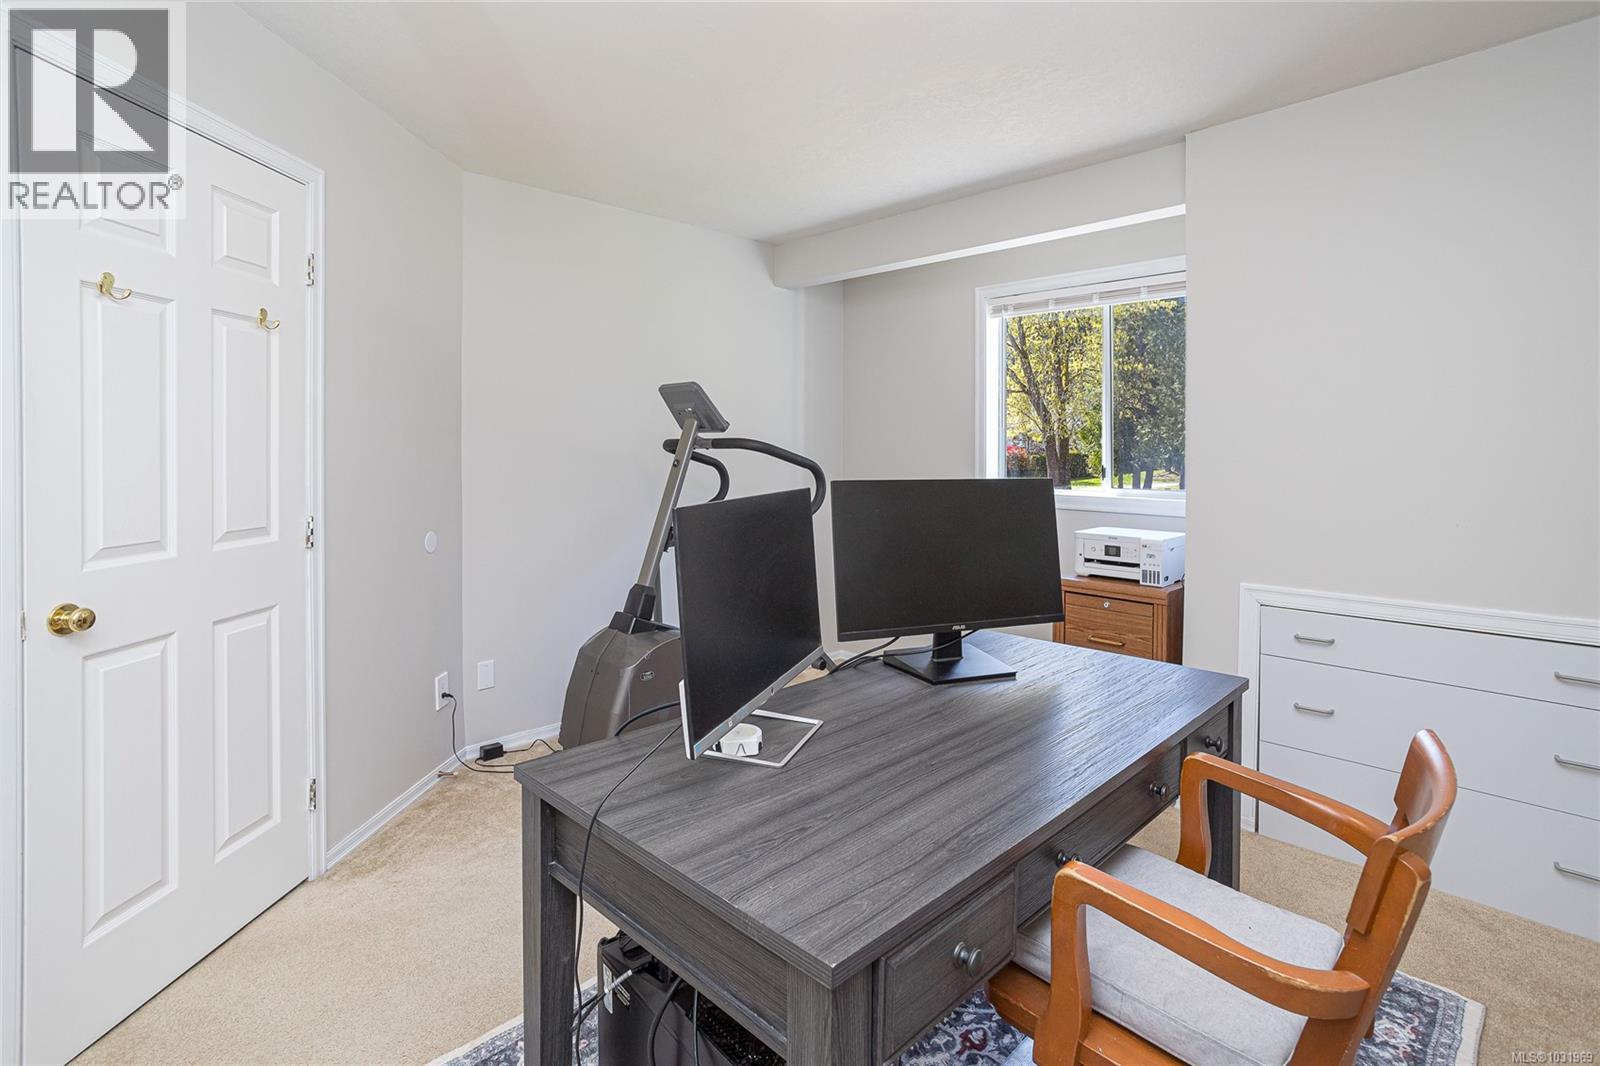
| Main Level | Bedroom | 13 ft | 13 ft | 13 ft x 13 ft |
| Main Level | Bedroom | 10 ft | 12 ft | 10 ft x 12 ft |
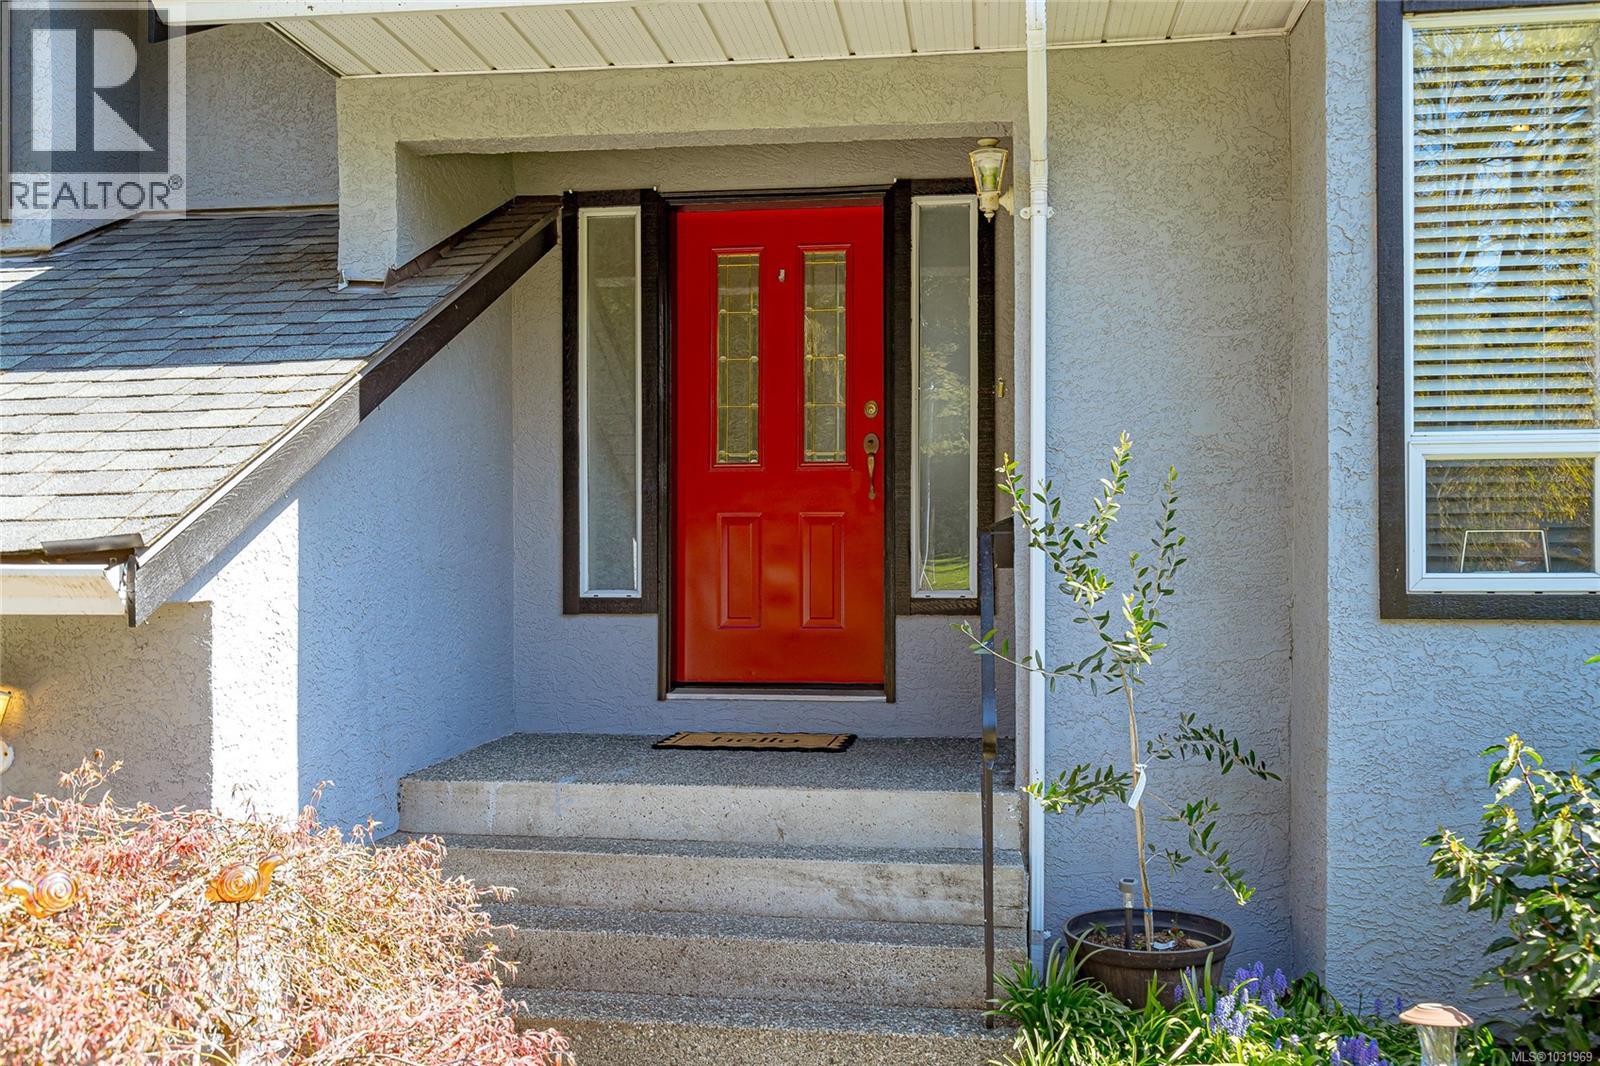
| Main Level | Entrance | 8' x 5' | ||
| Additional Accommodation | Bedroom | 14 ft | 17 ft | 14 ft x 17 ft |
| Additional Accommodation | Bedroom | 11 ft | 12 ft | 11 ft x 12 ft |
| Additional Accommodation | Dining Room | 12 ft | 10 ft | 12 ft x 10 ft |
| Additional Accommodation | Kitchen | 14 ft | 13 ft | 14 ft x 13 ft |
https://www.realtor.ca/real-estate/29597975/6435-loganberry-pl-central-saanich-tanner
Contact Us
Contact us for more information

Yifei Lin
REALTOR®
[email protected]
261 Martindale Rd #14c
St. Catharines, Ontario L2W 1A2
(905) 401-0849

The trademarks REALTOR®, REALTORS®, and the REALTOR® logo are controlled by The Canadian Real Estate Association (CREA) and identify real estate professionals who are members of CREA. The trademarks MLS®, Multiple Listing Service® and the associated logos are owned by The Canadian Real Estate Association (CREA) and identify the quality of services provided by real estate professionals who are members of CREA. The trademark DDF® is owned by The Canadian Real Estate Association (CREA) and identifies CREA's Data Distribution Facility (DDF®)
April 19 2026 12:30:06
Victoria Real Estate Board
RE/MAX Camosun