
9328 94 St NW Edmonton, Alberta T6C 3V7

$699,000
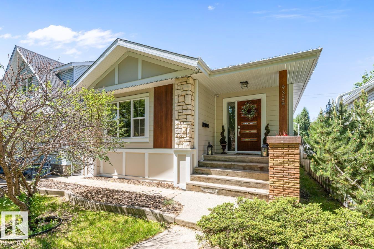
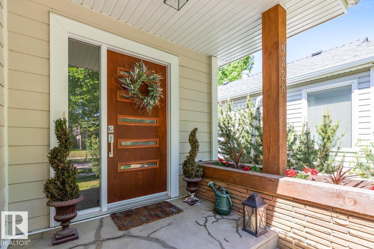
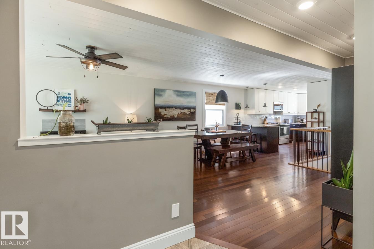
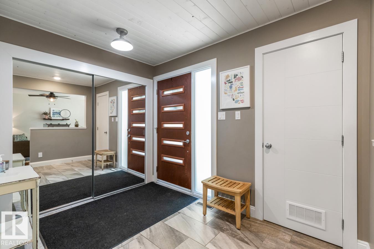
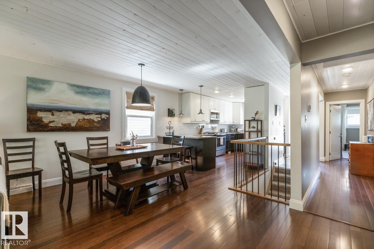
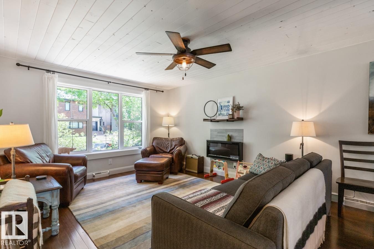
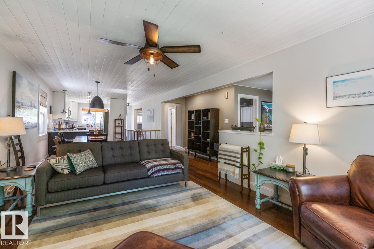
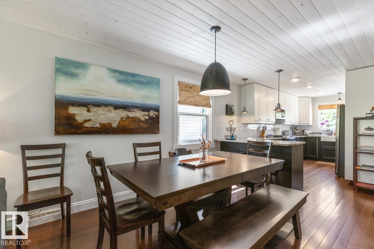
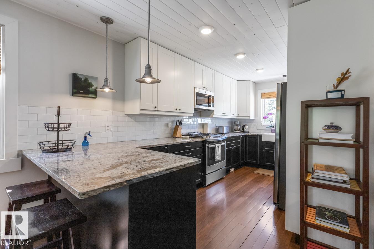
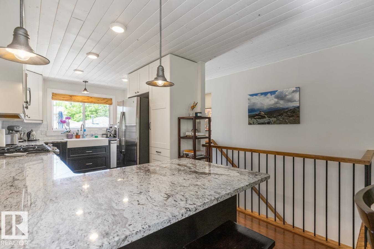
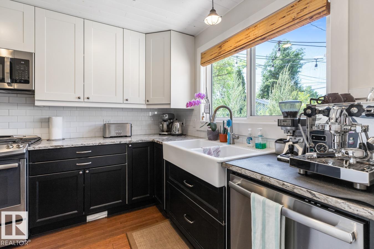
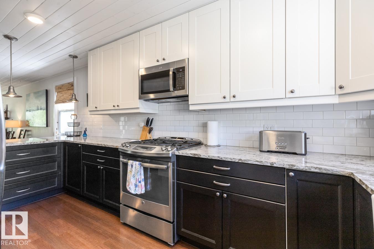
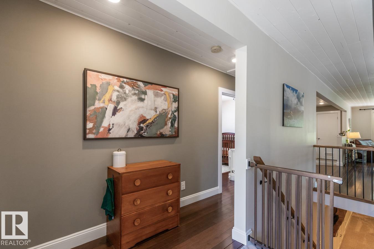
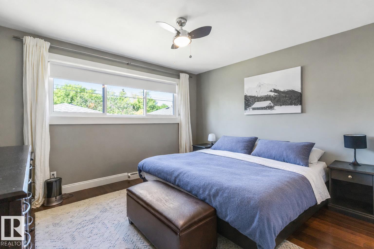
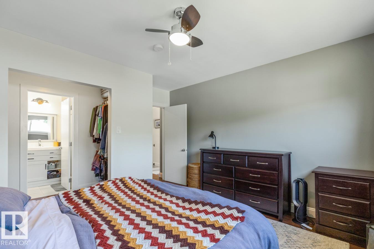
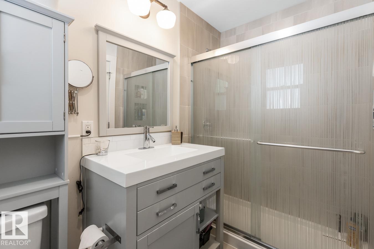
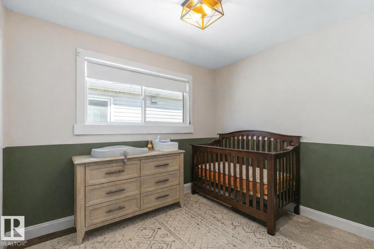
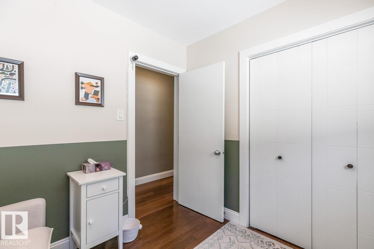
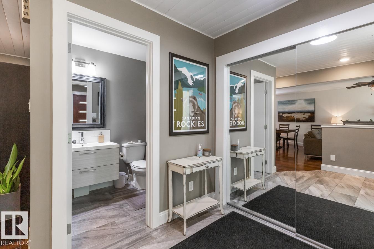
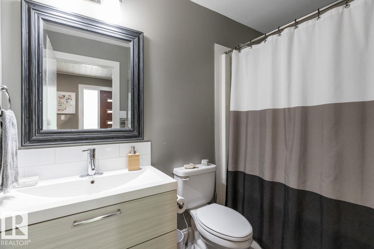
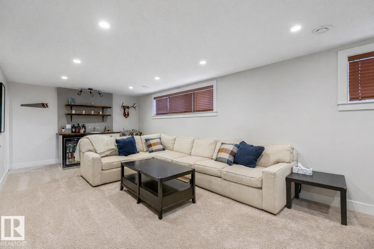
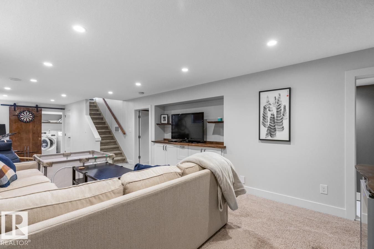
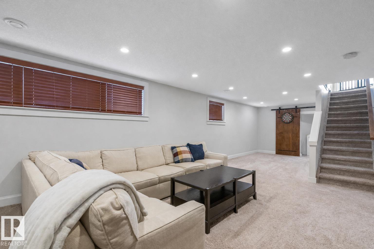
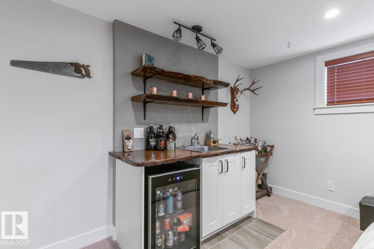
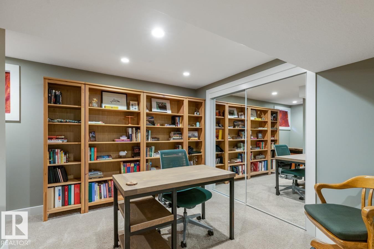
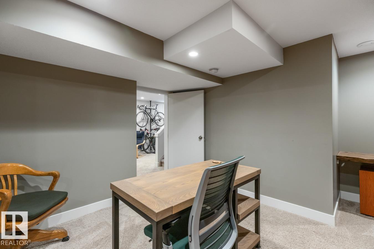
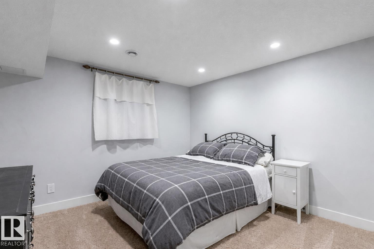
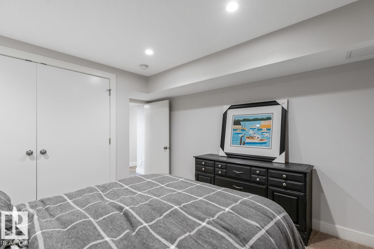
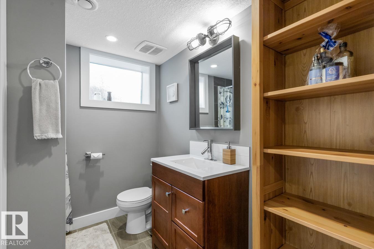
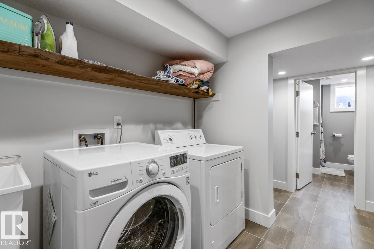
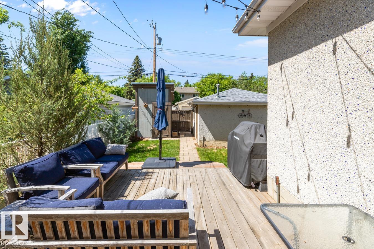
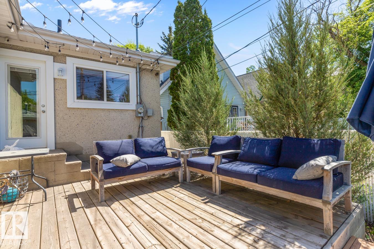
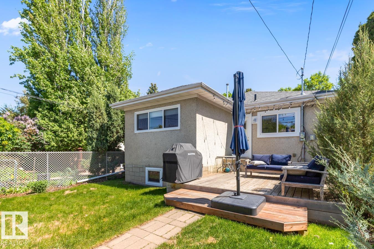
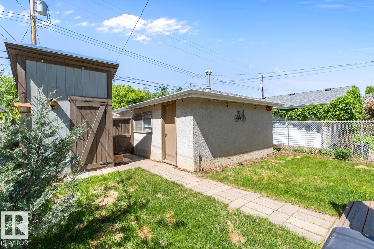
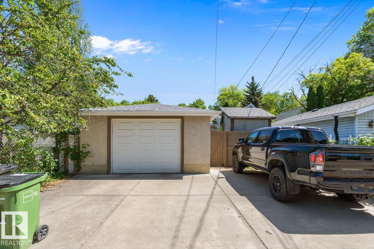
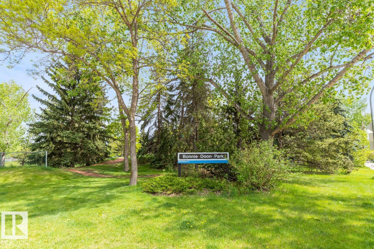
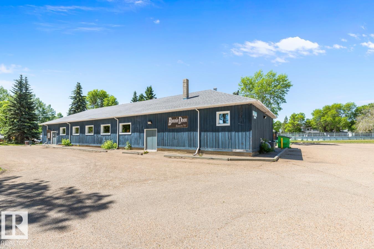

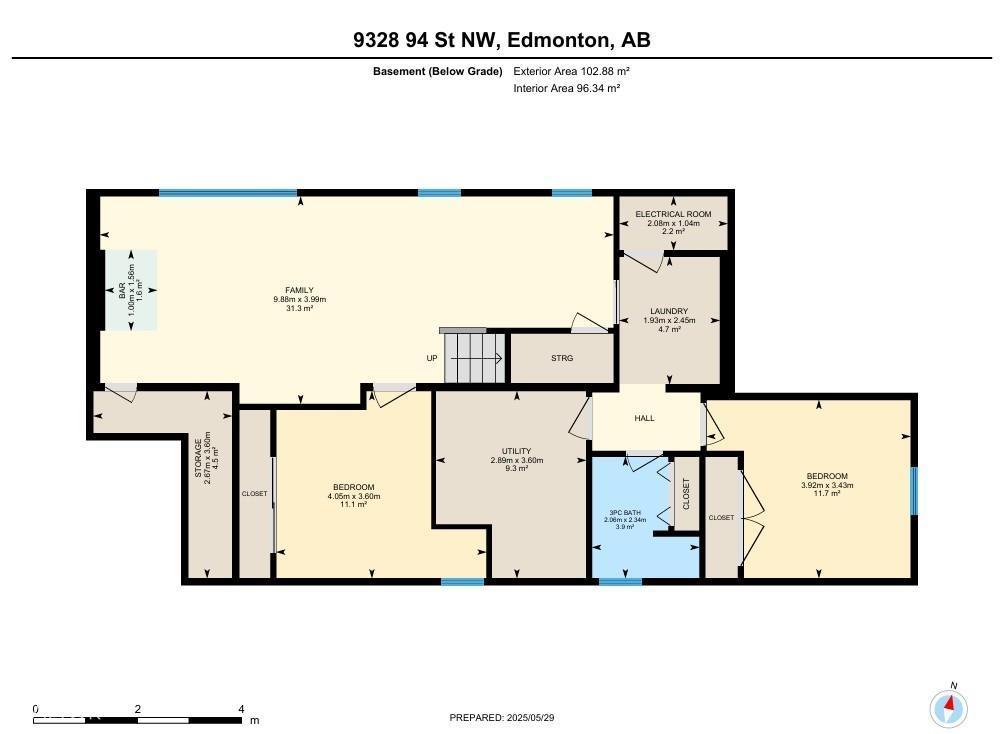
Fully updated raised bungalow in the heart of Bonnie Doon, set on a quiet, tree-lined street just steps to Mill Creek Ravine. Offering over 2200 sqft of total living space, this home with great curb appeal, features an open-concept main floor, rich hardwood, and large windows that fill the space with natural light. The kitchen is designed for everyday living with granite countertops, a gas range, and eat-up bar, seamlessly connected to the living and dining area. With 4 bedrooms and 3 bathrooms, including a primary suite with walk-through closet and ensuite, there is room for growing families or guests. The bright basement offers a spacious recreation room, wet bar, and dedicated laundry room. West-facing backyard with deck, mature landscaping, and heated oversized garage plus ample parking on driveway. Updates include New sewer line, electrical, roof (2016) and garage shingles (2021). A rare opportunity in Bonnie Doon, just steps to parks, schools, local cafés and river valley trail system. (id:65446)
Open House
This property has open houses!
12:00 pm
Ends at:2:00 pm
Property Details
| MLS® Number | E4482069 |
| Property Type | Single Family |
| Neigbourhood | Bonnie Doon |
| Features | See Remarks |
Building
| Bathroom Total | 3 |
| Bedrooms Total | 4 |
| Appliances | Dishwasher, Dryer, Garage Door Opener, Microwave Range Hood Combo, Refrigerator, Storage Shed, Gas Stove(s), Washer, Window Coverings, Wine Fridge |
| Architectural Style | Raised Bungalow |
| Basement Development | Finished |
| Basement Type | Full (finished) |
| Constructed Date | 1955 |
| Construction Style Attachment | Detached |
| Cooling Type | Central Air Conditioning |
| Heating Type | Forced Air |
| Stories Total | 1 |
| Size Interior | 1,211 Sqft |
| Type | House |
Parking
| Heated Garage | |
| Oversize | |
| Detached Garage |
Land
| Acreage | No |
| Size Irregular | 405.72 |
| Size Total | 405.72 M2 |
| Size Total Text | 405.72 M2 |
Rooms
| Level | Type | Length | Width | Dimensions |
|---|---|---|---|---|
| Basement | Family Room | 3.99 m | 9.88 m | 3.99 m x 9.88 m |
| Basement | Bedroom 3 | 3.43 m | 3.92 m | 3.43 m x 3.92 m |
| Basement | Bedroom 4 | 3.6 m | 4.05 m | 3.6 m x 4.05 m |
| Basement | Laundry Room | 2.45 m | 1.93 m | 2.45 m x 1.93 m |
| Basement | Storage | 3.6 m | 2.67 m | 3.6 m x 2.67 m |
| Basement | Utility Room | 3.6 m | 2.89 m | 3.6 m x 2.89 m |
| Main Level | Living Room | 3.81 m | 4.34 m | 3.81 m x 4.34 m |
| Main Level | Dining Room | 4.95 m | 4.03 m | 4.95 m x 4.03 m |
| Main Level | Kitchen | 22.78 m | 5.1 m | 22.78 m x 5.1 m |
| Main Level | Primary Bedroom | 3.80z4.14 | ||
| Main Level | Bedroom 2 | 2.64 m | 3.07 m | 2.64 m x 3.07 m |
| Main Level | Storage | 1.04 m | 1.7 m | 1.04 m x 1.7 m |
https://www.realtor.ca/real-estate/29597800/9328-94-st-nw-edmonton-bonnie-doon
Contact Us
Contact us for more information

Yifei Lin
REALTOR®
[email protected]
261 Martindale Rd #14c
St. Catharines, Ontario L2W 1A2
(905) 401-0849

The trademarks REALTOR®, REALTORS®, and the REALTOR® logo are controlled by The Canadian Real Estate Association (CREA) and identify real estate professionals who are members of CREA. The trademarks MLS®, Multiple Listing Service® and the associated logos are owned by The Canadian Real Estate Association (CREA) and identify the quality of services provided by real estate professionals who are members of CREA. The trademark DDF® is owned by The Canadian Real Estate Association (CREA) and identifies CREA's Data Distribution Facility (DDF®)
April 16 2026 10:03:21
REALTORS® Association of Edmonton
RE/MAX Excellence