
63 Greenfield Drive London South, Ontario N6E 1M8

$2,500 Monthly
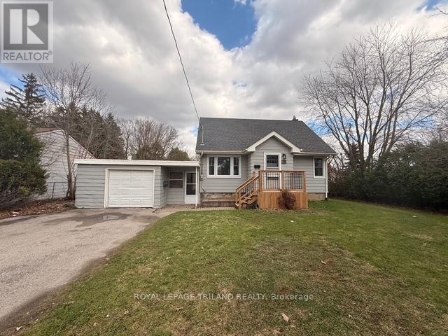
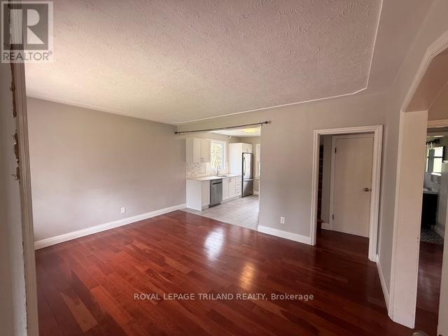
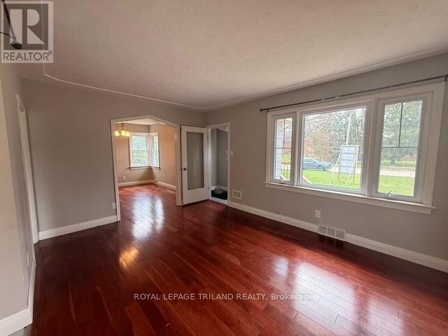
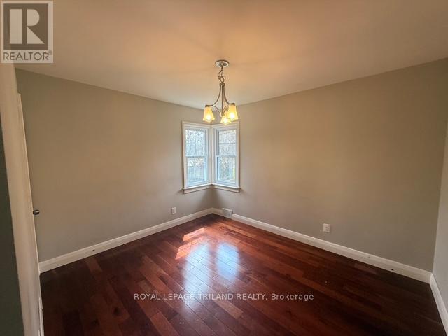
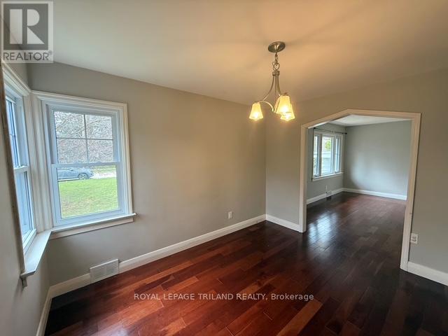
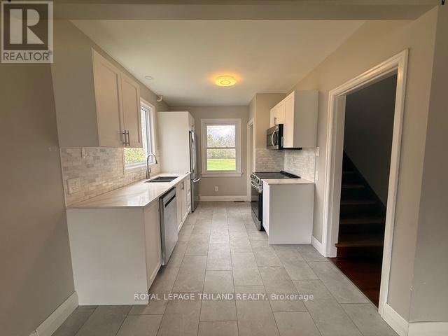
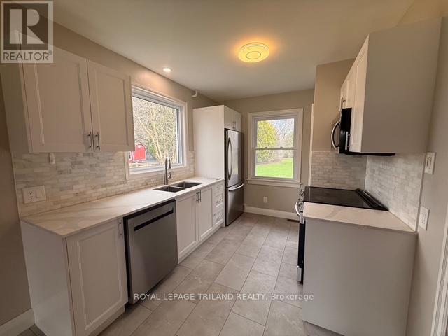
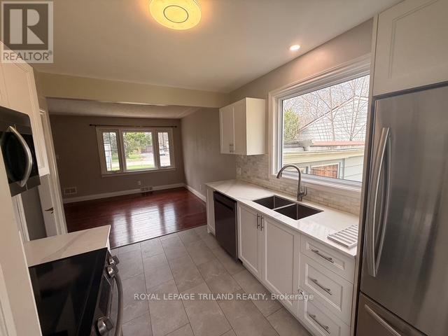
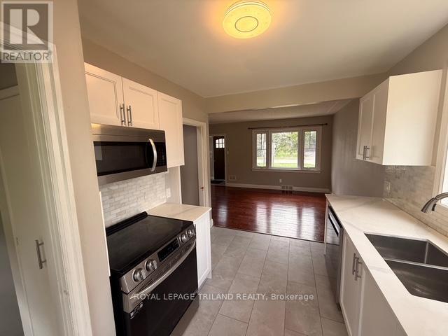
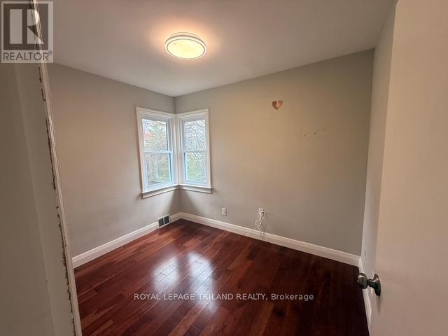
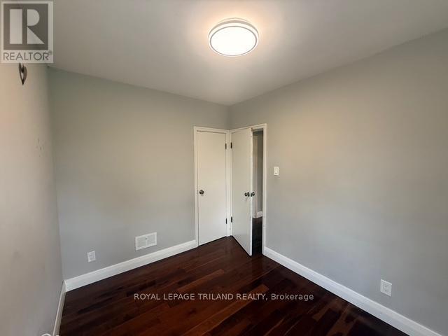
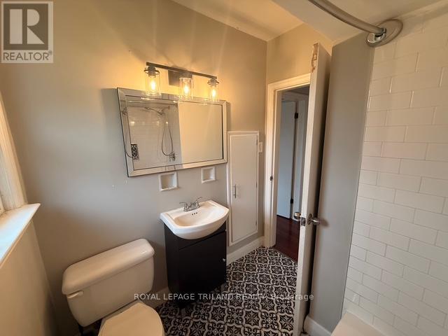
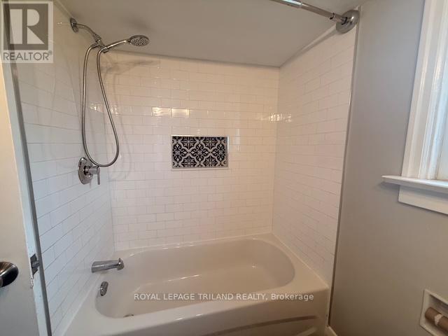
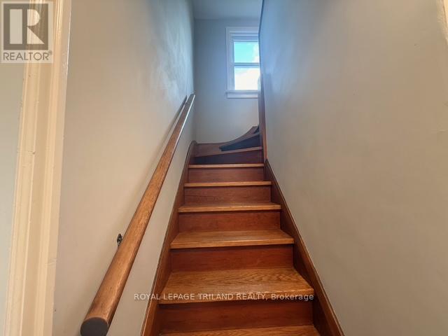
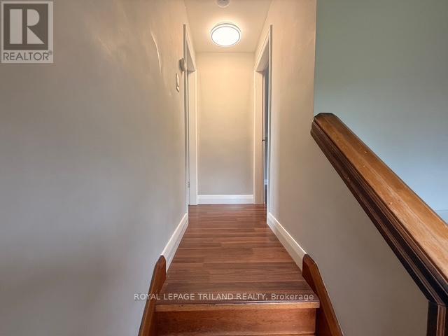
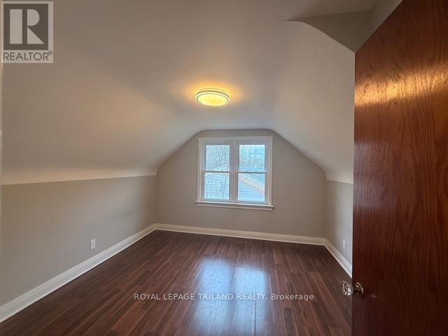
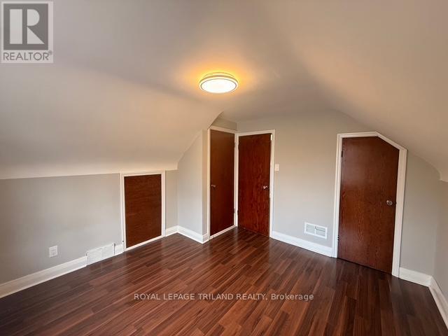
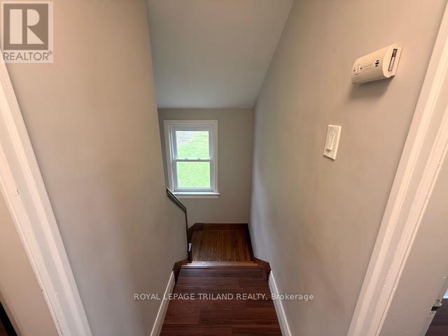
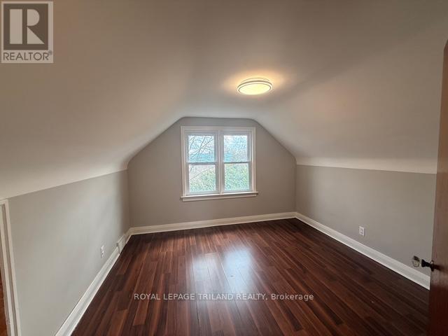
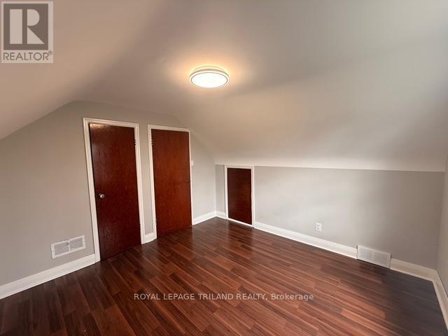
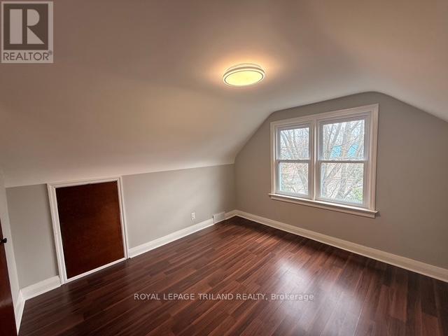
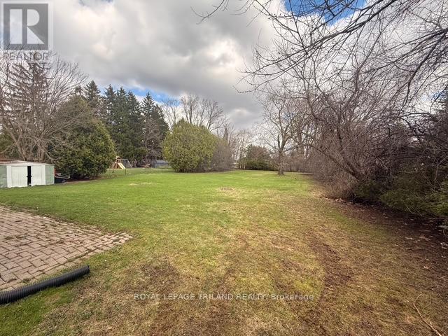
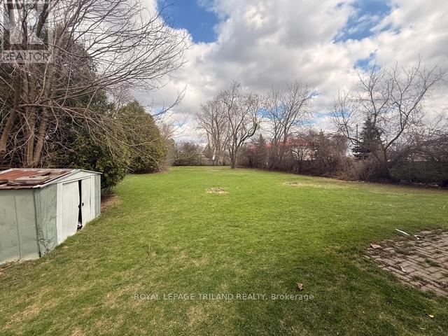
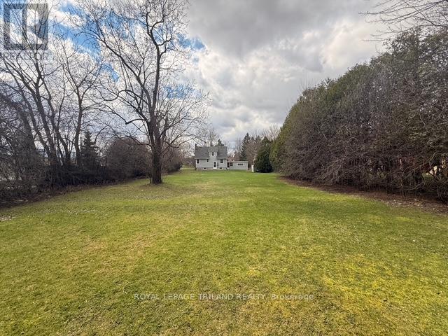
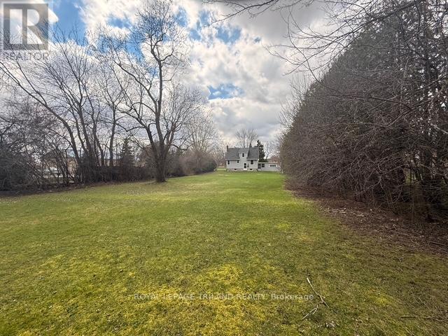
Full 3 bedroom house for rent on a massive private lot in White Oaks only $2500.00 monthly. Welcome to this beautifully updated home situated on an exceptionally large, nearly 12-acre lot -a rare find in the city. If outdoor space is a priority, this property delivers a park-like back yard setting, surrounded by mature trees and offering incredible privacy. Perfect for tenants who value space, entertaining, or simply enjoying a peaceful retreat right at home. Inside, the home features a bright and functional layout with modern updates throughout, including fresh paint and a renovated kitchen complete with quartz countertops, updated appliances, and stylish finishes. The open-concept feel in this 3 bedroom home allows for plenty of natural light and a comfortable flow between living spaces. The property also offers a separate entrance, adding flexibility and convenience, along with a1.5-car garage and long driveway for ample parking. Located in a quiet, family-friendly neighbourhood, you're just minutes from White Oaks Mall, parks, schools, Costco, restaurants, and quick access to highways 401 & 402 - making commuting and daily errands incredibly convenient. This is a unique opportunity to lease a home with unmatched outdoor space in a prime location. (id:65446)
Property Details
| MLS® Number | X12992764 |
| Property Type | Single Family |
| Community Name | South X |
| Parking Space Total | 5 |
| Structure | Porch |
Building
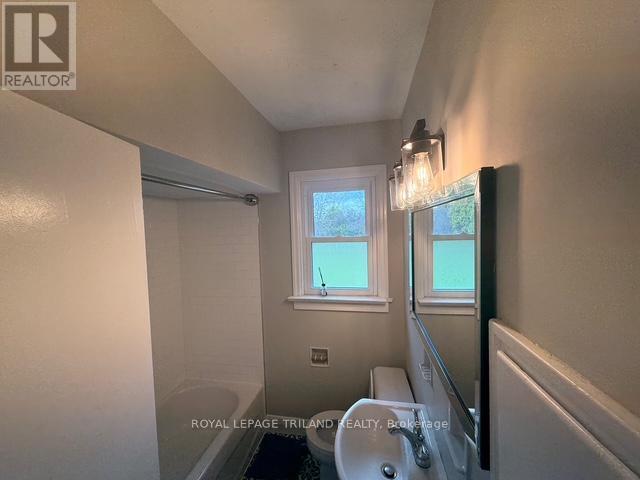
| Bathroom Total | 1 |
| Bedrooms Above Ground | 3 |
| Bedrooms Total | 3 |
| Appliances | Water Heater, Dishwasher, Dryer, Microwave, Stove, Washer, Refrigerator |
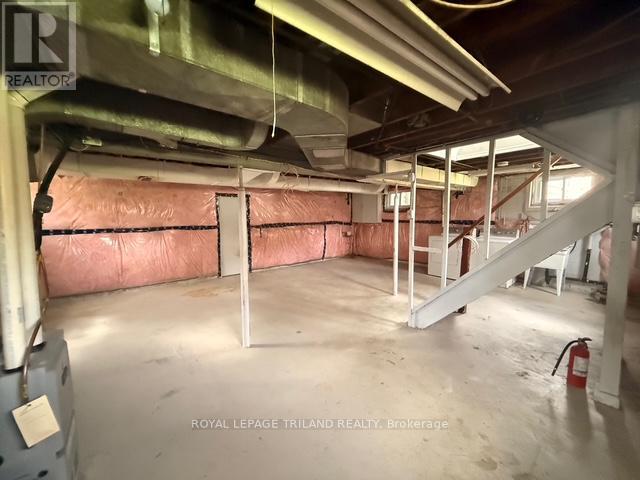
| Basement Type | Full |
| Construction Style Attachment | Detached |
| Cooling Type | Central Air Conditioning |
| Exterior Finish | Vinyl Siding |
| Foundation Type | Block |
| Heating Fuel | Natural Gas |
| Heating Type | Forced Air |
| Stories Total | 2 |
| Size Interior | 1,100 - 1,500 Sqft |
| Type | House |
| Utility Water | Municipal Water |
Parking
| Attached Garage | |
| Garage |
Land
| Acreage | No |
| Sewer | Sanitary Sewer |
| Size Depth | 258 Ft |
| Size Frontage | 84 Ft |
| Size Irregular | 84 X 258 Ft |
| Size Total Text | 84 X 258 Ft |
Rooms
| Level | Type | Length | Width | Dimensions |
|---|---|---|---|---|
| Second Level | Other | 3.66 m | 1.52 m | 3.66 m x 1.52 m |
| Second Level | Bedroom 2 | 3.58 m | 3.56 m | 3.58 m x 3.56 m |
| Second Level | Bedroom 3 | 3.66 m | 3.58 m | 3.66 m x 3.58 m |
| Second Level | Other | 2.59 m | 1.52 m | 2.59 m x 1.52 m |
| Lower Level | Laundry Room | 6.68 m | 3.58 m | 6.68 m x 3.58 m |
| Lower Level | Utility Room | 6.68 m | 4.47 m | 6.68 m x 4.47 m |
| Lower Level | Other | 1.98 m | 1.07 m | 1.98 m x 1.07 m |
| Main Level | Bedroom | 3.12 m | 2.51 m | 3.12 m x 2.51 m |
| Main Level | Dining Room | 3.76 m | 3.07 m | 3.76 m x 3.07 m |
| Main Level | Living Room | 4.5 m | 3.43 m | 4.5 m x 3.43 m |
| Main Level | Kitchen | 3.61 m | 2.67 m | 3.61 m x 2.67 m |
| Main Level | Foyer | 2.18 m | 1.07 m | 2.18 m x 1.07 m |
| Main Level | Other | 6.27 m | 3.99 m | 6.27 m x 3.99 m |
| Main Level | Other | 4.62 m | 2.11 m | 4.62 m x 2.11 m |
https://www.realtor.ca/real-estate/29597733/63-greenfield-drive-london-south-south-x-south-x
Contact Us
Contact us for more information

Yifei Lin
REALTOR®
[email protected]
261 Martindale Rd #14c
St. Catharines, Ontario L2W 1A2
(905) 401-0849

The trademarks REALTOR®, REALTORS®, and the REALTOR® logo are controlled by The Canadian Real Estate Association (CREA) and identify real estate professionals who are members of CREA. The trademarks MLS®, Multiple Listing Service® and the associated logos are owned by The Canadian Real Estate Association (CREA) and identify the quality of services provided by real estate professionals who are members of CREA. The trademark DDF® is owned by The Canadian Real Estate Association (CREA) and identifies CREA's Data Distribution Facility (DDF®)
April 13 2026 08:33:03
London and St. Thomas Association of REALTORS®
Royal LePage Triland Realty