
122 - 690 Little Grey Street London East, Ontario N5Z 4M9

$2,300 Monthly
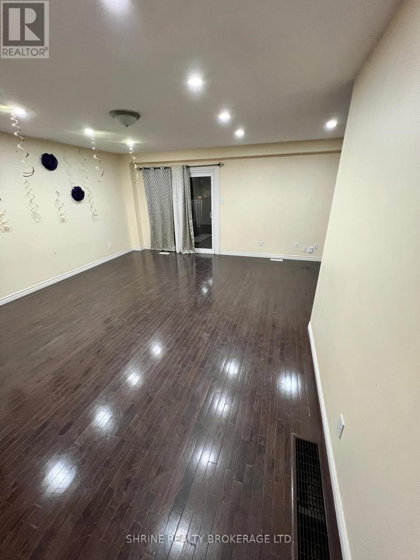
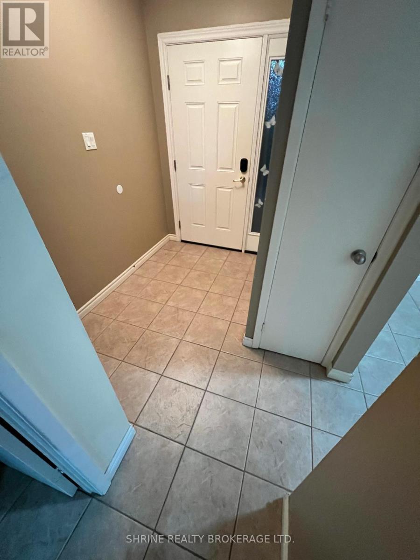
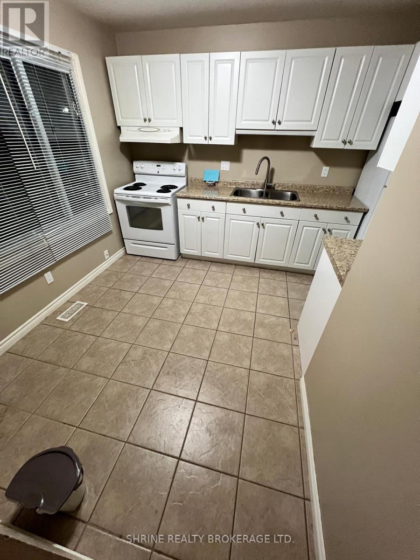
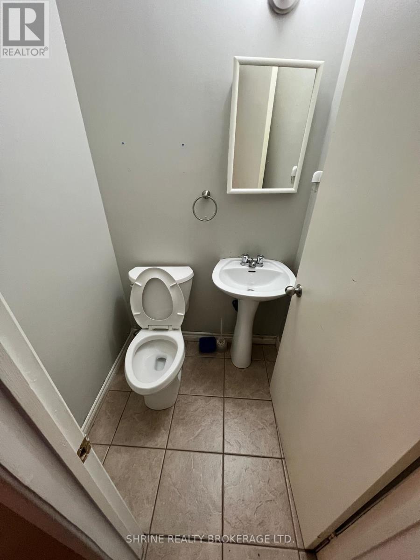
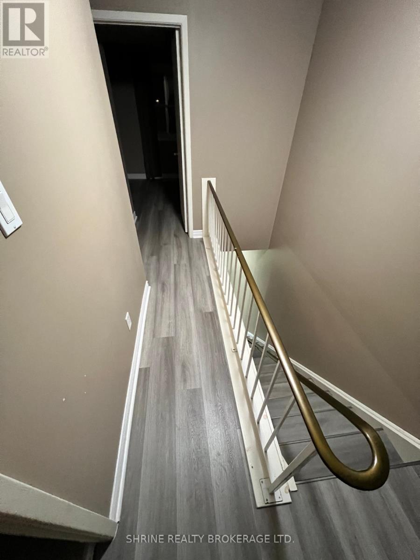
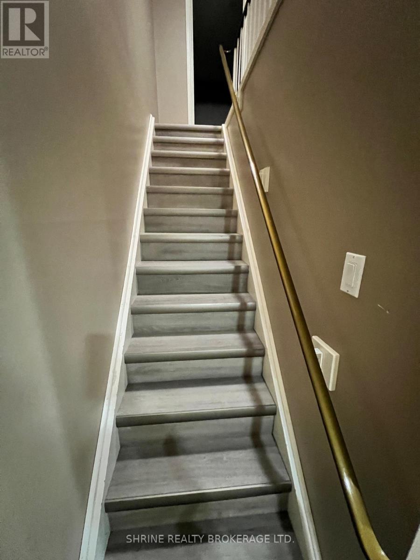
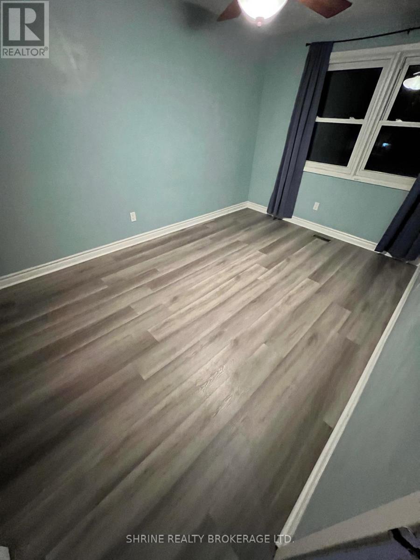
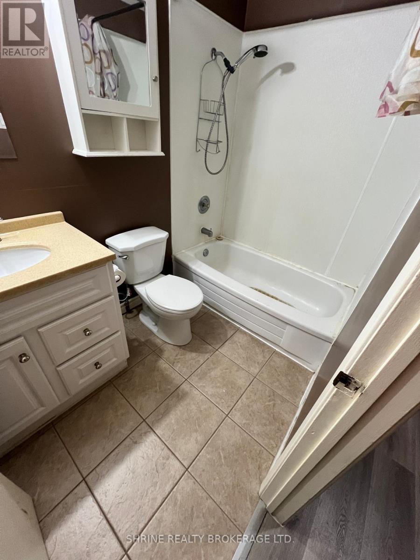
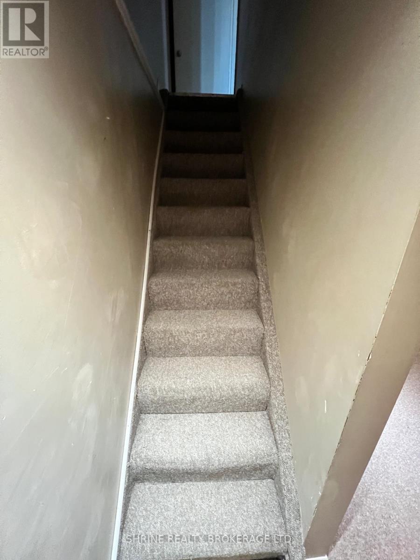
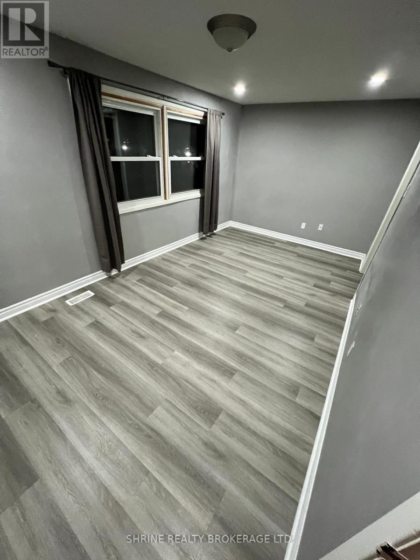
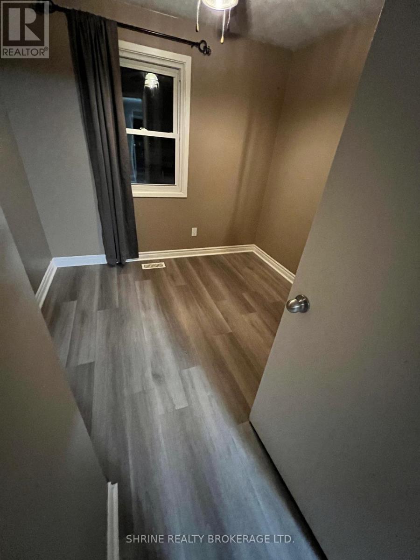
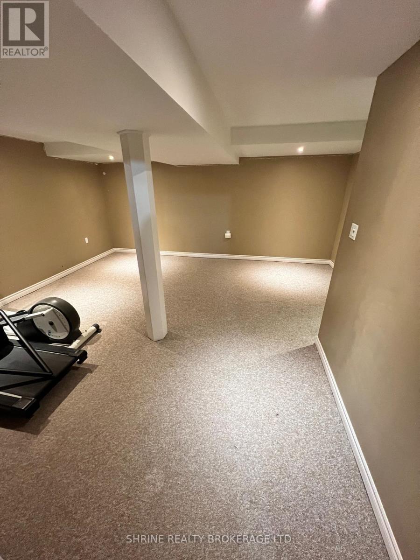
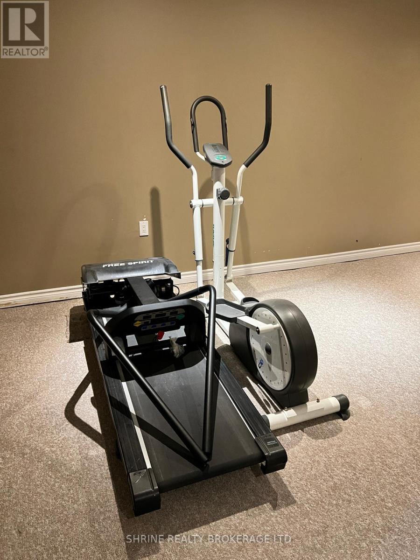
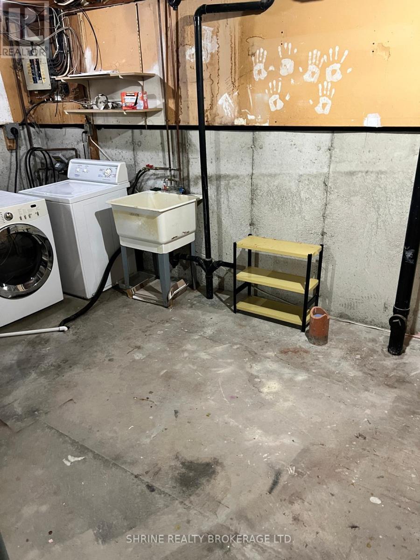
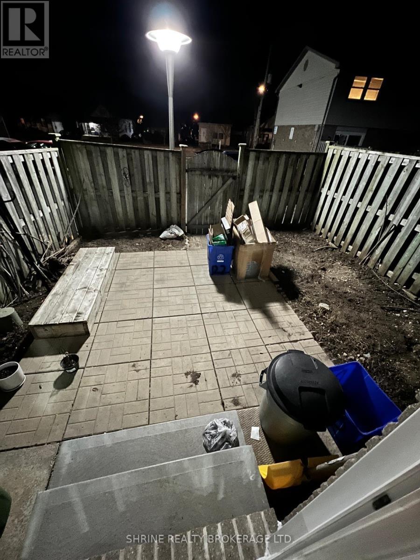
Bright & spacious 3-bedroom, 1.5-bath end-unit townhouse in a prime East London location! This meticulously maintained home (~1,250 sq. ft.) features a functional open-concept main floor with a large kitchen and convenient powder room. Upstairs offers a generous primary suite with a walk-in closet, plus two additional well-sized bedrooms and a 4-piece bath. The partially finished lower level is perfect for a home office, gym, or rec room. Includes in-suite laundry, all appliances, a private fenced backyard, and assigned parking. Unbeatable location minutes from Fanshawe College, Downtown, transit, and major shopping-perfect for students and professionals. Available May 1st. Note: Full rental application, credit check, references, and first/last month's rent required. (id:65446)
Property Details
| MLS® Number | X12992584 |
| Property Type | Single Family |
| Community Name | East L |
| Amenities Near By | Hospital, Park, Place Of Worship, Schools |
| Community Features | Pets Allowed With Restrictions, School Bus |
| Equipment Type | Water Heater |
| Features | Flat Site |
| Parking Space Total | 1 |
| Rental Equipment Type | Water Heater |
| Structure | Patio(s) |
Building
| Bathroom Total | 2 |
| Bedrooms Above Ground | 3 |
| Bedrooms Total | 3 |
| Appliances | Dishwasher, Dryer, Stove, Washer, Refrigerator |
| Basement Development | Partially Finished |
| Basement Type | Full (partially Finished) |
| Cooling Type | Central Air Conditioning |
| Exterior Finish | Brick |
| Fire Protection | Smoke Detectors |
| Foundation Type | Poured Concrete |
| Half Bath Total | 1 |
| Heating Fuel | Natural Gas |
| Heating Type | Forced Air |
| Stories Total | 2 |
| Size Interior | 1,200 - 1,399 Sqft |
| Type | Row / Townhouse |
Parking
| No Garage |
Land
| Acreage | No |
| Land Amenities | Hospital, Park, Place Of Worship, Schools |
Rooms
| Level | Type | Length | Width | Dimensions |
|---|---|---|---|---|
| Second Level | Primary Bedroom | 2.82 m | 5.59 m | 2.82 m x 5.59 m |
| Second Level | Bedroom 2 | 2.77 m | 4.85 m | 2.77 m x 4.85 m |
| Second Level | Bedroom 3 | 2.69 m | 2.31 m | 2.69 m x 2.31 m |
| Second Level | Bathroom | 1.5 m | 2.46 m | 1.5 m x 2.46 m |
| Basement | Den | 4.95 m | 5.23 m | 4.95 m x 5.23 m |
| Basement | Utility Room | 5.38 m | 4.37 m | 5.38 m x 4.37 m |
| Main Level | Kitchen | 3.25 m | 3.78 m | 3.25 m x 3.78 m |
| Main Level | Dining Room | 4.47 m | 2.57 m | 4.47 m x 2.57 m |
| Main Level | Living Room | 3.05 m | 5.46 m | 3.05 m x 5.46 m |
| Main Level | Bathroom | 1.3 m | 1.19 m | 1.3 m x 1.19 m |
https://www.realtor.ca/real-estate/29597729/122-690-little-grey-street-london-east-east-l-east-l
Contact Us
Contact us for more information

Yifei Lin
REALTOR®
[email protected]
261 Martindale Rd #14c
St. Catharines, Ontario L2W 1A2
(905) 401-0849

The trademarks REALTOR®, REALTORS®, and the REALTOR® logo are controlled by The Canadian Real Estate Association (CREA) and identify real estate professionals who are members of CREA. The trademarks MLS®, Multiple Listing Service® and the associated logos are owned by The Canadian Real Estate Association (CREA) and identify the quality of services provided by real estate professionals who are members of CREA. The trademark DDF® is owned by The Canadian Real Estate Association (CREA) and identifies CREA's Data Distribution Facility (DDF®)
April 13 2026 08:33:03
London and St. Thomas Association of REALTORS®
Shrine Realty Brokerage Ltd.