
1725 Millstream Rd Highlands, British Columbia V9B 6E7

$1,149,900
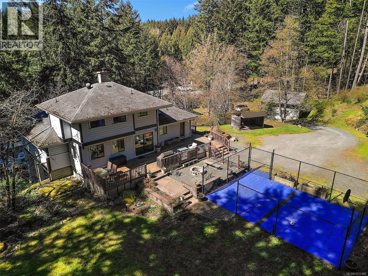
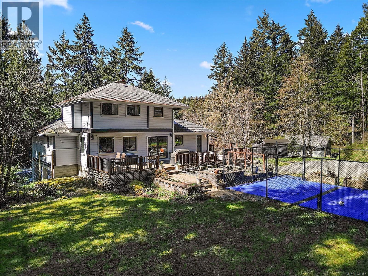
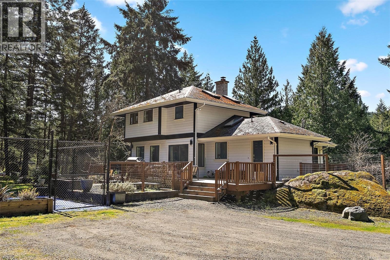
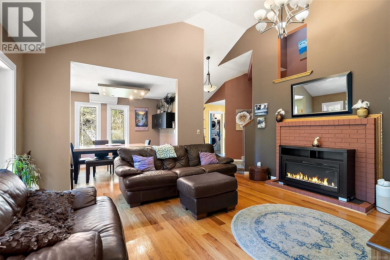
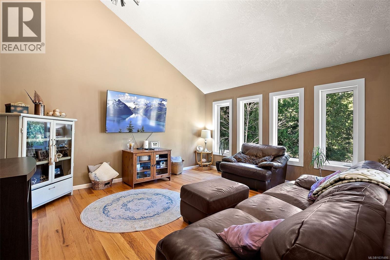
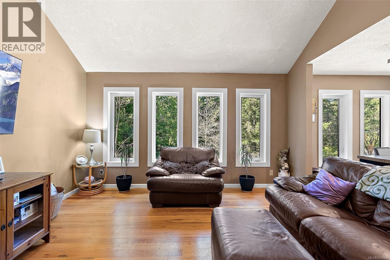
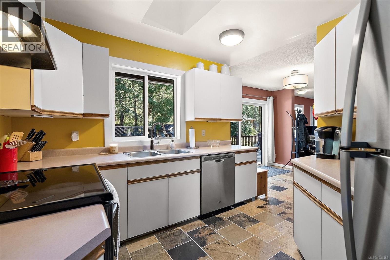
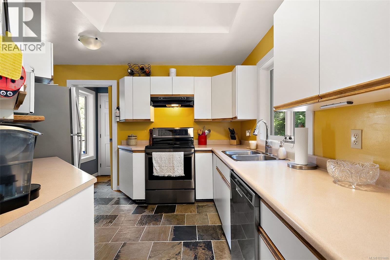
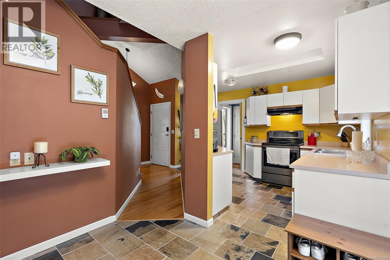
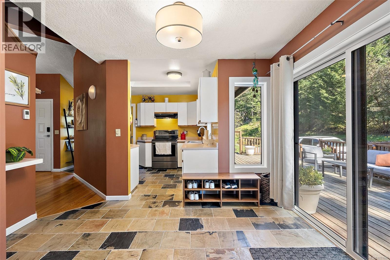
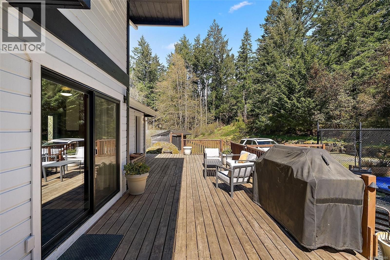
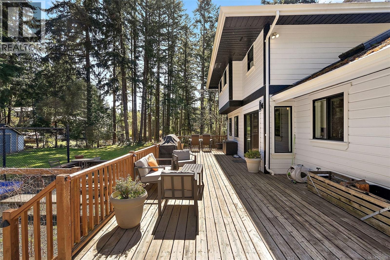
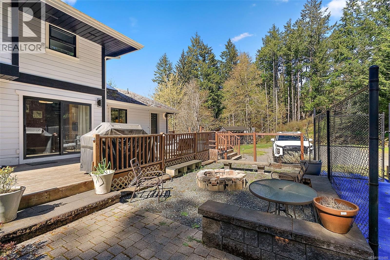
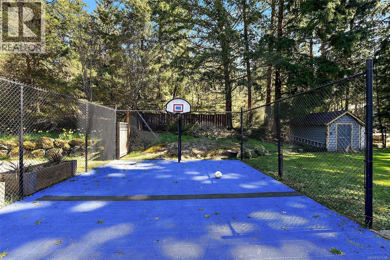
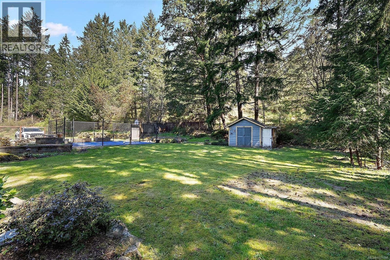
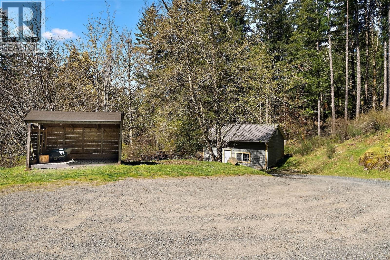
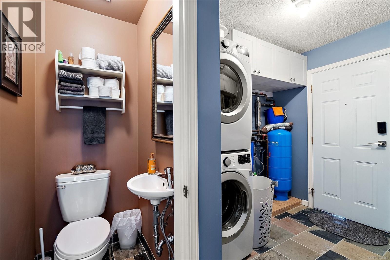
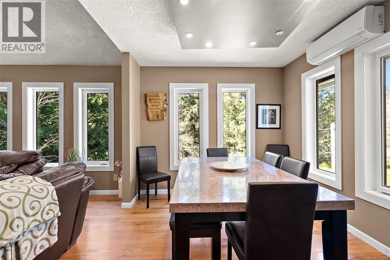

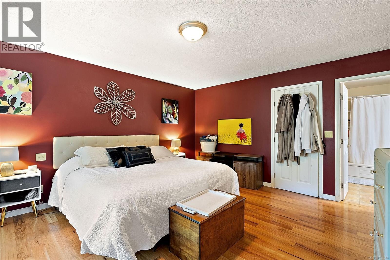
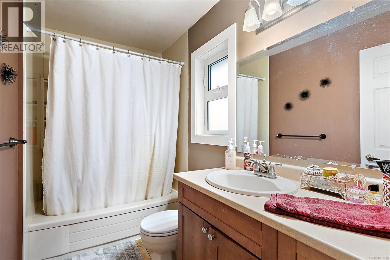
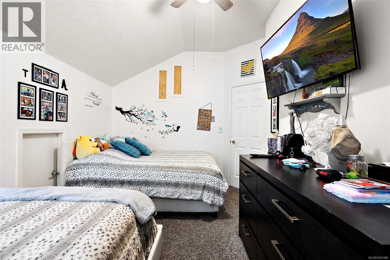
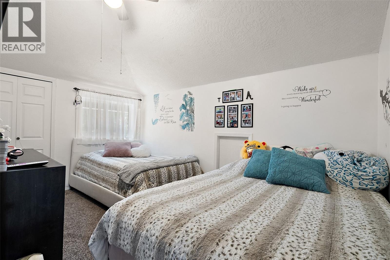
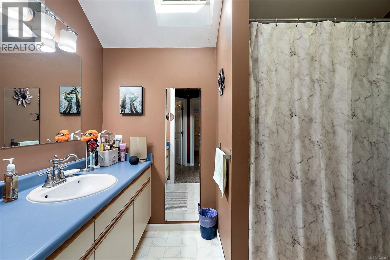
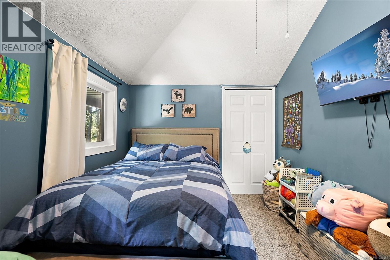
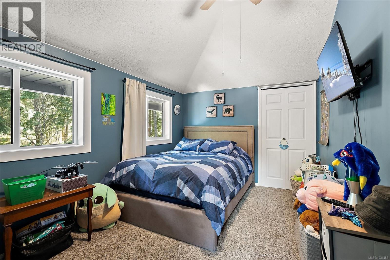
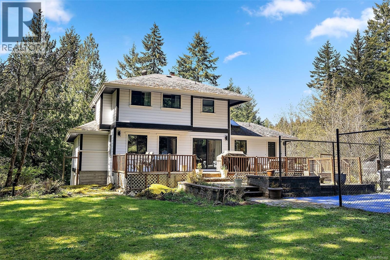
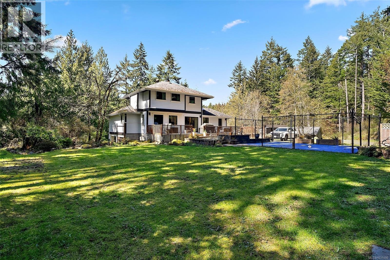
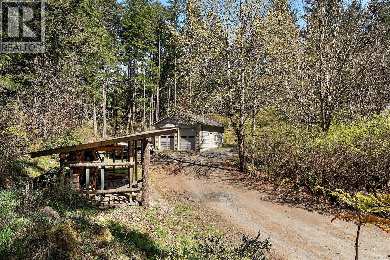
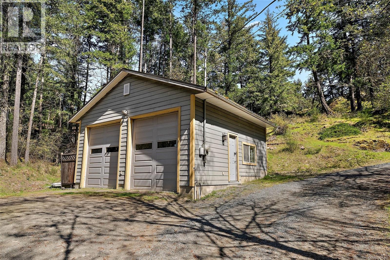
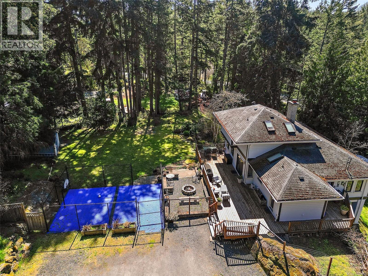
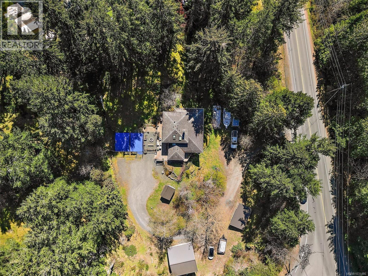
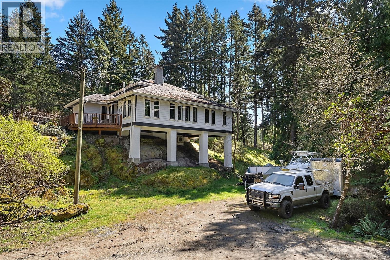
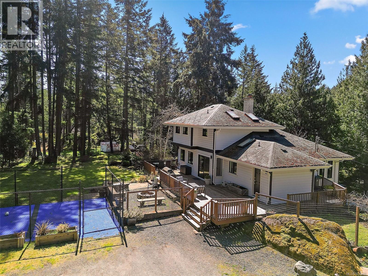
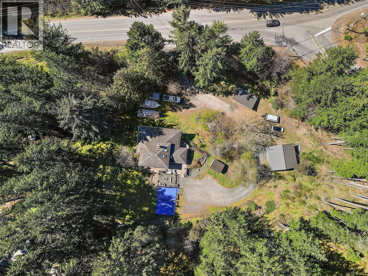
An exceptional 1.16-acre private oasis in the Highlands, offering the perfect balance of peaceful rural living & convenient access to town. Inside, the bright & inviting home features vaulted ceilings, skylights, formal dining, eating area off the kitchen, & upgraded appliances. The primary retreat is nothing short of spacious, located on the main w/ thoughtfully updated 4 pce ensuite. Upstairs offers 2 more beds w/ vaulted ceilings, 4 pce bath, & storage room to tuck away belongings. Outdoors, a generous wrap-around deck overlooks the landscaped yard, complete w/ irrigation, sport court, storage shed, & patio for effortless indoor-outdoor living. The standout detached garage is a rare find for hobbyists, workshop or parking w/ its own 200 amp panel & meter. A reliable well system with UV sterilization, filtration, & new pump adds further peace of mind. Just a 5-min drive to everything you need at Millstream Village & a quick trip into the core for expanded shopping & recreation. (id:65446)
Property Details
| MLS® Number | 1031486 |
| Property Type | Single Family |
| Neigbourhood | Eastern Highlands |
| Features | Private Setting, Irregular Lot Size |
| Parking Space Total | 10 |
| Plan | Vip41576 |
| Structure | Shed, Workshop, Patio(s) |
Building
| Bathroom Total | 3 |
| Bedrooms Total | 3 |
| Appliances | Dishwasher, Dryer, Stove, Refrigerator, Washer |
| Architectural Style | Westcoast |
| Constructed Date | 1989 |
| Cooling Type | Air Conditioned |
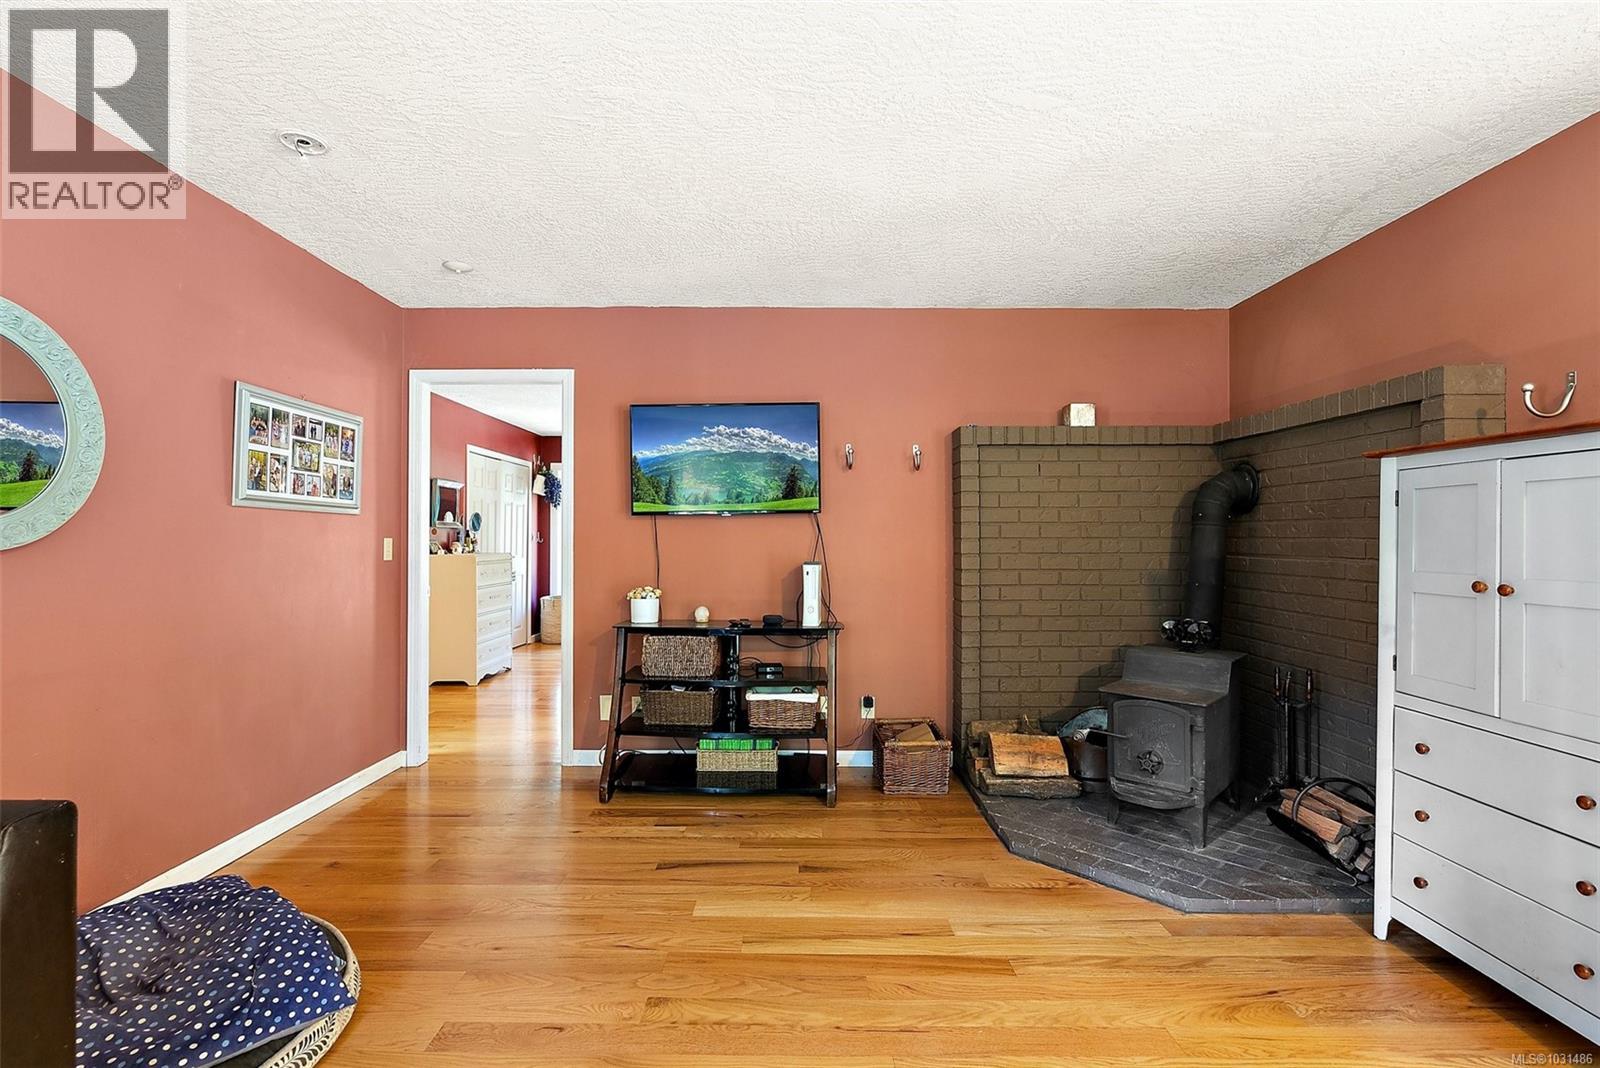
| Fireplace Present | Yes |
| Fireplace Total | 2 |
| Heating Fuel | Wood, Other |
| Heating Type | Heat Pump |
| Size Interior | 1,864 Sqft |
| Type | House |
Land
| Acreage | Yes |
| Size Irregular | 1.16 |
| Size Total | 1.16 Ac |
| Size Total Text | 1.16 Ac |
| Zoning Type | Residential |
Rooms
| Level | Type | Length | Width | Dimensions |
|---|---|---|---|---|
| Second Level | Storage | 12 ft | 12 ft | 12 ft x 12 ft |
| Second Level | Bathroom | 4-Piece | ||
| Second Level | Bedroom | 10 ft | 14 ft | 10 ft x 14 ft |
| Second Level | Bedroom | 10 ft | 14 ft | 10 ft x 14 ft |
| Main Level | Patio | 12 ft | 19 ft | 12 ft x 19 ft |
| Main Level | Laundry Room | 8 ft | 8 ft | 8 ft x 8 ft |
| Main Level | Bathroom | 2-Piece | ||
| Main Level | Ensuite | 4-Piece | ||
| Main Level | Primary Bedroom | 16 ft | 13 ft | 16 ft x 13 ft |
| Main Level | Living Room | 16 ft | 14 ft | 16 ft x 14 ft |
| Main Level | Dining Room | 11 ft | 9 ft | 11 ft x 9 ft |
| Main Level | Family Room | 17 ft | 14 ft | 17 ft x 14 ft |
| Main Level | Eating Area | 12 ft | 9 ft | 12 ft x 9 ft |
| Main Level | Kitchen | 12 ft | 10 ft | 12 ft x 10 ft |
| Main Level | Entrance | 7 ft | 7 ft | 7 ft x 7 ft |
https://www.realtor.ca/real-estate/29598184/1725-millstream-rd-highlands-eastern-highlands
Contact Us
Contact us for more information

Yifei Lin
REALTOR®
[email protected]
261 Martindale Rd #14c
St. Catharines, Ontario L2W 1A2
(905) 401-0849

The trademarks REALTOR®, REALTORS®, and the REALTOR® logo are controlled by The Canadian Real Estate Association (CREA) and identify real estate professionals who are members of CREA. The trademarks MLS®, Multiple Listing Service® and the associated logos are owned by The Canadian Real Estate Association (CREA) and identify the quality of services provided by real estate professionals who are members of CREA. The trademark DDF® is owned by The Canadian Real Estate Association (CREA) and identifies CREA's Data Distribution Facility (DDF®)
April 16 2026 12:38:24
Victoria Real Estate Board
Coldwell Banker Oceanside Real Estate