
35 Llydican Avenue Chatham, Ontario N7L 3E4

$279,000
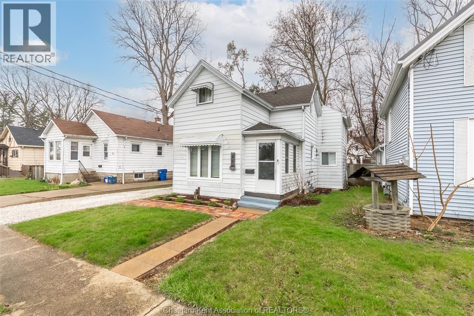
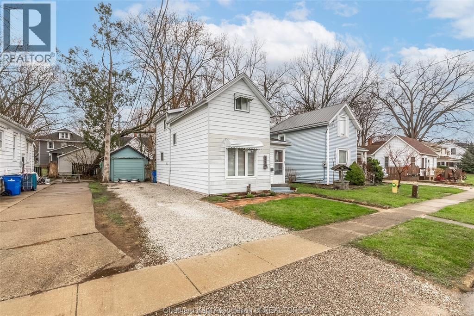
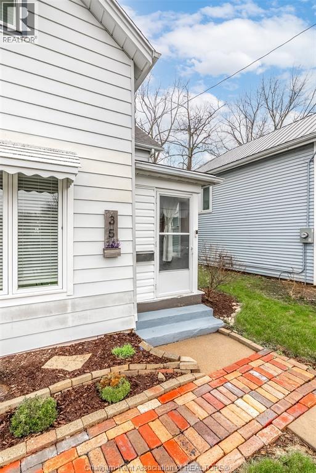
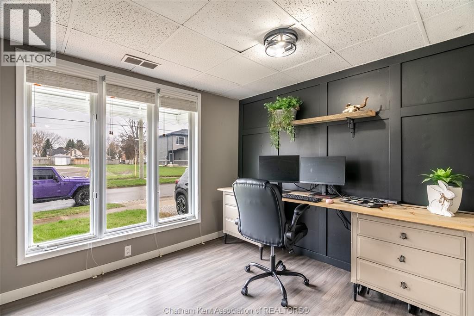
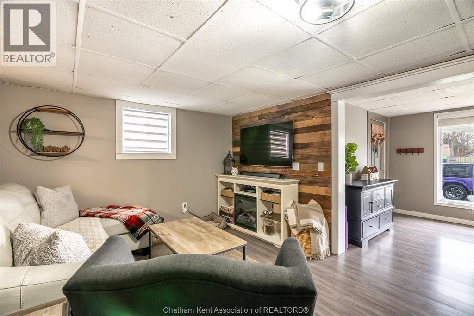
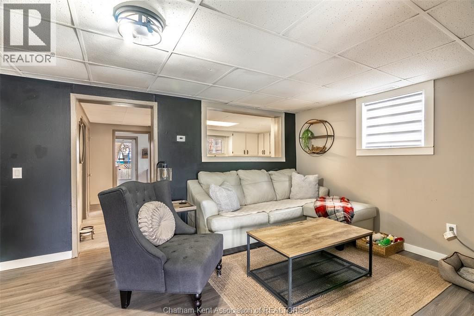
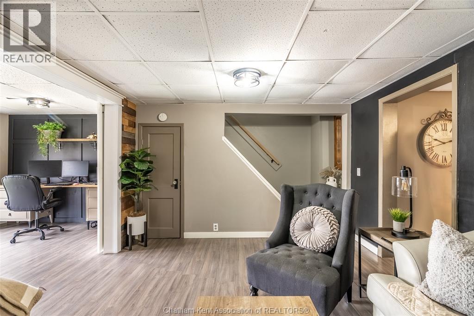
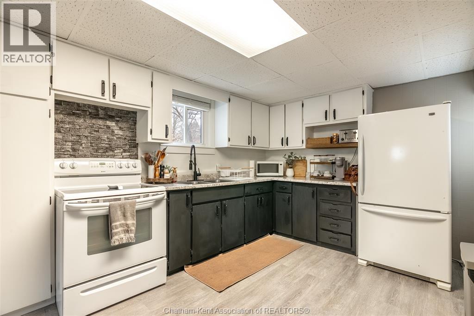
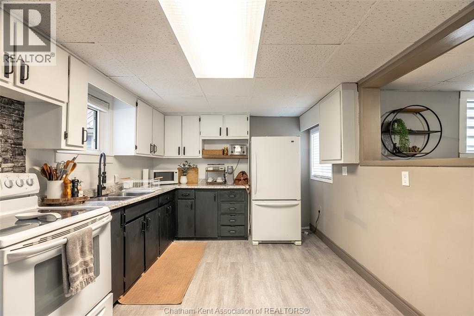
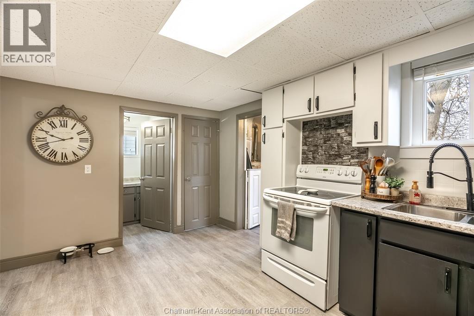
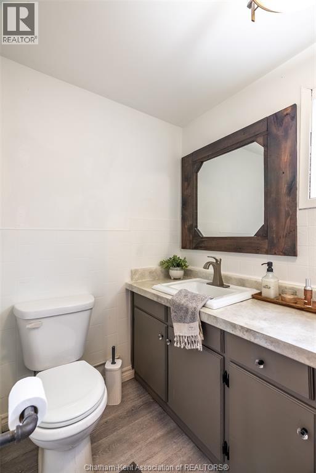
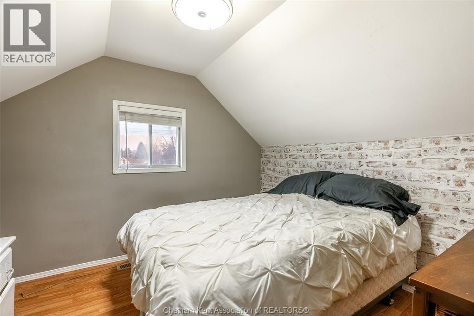
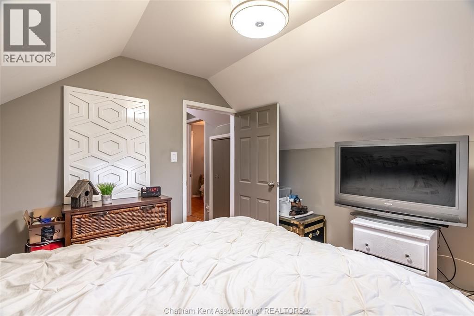
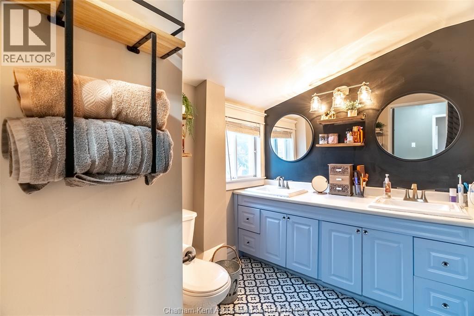
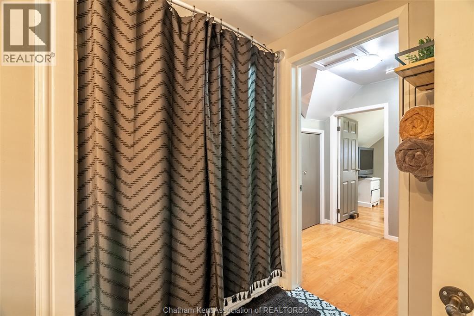
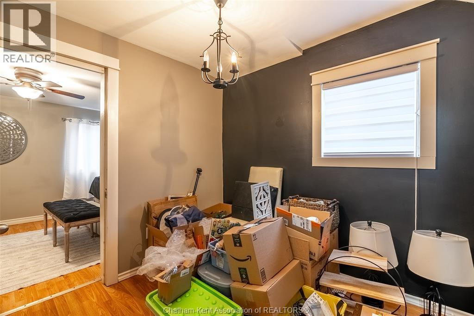
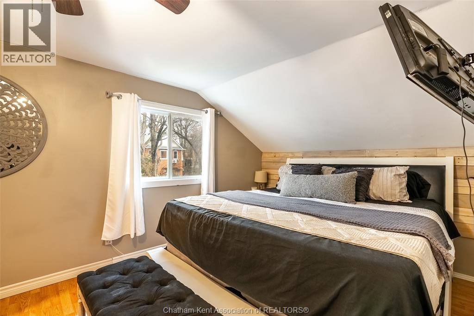
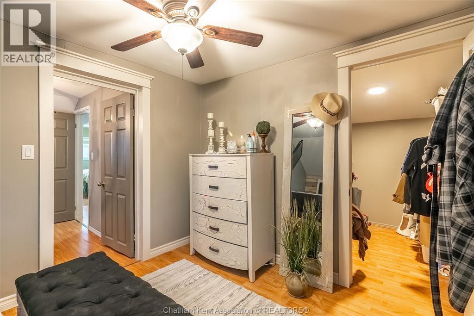
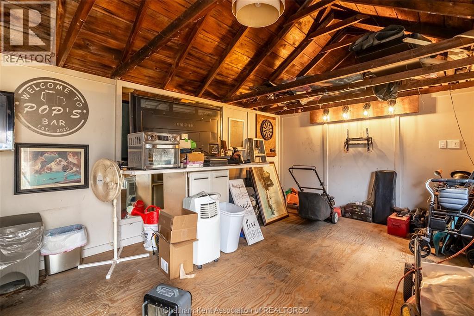
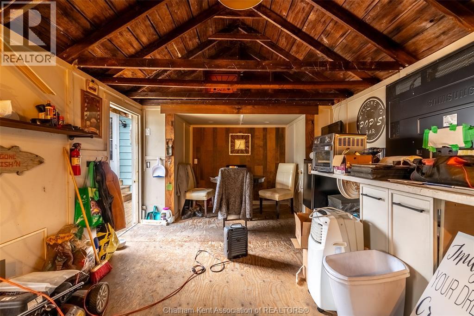
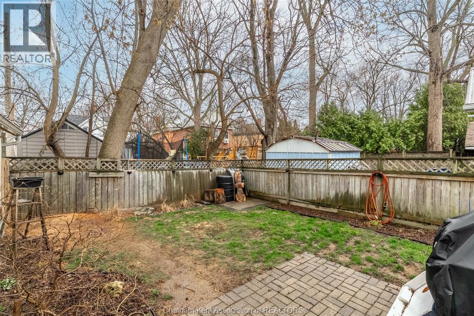
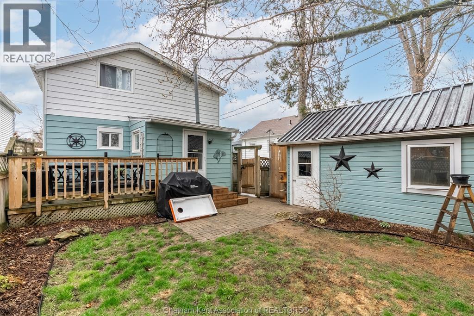
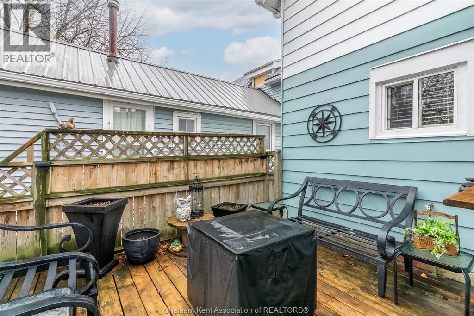
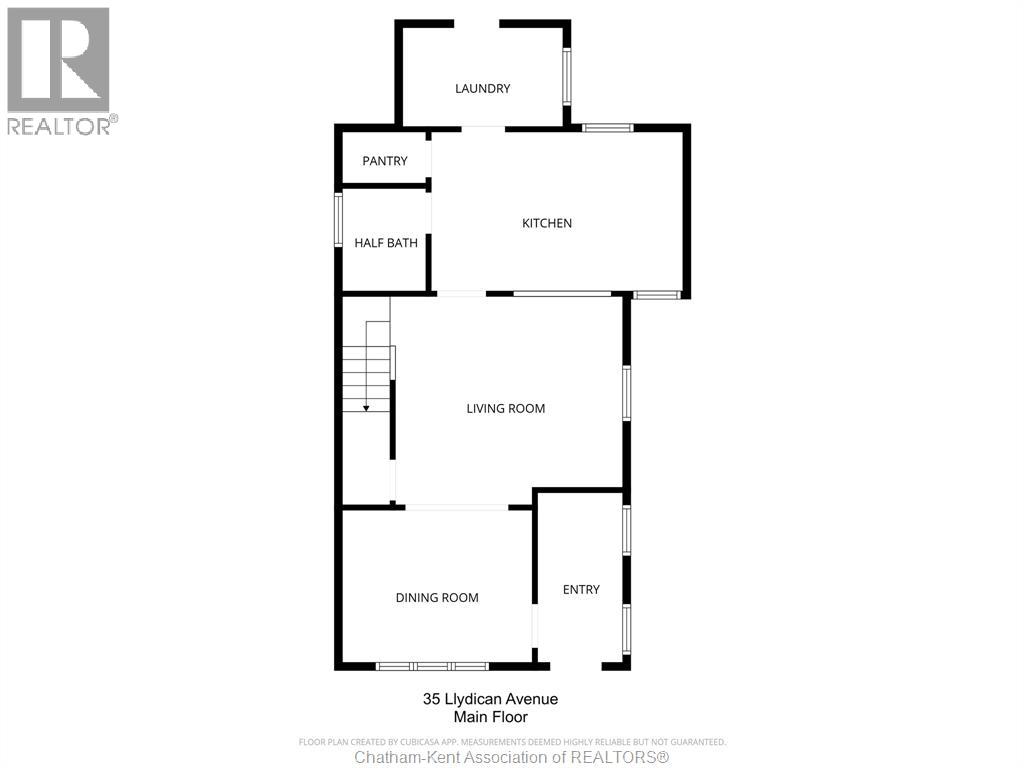
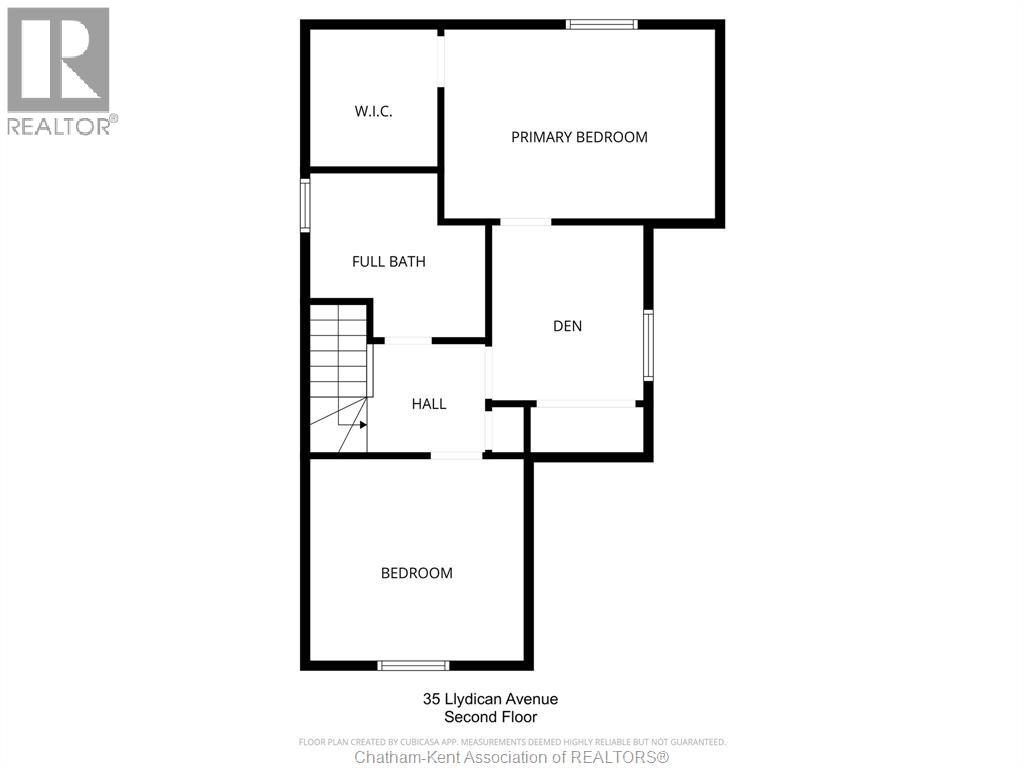
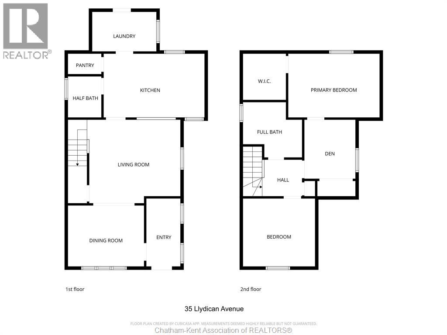
Cute, cozy, and move-in ready — everything you need, all in one place! Located in a quiet, central part of Chatham, you’re just minutes from shopping, schools, and everyday essentials. Inside, you’ll find 2 bedrooms plus a third room that works well as an office, nursery, or even a den — giving you a bit of flexibility as your needs change. Both bedrooms are located on the second level along with a full bathroom, and the primary includes a walk-in closet. A powder room on the main floor adds everyday convenience, and the kitchen includes a pantry for extra function where it counts. Step outside to the fully fenced backyard — a great spot to relax, enjoy a quiet morning coffee, or let the dog out to roam. The single car garage adds even more versatility, whether you need parking, extra storage, or a space to hang out. Whether you’re stepping into homeownership for the first time or simply looking for something manageable, this is a great place to start — or to simplify. Call today to #lovewhereyoulive *Vacant possession available - tenant will be moving out the first week of June* (id:65446)
Property Details
| MLS® Number | 26007801 |
| Property Type | Single Family |
| Features | Gravel Driveway, Side Driveway |
Building
| Bathroom Total | 2 |
| Bedrooms Above Ground | 2 |
| Bedrooms Total | 2 |
| Constructed Date | 1895 |
| Construction Style Attachment | Detached |
| Exterior Finish | Aluminum/vinyl |
| Flooring Type | Laminate, Cushion/lino/vinyl |
| Foundation Type | Block |
| Half Bath Total | 1 |
| Heating Fuel | Natural Gas |
| Heating Type | Forced Air, Furnace |
| Stories Total | 2 |
| Type | House |
Parking
| Detached Garage | |
| Garage |
Land
| Acreage | No |
| Fence Type | Fence |
| Landscape Features | Landscaped |
| Size Irregular | 36 X Irr / 0.064 Ac |
| Size Total Text | 36 X Irr / 0.064 Ac|under 1/4 Acre |
| Zoning Description | Rl3 |
Rooms
| Level | Type | Length | Width | Dimensions |
|---|---|---|---|---|
| Second Level | Primary Bedroom | 14 ft ,6 in | 9 ft ,8 in | 14 ft ,6 in x 9 ft ,8 in |
| Second Level | Den | 8 ft ,3 in | 7 ft ,3 in | 8 ft ,3 in x 7 ft ,3 in |
| Second Level | 5pc Bathroom | Measurements not available | ||
| Second Level | Bedroom | 11 ft ,1 in | 9 ft ,6 in | 11 ft ,1 in x 9 ft ,6 in |
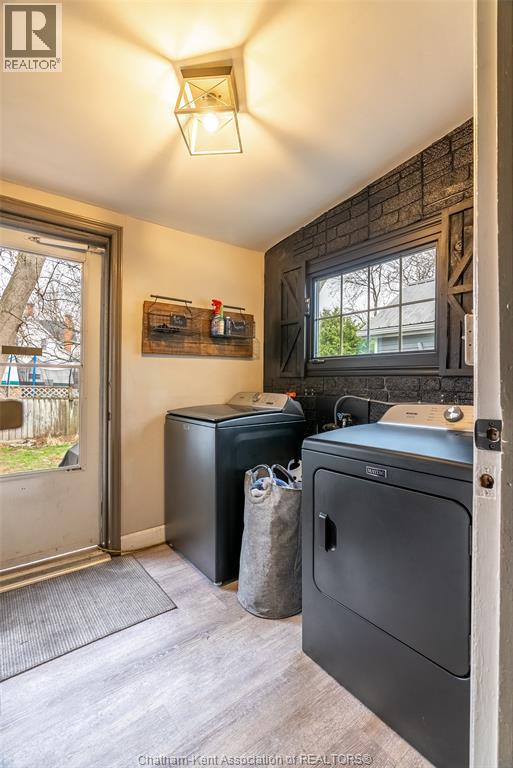
| Main Level | Laundry Room | 11 ft ,1 in | 6 ft ,8 in | 11 ft ,1 in x 6 ft ,8 in |
| Main Level | 2pc Bathroom | Measurements not available | ||
| Main Level | Kitchen | 16 ft ,4 in | 9 ft ,9 in | 16 ft ,4 in x 9 ft ,9 in |
| Main Level | Living Room | 13 ft ,9 in | 11 ft ,1 in | 13 ft ,9 in x 11 ft ,1 in |
| Main Level | Dining Room | 11 ft ,1 in | 9 ft ,5 in | 11 ft ,1 in x 9 ft ,5 in |
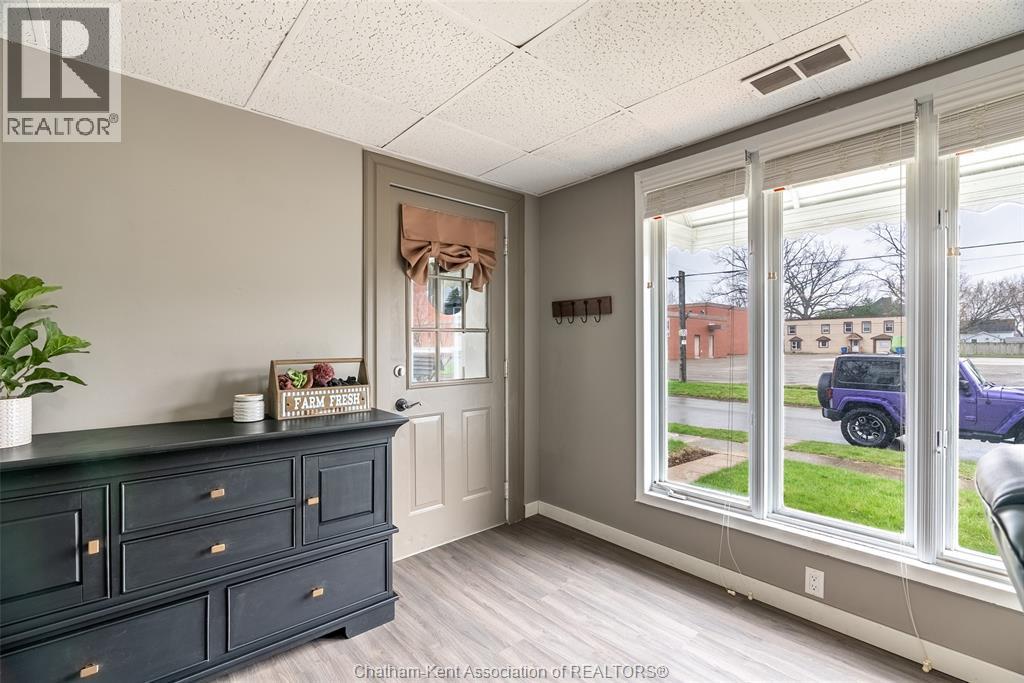
| Main Level | Enclosed Porch | 8 ft ,9 in | 4 ft ,7 in | 8 ft ,9 in x 4 ft ,7 in |
https://www.realtor.ca/real-estate/29600168/35-llydican-avenue-chatham
Contact Us
Contact us for more information

Yifei Lin
REALTOR®
[email protected]
261 Martindale Rd #14c
St. Catharines, Ontario L2W 1A2
(905) 401-0849

The trademarks REALTOR®, REALTORS®, and the REALTOR® logo are controlled by The Canadian Real Estate Association (CREA) and identify real estate professionals who are members of CREA. The trademarks MLS®, Multiple Listing Service® and the associated logos are owned by The Canadian Real Estate Association (CREA) and identify the quality of services provided by real estate professionals who are members of CREA. The trademark DDF® is owned by The Canadian Real Estate Association (CREA) and identifies CREA's Data Distribution Facility (DDF®)
April 18 2026 10:42:51
Chatham Kent Association of REALTORS®
Nest Realty Inc.