
2087 James White Blvd Sidney, British Columbia V8L 4G5

$939,000
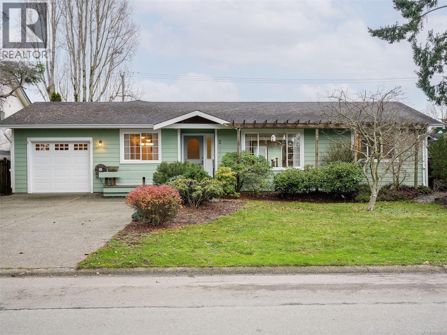
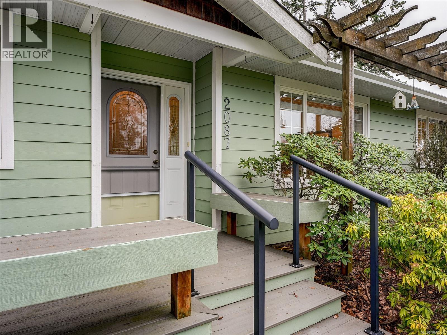
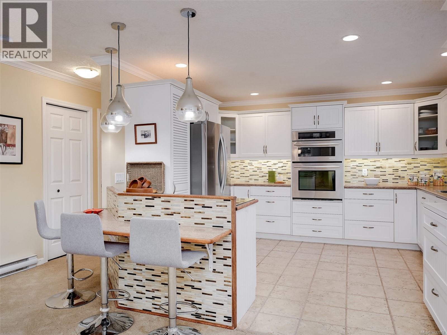
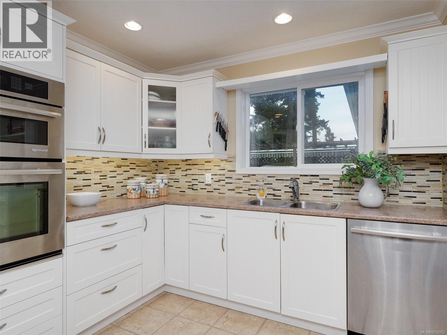
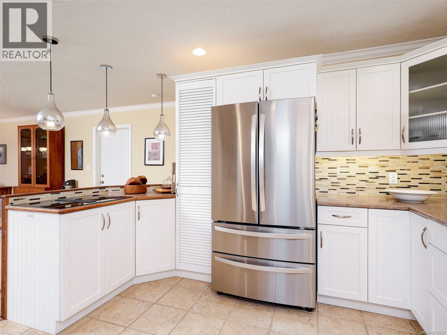
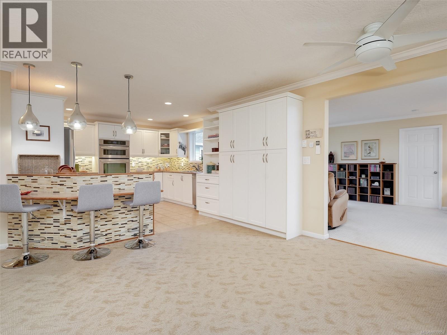
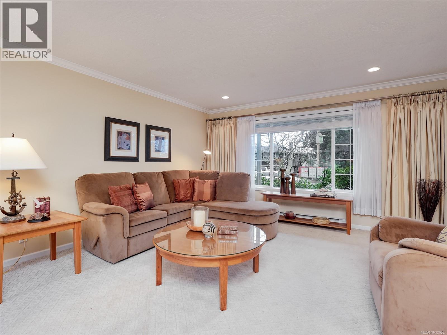
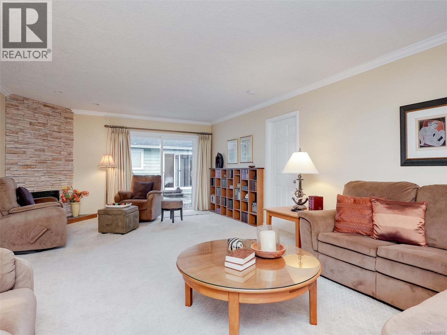
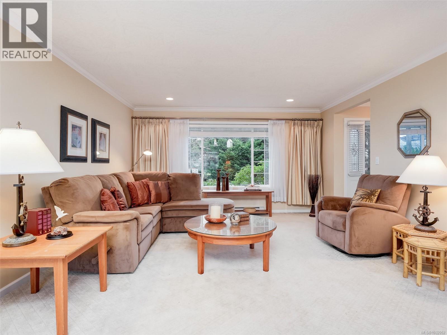
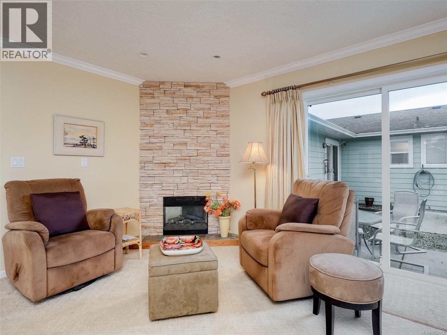
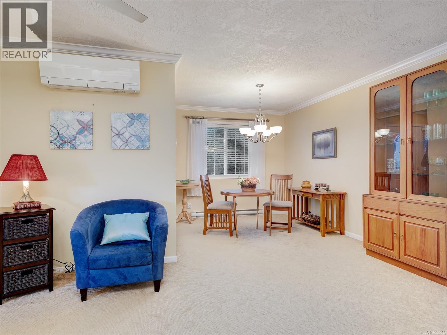
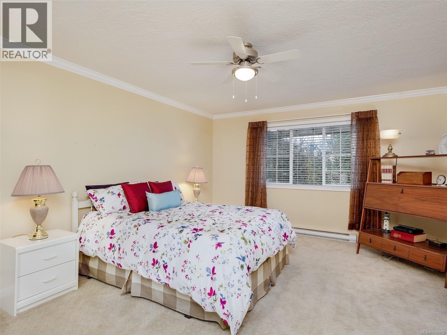
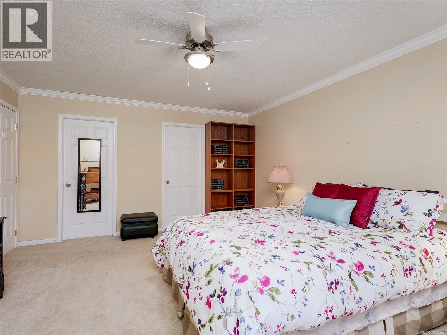
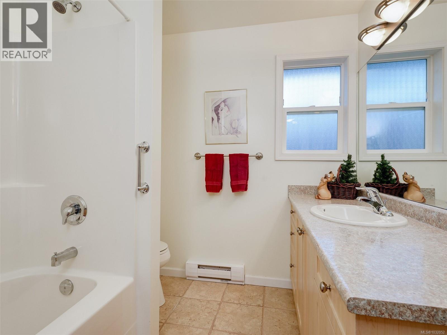
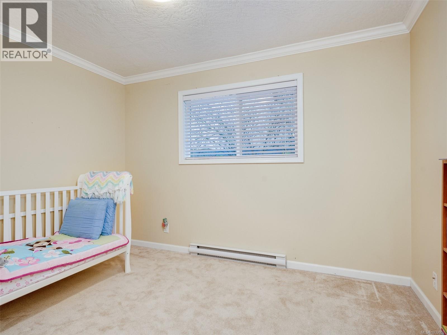
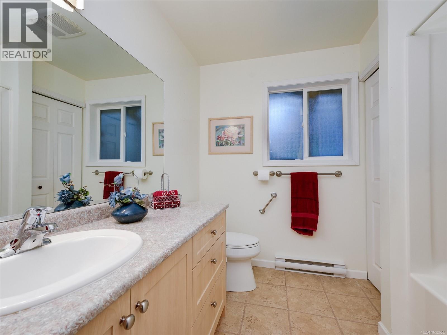
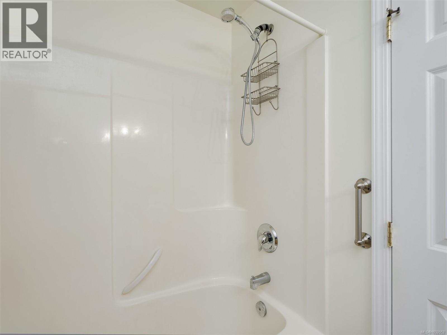
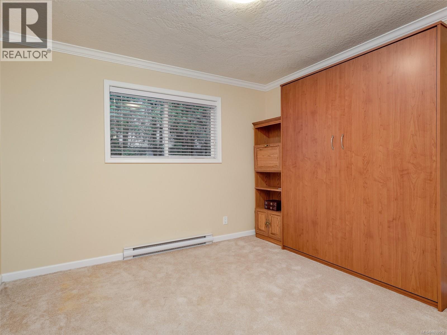
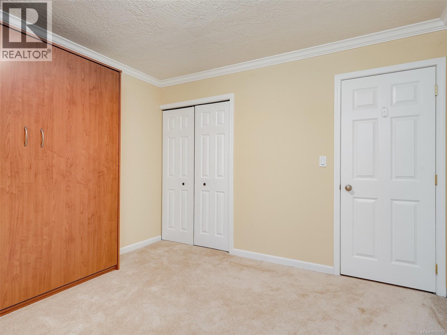
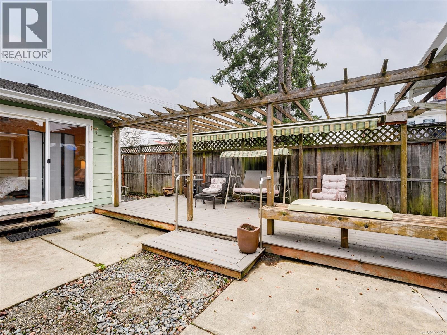
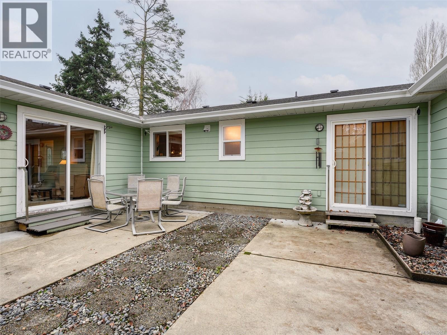
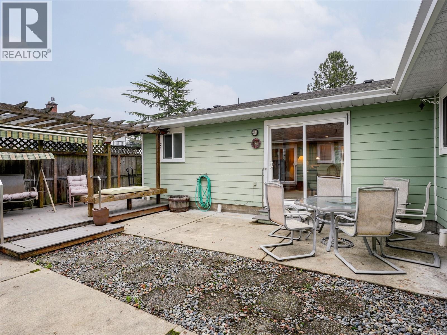
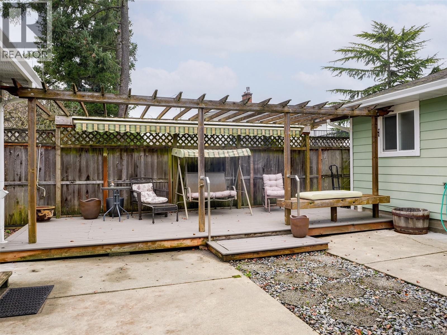
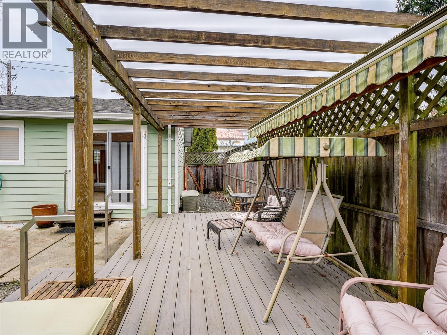
Open House SAT/SUN April 18th,19th 10:00 to 11:30. Unique opportunity with almost 2,000 sq ft on one level! This 2006 built home offers 3 beds and 2 baths. Large primary bed with ensuite. Spacious modern kitchen with SS appliances. Vinyl windows, heat pump. Single car garage, currently used for storage. Plenty of room for driveway parking that could accompany an RV/boat or multiple vehicles. Low maintenance yard. The back yard is currently not fenced from 9907 Galaran,(also listed on MLS). These homes were previously owned by two sisters who enjoyed sharing the yard. Fencing would be easy to accomplish. Easy walk into Sidney or the Canadian T. shopping centre (.75 km) and on a bus route! The combination of the two duplex homes could provide a perfect living situation for mom/dad and family! 5 minutes to Airport or Ferries. (id:65446)
Open House
This property has open houses!
10:00 am
Ends at:11:30 am
New Price! Great one level home! Definitely worth viewing both the home on Galaran and James White Blvd!
Property Details
| MLS® Number | 1032052 |
| Property Type | Single Family |
| Neigbourhood | Sidney North-West |
| Community Features | Pets Allowed, Family Oriented |
| Features | Curb & Gutter, Level Lot, Irregular Lot Size, Other |
| Parking Space Total | 5 |
| Plan | Vis6291 |
| Structure | Patio(s) |
Building
| Bathroom Total | 2 |
| Bedrooms Total | 3 |
| Appliances | Dishwasher, Dryer, Microwave, Stove, Refrigerator, Washer |
| Architectural Style | Contemporary |
| Constructed Date | 2006 |
| Cooling Type | Air Conditioned |
| Fireplace Present | Yes |
| Fireplace Total | 1 |
| Heating Fuel | Electric |
| Heating Type | Baseboard Heaters, Heat Pump |
| Size Interior | 1,977 Sqft |
| Type | Duplex |
Land
| Access Type | Road Access |
| Acreage | No |
| Size Irregular | 4045 |
| Size Total | 4045 Sqft |
| Size Total Text | 4045 Sqft |
| Zoning Type | Residential |
Rooms
| Level | Type | Length | Width | Dimensions |
|---|---|---|---|---|
| Main Level | Bathroom | 4-Piece | ||
| Main Level | Patio | 21 ft | 9 ft | 21 ft x 9 ft |
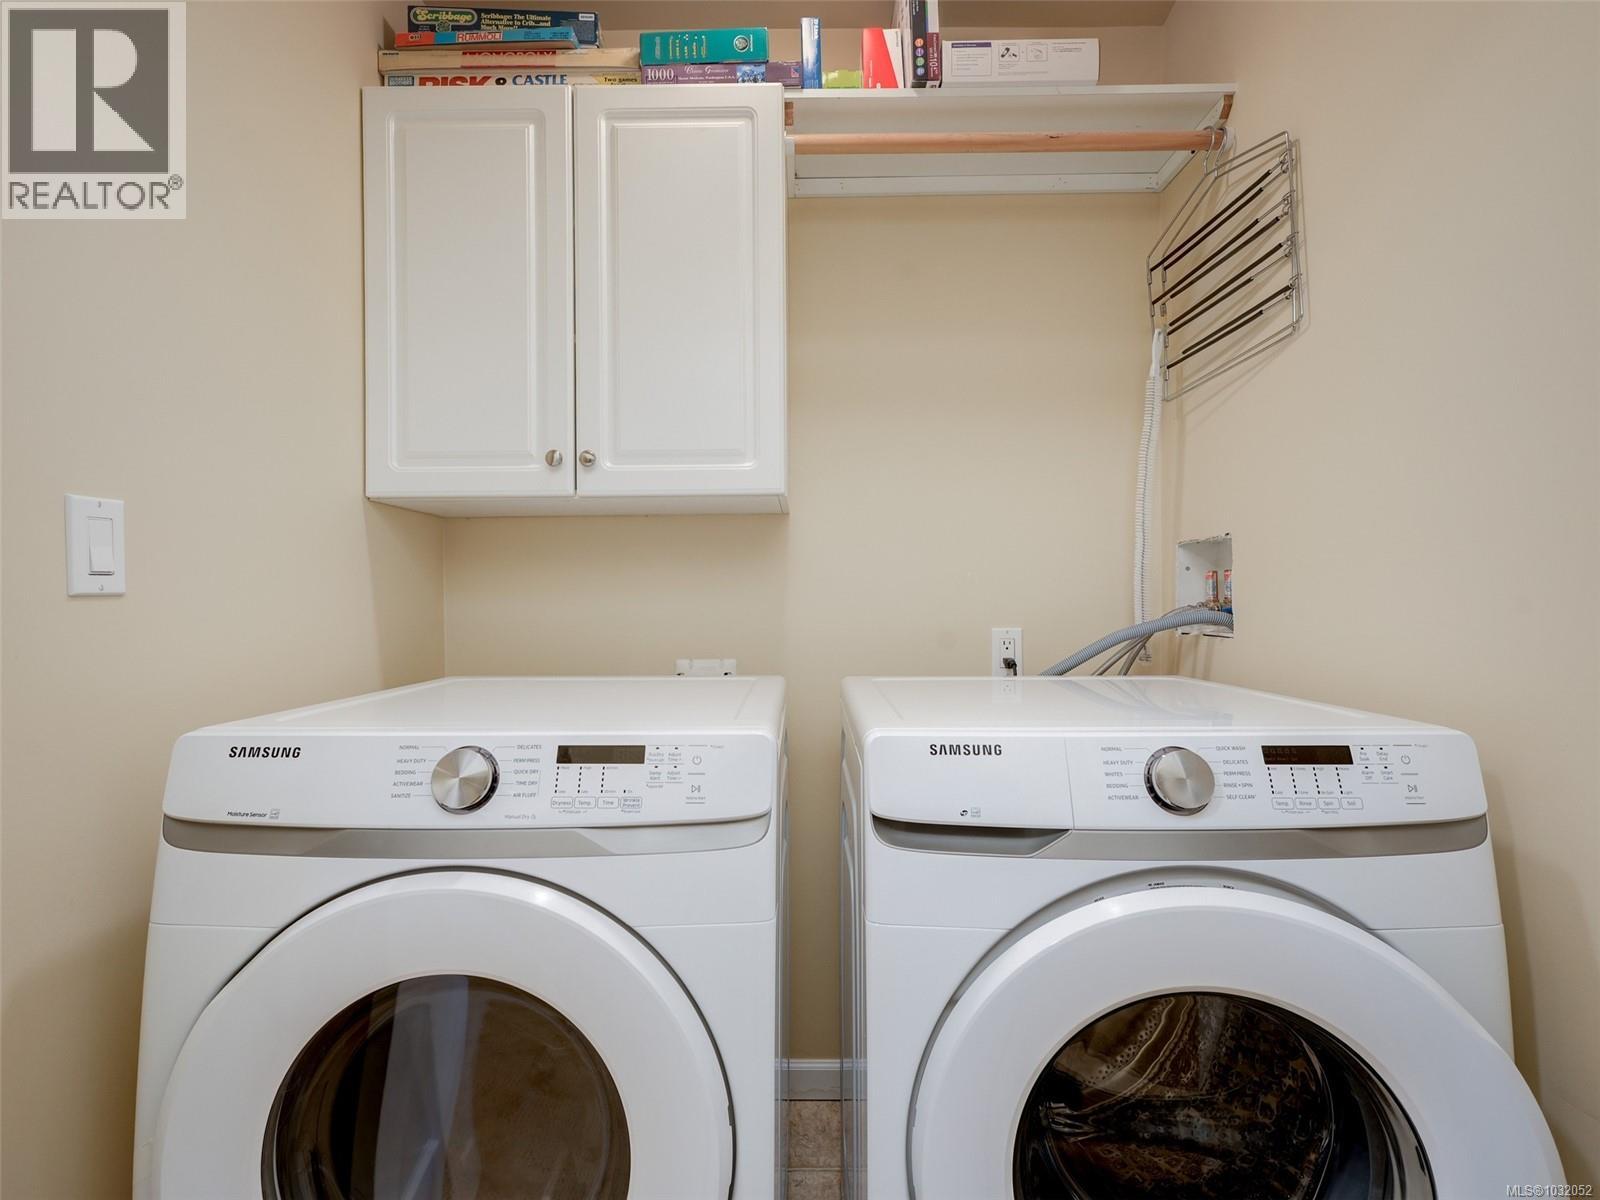
| Main Level | Laundry Room | 5' x 4' | ||
| Main Level | Bedroom | 11 ft | 11 ft | 11 ft x 11 ft |
| Main Level | Bedroom | 11 ft | 9 ft | 11 ft x 9 ft |
| Main Level | Ensuite | 8 ft | 8 ft | 8 ft x 8 ft |
| Main Level | Primary Bedroom | 14 ft | 16 ft | 14 ft x 16 ft |
| Main Level | Kitchen | 13 ft | 12 ft | 13 ft x 12 ft |
| Main Level | Family Room | 14 ft | 14 ft | 14 ft x 14 ft |
| Main Level | Dining Room | 10 ft | 9 ft | 10 ft x 9 ft |
| Main Level | Living Room | 25' x 14' |
https://www.realtor.ca/real-estate/29599942/2087-james-white-blvd-sidney-sidney-north-west
Contact Us
Contact us for more information

Yifei Lin
REALTOR®
[email protected]
261 Martindale Rd #14c
St. Catharines, Ontario L2W 1A2
(905) 401-0849

The trademarks REALTOR®, REALTORS®, and the REALTOR® logo are controlled by The Canadian Real Estate Association (CREA) and identify real estate professionals who are members of CREA. The trademarks MLS®, Multiple Listing Service® and the associated logos are owned by The Canadian Real Estate Association (CREA) and identify the quality of services provided by real estate professionals who are members of CREA. The trademark DDF® is owned by The Canadian Real Estate Association (CREA) and identifies CREA's Data Distribution Facility (DDF®)
April 18 2026 07:07:37
Victoria Real Estate Board
Coldwell Banker Oceanside Real Estate