
1915 County Road 2 Road Otonabee-South Monaghan, Ontario K9J 6X7

$924,900
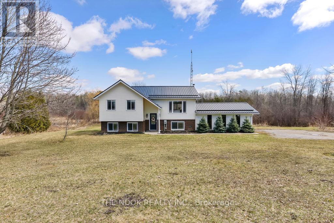
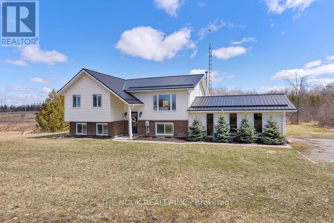
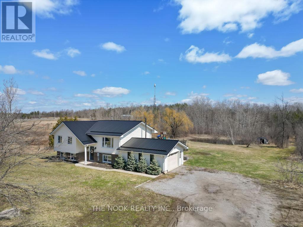
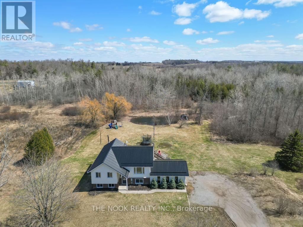
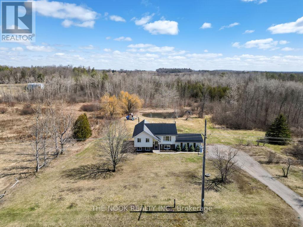
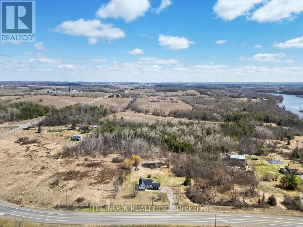
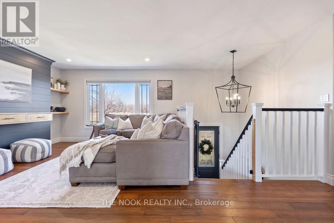
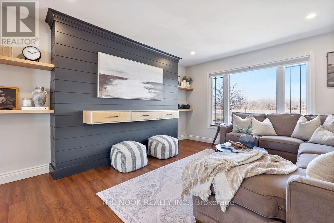
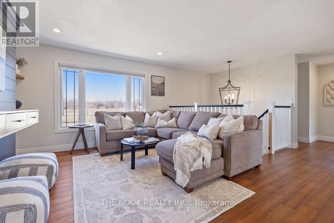
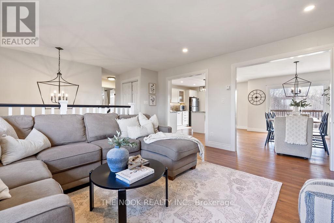
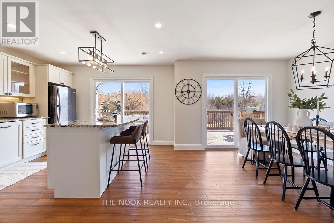
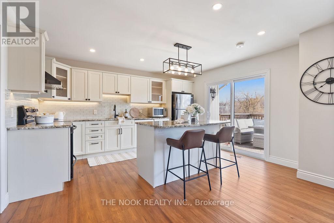
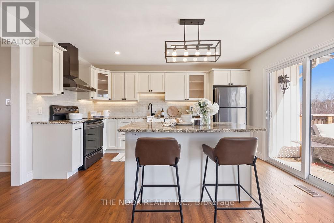
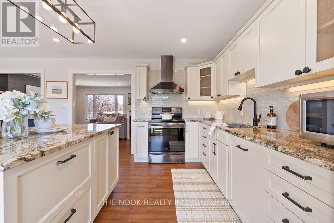
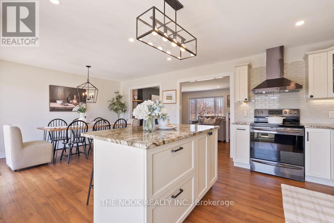
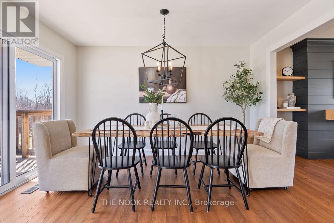
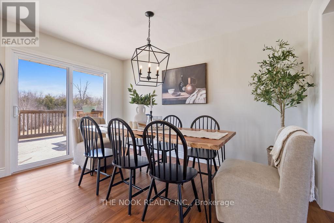
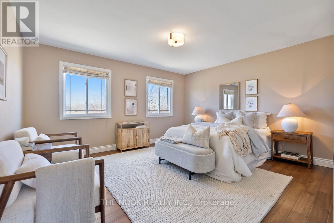
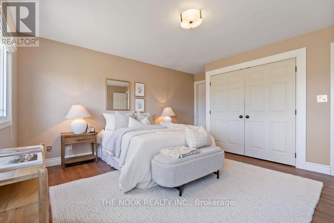
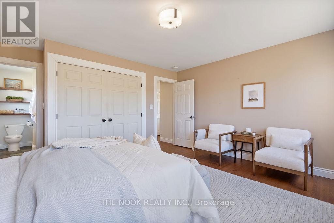
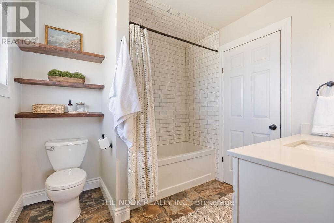
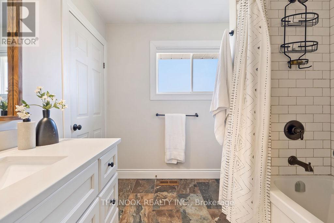
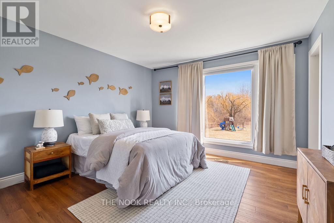
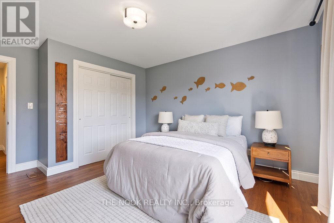
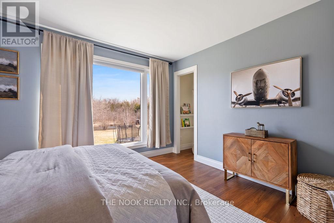
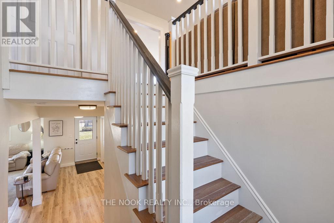
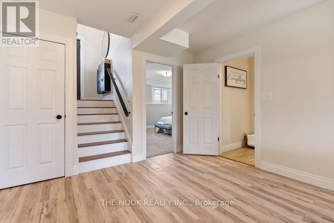
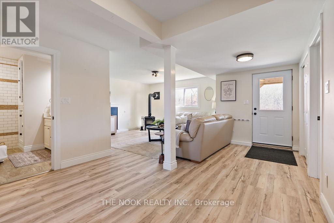
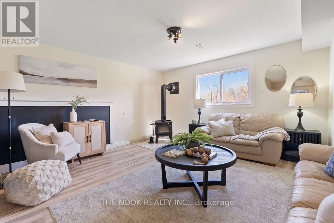
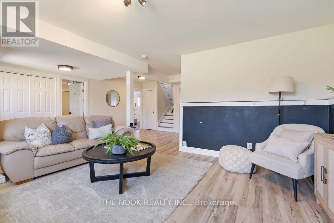
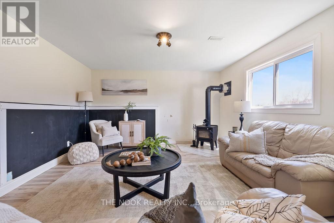
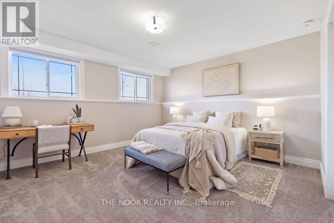
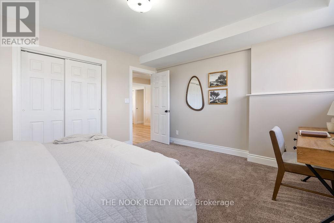
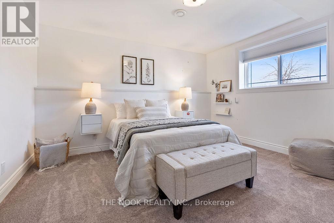
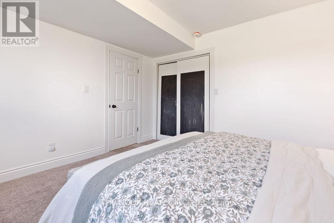
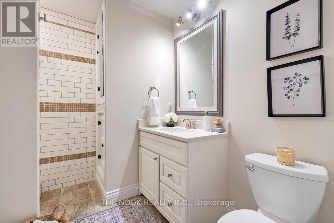
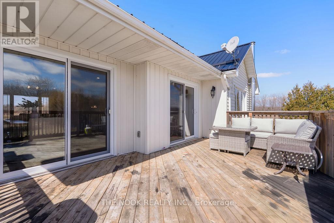
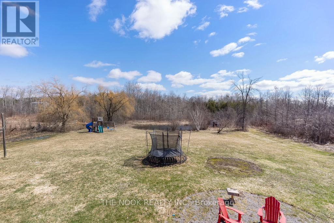
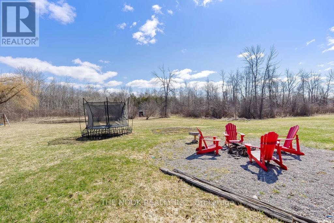
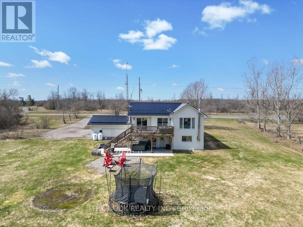
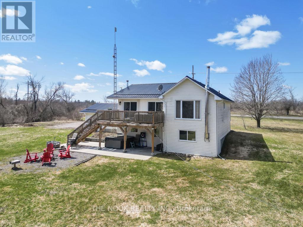
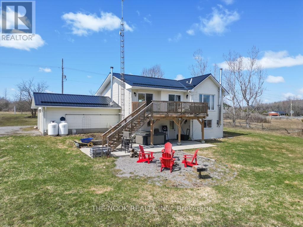
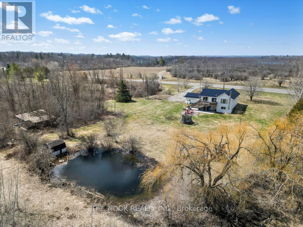
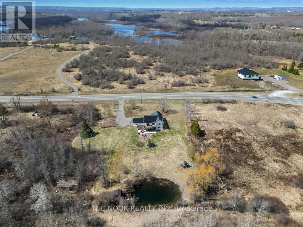
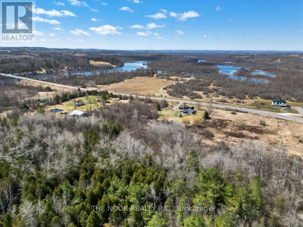
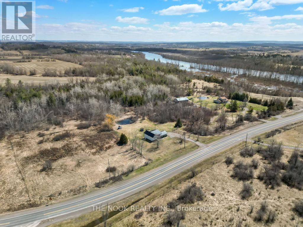
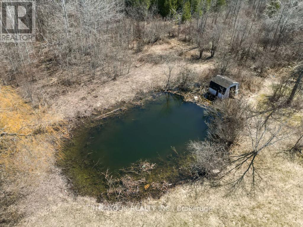
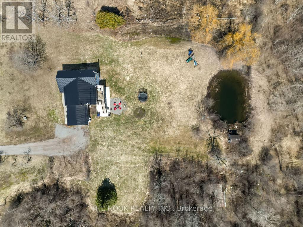
Welcome to the perfect blend of peaceful country living with the convenience of being just minutes from the city. Situated on a beautiful 9.5-acre property, this home offers space, privacy, and a lifestyle that's hard to find. Enjoy your own picturesque pond and the natural beauty of the surrounding landscape, all while being close to the Otonabee River for outdoor enthusiasts.Inside, you'll find a well-appointed home featuring four generously sized bedrooms and two full bathrooms, making it ideal for families of all sizes. The bright and spacious kitchen offers plenty of room for cooking and gathering, with an abundance of natural light that creates a warm and inviting atmosphere.The finished basement adds even more living space and features a cozy wood stove-perfect for those cooler months. An attached garage provides excellent storage and convenient direct access into the home.Step outside to a large deck overlooking the expansive yard, an ideal spot for relaxing, entertaining, or simply taking in the peaceful surroundings. The durable steel roof adds long-term value and peace of mind.This property offers the best of both worlds-quiet country living with easy access to nearby amenities. A rare opportunity to enjoy space, comfort, and nature all in one place. (id:65446)
Open House
This property has open houses!
2:00 pm
Ends at:4:00 pm
Property Details
| MLS® Number | X12995436 |
| Property Type | Single Family |
| Community Name | Otonabee-South Monaghan |
| Equipment Type | Propane Tank |
| Features | Irregular Lot Size |
| Parking Space Total | 11 |
| Rental Equipment Type | Propane Tank |
| Structure | Shed |
Building
| Bathroom Total | 2 |
| Bedrooms Above Ground | 2 |
| Bedrooms Below Ground | 2 |
| Bedrooms Total | 4 |
| Appliances | Water Heater, Dishwasher, Dryer, Oven, Hood Fan, Washer, Window Coverings, Refrigerator |
| Architectural Style | Raised Bungalow |
| Basement Development | Finished |
| Basement Features | Walk Out, Separate Entrance |
| Basement Type | N/a (finished), N/a |
| Construction Style Attachment | Detached |
| Cooling Type | Central Air Conditioning |
| Exterior Finish | Brick, Vinyl Siding |
| Fireplace Present | Yes |
| Foundation Type | Concrete |
| Heating Fuel | Propane, Wood |
| Heating Type | Forced Air, Not Known |
| Stories Total | 1 |
| Size Interior | 1,100 - 1,500 Sqft |
| Type | House |
Parking
| Attached Garage | |
| Garage |
Land
| Acreage | Yes |
| Sewer | Septic System |
| Size Depth | 844 Ft ,3 In |
| Size Frontage | 483 Ft |
| Size Irregular | 483 X 844.3 Ft |
| Size Total Text | 483 X 844.3 Ft|5 - 9.99 Acres |
Rooms
| Level | Type | Length | Width | Dimensions |
|---|---|---|---|---|
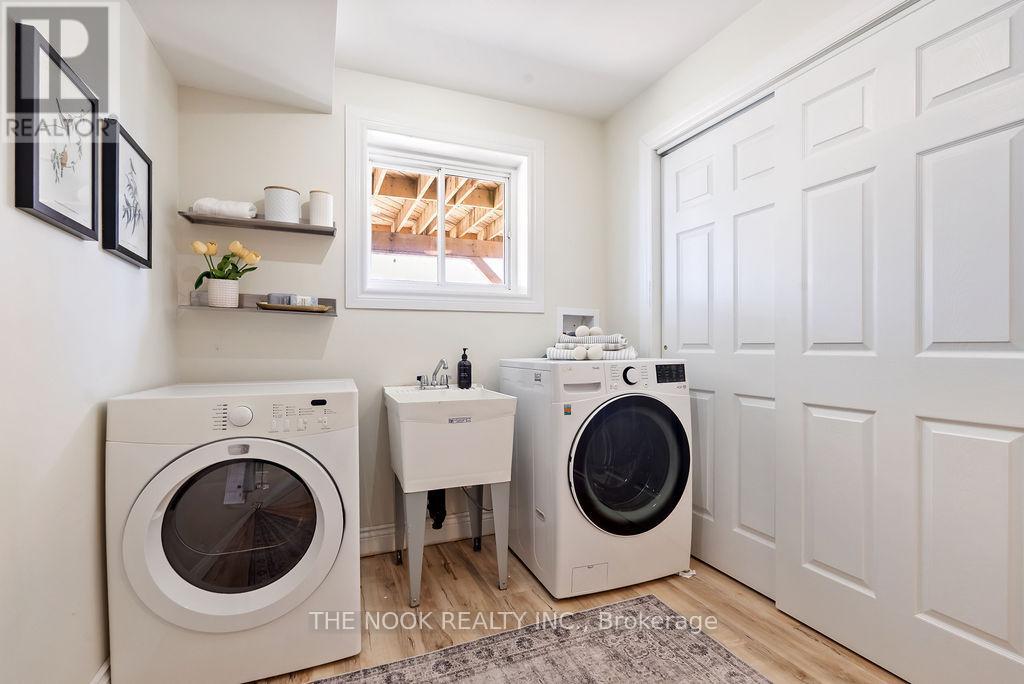
| Basement | Laundry Room | 4.18 m | 3.94 m | 4.18 m x 3.94 m |
| Basement | Bedroom 3 | 4.26 m | 3.95 m | 4.26 m x 3.95 m |
| Basement | Bedroom 4 | 4.31 m | 3.96 m | 4.31 m x 3.96 m |
| Basement | Bathroom | 2.79 m | 2.53 m | 2.79 m x 2.53 m |
| Basement | Recreational, Games Room | 7.17 m | 6.46 m | 7.17 m x 6.46 m |
| Main Level | Living Room | 4.62 m | 3.95 m | 4.62 m x 3.95 m |
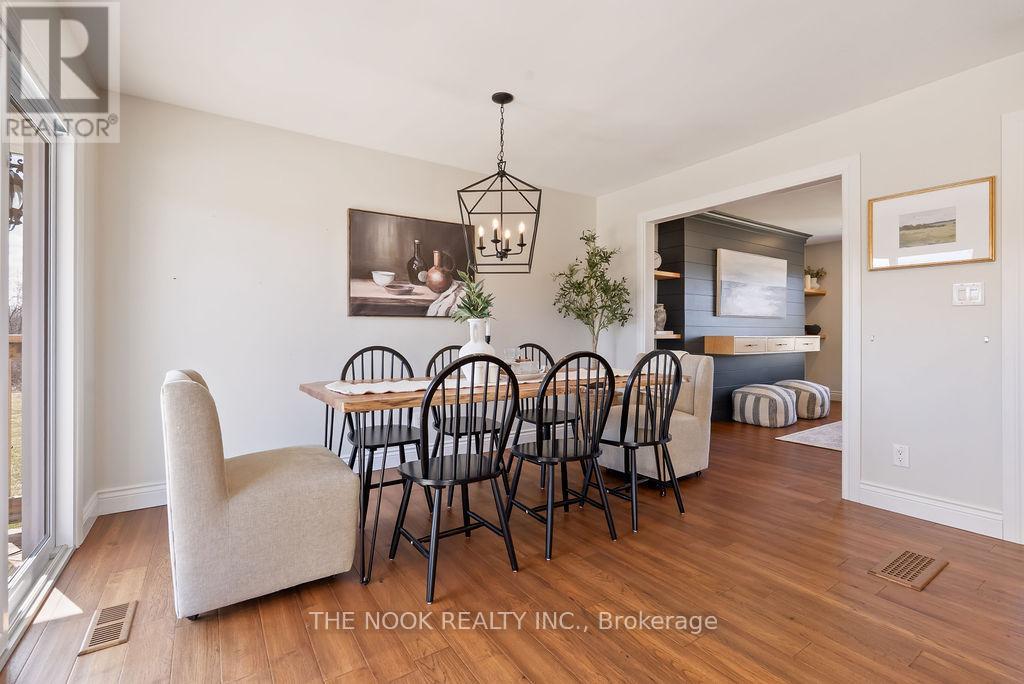
| Main Level | Dining Room | 3.82 m | 3.12 m | 3.82 m x 3.12 m |
| Main Level | Kitchen | 4.26 m | 3.64 m | 4.26 m x 3.64 m |
| Main Level | Primary Bedroom | 4.65 m | 4.41 m | 4.65 m x 4.41 m |
| Main Level | Bedroom 2 | 4.48 m | 3.63 m | 4.48 m x 3.63 m |
| Main Level | Bathroom | 2.53 m | 2.45 m | 2.53 m x 2.45 m |
Contact Us
Contact us for more information

Yifei Lin
REALTOR®
[email protected]
261 Martindale Rd #14c
St. Catharines, Ontario L2W 1A2
(905) 401-0849

The trademarks REALTOR®, REALTORS®, and the REALTOR® logo are controlled by The Canadian Real Estate Association (CREA) and identify real estate professionals who are members of CREA. The trademarks MLS®, Multiple Listing Service® and the associated logos are owned by The Canadian Real Estate Association (CREA) and identify the quality of services provided by real estate professionals who are members of CREA. The trademark DDF® is owned by The Canadian Real Estate Association (CREA) and identifies CREA's Data Distribution Facility (DDF®)
April 16 2026 07:31:14
Central Lakes Association of REALTORS®
The Nook Realty Inc.