
3801 - 81 Navy Wharf Court Toronto, Ontario M5V 3S1

$8,999 Monthly
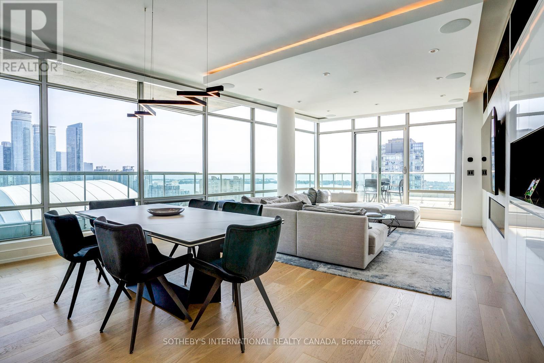
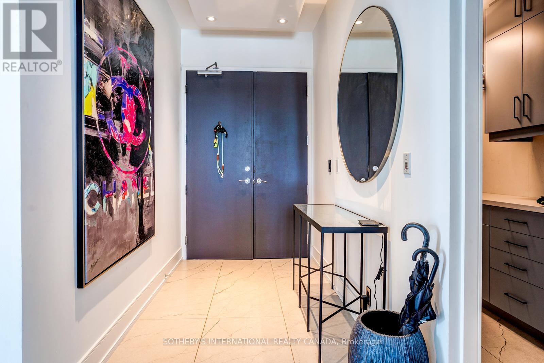
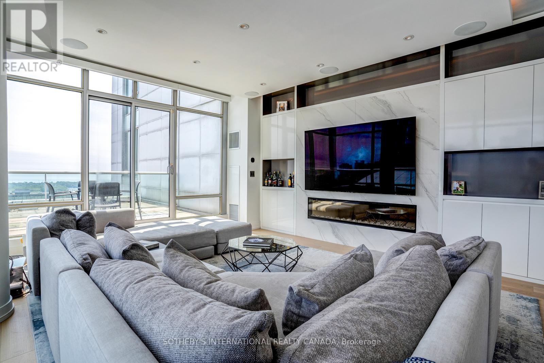
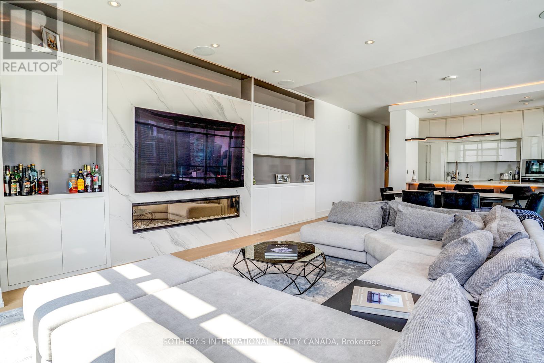
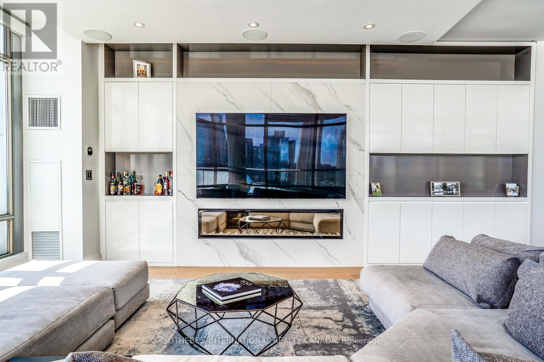
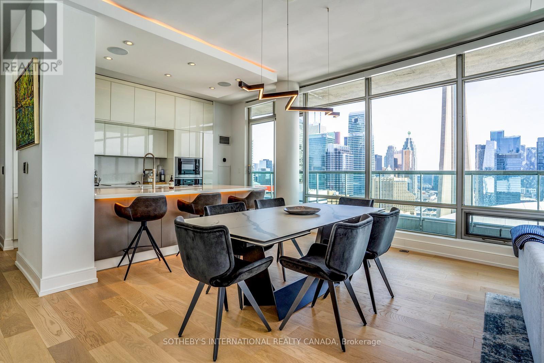
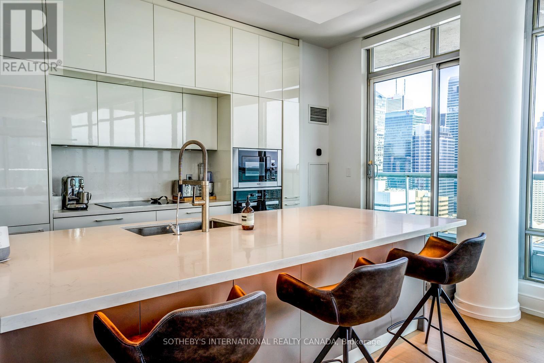
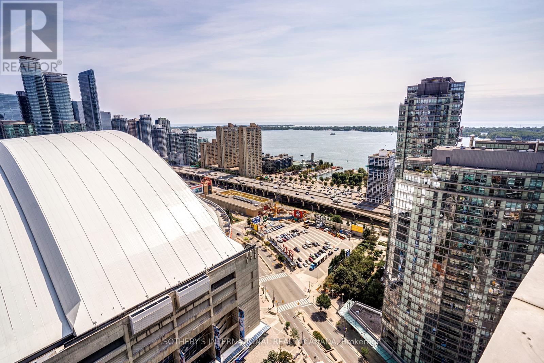
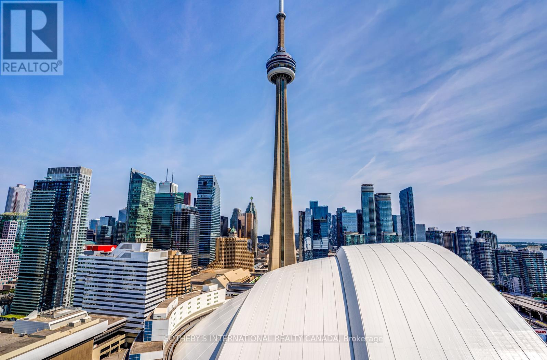
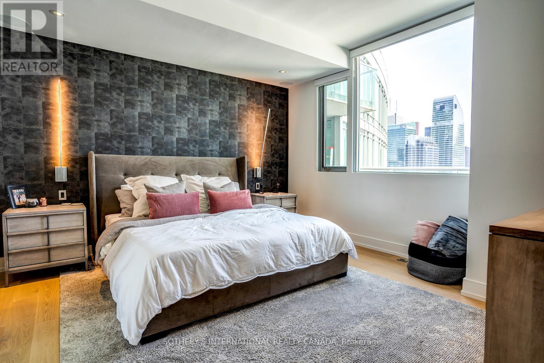
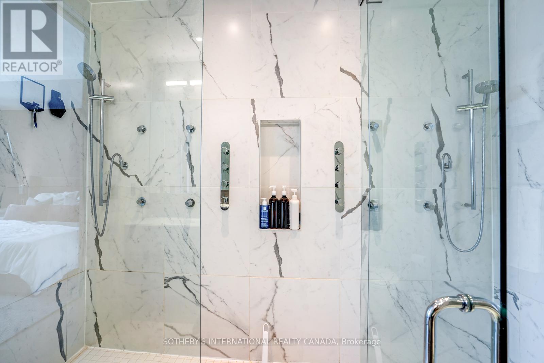
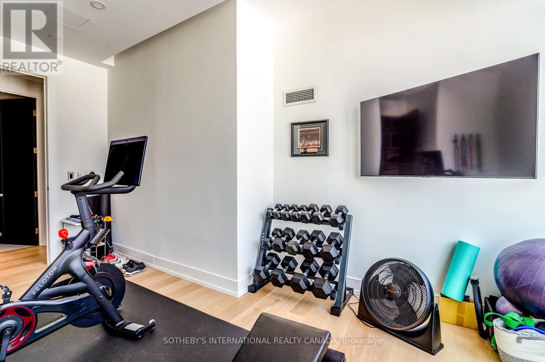
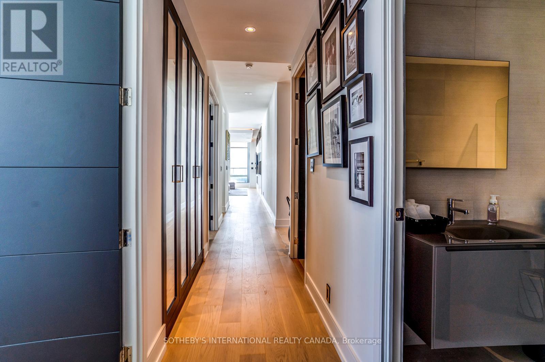
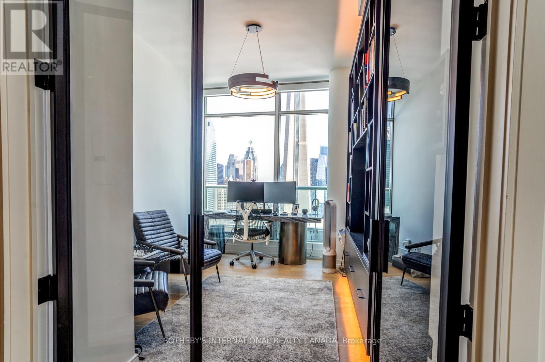
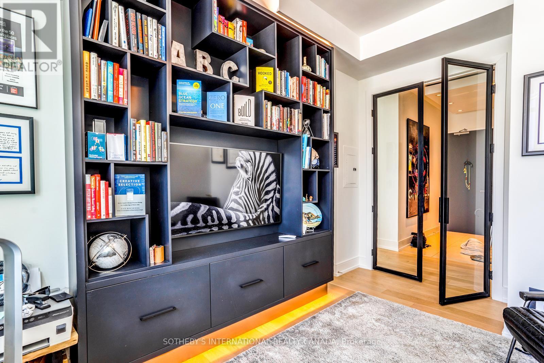
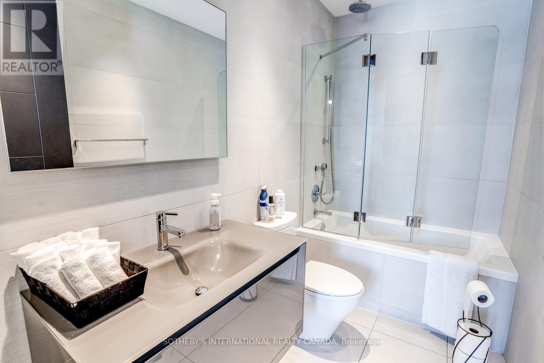
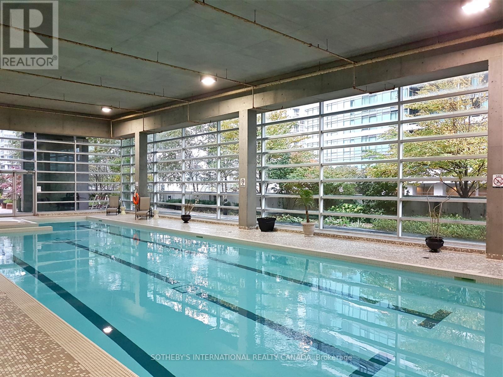
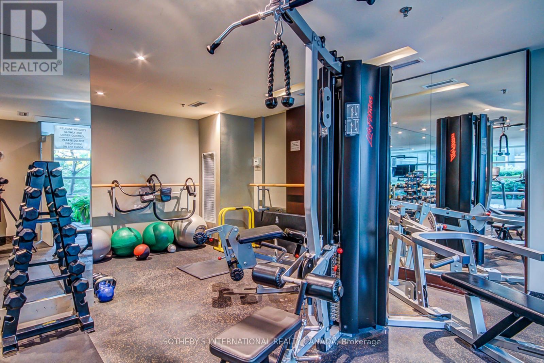
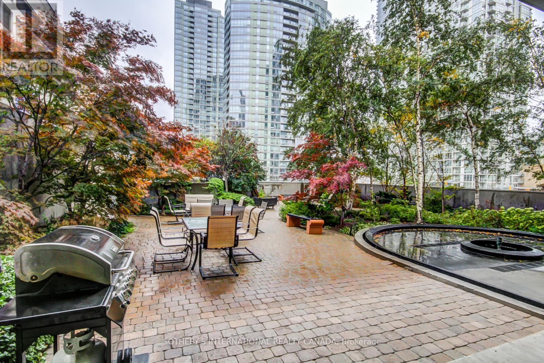
Stunning Unit where the views are not duplicated. Not stock, fully renovated with highest quaility finishes. Chefs kitchen, luxury finishes throughout, priate seperte entrance with 2 Fob security (only 3 units with this), 2 parking spots. No expenses spared on this entertainers dream, watch the Blue Jays and concerts from your balcony, see clear across the lake while watching the city lights reflect the stunning CN Tower, minutes to downtonw, hotels, quality facilities, gym, guest suite, theatre room, X-high ceilings. This unit is an absolute must view as has the ultimate "WOW FACTOR" and is truly one of a kind! (id:65446)
Property Details
| MLS® Number | C12997454 |
| Property Type | Single Family |
| Community Name | Waterfront Communities C1 |
| Amenities Near By | Public Transit |
| Community Features | Pets Allowed With Restrictions |
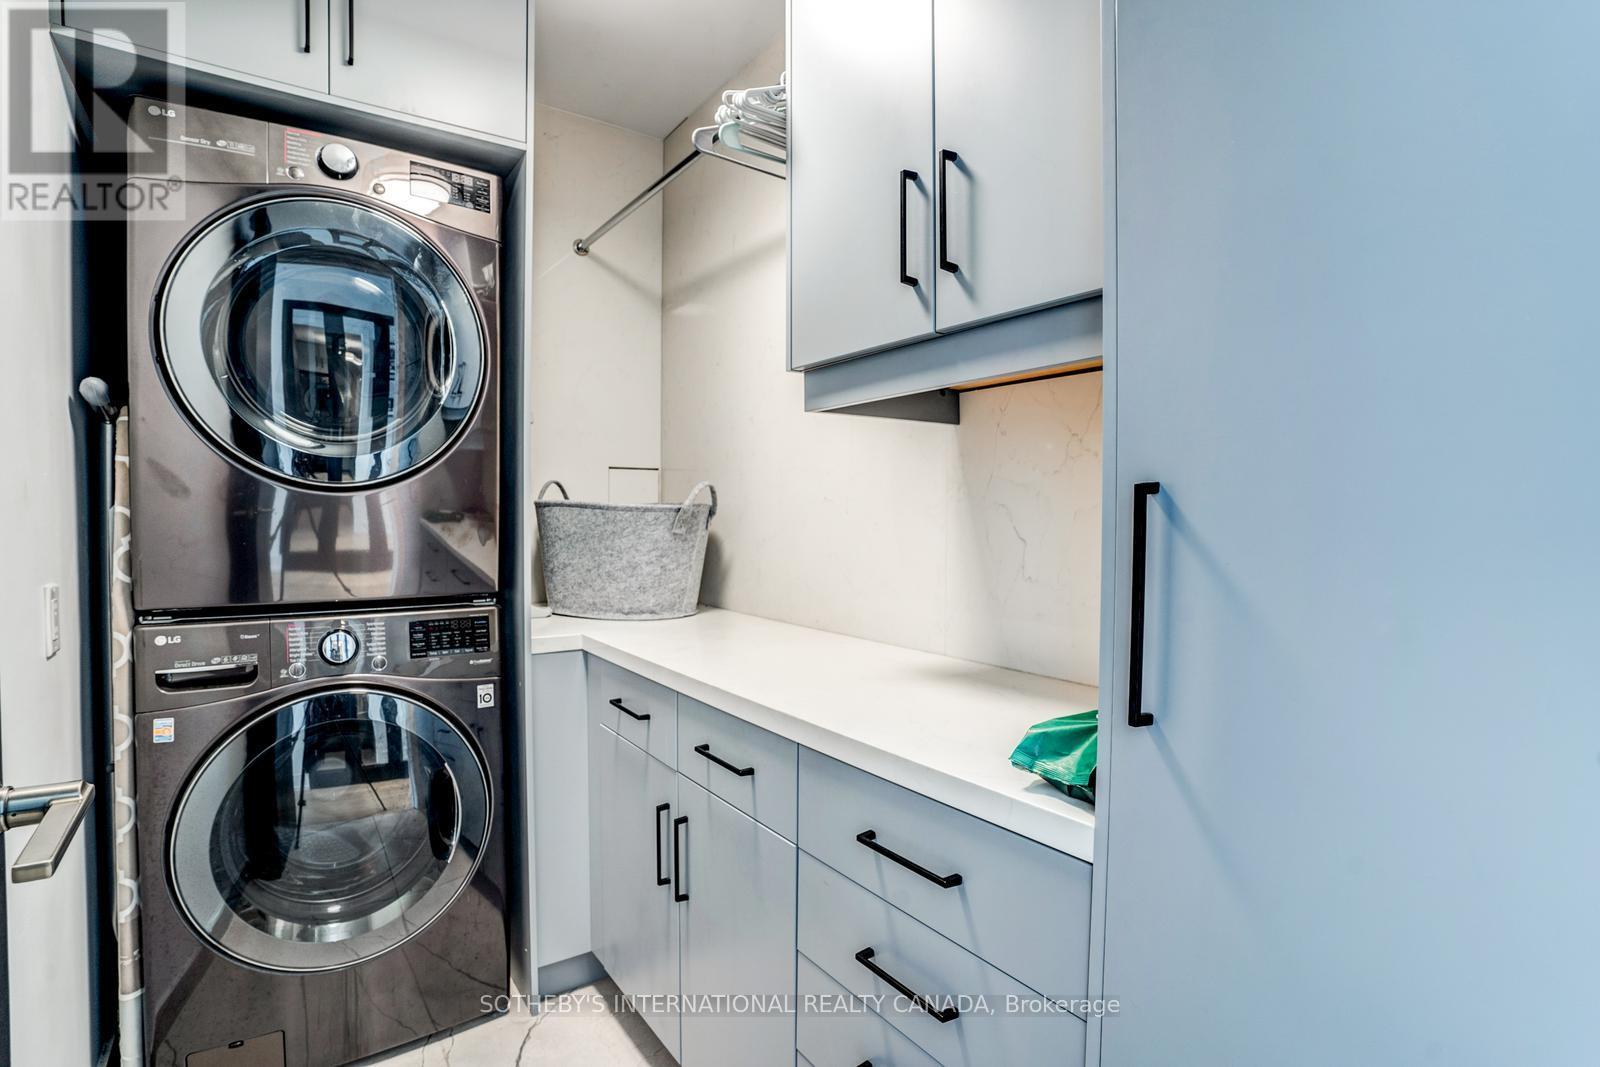
| Features | Balcony, In Suite Laundry |
| Parking Space Total | 2 |
| Pool Type | Indoor Pool |
| View Type | View |
Building
| Bathroom Total | 2 |
| Bedrooms Above Ground | 3 |
| Bedrooms Total | 3 |
| Amenities | Security/concierge, Exercise Centre, Recreation Centre |
| Appliances | Intercom |
| Basement Type | None |
| Cooling Type | Central Air Conditioning |
| Exterior Finish | Brick |
| Fire Protection | Smoke Detectors |
| Fireplace Present | Yes |
| Flooring Type | Hardwood |
| Heating Fuel | Natural Gas |
| Heating Type | Forced Air |
| Size Interior | 1,600 - 1,799 Sqft |
| Type | Apartment |
Parking
| Underground | |
| Garage |
Land
| Acreage | No |
| Land Amenities | Public Transit |
Rooms
| Level | Type | Length | Width | Dimensions |
|---|---|---|---|---|
| Flat | Primary Bedroom | 5 m | 4.3 m | 5 m x 4.3 m |
| Flat | Bedroom 2 | 4.3 m | 3.8 m | 4.3 m x 3.8 m |
| Flat | Bedroom 3 | 4.3 m | 3.05 m | 4.3 m x 3.05 m |
| Flat | Dining Room | 5.5 m | 3.7 m | 5.5 m x 3.7 m |
| Flat | Living Room | 5.5 m | 4.9 m | 5.5 m x 4.9 m |
| Flat | Kitchen | 5.5 m | 3.05 m | 5.5 m x 3.05 m |
| Flat | Laundry Room | 2.74 m | 1.52 m | 2.74 m x 1.52 m |
Contact Us
Contact us for more information

Yifei Lin
REALTOR®
[email protected]
261 Martindale Rd #14c
St. Catharines, Ontario L2W 1A2
(905) 401-0849

The trademarks REALTOR®, REALTORS®, and the REALTOR® logo are controlled by The Canadian Real Estate Association (CREA) and identify real estate professionals who are members of CREA. The trademarks MLS®, Multiple Listing Service® and the associated logos are owned by The Canadian Real Estate Association (CREA) and identify the quality of services provided by real estate professionals who are members of CREA. The trademark DDF® is owned by The Canadian Real Estate Association (CREA) and identifies CREA's Data Distribution Facility (DDF®)
April 16 2026 03:04:31
Toronto Regional Real Estate Board
Sotheby's International Realty Canada