
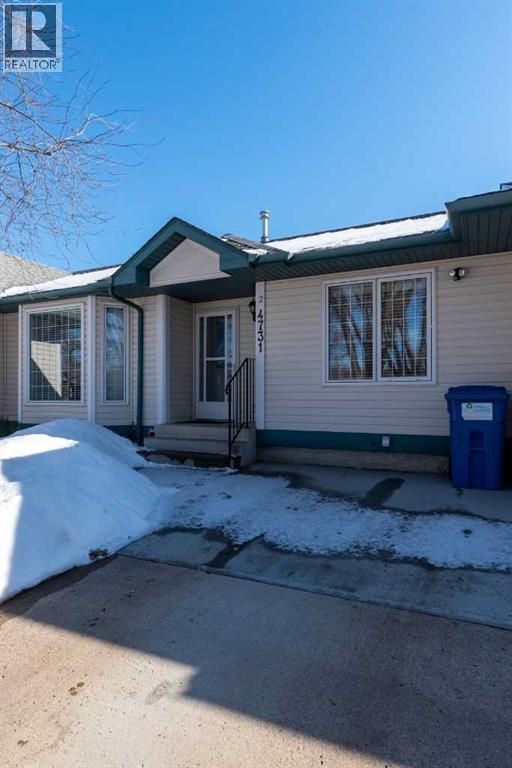
2, 4731 47 Street Lloydminster, Saskatchewan S9V 1Z6

$209,000Maintenance, Ground Maintenance, Reserve Fund Contributions
$275 Monthly
Maintenance, Ground Maintenance, Reserve Fund Contributions
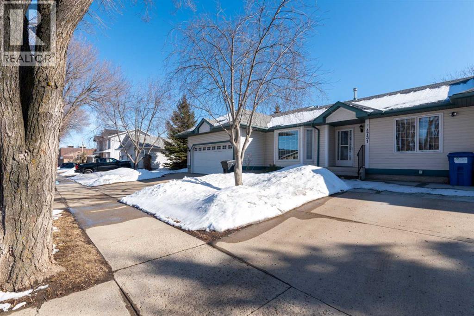

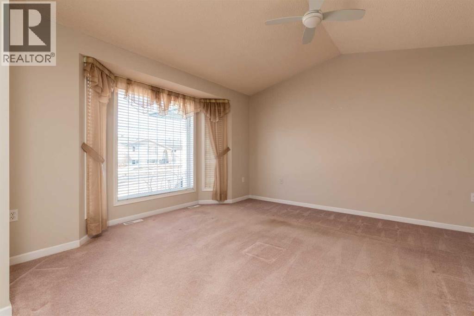
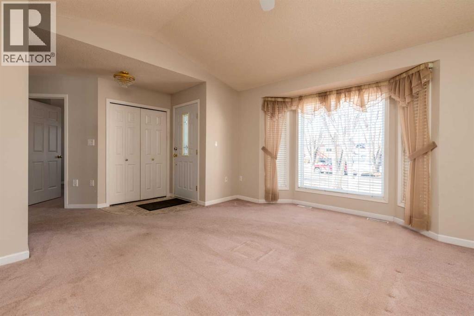
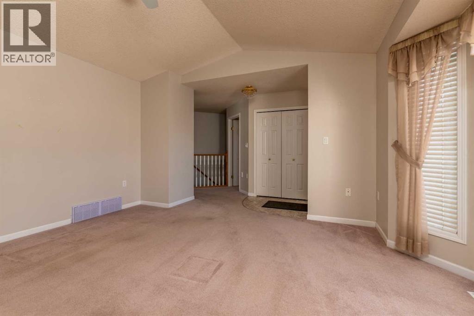
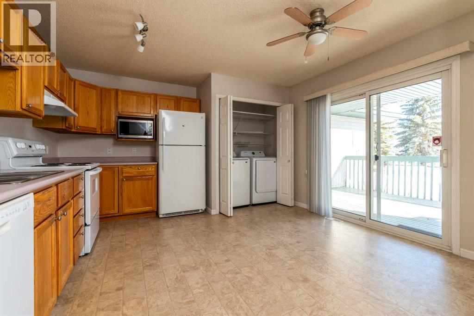
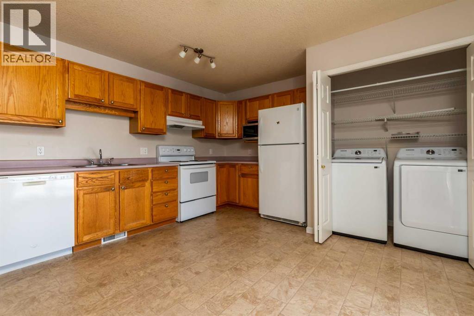
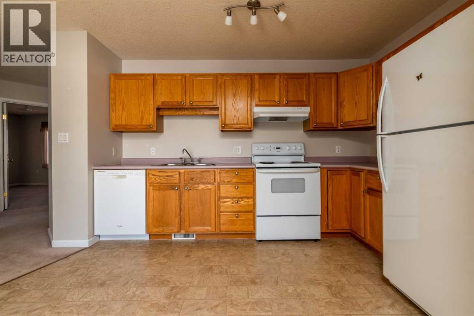
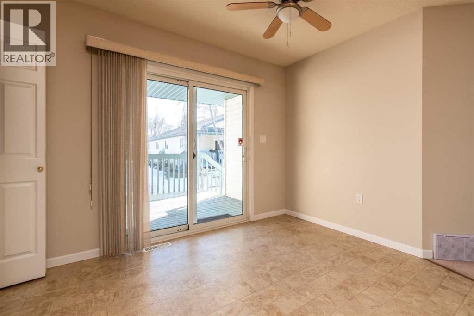
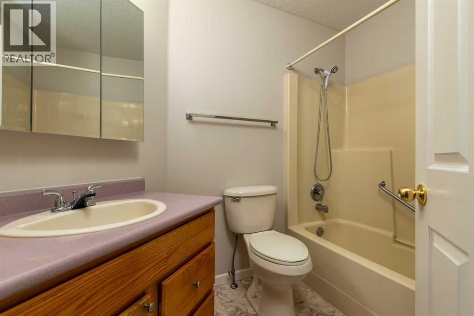
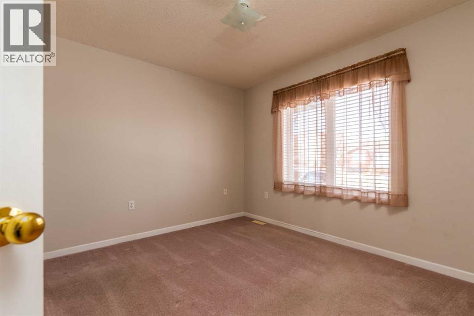
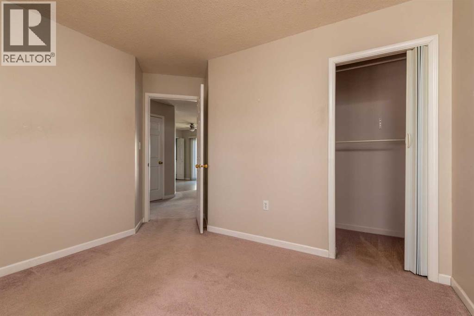
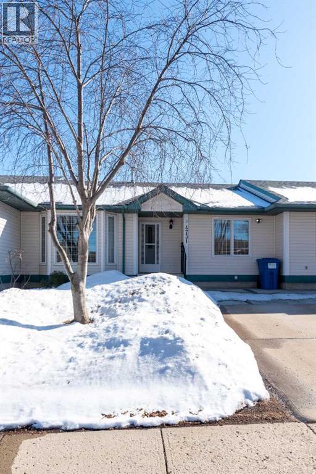
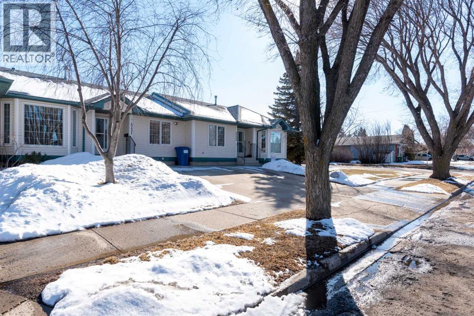
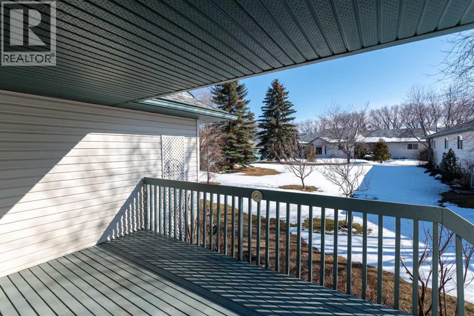
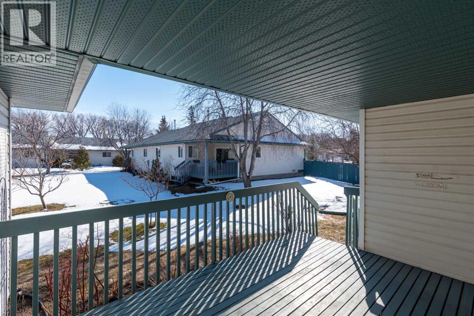
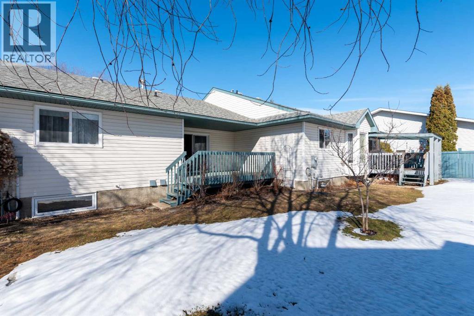
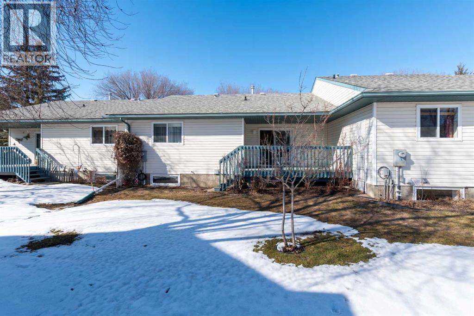
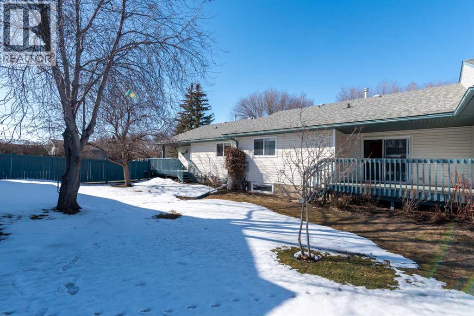
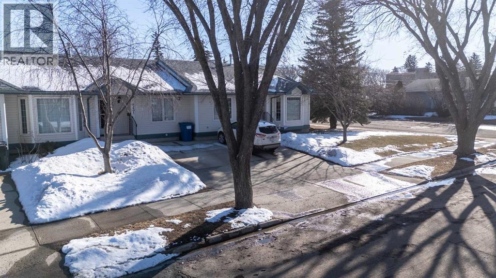
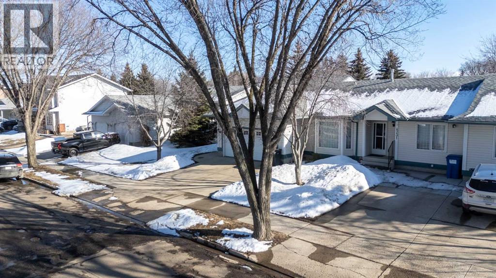
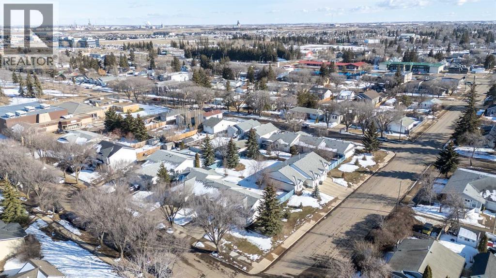
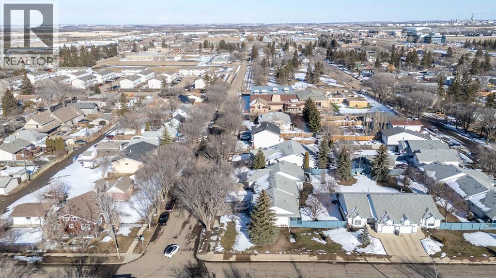
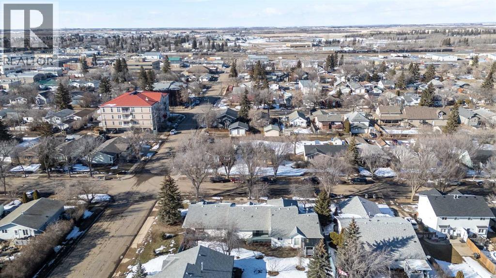
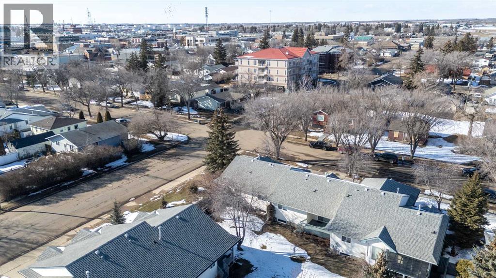
$275 MonthlyEnjoy comfortable, low-maintenance living in this well-kept 935 sq ft condo designed for 45+ adult living. This 2 bedroom, 2 bathroom home offers a functional layout with main floor laundry and plenty of natural light throughout.The open living space feels bright and welcoming, with easy access to your private deck—perfect for morning coffee or relaxing evenings.All appliances included: fridge, stove, dishwasher, microwave, washer & dryerIdeal for downsizing or enjoying a quiet, community-oriented lifestyle. Quick possession available. Check out the 3D Tour. (id:65446)
Property Details
| MLS® Number | A2301375 |
| Property Type | Single Family |
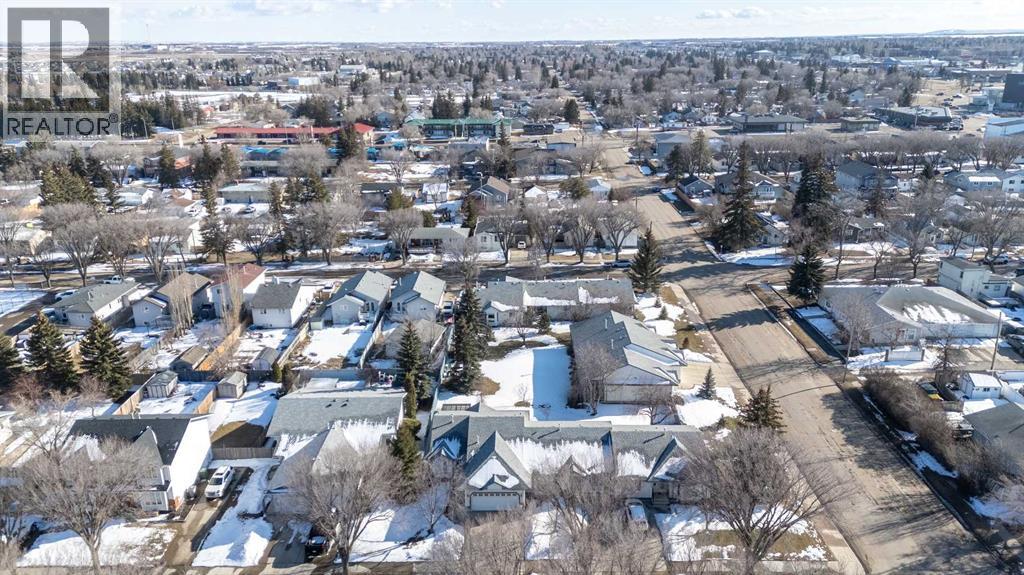
| Community Name | East Lloydminster |
| Amenities Near By | Shopping |
| Community Features | Pets Allowed, Pets Allowed With Restrictions, Age Restrictions |
| Features | No Animal Home, No Smoking Home |
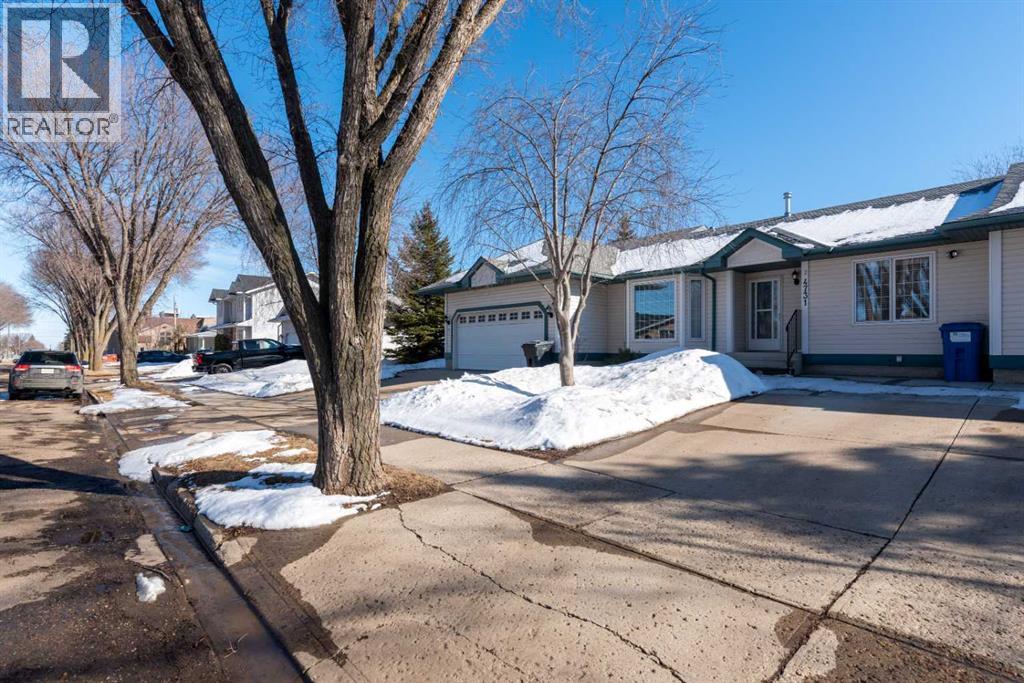
| Parking Space Total | 2 |
| Plan | 98b 02639 |
Building
| Bathroom Total | 2 |
| Bedrooms Above Ground | 1 |
| Bedrooms Below Ground | 1 |
| Bedrooms Total | 2 |
| Appliances | Washer, Refrigerator, Dishwasher, Stove, Dryer, Window Coverings |
| Architectural Style | Bungalow |
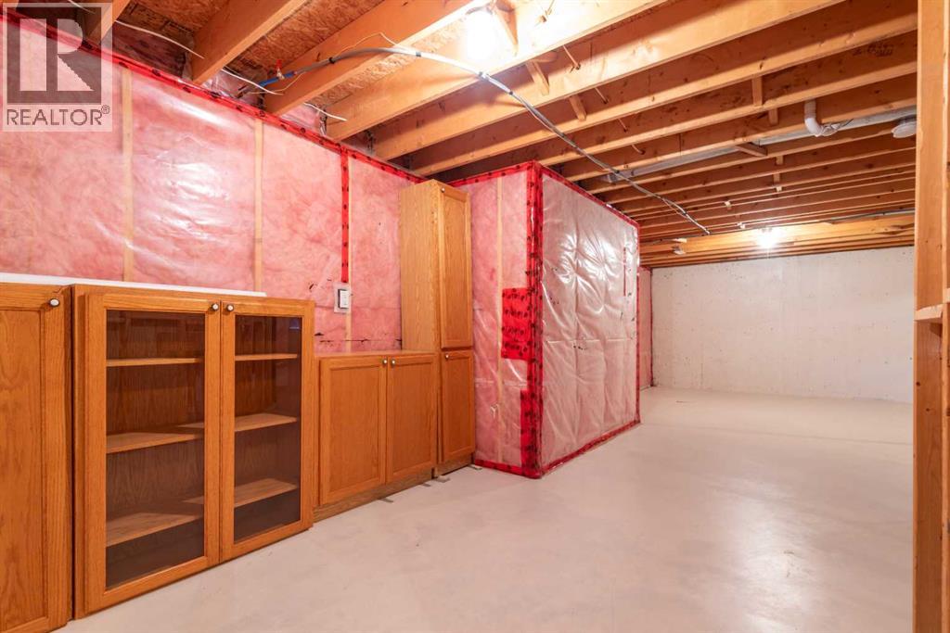
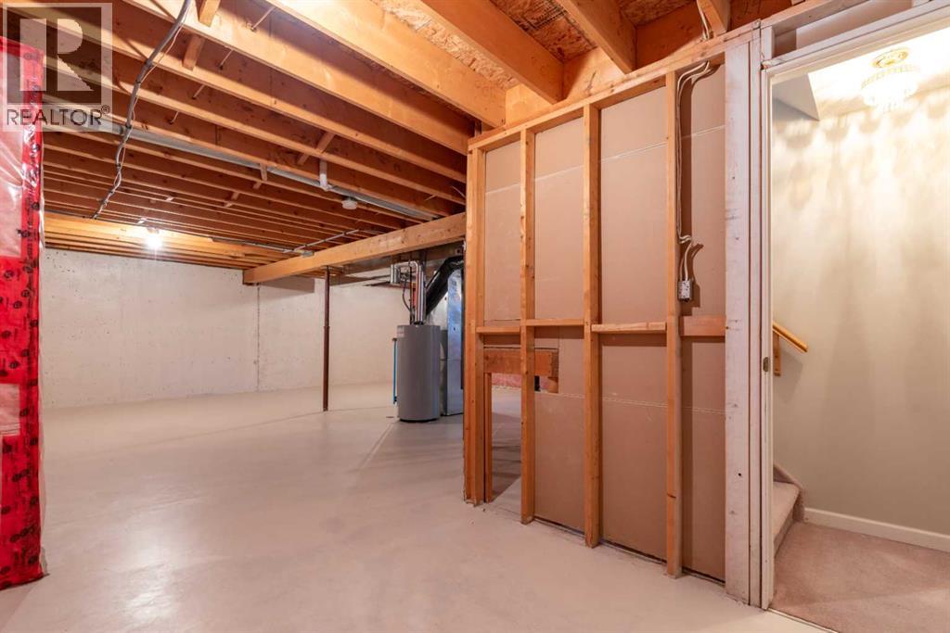
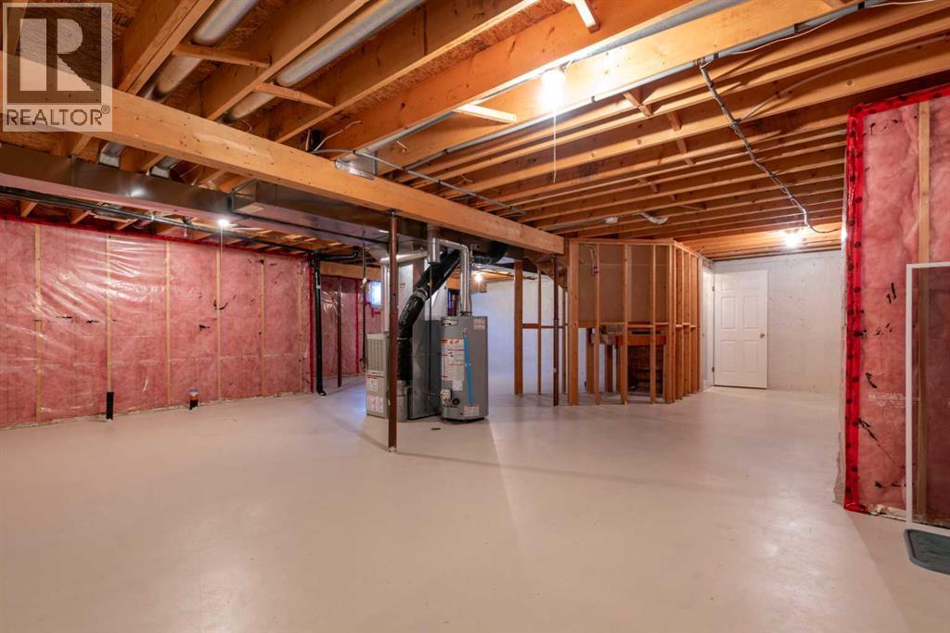
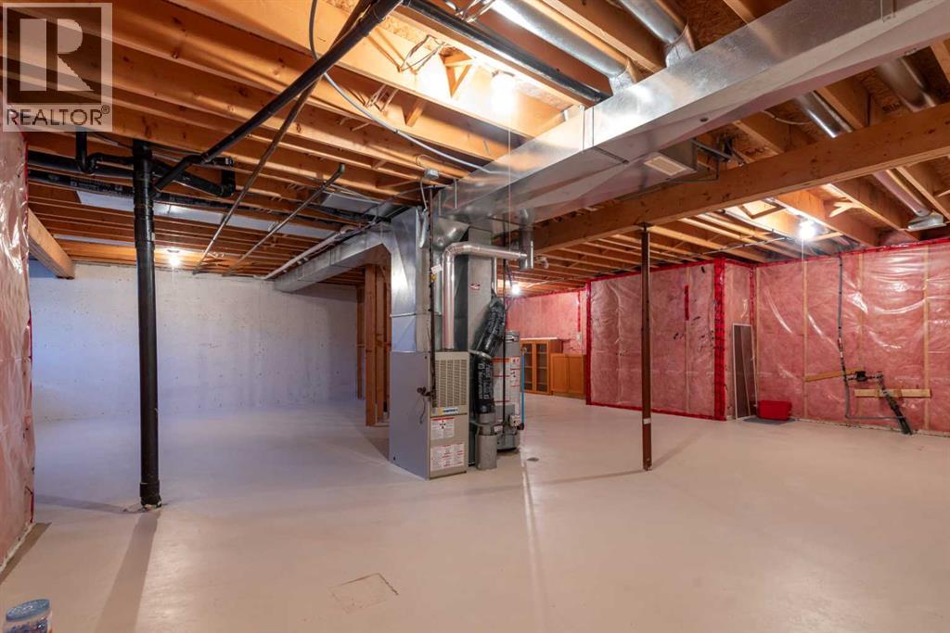
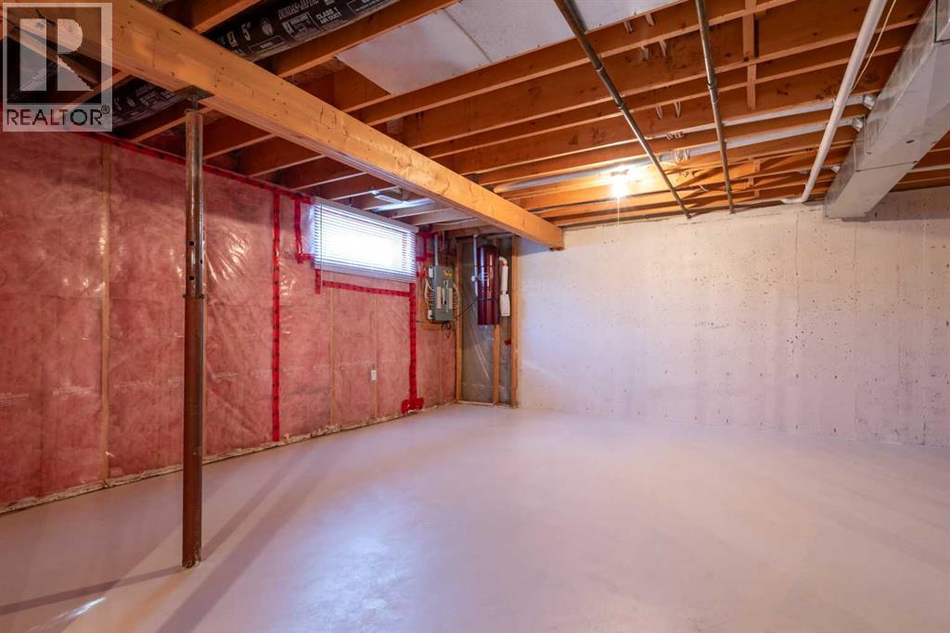
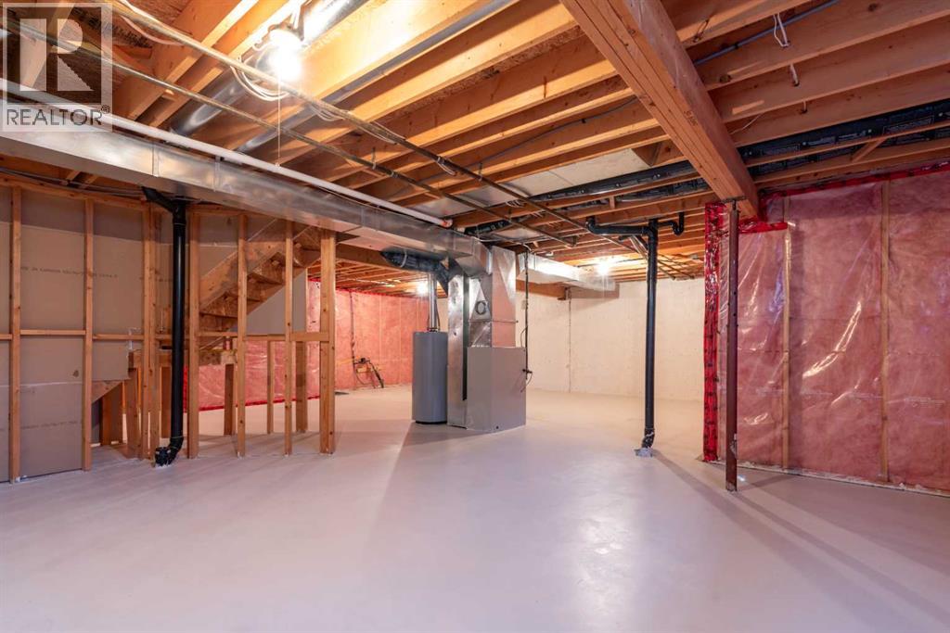
| Basement Development | Unfinished |
| Basement Type | Full (unfinished) |
| Constructed Date | 1997 |
| Construction Material | Poured Concrete, Wood Frame |
| Construction Style Attachment | Attached |
| Cooling Type | None |
| Exterior Finish | Concrete, Vinyl Siding |
| Flooring Type | Carpeted, Linoleum |
| Foundation Type | Poured Concrete |
| Half Bath Total | 1 |
| Heating Fuel | Natural Gas |
| Heating Type | Forced Air |
| Stories Total | 1 |
| Size Interior | 935 Sqft |
| Total Finished Area | 935 Sqft |
| Type | Row / Townhouse |
Parking
| Parking Pad |
Land
| Acreage | No |
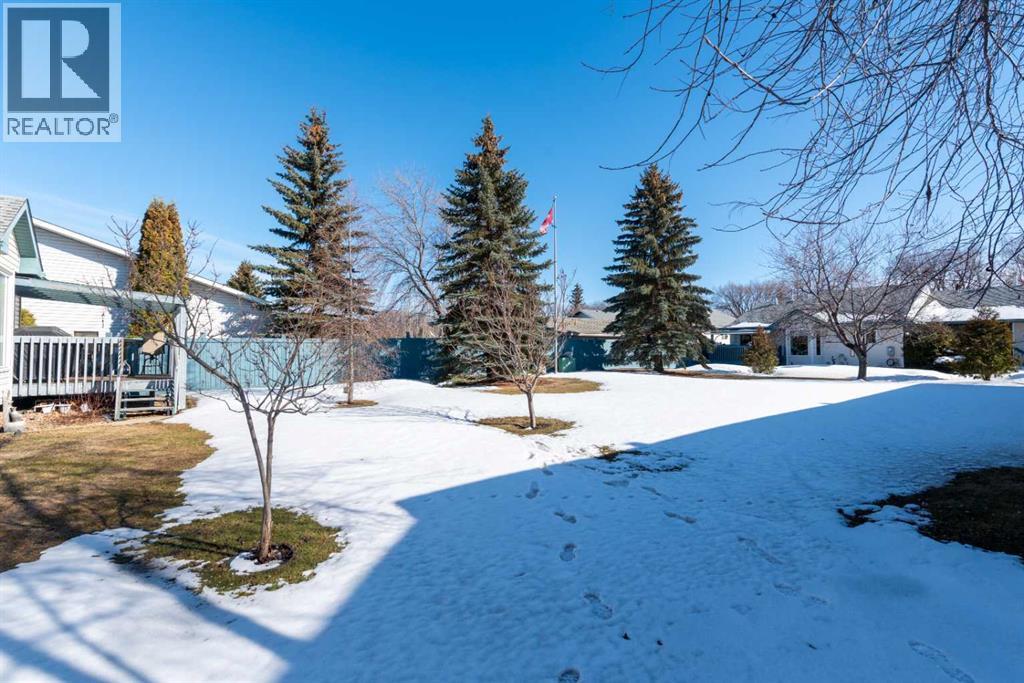
| Fence Type | Partially Fenced |
| Land Amenities | Shopping |
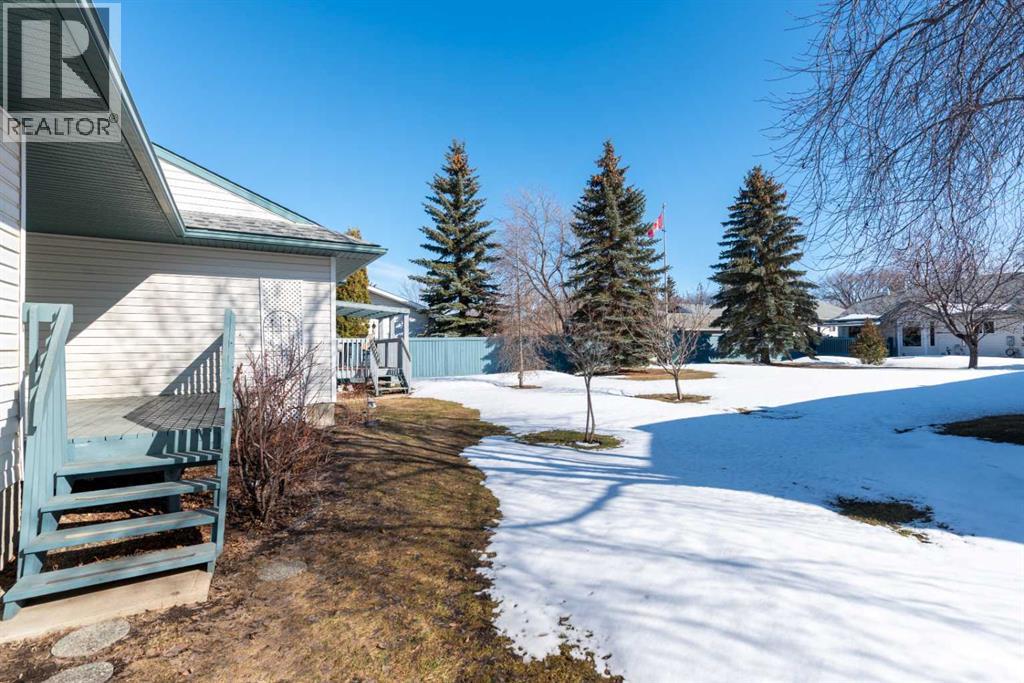
| Landscape Features | Landscaped, Lawn |
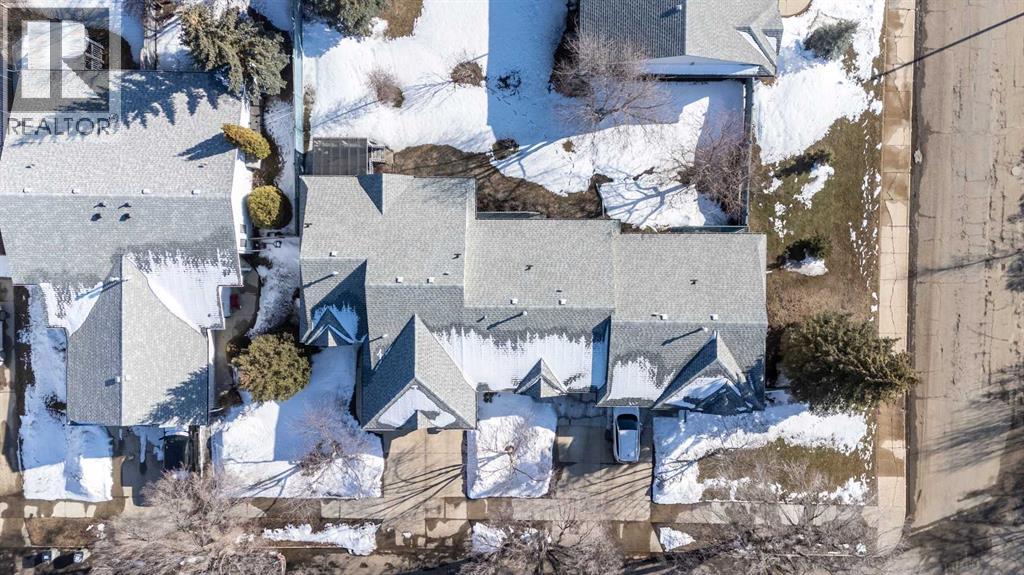
| Size Irregular | 2965.00 |
| Size Total | 2965 Sqft|0-4,050 Sqft |
| Size Total Text | 2965 Sqft|0-4,050 Sqft |
| Zoning Description | R3 |
Rooms
| Level | Type | Length | Width | Dimensions |
|---|---|---|---|---|
| Basement | Bedroom | 11.00 Ft x 9.42 Ft | ||
| Main Level | Kitchen | 16.92 Ft x 13.17 Ft | ||
| Main Level | Living Room | 14.67 Ft x 15.08 Ft | ||
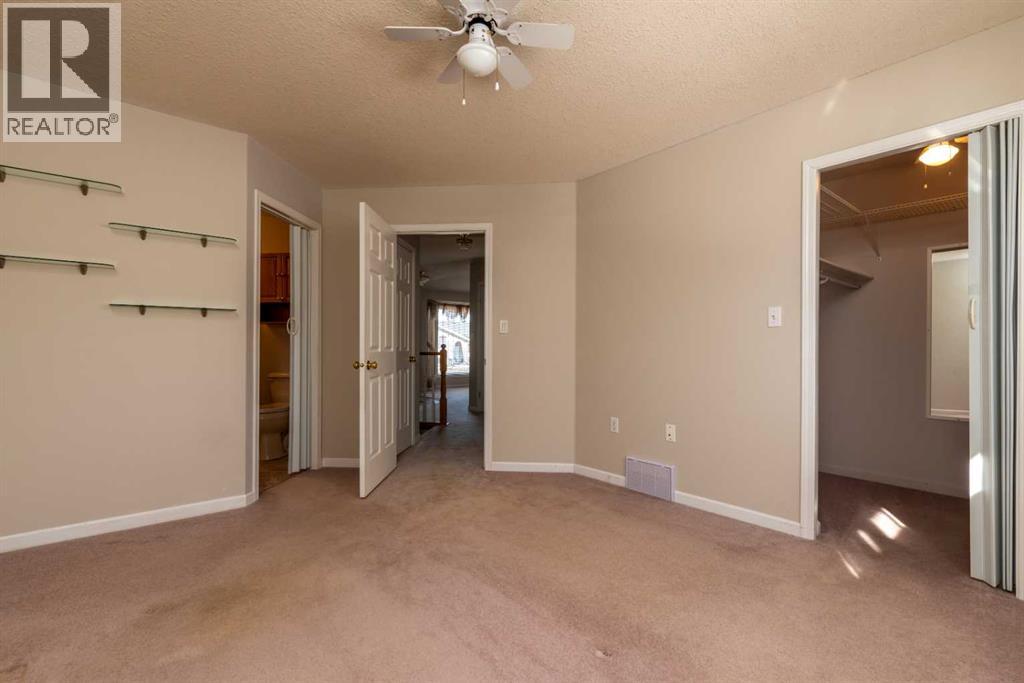
| Main Level | Primary Bedroom | 11.67 Ft x 14.00 Ft | ||
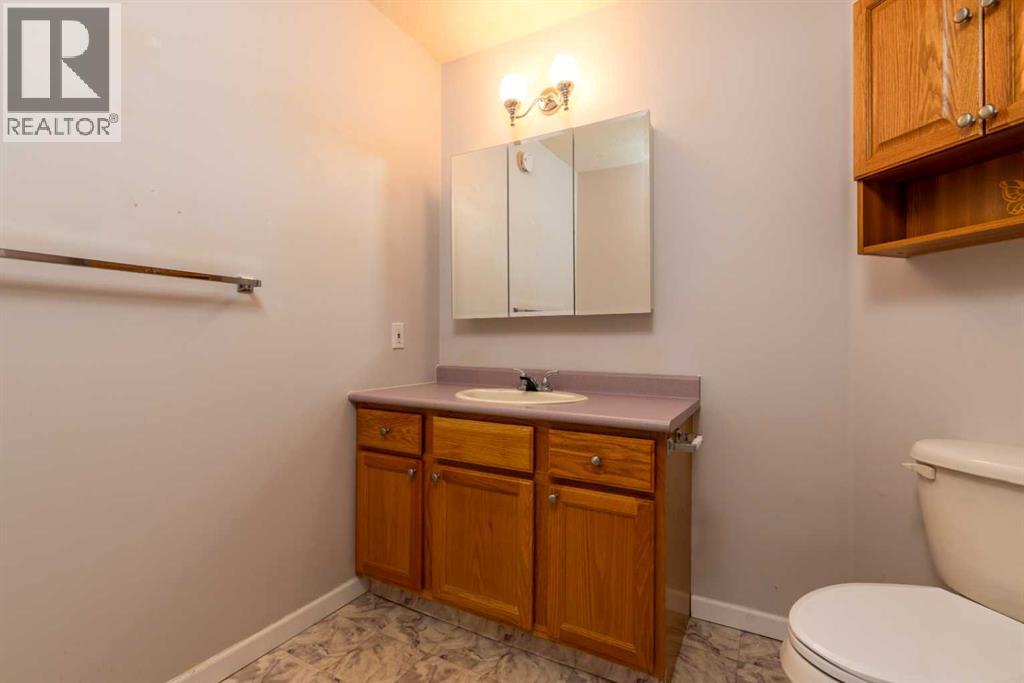
| Main Level | 2pc Bathroom | 6.67 Ft x 6.50 Ft | ||
| Main Level | 4pc Bathroom | 6.08 Ft x 8.58 Ft |
https://www.realtor.ca/real-estate/29603284/2-4731-47-street-lloydminster-east-lloydminster
Contact Us
Contact us for more information

Yifei Lin
REALTOR®
[email protected]
261 Martindale Rd #14c
St. Catharines, Ontario L2W 1A2
(905) 401-0849

The trademarks REALTOR®, REALTORS®, and the REALTOR® logo are controlled by The Canadian Real Estate Association (CREA) and identify real estate professionals who are members of CREA. The trademarks MLS®, Multiple Listing Service® and the associated logos are owned by The Canadian Real Estate Association (CREA) and identify the quality of services provided by real estate professionals who are members of CREA. The trademark DDF® is owned by The Canadian Real Estate Association (CREA) and identifies CREA's Data Distribution Facility (DDF®)
April 16 2026 02:00:45
REALTORS® Association of Lloydminster & District
Century 21 Drive