
1002 Westridge Drive Invermere, British Columbia V0A 1K4

$899,000
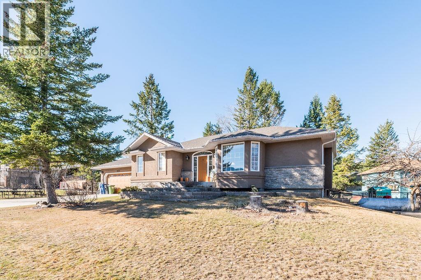
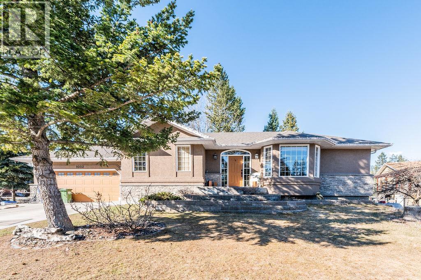
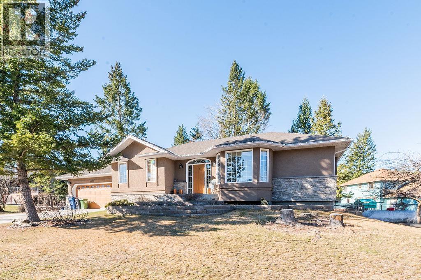
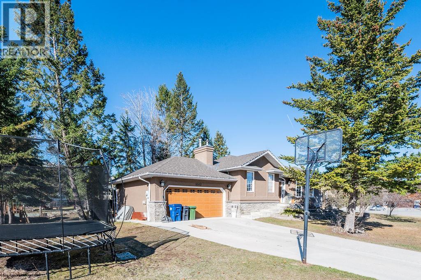
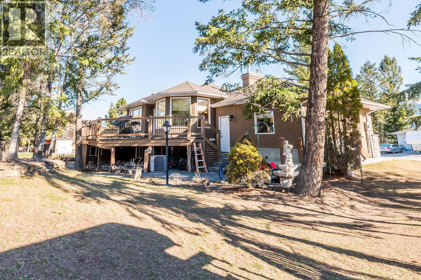
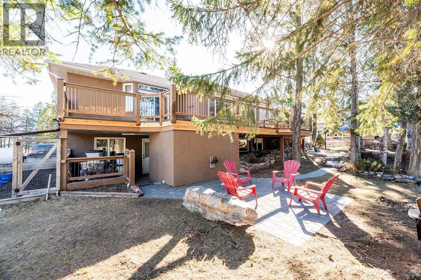
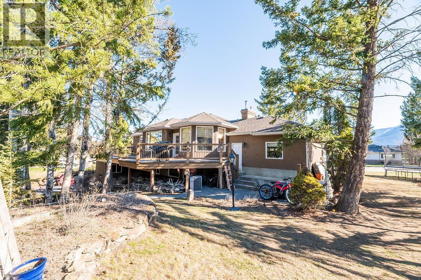
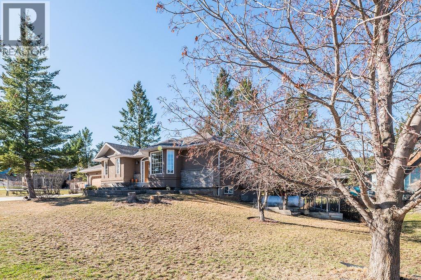
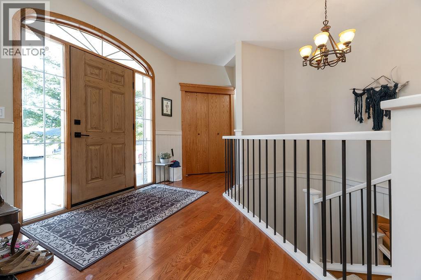
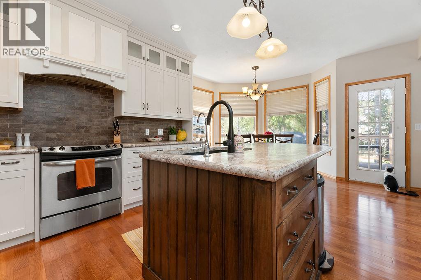
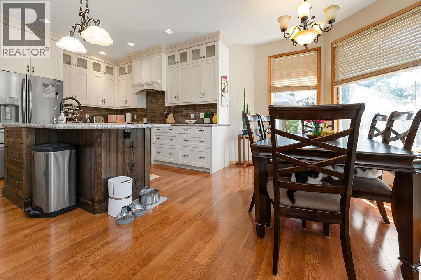
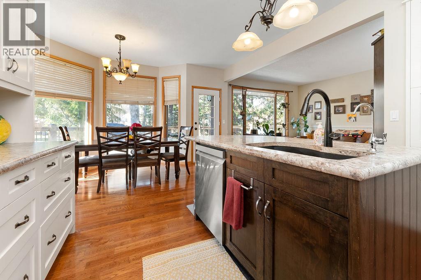
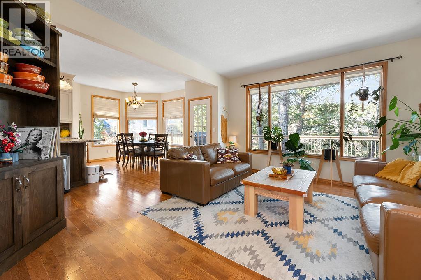
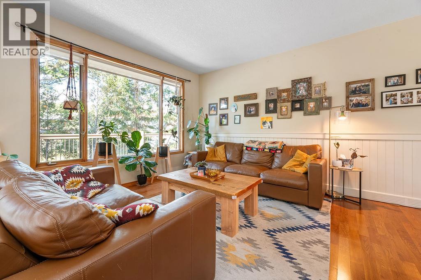
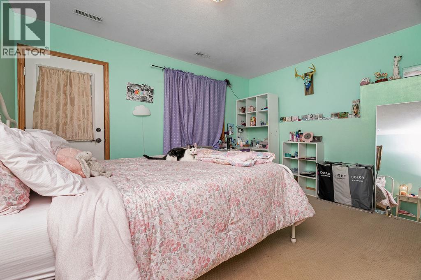
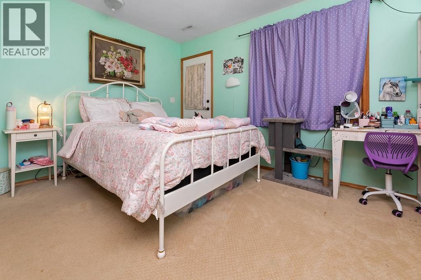
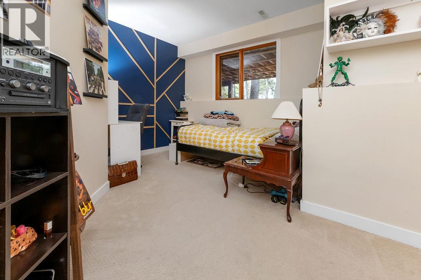
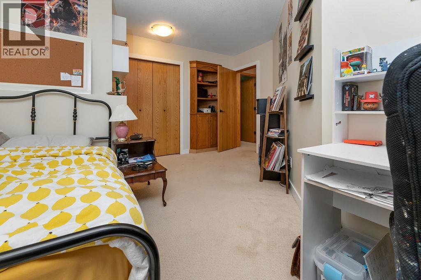
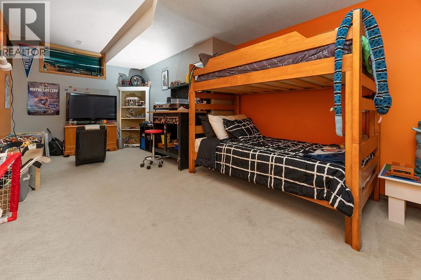
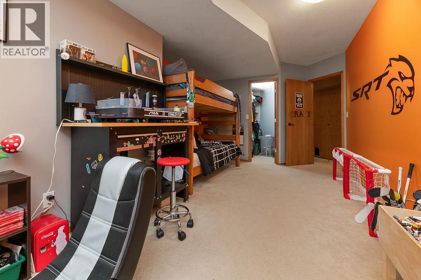
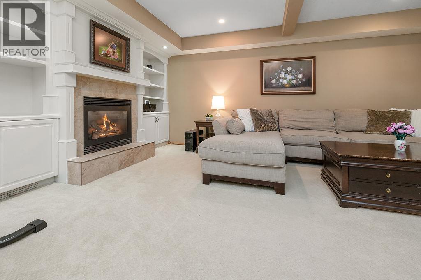
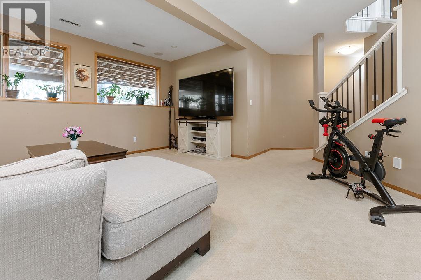
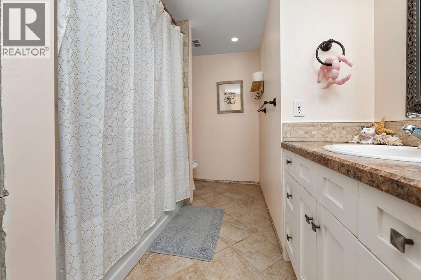
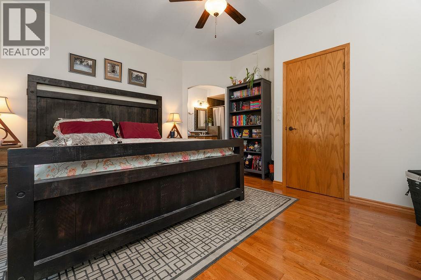
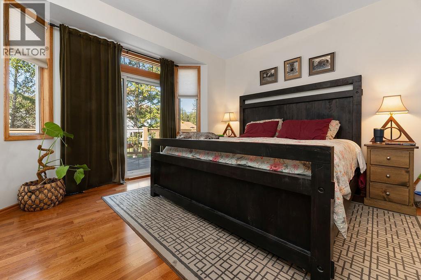
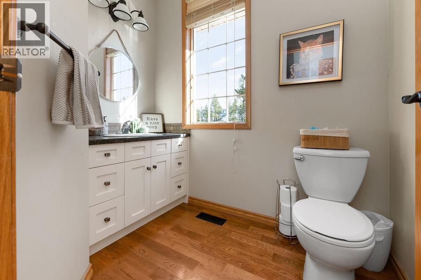
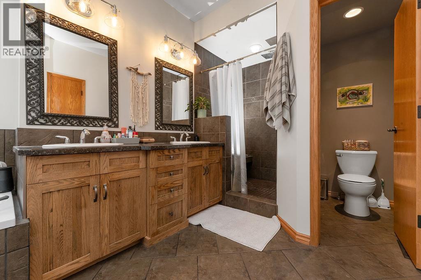
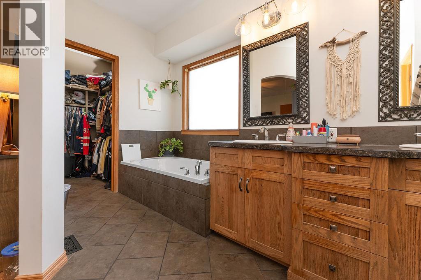
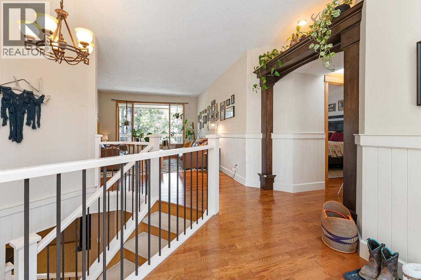
*Welcome to 1002 Westridge Drive, a charming ranch-style home perfectly situated in a highly walkable neighborhood. This must-see property features a spacious open floor plan ideal for entertaining, a cozy family room with a fireplace on the lower walkout level, and four generously sized bedrooms along with three bathrooms. You'll enjoy easy exterior maintenance, a double-car garage, and a fantastic yard perfect for family gatherings. With schools, downtown, and mountain trails just a short walk away, this home offers the ideal blend of comfort and convenience. Don’t miss out on this exceptional opportunity! (id:65446)
Property Details
| MLS® Number | 10382927 |
| Property Type | Recreational |
| Neigbourhood | Invermere |
| Amenities Near By | Recreation, Schools, Ski Area |
| Community Features | Family Oriented, Pets Allowed, Rentals Allowed |
| Features | Balcony, Jacuzzi Bath-tub, Two Balconies |
| Parking Space Total | 22 |
| View Type | Mountain View, View (panoramic) |
Building
| Bathroom Total | 3 |
| Bedrooms Total | 4 |
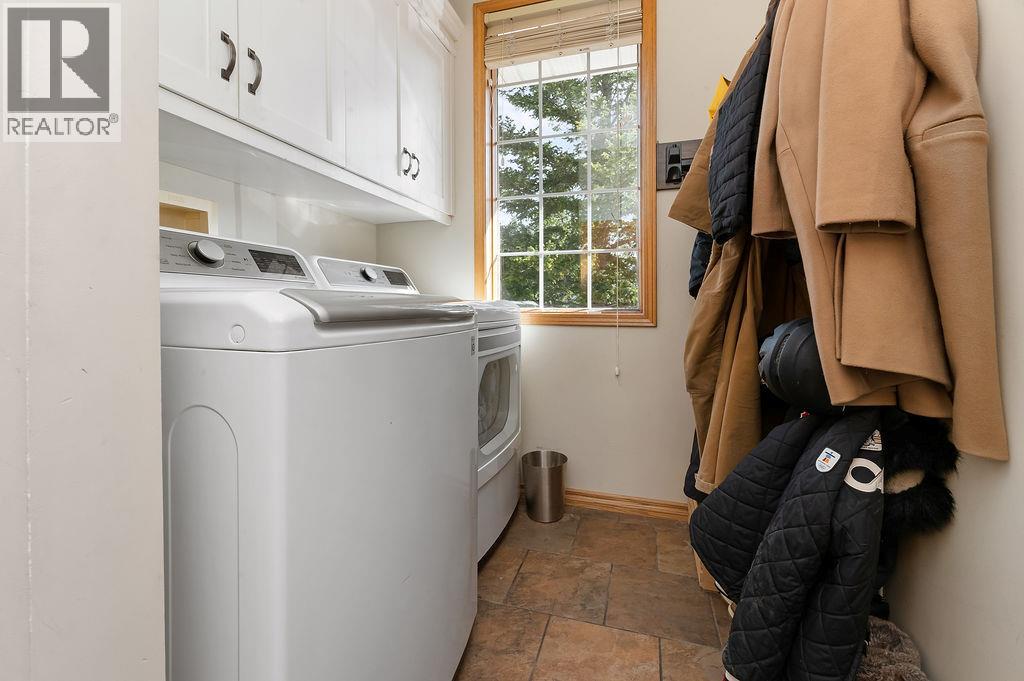
| Appliances | Refrigerator, Dishwasher, Dryer, Range - Electric, Microwave, Washer |
| Architectural Style | Ranch |
| Basement Type | Full |
| Constructed Date | 1995 |
| Construction Style Attachment | Detached |
| Cooling Type | Central Air Conditioning |
| Exterior Finish | Stucco |
| Fireplace Fuel | Propane |
| Fireplace Present | Yes |
| Fireplace Total | 1 |
| Fireplace Type | Unknown |
| Flooring Type | Mixed Flooring |
| Half Bath Total | 1 |
| Heating Type | In Floor Heating, Forced Air, See Remarks |
| Roof Material | Asphalt Shingle |
| Roof Style | Unknown |
| Stories Total | 2 |
| Size Interior | 2,604 Sqft |
| Type | House |
| Utility Water | Municipal Water |
Parking
| Attached Garage | 2 |
Land
| Access Type | Easy Access |
| Acreage | No |
| Land Amenities | Recreation, Schools, Ski Area |
| Landscape Features | Landscaped |
| Sewer | Municipal Sewage System |
| Size Irregular | 0.25 |
| Size Total | 0.25 Ac|under 1 Acre |
| Size Total Text | 0.25 Ac|under 1 Acre |
Rooms
| Level | Type | Length | Width | Dimensions |
|---|---|---|---|---|
| Basement | Full Bathroom | Measurements not available | ||
| Basement | Bedroom | 13'2'' x 13'5'' | ||
| Basement | Bedroom | 13'9'' x 10'4'' | ||
| Basement | Bedroom | 10'6'' x 18'11'' | ||
| Basement | Family Room | 14'4'' x 16'4'' | ||
| Main Level | Full Ensuite Bathroom | Measurements not available | ||
| Main Level | Primary Bedroom | 14'9'' x 15'5'' | ||
| Main Level | Den | 10'10'' x 11'8'' | ||
| Main Level | Other | 20'11'' x 17'6'' | ||
| Main Level | Partial Bathroom | Measurements not available | ||
| Main Level | Kitchen | 12'1'' x 12'3'' | ||
| Main Level | Dining Room | 14'0'' x 9'7'' | ||
| Main Level | Living Room | 16'4'' x 13'1'' |
Utilities
| Cable | Available |
https://www.realtor.ca/real-estate/29603237/1002-westridge-drive-invermere-invermere
Contact Us
Contact us for more information

Yifei Lin
REALTOR®
[email protected]
261 Martindale Rd #14c
St. Catharines, Ontario L2W 1A2
(905) 401-0849

The trademarks REALTOR®, REALTORS®, and the REALTOR® logo are controlled by The Canadian Real Estate Association (CREA) and identify real estate professionals who are members of CREA. The trademarks MLS®, Multiple Listing Service® and the associated logos are owned by The Canadian Real Estate Association (CREA) and identify the quality of services provided by real estate professionals who are members of CREA. The trademark DDF® is owned by The Canadian Real Estate Association (CREA) and identifies CREA's Data Distribution Facility (DDF®)
April 15 2026 08:59:47
Association of Interior REALTORS®
Maxwell Rockies Realty