
8996 West Coast Rd Sooke, British Columbia V9Z 1G2

$799,900
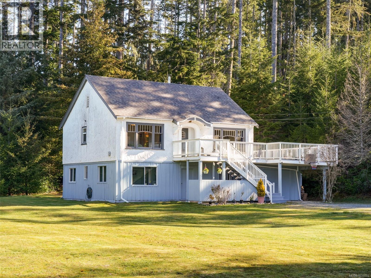
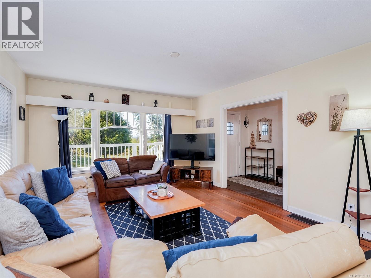
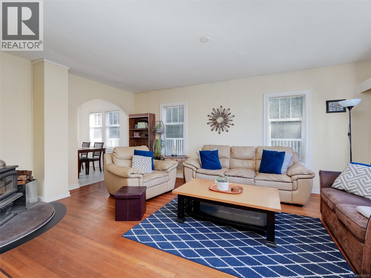
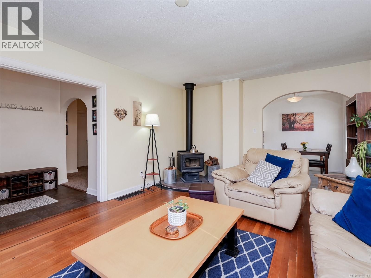
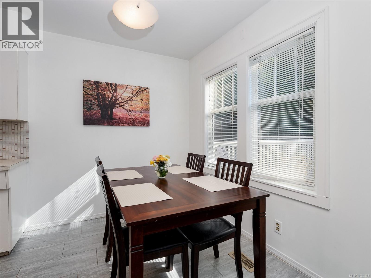
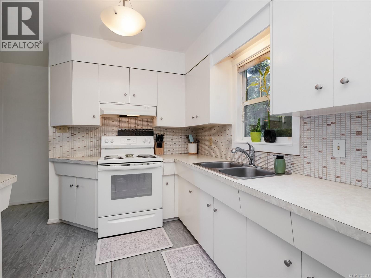
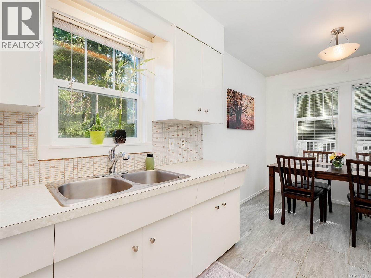
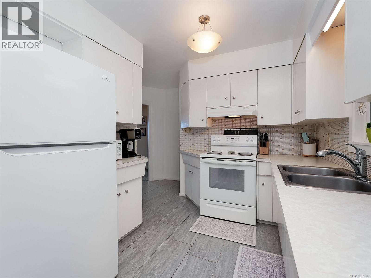
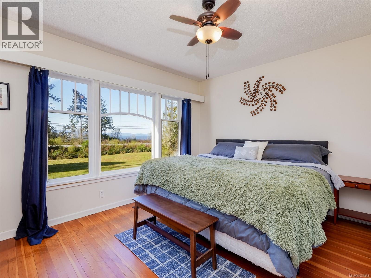
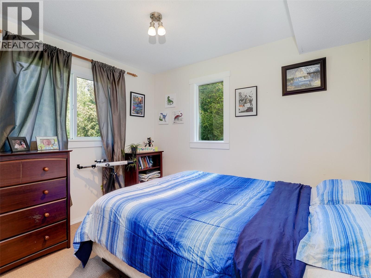
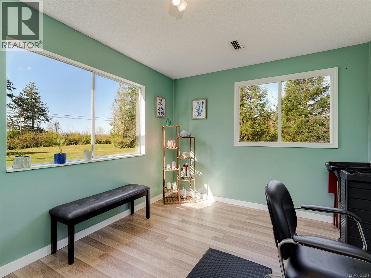
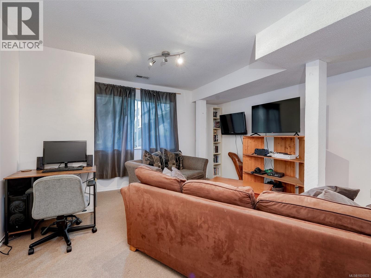
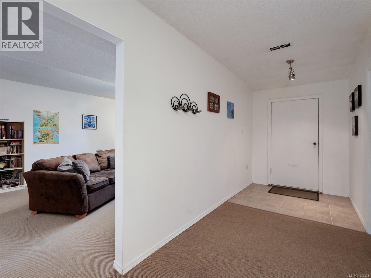
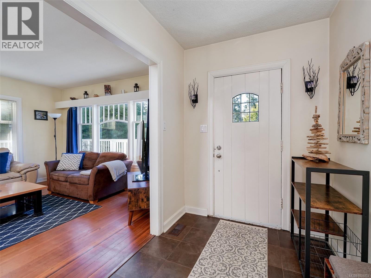
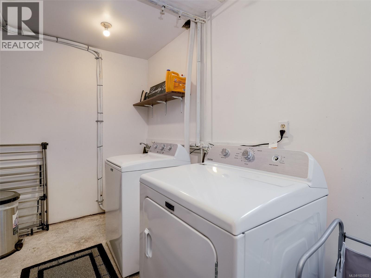
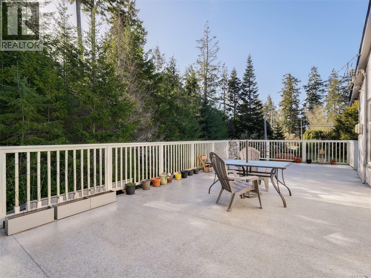
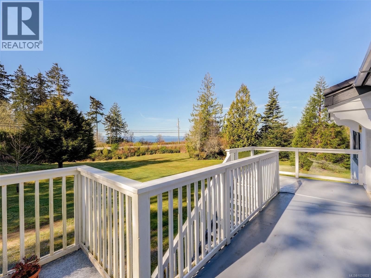
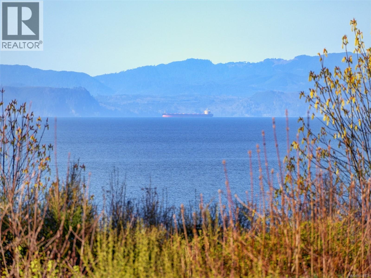
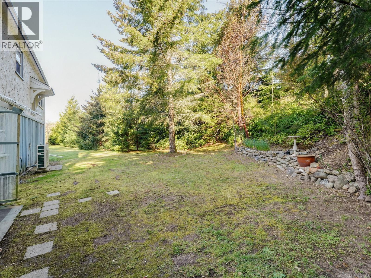
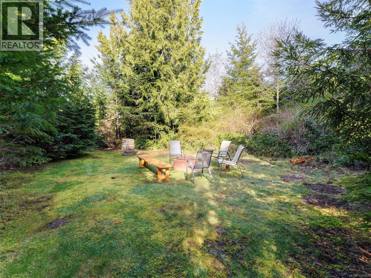
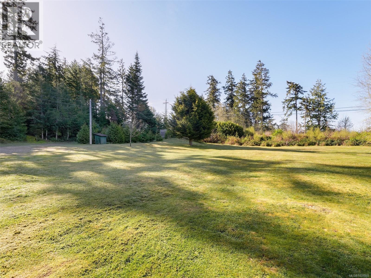
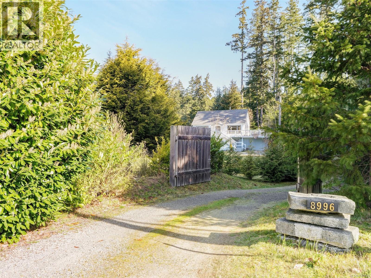
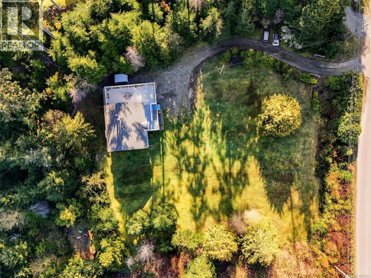
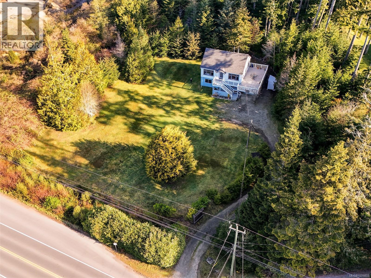
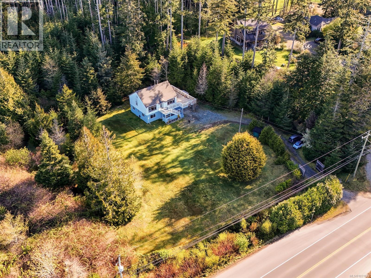
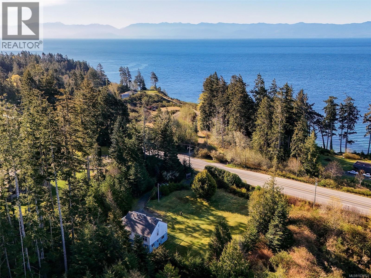
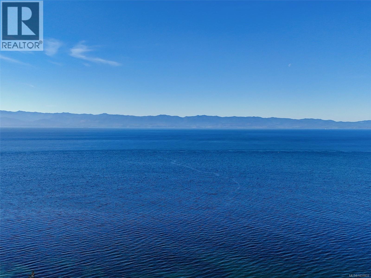
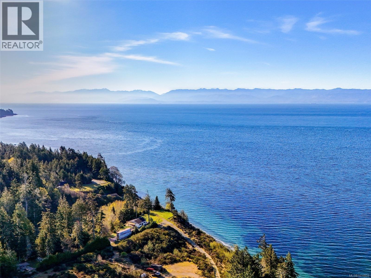
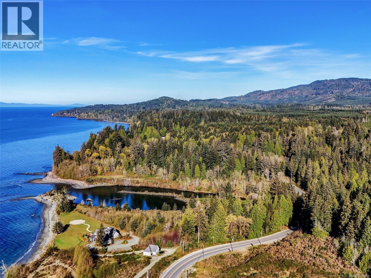
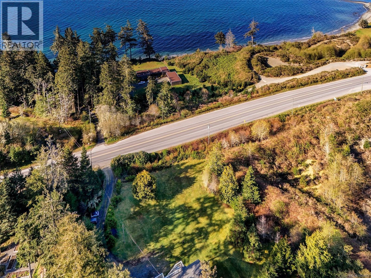
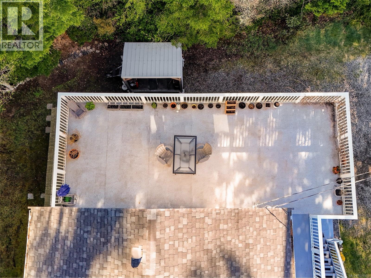
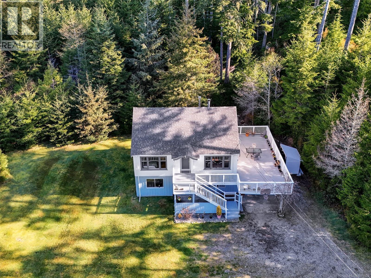
West Coast Classic Character Home on sunny flat 0.75-acre parcel! This charmer is the perfect option for those looking for space but not too far out. The 1930's home is in close proximity to all the natural best of Sooke including trails, forests, rivers & beaches. You can sit back & enjoy the sound of the surf or the amazing sunsets from your large oversized deck. Home offers all the charm of yesterday but includes modern upgrades like the efficient heat pump. Upper floor features cozy living room w/wood stove. In-line dining leads to the spacious kitchen. Original fir flooring throughout the main. The full walk-out lower level offers suite potential. Open family room, two more spacious bdrms & full bath. Massive laundry includes appliances & tons of storage. Single garage could second as studio. Loads of flat useable parking for all the family toys. Minutes to the popular foodie stops of Shirley. This is a rare find in the age of close living. Time to escape at an affordable price! (id:65446)
Property Details
| MLS® Number | 1031833 |
| Property Type | Single Family |
| Neigbourhood | West Coast Rd |
| Features | Level Lot, Park Setting, Private Setting, Southern Exposure, Irregular Lot Size, Partially Cleared, Other |
| Parking Space Total | 6 |
| Plan | Vip25212 |
| Structure | Patio(s) |
| View Type | Mountain View, Ocean View |
Building
| Bathroom Total | 2 |
| Bedrooms Total | 4 |
| Appliances | Dryer, Stove, Refrigerator, Washer |
| Architectural Style | Cottage, Cabin, Westcoast |
| Constructed Date | 1938 |
| Cooling Type | Air Conditioned |
| Fireplace Present | Yes |
| Fireplace Total | 1 |
| Heating Fuel | Wood |
| Heating Type | Heat Pump |
| Size Interior | 1,950 Sqft |
| Type | House |
Land
| Access Type | Highway Access |
| Acreage | No |
| Size Irregular | 0.75 |
| Size Total | 0.75 Ac |
| Size Total Text | 0.75 Ac |
| Zoning Description | Rural Zone |
| Zoning Type | Residential |
Rooms
| Level | Type | Length | Width | Dimensions |
|---|---|---|---|---|
| Lower Level | Patio | 28' x 10' | ||
| Lower Level | Entrance | 17' x 6' | ||
| Lower Level | Laundry Room | 11' x 16' | ||
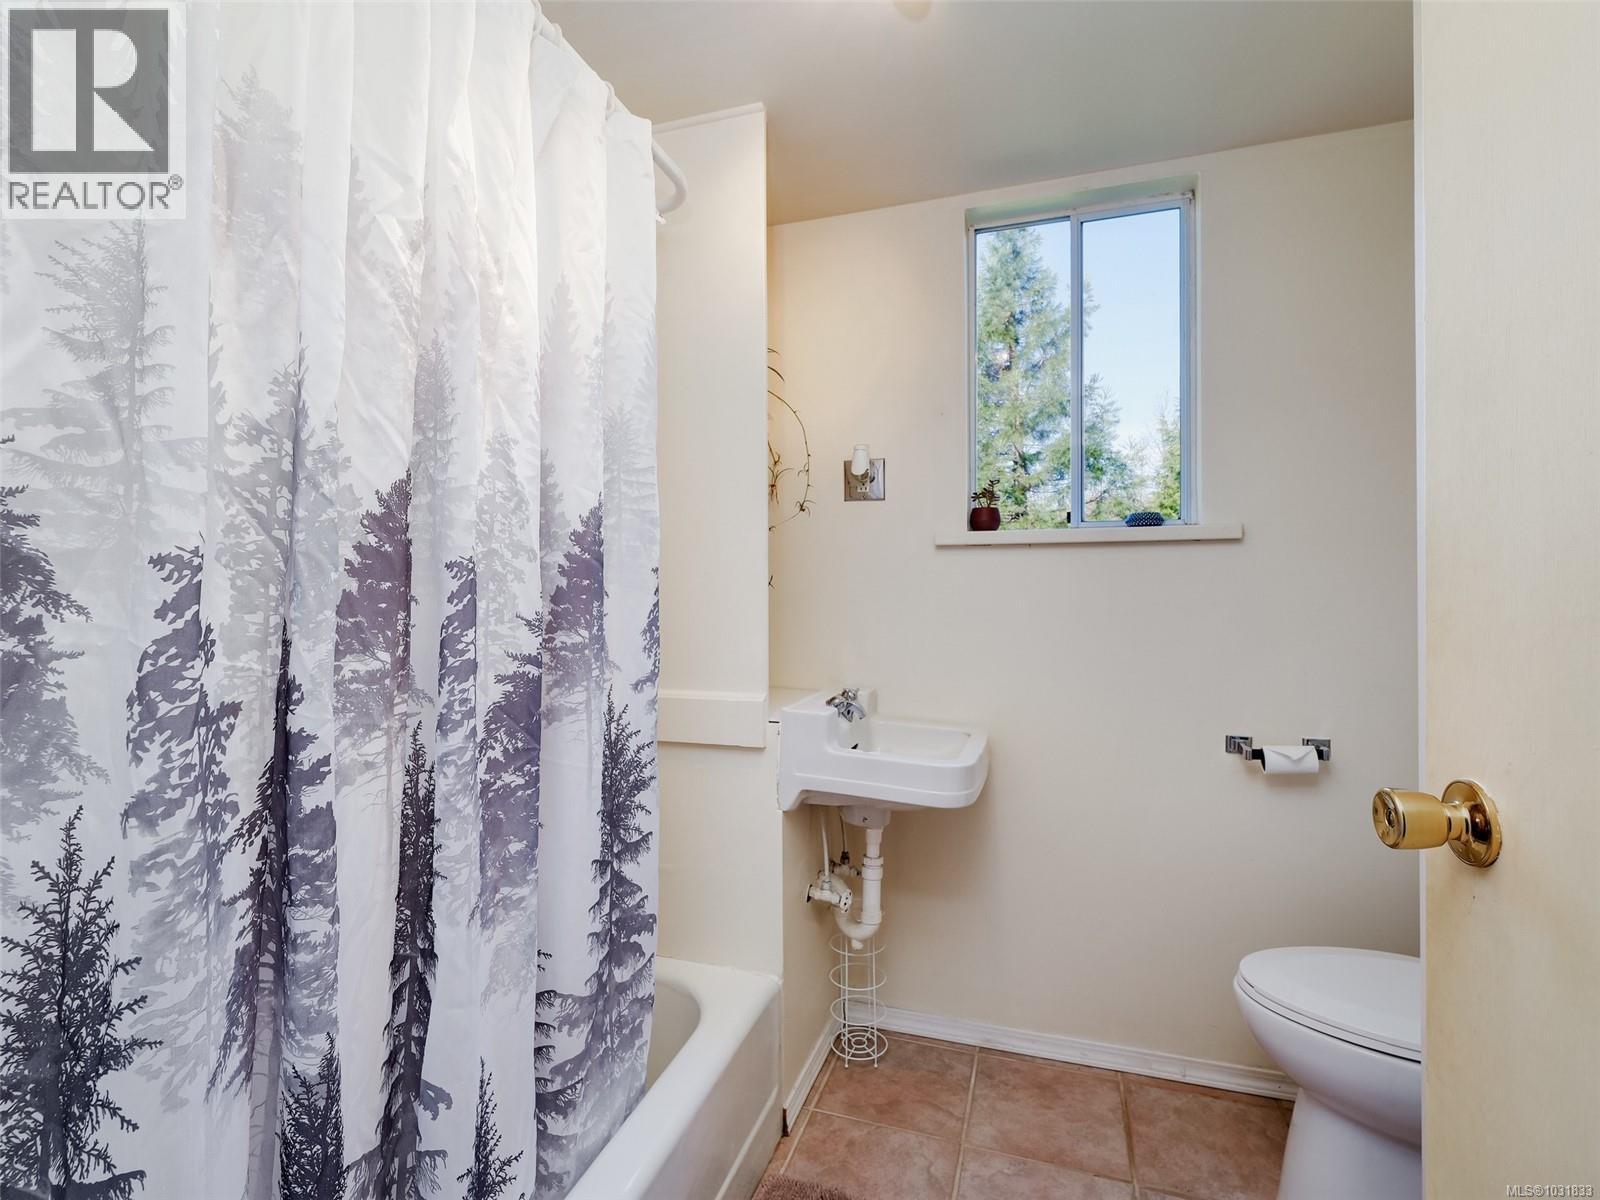
| Lower Level | Bathroom | 4-Piece | ||
| Lower Level | Bedroom | 9' x 10' | ||
| Lower Level | Bedroom | 10' x 10' | ||
| Lower Level | Family Room | 16' x 14' | ||
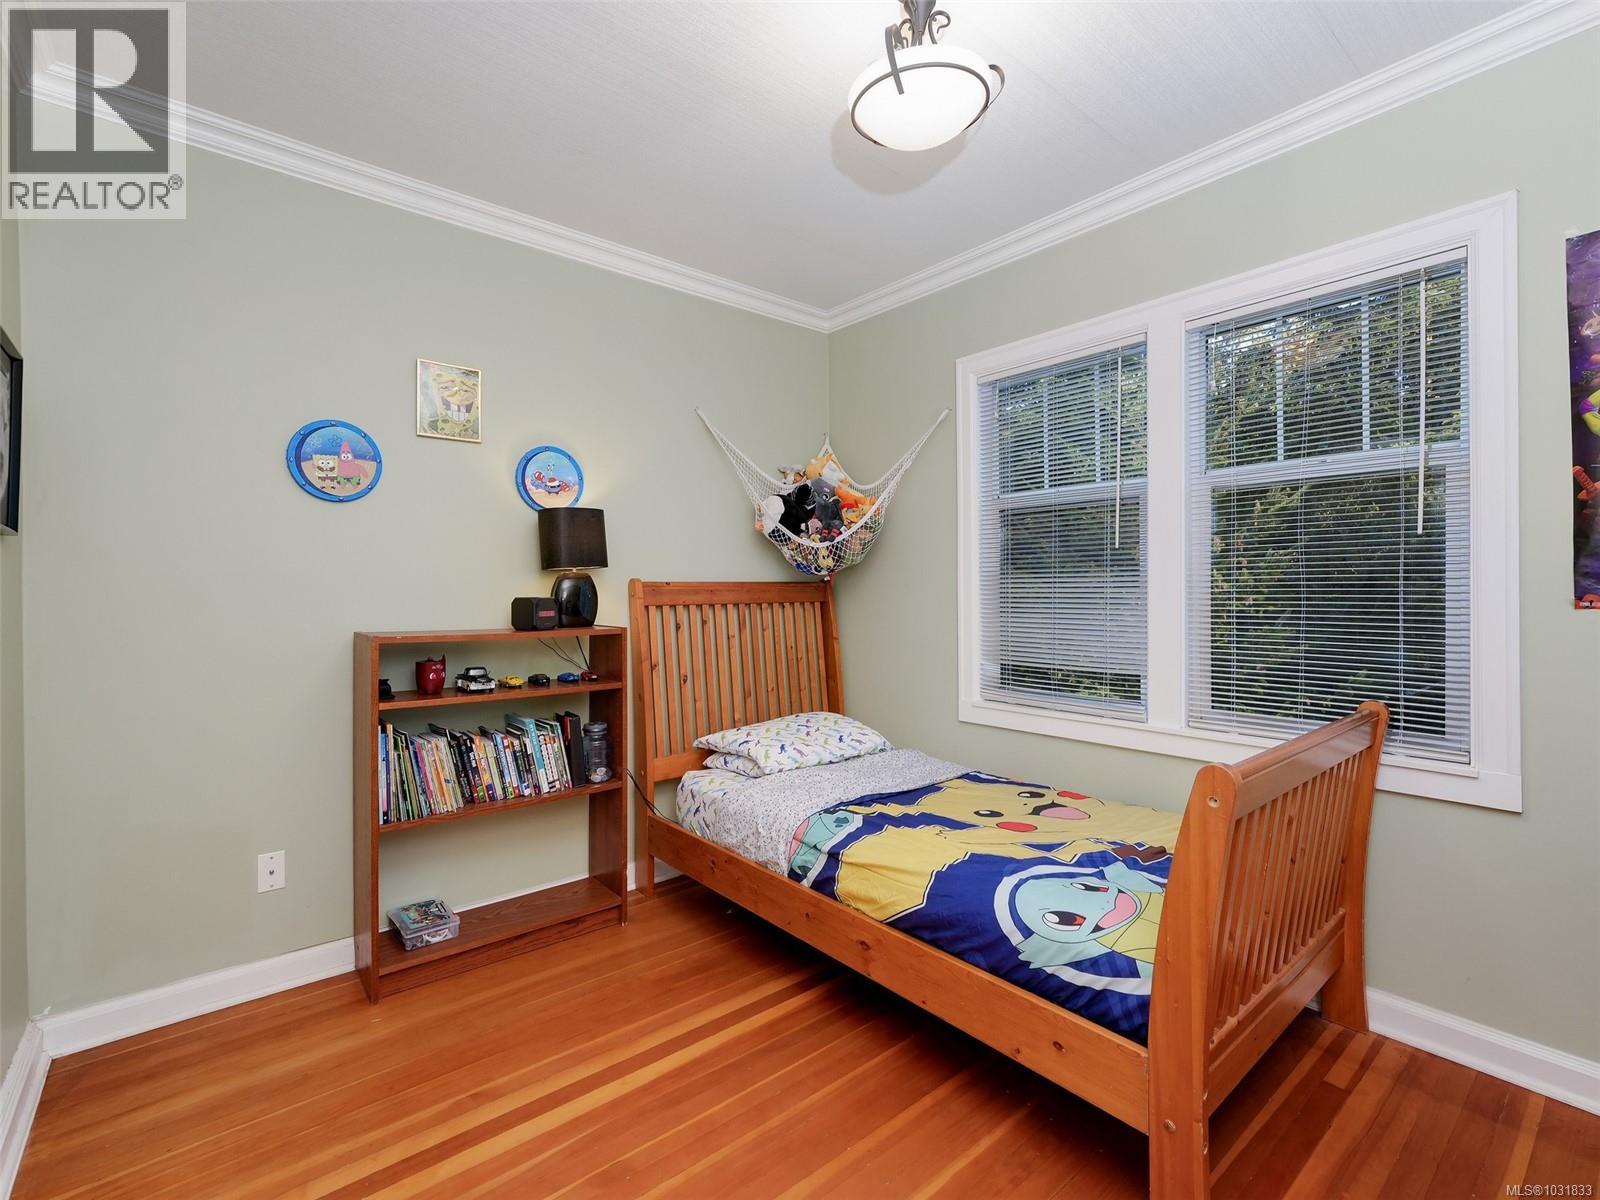
| Main Level | Bedroom | 11' x 9' | ||
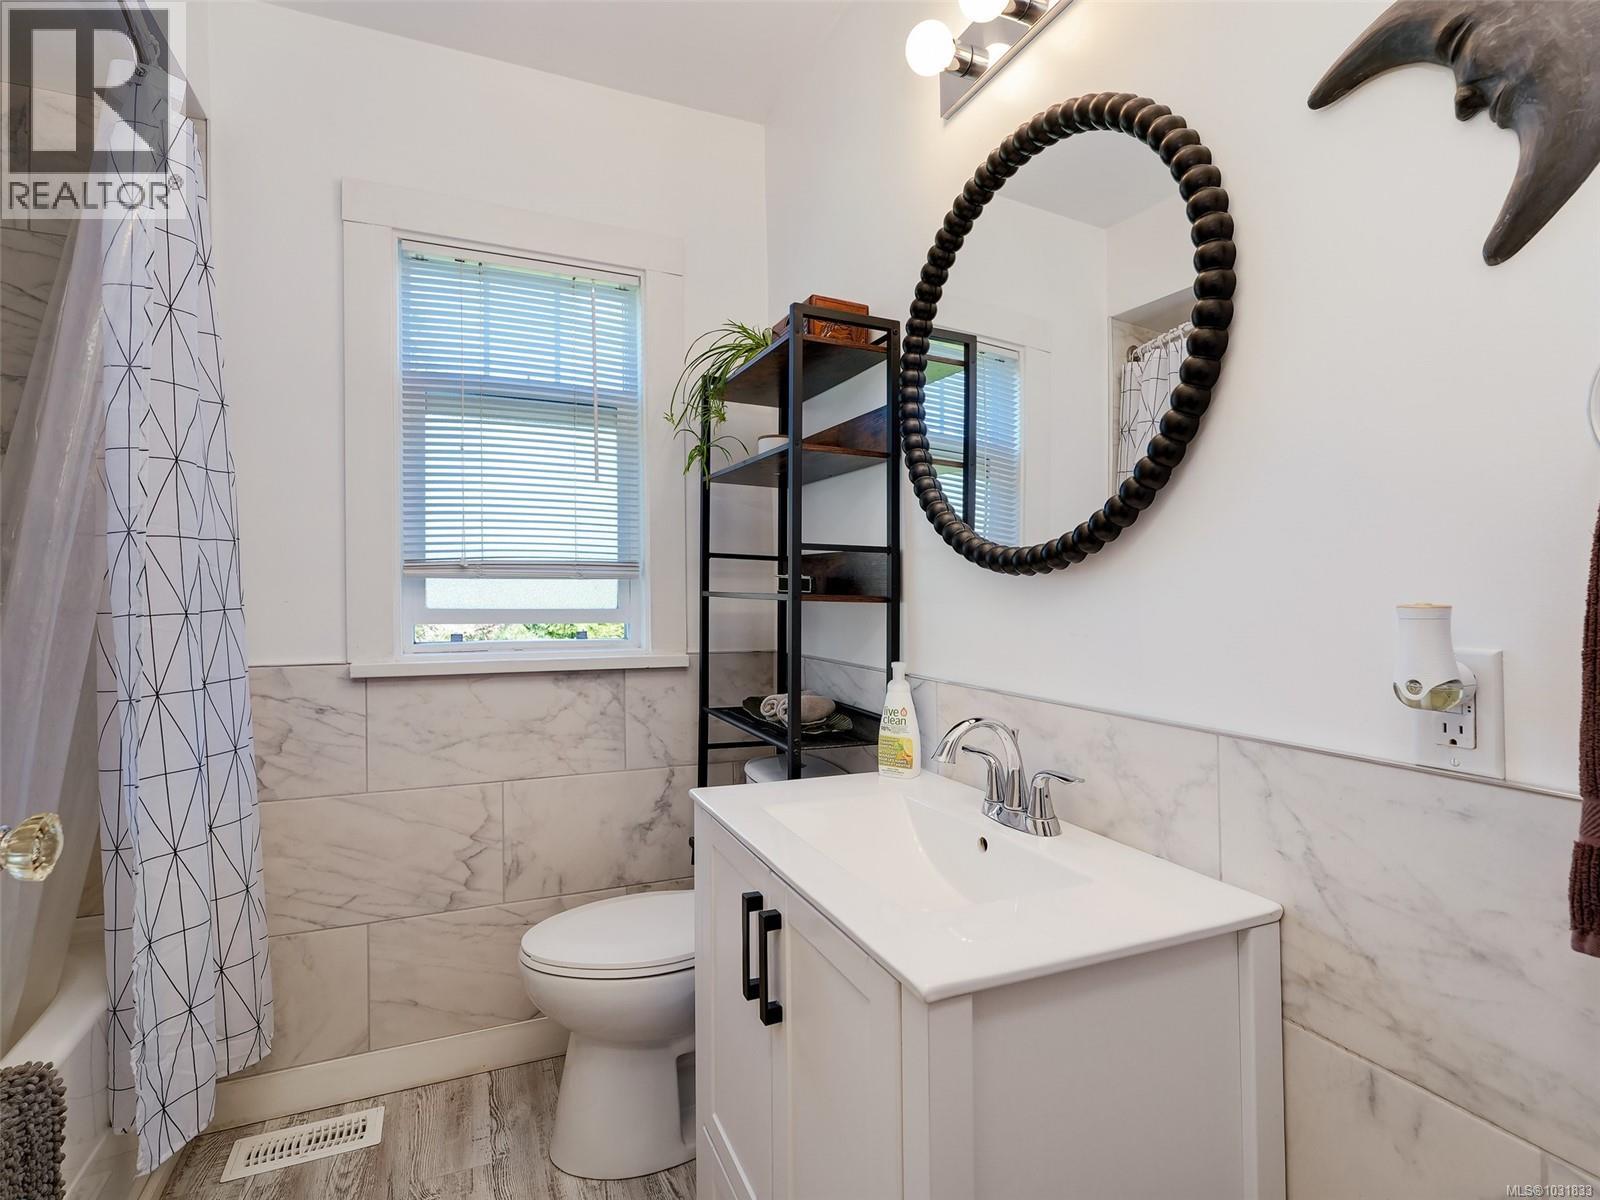
| Main Level | Bathroom | 4-Piece | ||
| Main Level | Primary Bedroom | 13' x 10' | ||
| Main Level | Dining Room | 8' x 7' | ||
| Main Level | Kitchen | 8' x 9' | ||
| Main Level | Living Room | 19' x 13' | ||
| Main Level | Entrance | 8' x 6' |
https://www.realtor.ca/real-estate/29602953/8996-west-coast-rd-sooke-west-coast-rd
Contact Us
Contact us for more information

Yifei Lin
REALTOR®
[email protected]
261 Martindale Rd #14c
St. Catharines, Ontario L2W 1A2
(905) 401-0849

The trademarks REALTOR®, REALTORS®, and the REALTOR® logo are controlled by The Canadian Real Estate Association (CREA) and identify real estate professionals who are members of CREA. The trademarks MLS®, Multiple Listing Service® and the associated logos are owned by The Canadian Real Estate Association (CREA) and identify the quality of services provided by real estate professionals who are members of CREA. The trademark DDF® is owned by The Canadian Real Estate Association (CREA) and identifies CREA's Data Distribution Facility (DDF®)
April 16 2026 12:37:58
Victoria Real Estate Board
Royal LePage Coast Capital - Sooke