
6265 Horse Lake Road Horse Lake, British Columbia V0K 2E3

$829,000
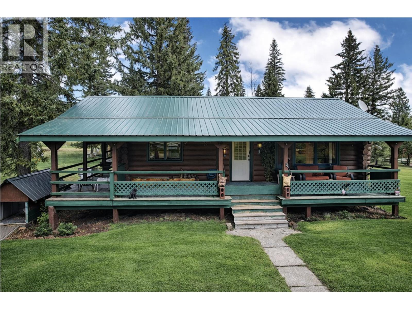
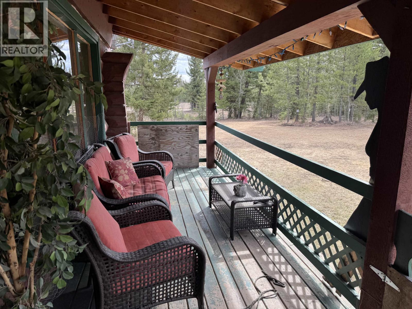
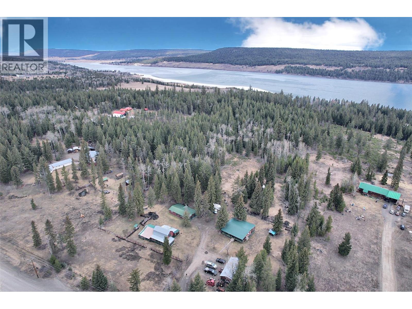
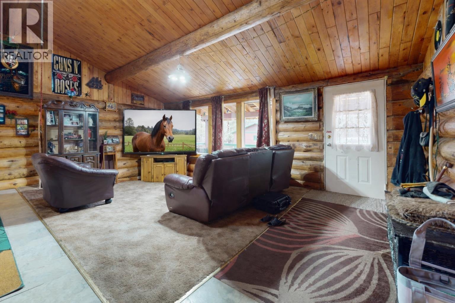
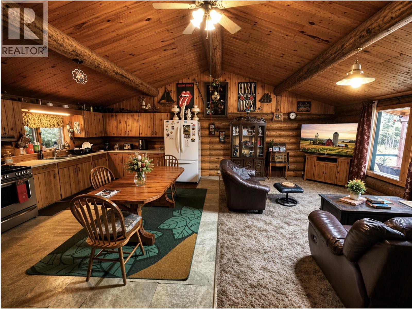
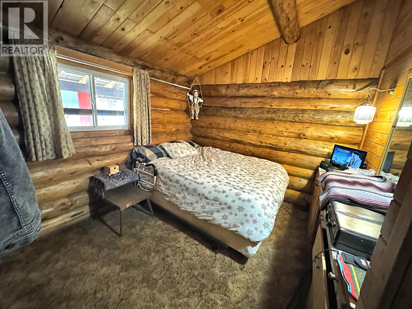
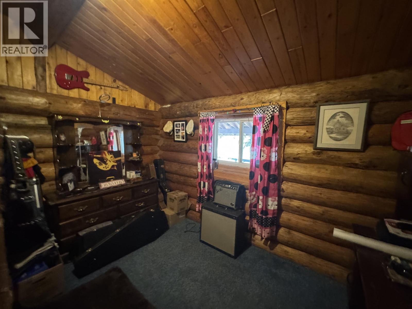
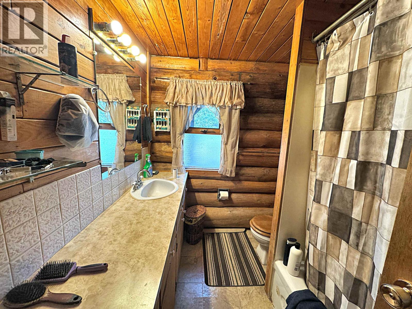
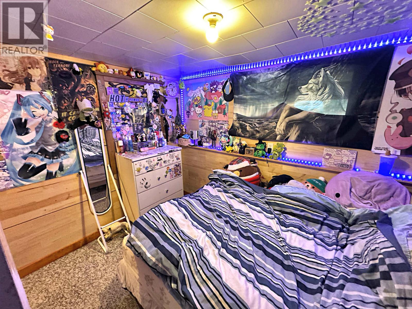
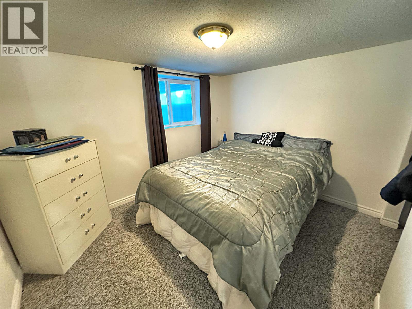
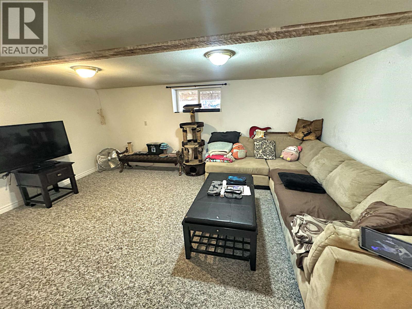
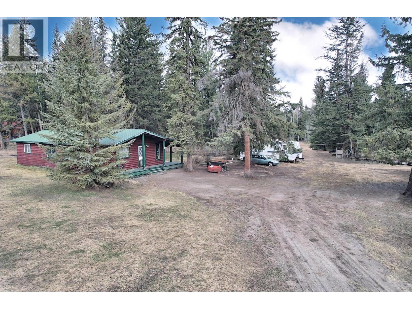
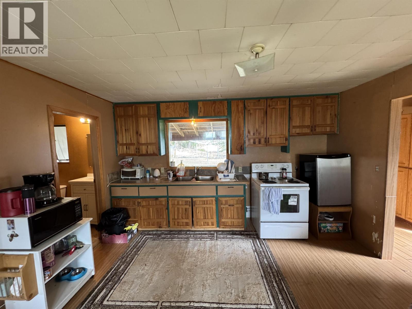
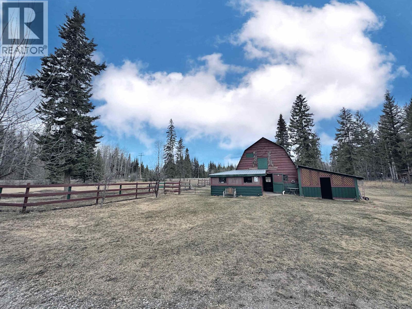
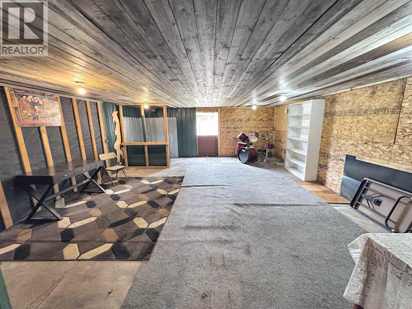
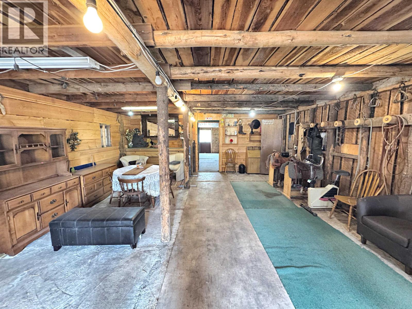
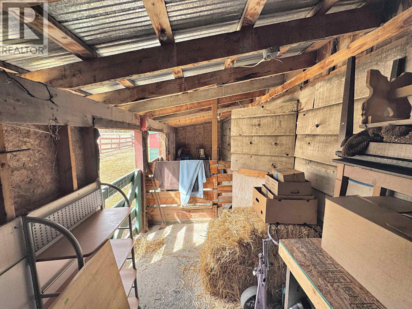
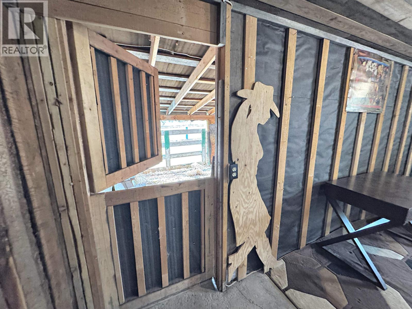
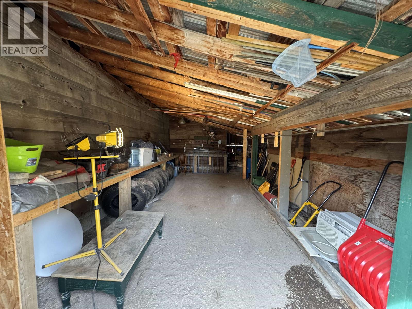
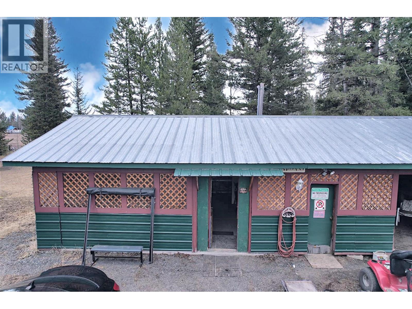
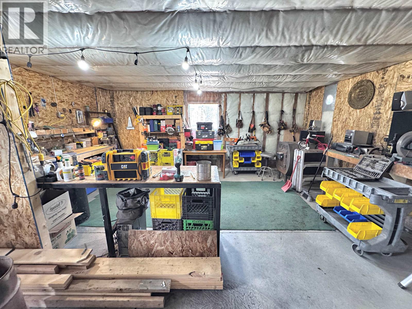

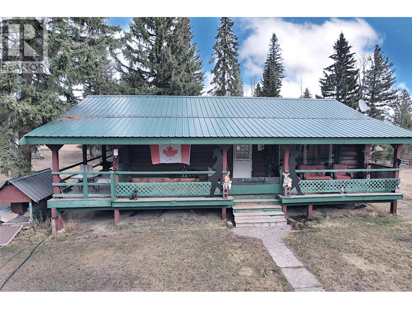
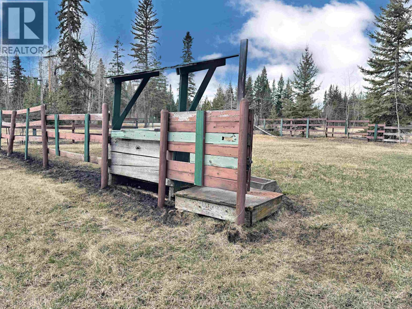
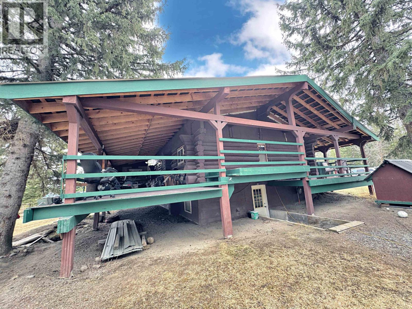
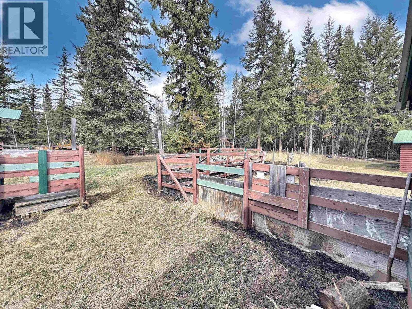
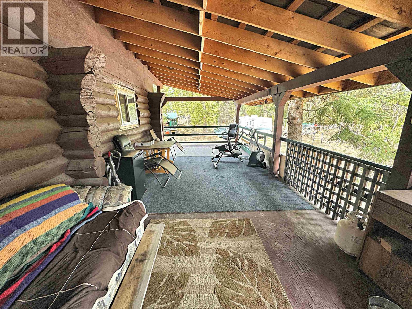
VALUE! - Where lifestyle, space, and self-sufficiency come together on 9 beautiful acres. This solidly built 3-bedroom, 2-bathroom log home offers warmth, character, and functionality, with a massive wrap-around covered sundeck and durable metal roof designed for Cariboo living. Thoughtfully set up for a growing family or hobby farm, the property features a separate 2-bedroom guest house, a deluxe barn with paddocks, cross fencing, shelters, and open grazing fields. The front pasture welcomes animals, while the expansive back acreage offers endless potential for livestock, gardens, and outdoor living.A detached, insulated and heated workshop—plus ample covered storage —adds versatility for projects and equipment. Located just a short walk to Horse Lake Elementary and 10 minutes to town. (id:65446)
Property Details
| MLS® Number | R3111125 |
| Property Type | Single Family |
Building
| Bathroom Total | 2 |
| Bedrooms Total | 4 |
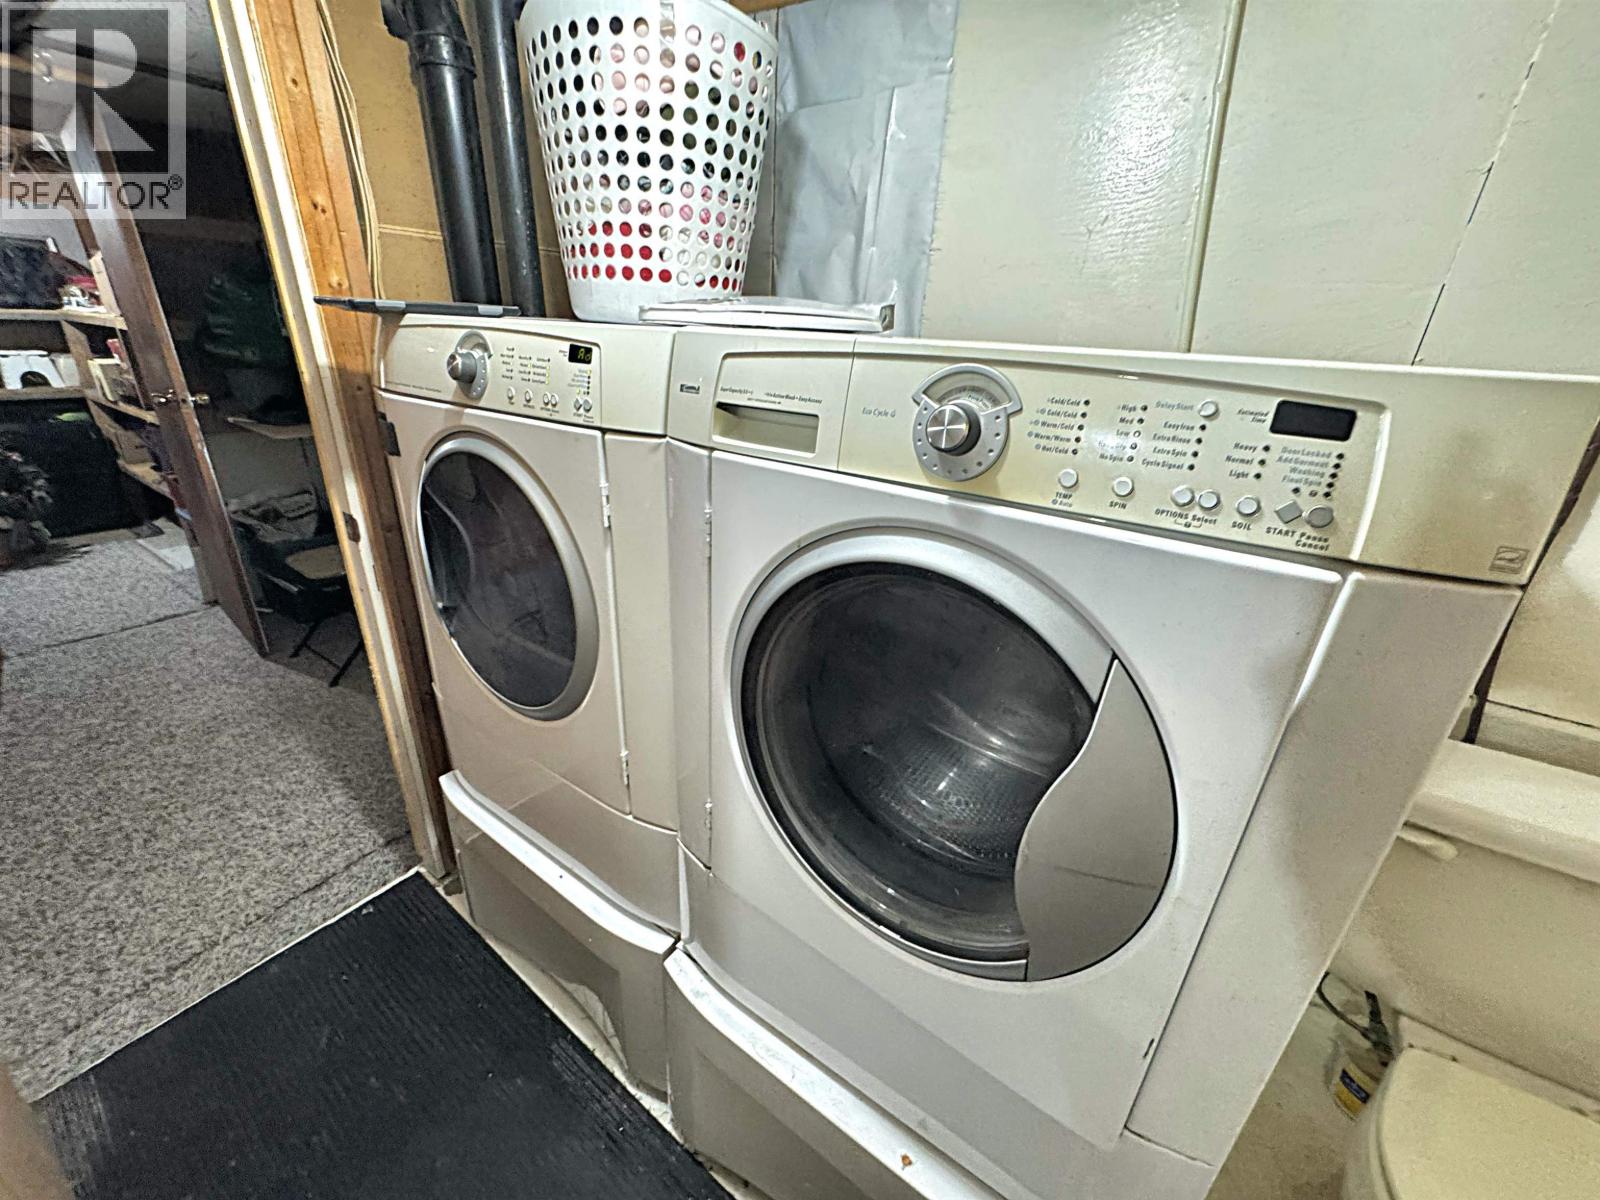
| Appliances | Washer, Refrigerator, Stove |
| Basement Development | Finished |
| Basement Type | N/a (finished) |
| Constructed Date | 1985 |
| Construction Style Attachment | Detached |
| Exterior Finish | Log |
| Foundation Type | Concrete Perimeter |
| Heating Fuel | Natural Gas |
| Heating Type | Forced Air |
| Roof Material | Metal |
| Roof Style | Conventional |
| Stories Total | 2 |
| Size Interior | 1,742 Sqft |
| Total Finished Area | 1742 Sqft |
| Type | House |
| Utility Water | Drilled Well |
Parking
| Open |
Land
| Acreage | Yes |
| Size Irregular | 9.04 |
| Size Total | 9.04 Ac |
| Size Total Text | 9.04 Ac |
Rooms
| Level | Type | Length | Width | Dimensions |
|---|---|---|---|---|
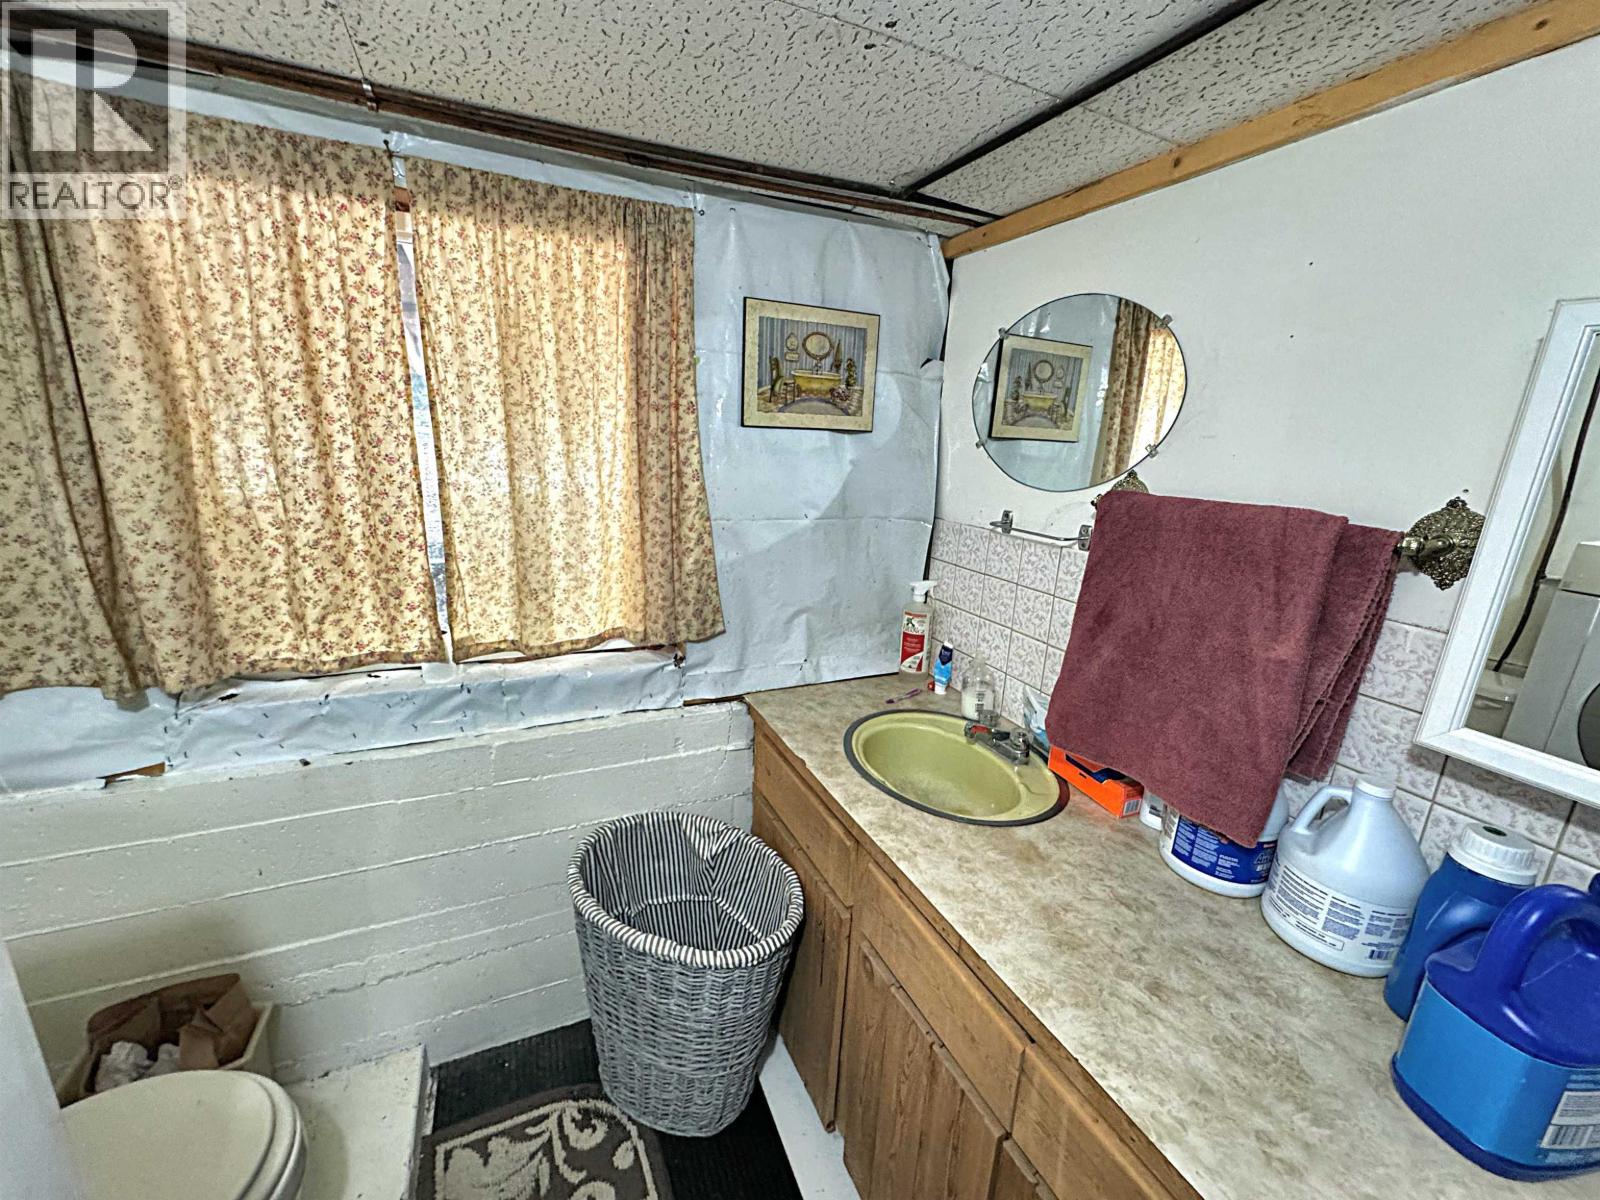
| Basement | Laundry Room | 7 ft ,8 in | 8 ft ,3 in | 7 ft ,8 in x 8 ft ,3 in |
| Lower Level | Bedroom 3 | 11 ft ,2 in | 10 ft ,6 in | 11 ft ,2 in x 10 ft ,6 in |
| Lower Level | Bedroom 4 | 10 ft ,7 in | 14 ft ,2 in | 10 ft ,7 in x 14 ft ,2 in |
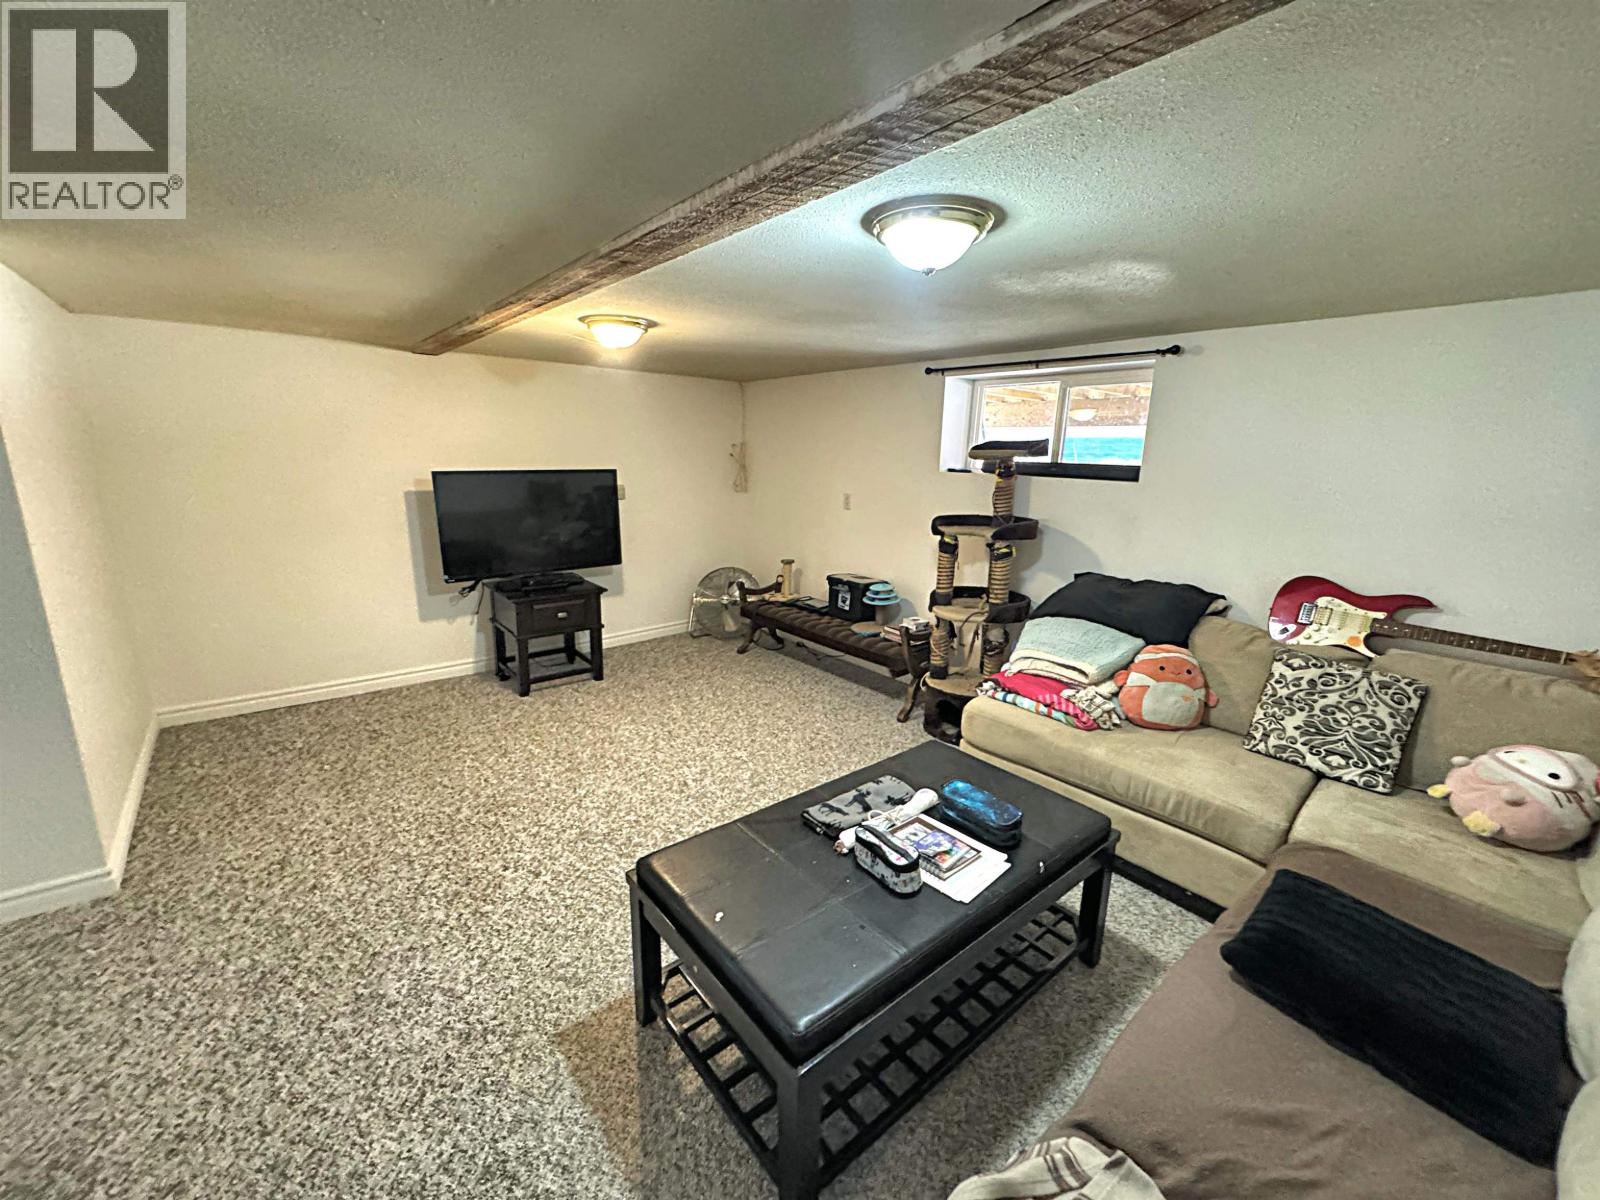
| Lower Level | Recreational, Games Room | 17 ft | 14 ft ,2 in | 17 ft x 14 ft ,2 in |
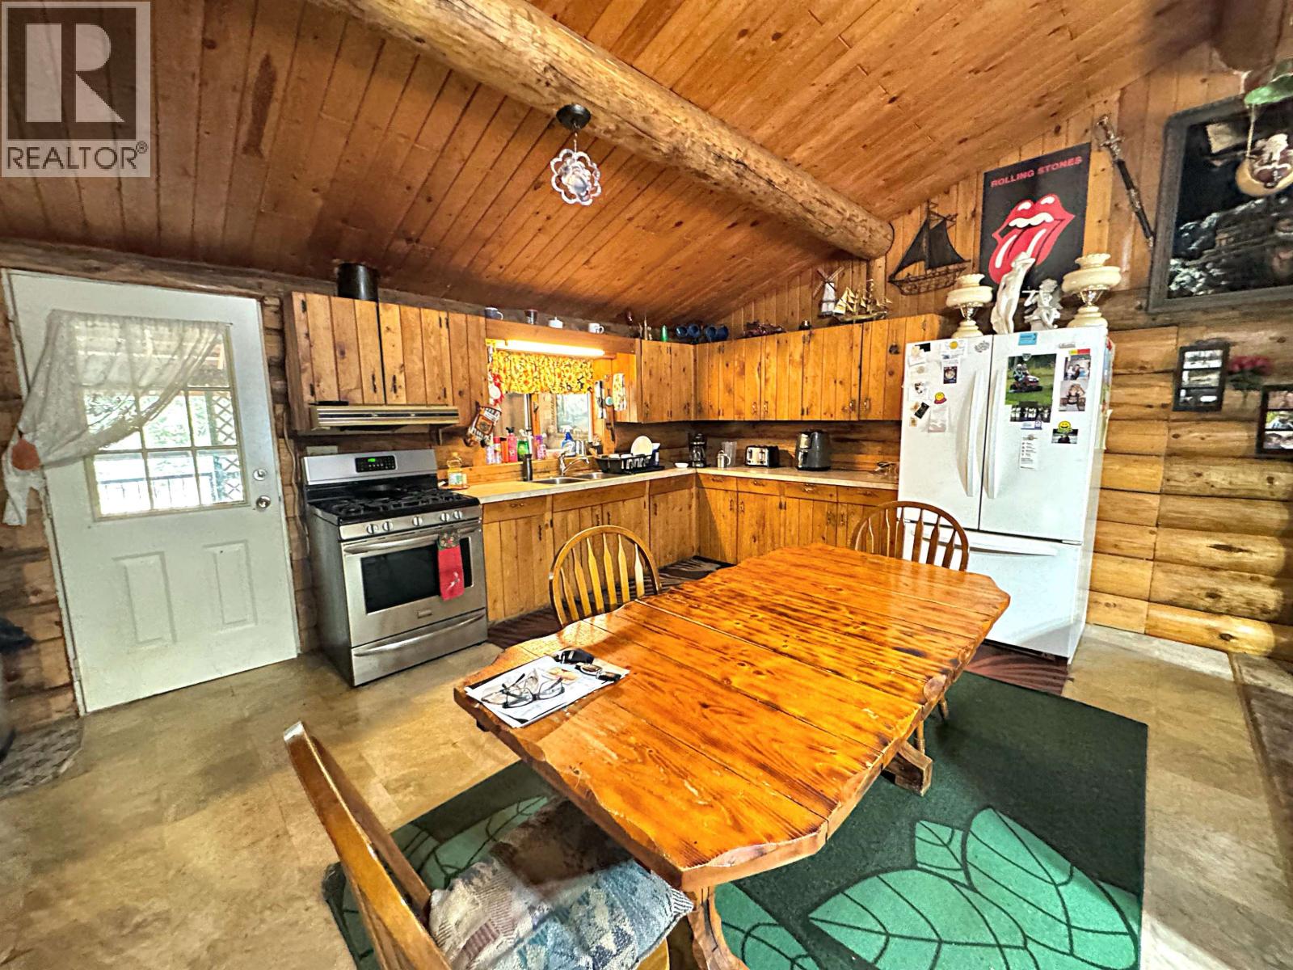
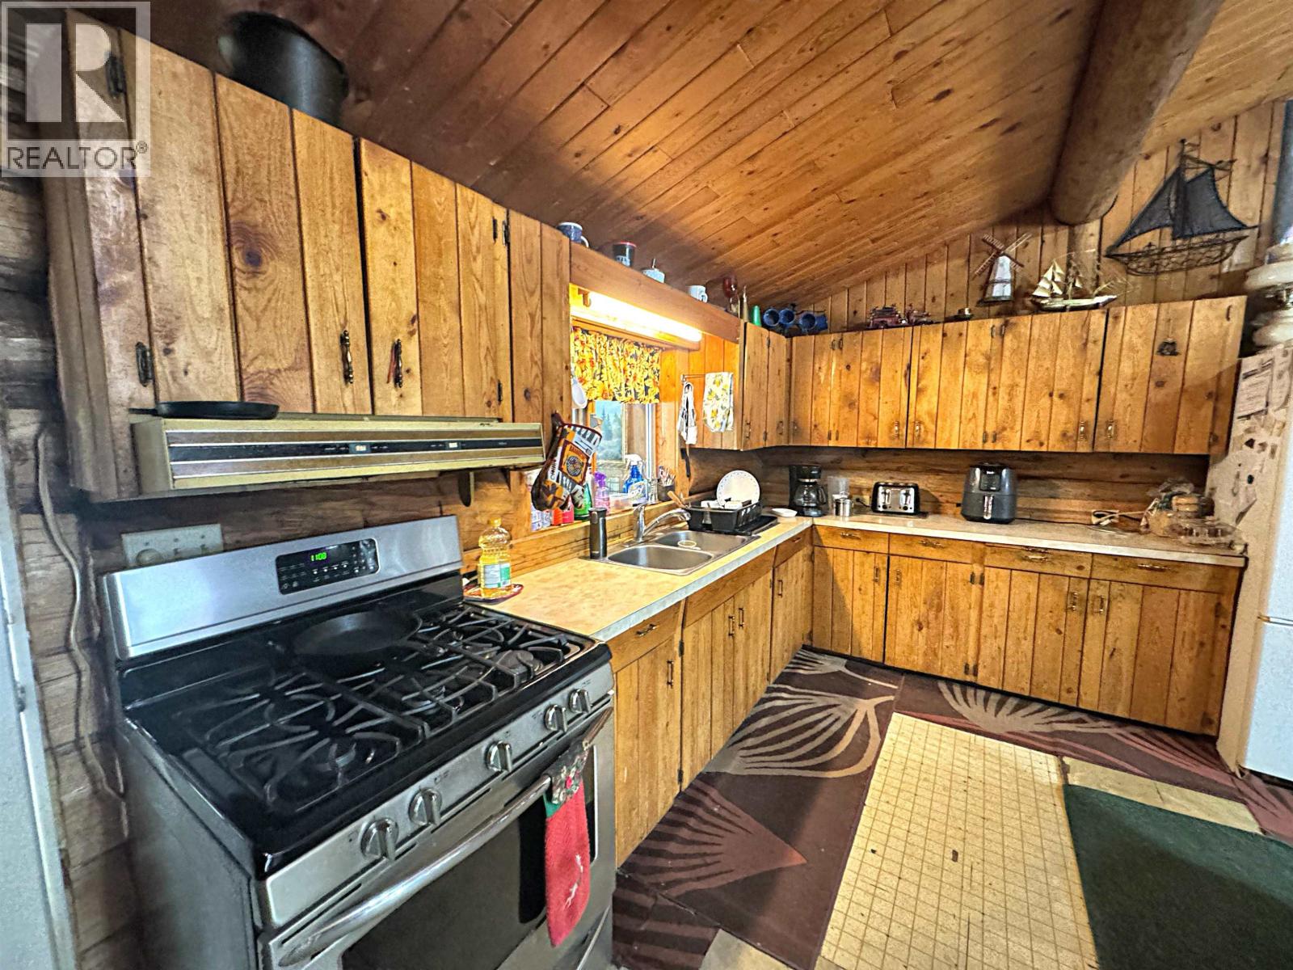
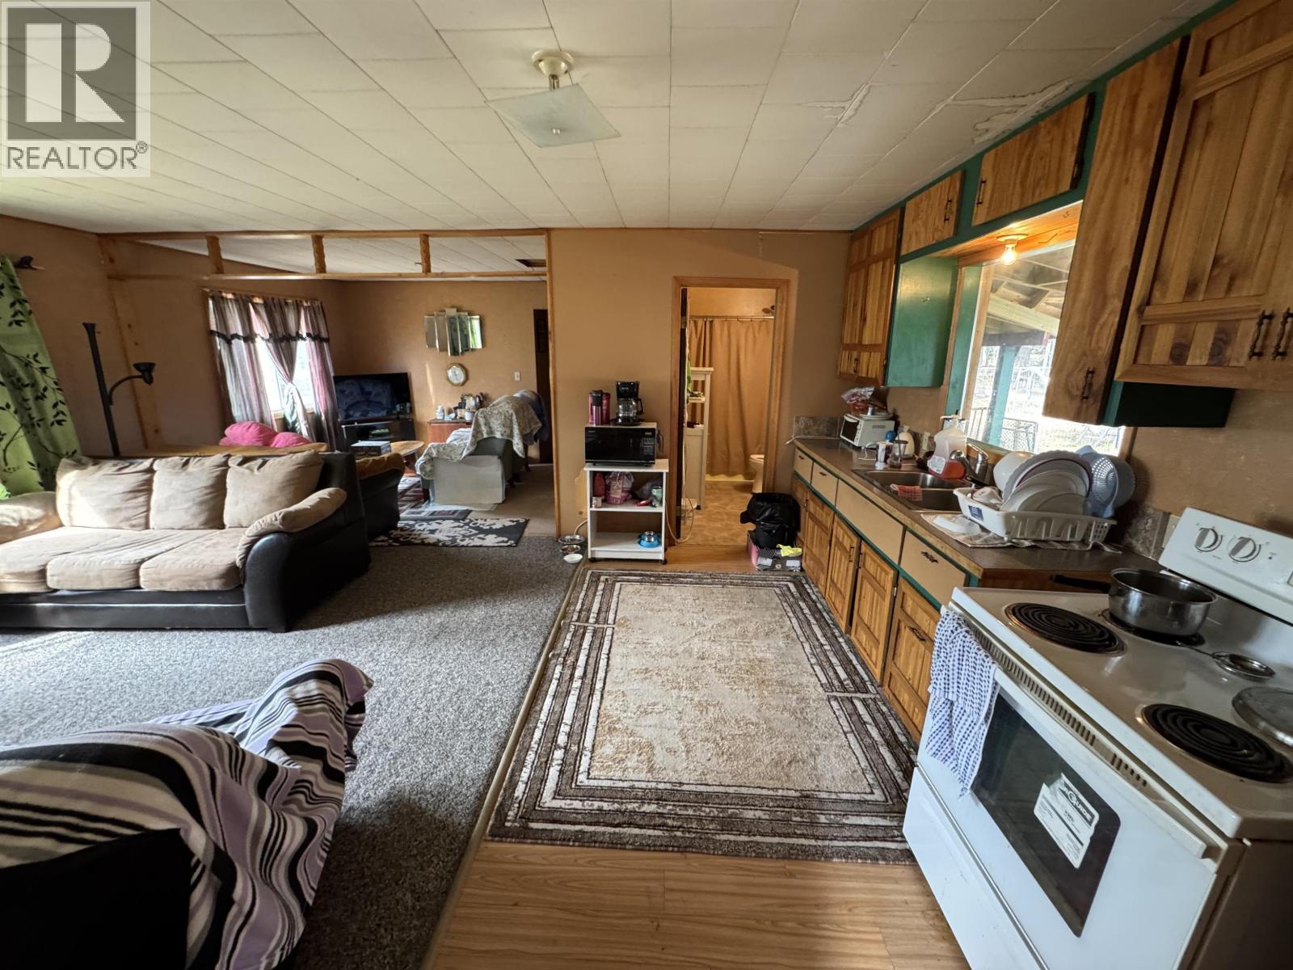
| Main Level | Kitchen | 21 ft ,1 in | 10 ft ,1 in | 21 ft ,1 in x 10 ft ,1 in |
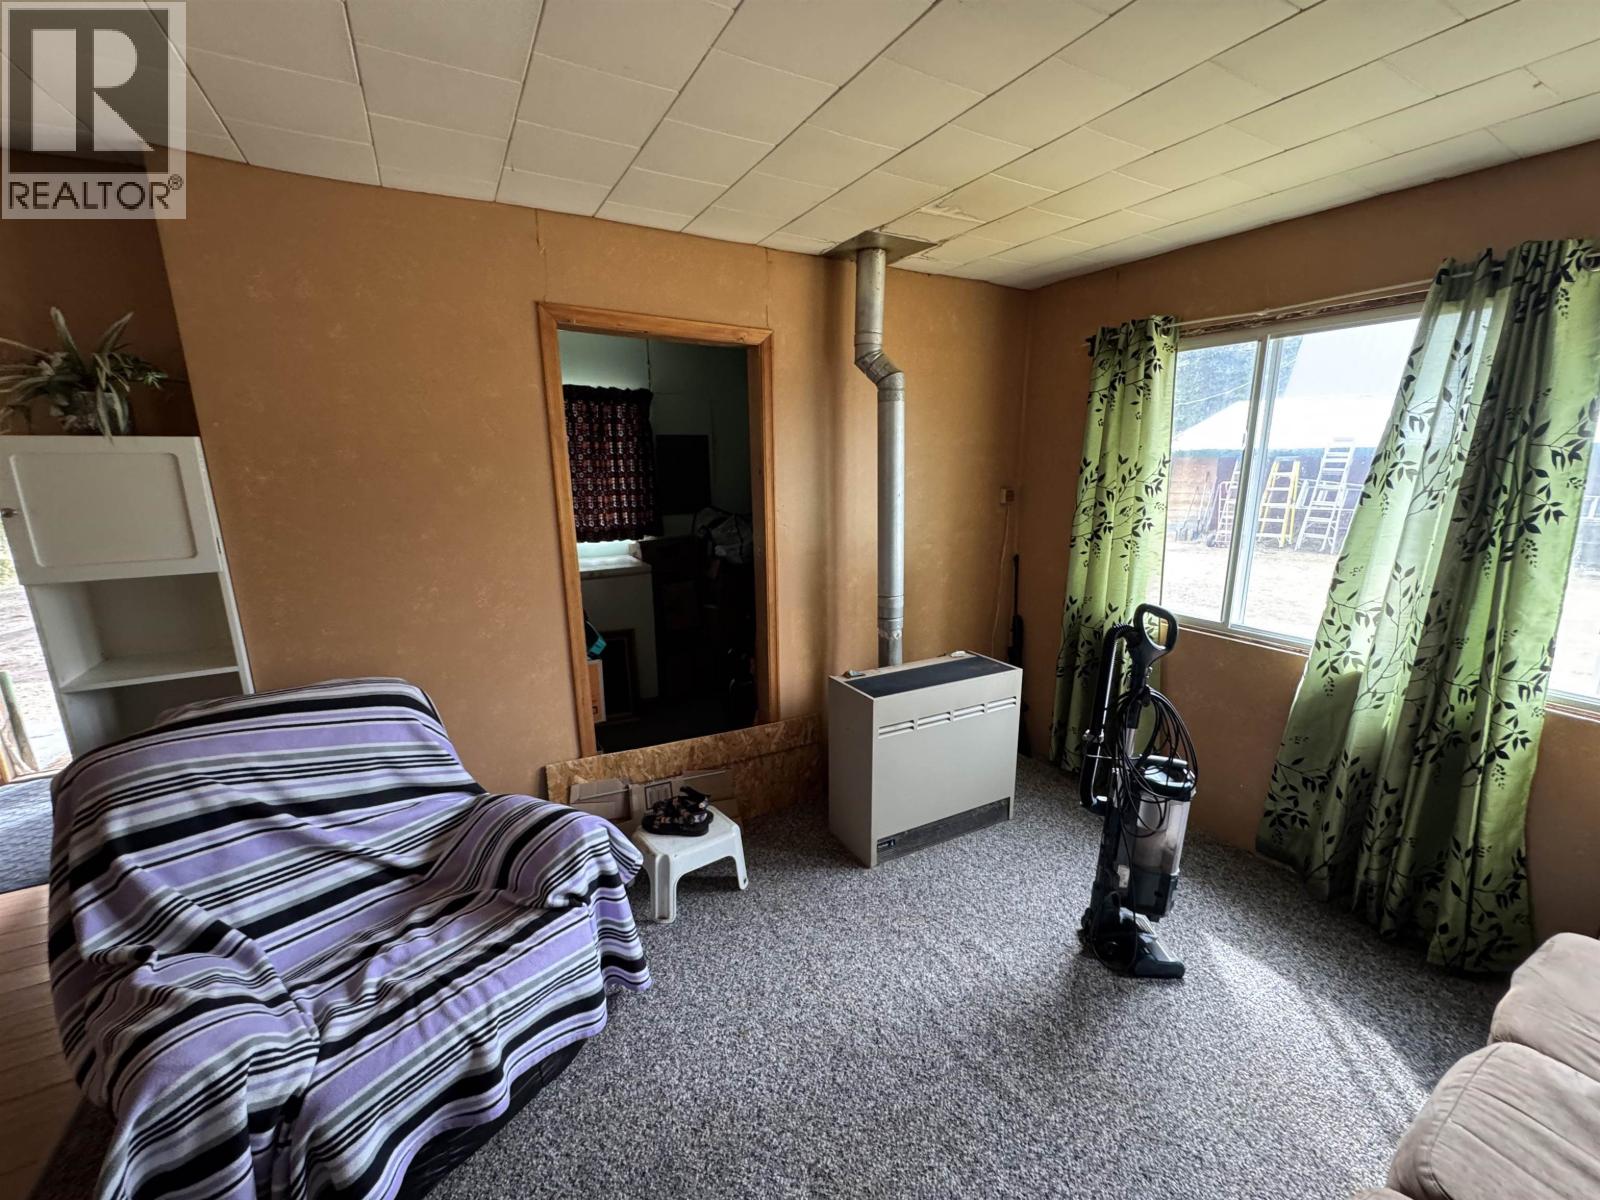
| Main Level | Living Room | 21 ft ,1 in | 14 ft ,1 in | 21 ft ,1 in x 14 ft ,1 in |
| Main Level | Primary Bedroom | 13 ft ,4 in | 9 ft ,1 in | 13 ft ,4 in x 9 ft ,1 in |
| Main Level | Bedroom 2 | 13 ft ,4 in | 8 ft ,9 in | 13 ft ,4 in x 8 ft ,9 in |
| Main Level | Storage | 6 ft ,5 in | 8 ft ,5 in | 6 ft ,5 in x 8 ft ,5 in |
https://www.realtor.ca/real-estate/29602228/6265-horse-lake-road-horse-lake
Contact Us
Contact us for more information

Yifei Lin
REALTOR®
[email protected]
261 Martindale Rd #14c
St. Catharines, Ontario L2W 1A2
(905) 401-0849

The trademarks REALTOR®, REALTORS®, and the REALTOR® logo are controlled by The Canadian Real Estate Association (CREA) and identify real estate professionals who are members of CREA. The trademarks MLS®, Multiple Listing Service® and the associated logos are owned by The Canadian Real Estate Association (CREA) and identify the quality of services provided by real estate professionals who are members of CREA. The trademark DDF® is owned by The Canadian Real Estate Association (CREA) and identifies CREA's Data Distribution Facility (DDF®)
April 17 2026 08:35:43
BC Northern Real Estate Board
RE/MAX 100