
257 Mildred Street E Seven Persons, Alberta T0K 1Z0



$395,000
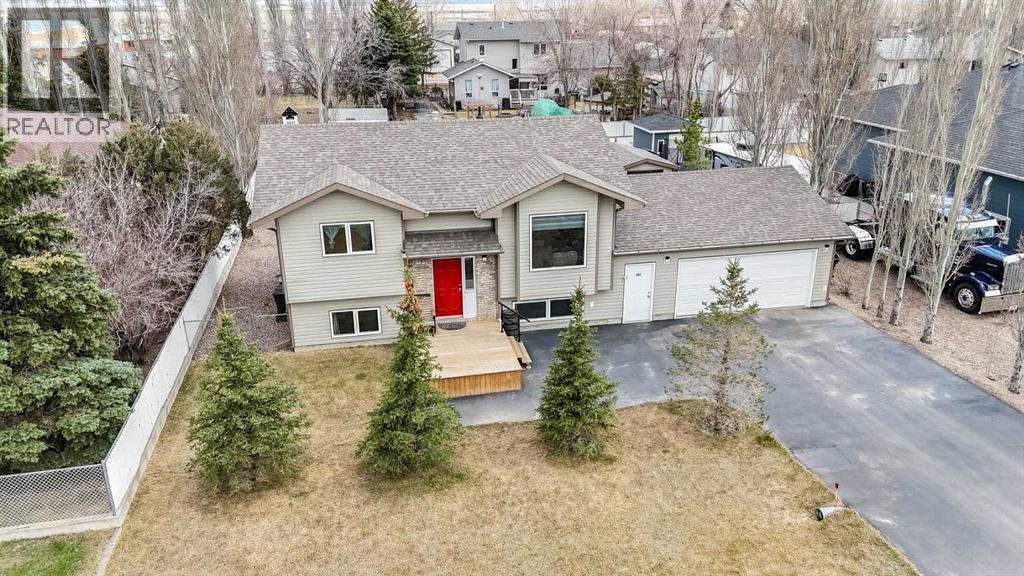
Small-town living in the quiet hamlet of Seven Persons right here. This well-maintained bi-level home, built in 2000, offers comfort, functionality and lots of space outside. The main floor features two bedrooms, including a primary suite with convenient cheater access to the main bathroom. The bright and inviting kitchen is complete with a walk-in pantry and moveable island - perfect for flexible meal prep and entertaining. Downstairs, you'll find a spacious layout that can be easily be configured to suit your needs, with the potential for two additional bedrooms or a bedroom plus a family room. A 3 piece bathroom and dedicated laundry complete the lower level. There is even a laundry chute from the upstairs bath to the laundry room. Step outside and appreciate the large 75 x 130 lot, offering plenty of room for outdoor living, gardening or play. The backyard is equipped with underground sprinklers for added convenience. The home's exterior features a durable combination of vinyl siding and brick, giving it great curb appeal. The oversized 25 x 25 heated attached garage provides ample space for vehicles and storage. Whether you're looking for your first home, a family friendly layout or a peaceful place to settle down, this charming property checks a lot of boxes. (id:65446)
Property Details
| MLS® Number | A2301565 |
| Property Type | Single Family |
| Amenities Near By | Playground, Schools |
| Parking Space Total | 4 |
| Plan | 1143c |
| Structure | Deck |
Building
| Bathroom Total | 2 |
| Bedrooms Above Ground | 2 |
| Bedrooms Below Ground | 1 |
| Bedrooms Total | 3 |
| Appliances | Refrigerator, Dishwasher, Stove, Microwave, Window Coverings, Washer & Dryer |
| Architectural Style | Bi-level |
| Basement Development | Finished |
| Basement Type | Full (finished) |
| Constructed Date | 2000 |
| Construction Material | Poured Concrete, Wood Frame |
| Construction Style Attachment | Detached |
| Cooling Type | Central Air Conditioning |
| Exterior Finish | Brick, Concrete, Vinyl Siding |
| Flooring Type | Carpeted, Linoleum |
| Foundation Type | Poured Concrete |
| Heating Type | Forced Air |
| Stories Total | 1 |
| Size Interior | 911 Sqft |
| Total Finished Area | 911 Sqft |
| Type | House |
Parking
| Attached Garage | 2 |
Land
| Acreage | No |
| Fence Type | Fence |
| Land Amenities | Playground, Schools |
| Landscape Features | Lawn, Underground Sprinkler |
| Size Depth | 39.62 M |
| Size Frontage | 22.86 M |
| Size Irregular | 906.00 |
| Size Total | 906 M2|7,251 - 10,889 Sqft |
| Size Total Text | 906 M2|7,251 - 10,889 Sqft |
| Zoning Description | Hr |
Rooms
| Level | Type | Length | Width | Dimensions |
|---|---|---|---|---|
| Basement | Family Room | 23.83 Ft x 11.00 Ft | ||
| Basement | Bedroom | 23.83 Ft x 10.33 Ft | ||
| Lower Level | 3pc Bathroom | Measurements not available | ||
| Lower Level | Laundry Room | 5.50 Ft x 5.17 Ft | ||
| Main Level | Living Room | 14.33 Ft x 15.33 Ft | ||
| Main Level | Kitchen | 12.25 Ft x 15.08 Ft | ||
| Main Level | Dining Room | 6.92 Ft x 8.50 Ft | ||
| Main Level | Primary Bedroom | 12.42 Ft x 11.25 Ft | ||
| Main Level | 4pc Bathroom | Measurements not available | ||
| Main Level | Bedroom | 10.67 Ft x 10.50 Ft |
https://www.realtor.ca/real-estate/29602053/257-mildred-street-e-seven-persons
Contact Us
Contact us for more information

Yifei Lin
REALTOR®
[email protected]
261 Martindale Rd #14c
St. Catharines, Ontario L2W 1A2
(905) 401-0849

The trademarks REALTOR®, REALTORS®, and the REALTOR® logo are controlled by The Canadian Real Estate Association (CREA) and identify real estate professionals who are members of CREA. The trademarks MLS®, Multiple Listing Service® and the associated logos are owned by The Canadian Real Estate Association (CREA) and identify the quality of services provided by real estate professionals who are members of CREA. The trademark DDF® is owned by The Canadian Real Estate Association (CREA) and identifies CREA's Data Distribution Facility (DDF®)
April 17 2026 09:47:02
Medicine Hat Real Estate Board Co-op
RE/MAX Medalta Real Estate