
363 Fireweed Crescent Fort Mcmurray, Alberta T9K 0J6
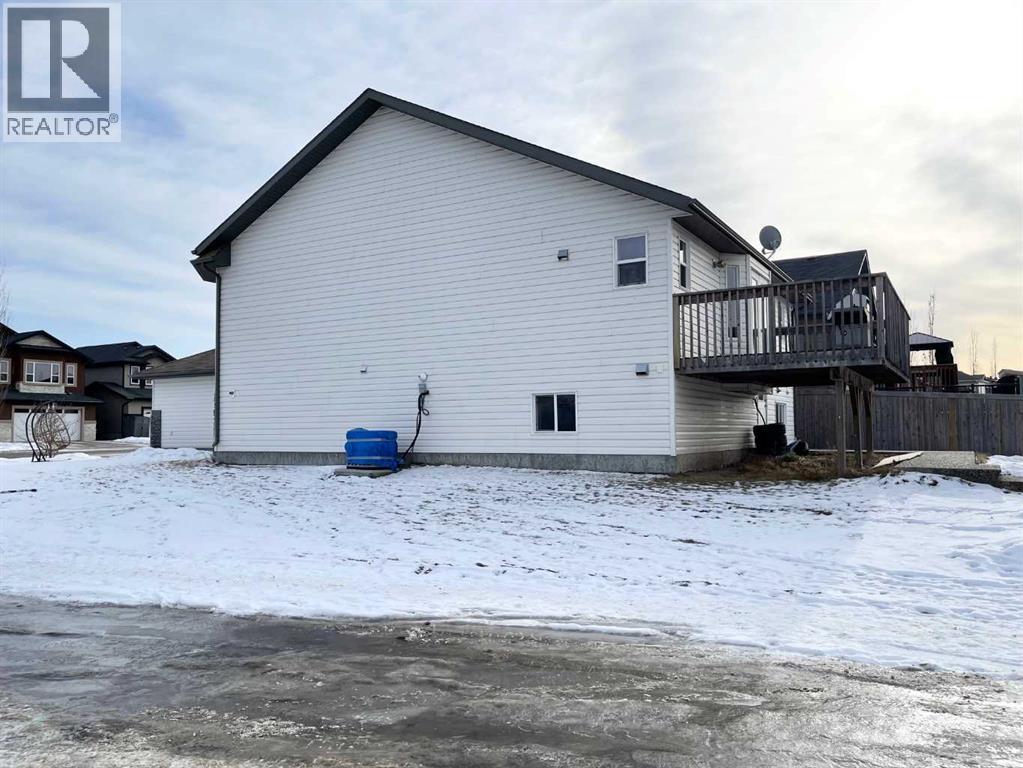

$529,900
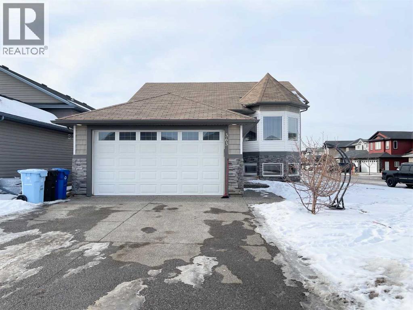
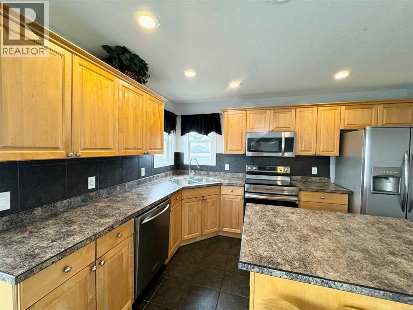
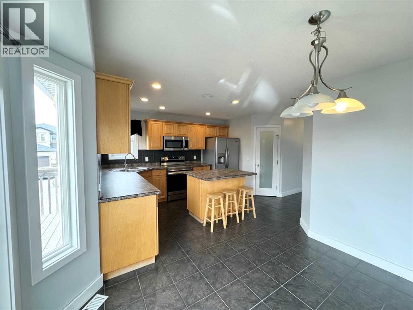
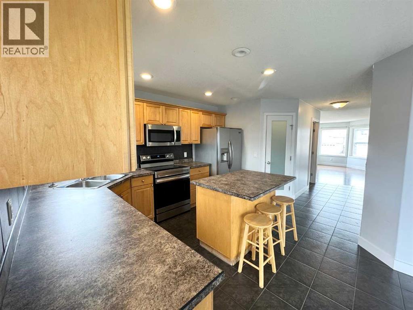
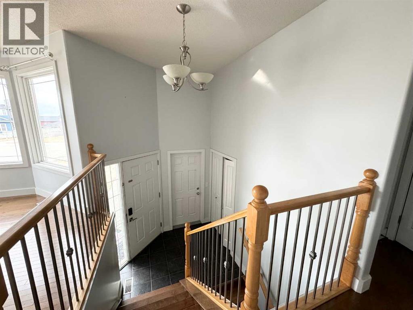
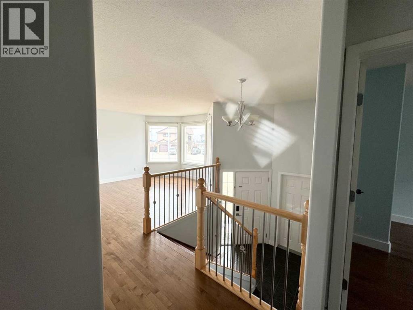
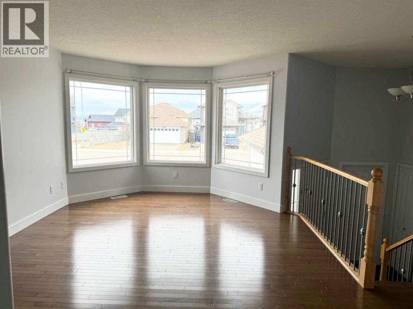
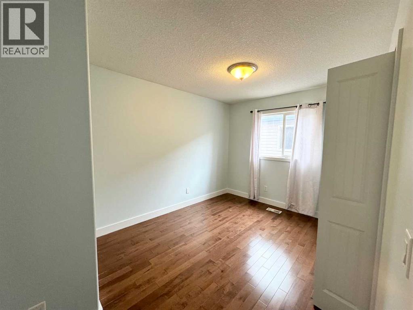
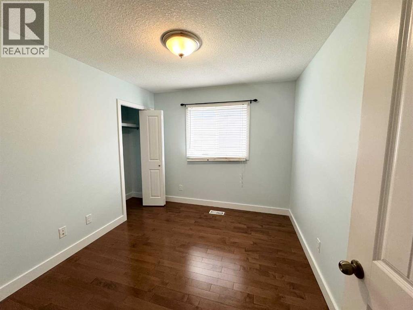
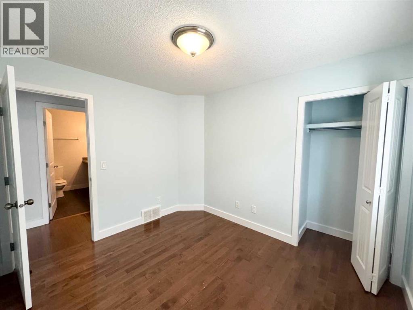
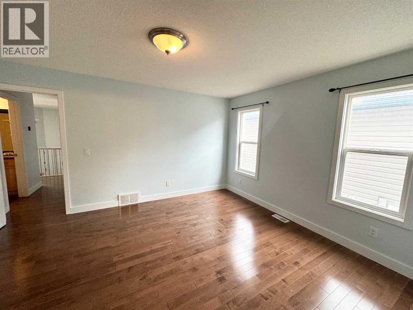
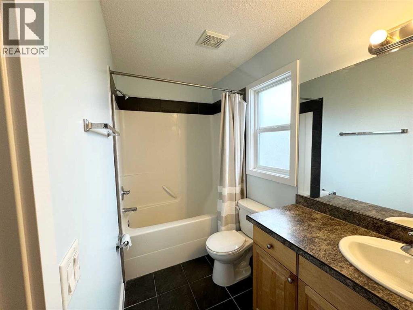
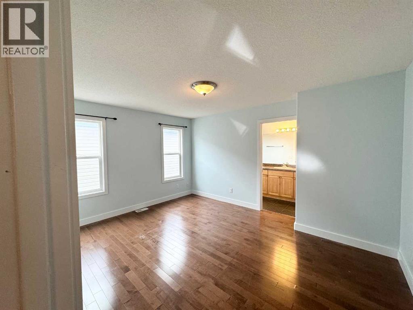
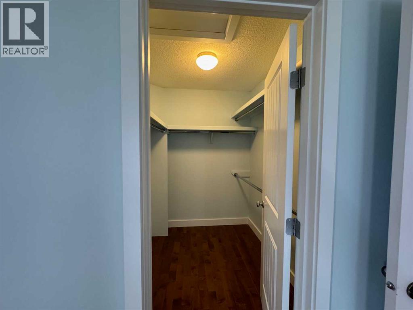
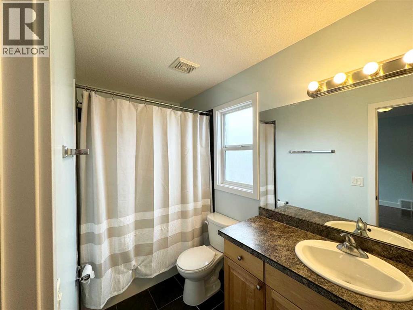
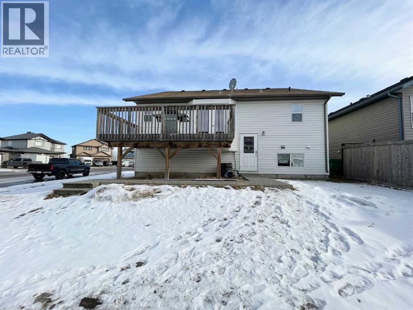
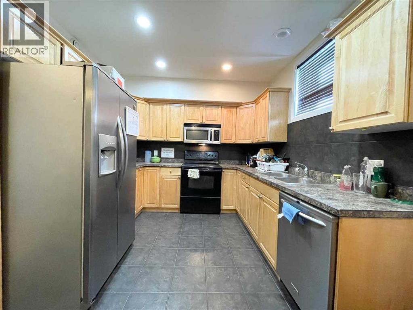
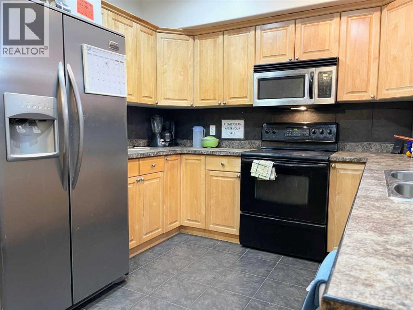

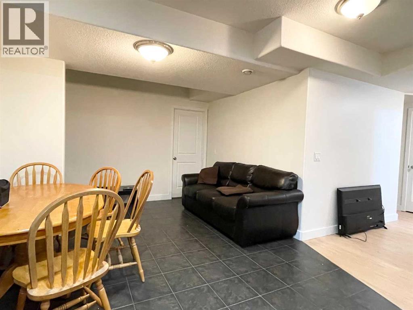
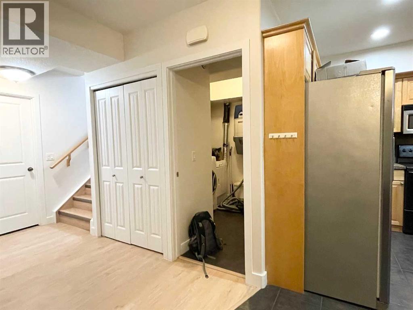
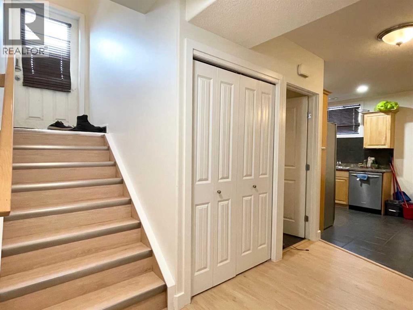
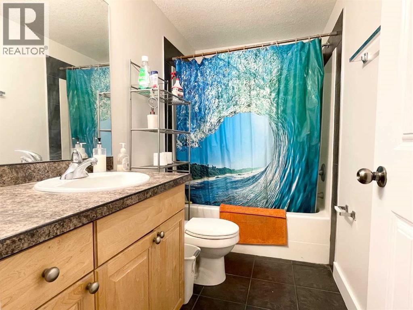
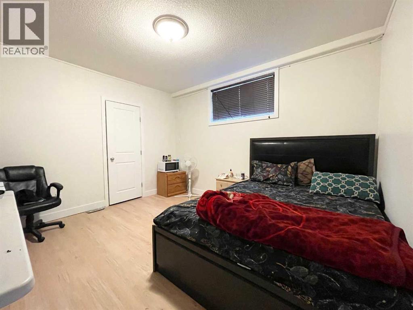
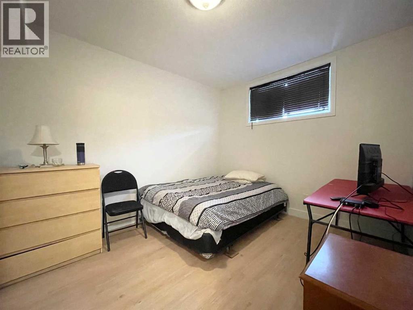
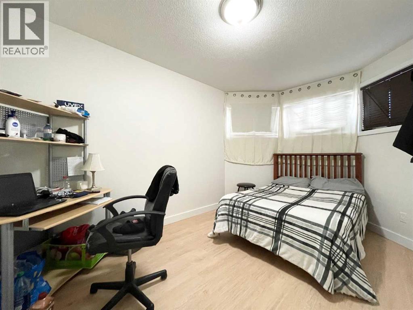
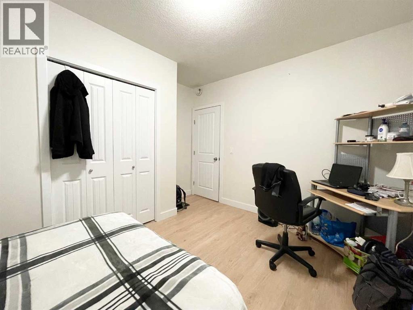
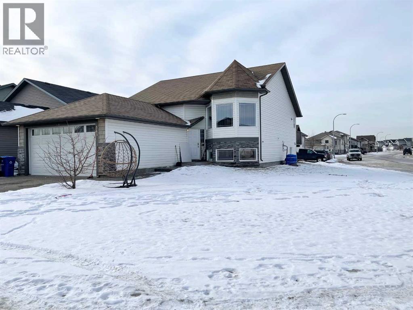
This spacious corner-lot home offers 6 bedrooms and 3 bathrooms, providing exceptional flexibility for large families, multi-generational living, or those seeking a strong mortgage-helper opportunity.The main level features 3 bedrooms, including a comfortable primary suite with its own ensuite for added privacy. The kitchen is equipped with a center island and pantry, opening to a bright dining area with patio doors leading to a generous deck—perfect for outdoor dining. The living room showcases beautiful hardwood floors, adding warmth and character to the space.The lower level hosts a 3-bedroom legal suite with a private entrance and dedicated parking. Recently refreshed with new paint and durable LVP flooring, the suite includes in-floor heating, a full kitchen with dining area, a spacious living room, full bathroom, and its own laundry—ideal for rental income or extended family.Additional features include a heated garage, central air conditioning, hot water on demand, and in-floor heating in the basement for year-round comfort.A rare combination of space, functionality, and income potential—this home is an excellent choice for homeowners and investors alike. Book your private showing today. (id:65446)
Property Details
| MLS® Number | A2301332 |
| Property Type | Single Family |
| Community Name | Timberlea |
| Features | See Remarks, Back Lane |
| Parking Space Total | 6 |
| Plan | 0724878 |
| Structure | Deck, See Remarks |
Building
| Bathroom Total | 3 |
| Bedrooms Above Ground | 3 |
| Bedrooms Below Ground | 3 |
| Bedrooms Total | 6 |
| Appliances | Refrigerator, Stove, Washer & Dryer |
| Architectural Style | Bi-level |
| Basement Development | Finished |
| Basement Features | Separate Entrance, Suite |
| Basement Type | Full (finished) |
| Constructed Date | 2008 |
| Construction Style Attachment | Detached |
| Cooling Type | Central Air Conditioning |
| Exterior Finish | See Remarks |
| Flooring Type | Wood, Vinyl Plank |
| Foundation Type | Poured Concrete |
| Heating Type | Forced Air, In Floor Heating |
| Size Interior | 1,386 Sqft |
| Total Finished Area | 1386 Sqft |
| Type | House |
Parking
| Attached Garage | 2 |
Land
| Acreage | No |
| Fence Type | Not Fenced |
| Size Irregular | 6562.00 |
| Size Total | 6562 Sqft|4,051 - 7,250 Sqft |
| Size Total Text | 6562 Sqft|4,051 - 7,250 Sqft |
| Zoning Description | R1 |
Rooms
| Level | Type | Length | Width | Dimensions |
|---|---|---|---|---|
| Main Level | 4pc Bathroom | .00 Ft x .00 Ft | ||
| Main Level | 4pc Bathroom | .00 Ft x .00 Ft | ||
| Main Level | Primary Bedroom | 14.58 Ft x 12.00 Ft | ||
| Main Level | Bedroom | 10.58 Ft x 9.33 Ft | ||
| Main Level | Bedroom | 13.25 Ft x 9.42 Ft | ||
| Unknown | 4pc Bathroom | .00 Ft x .00 Ft | ||
| Unknown | Bedroom | 13.17 Ft x 9.83 Ft | ||
| Unknown | Bedroom | 12.42 Ft x 12.83 Ft | ||
| Unknown | Bedroom | 11.75 Ft x 13.92 Ft |
https://www.realtor.ca/real-estate/29601673/363-fireweed-crescent-fort-mcmurray-timberlea
Contact Us
Contact us for more information

Yifei Lin
REALTOR®
[email protected]
261 Martindale Rd #14c
St. Catharines, Ontario L2W 1A2
(905) 401-0849

The trademarks REALTOR®, REALTORS®, and the REALTOR® logo are controlled by The Canadian Real Estate Association (CREA) and identify real estate professionals who are members of CREA. The trademarks MLS®, Multiple Listing Service® and the associated logos are owned by The Canadian Real Estate Association (CREA) and identify the quality of services provided by real estate professionals who are members of CREA. The trademark DDF® is owned by The Canadian Real Estate Association (CREA) and identifies CREA's Data Distribution Facility (DDF®)
April 18 2026 05:14:19
Fort McMurray REALTORS®
RE/MAX Connect