
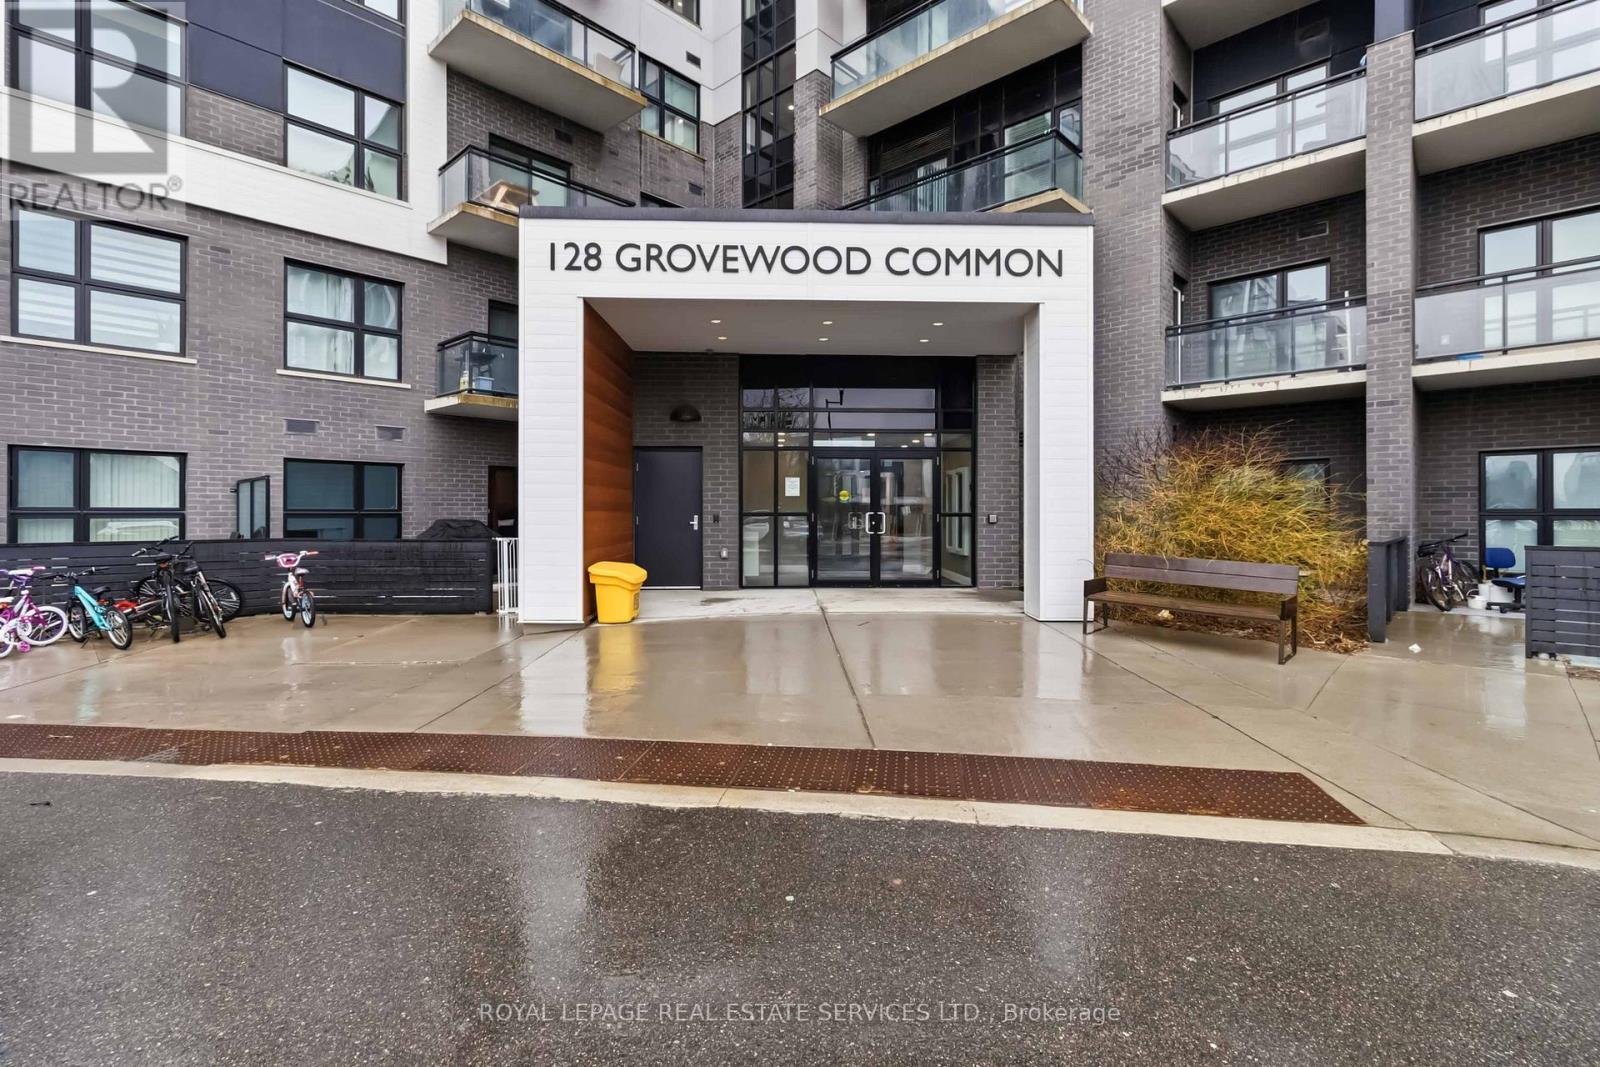
122 - 128 Grovewood Common Oakville, Ontario L6H 0X3

$2,200 Monthly
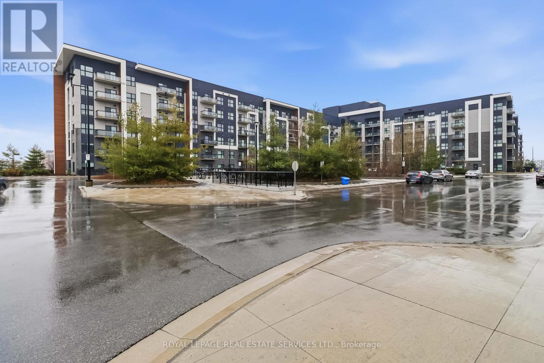
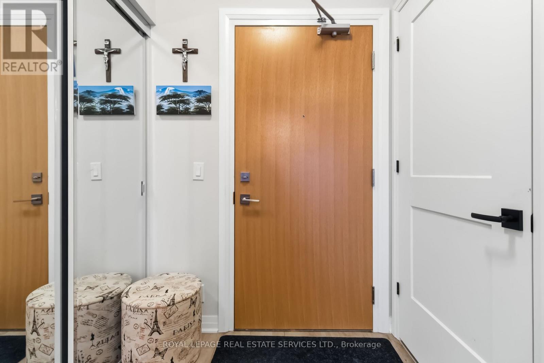
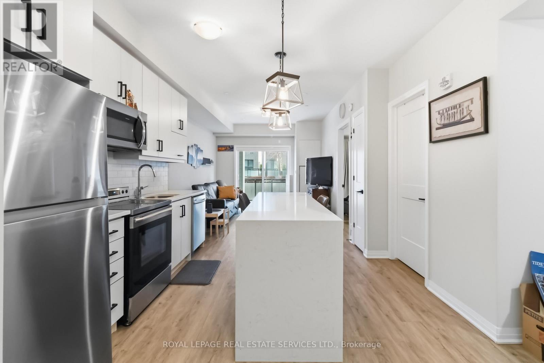
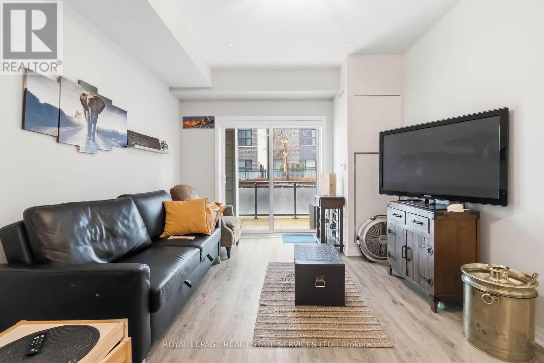
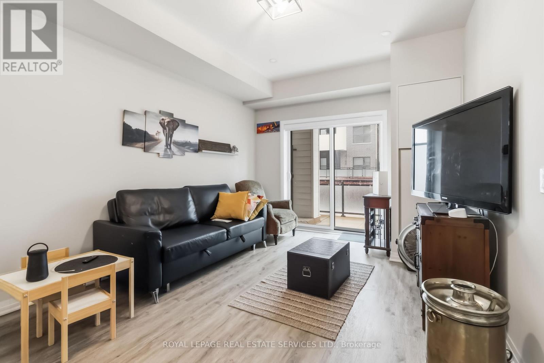

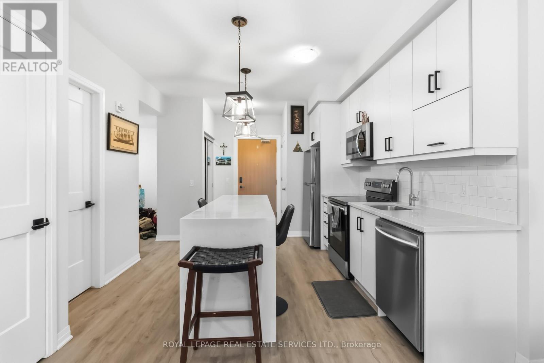
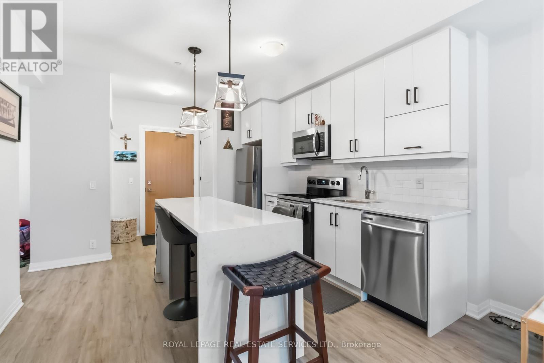
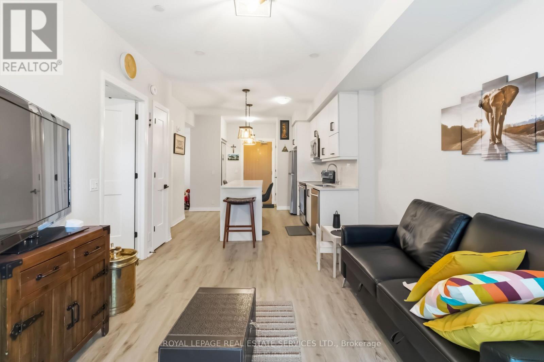
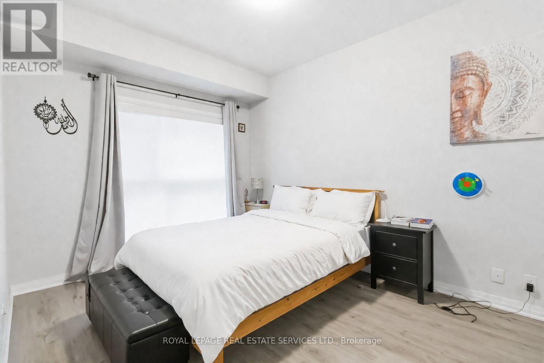
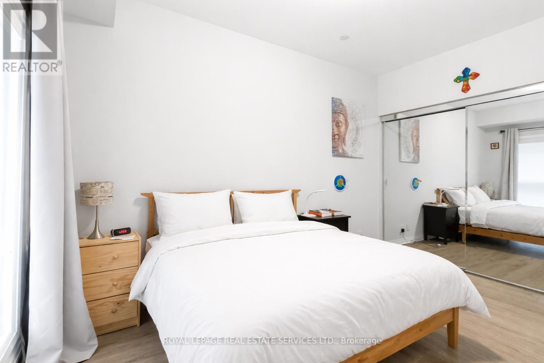
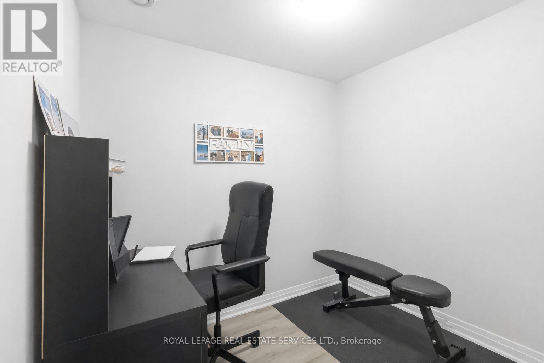
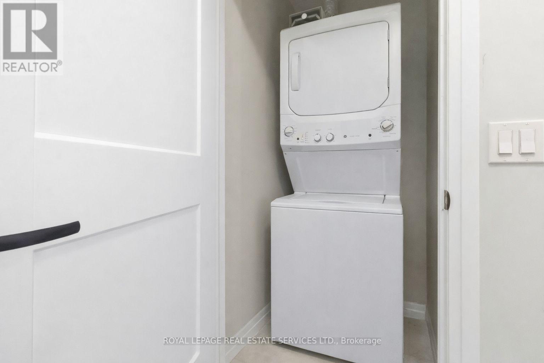
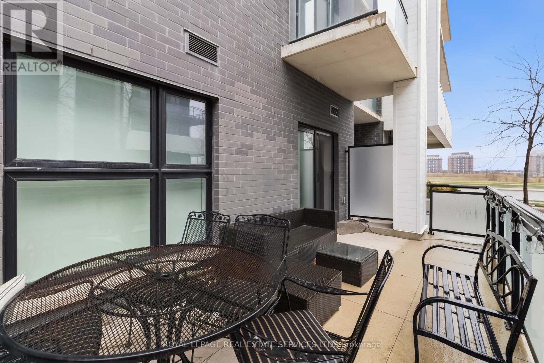
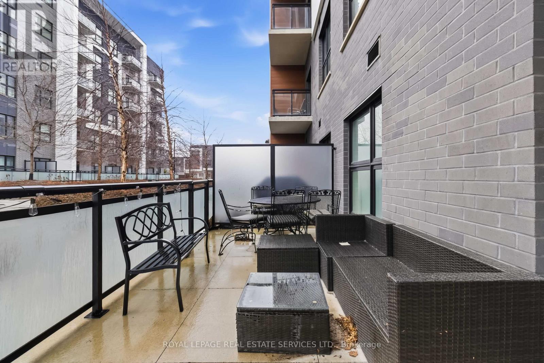
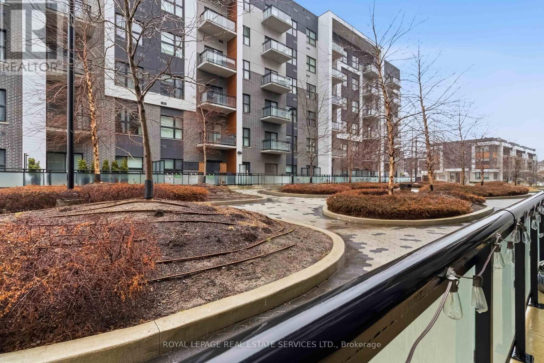
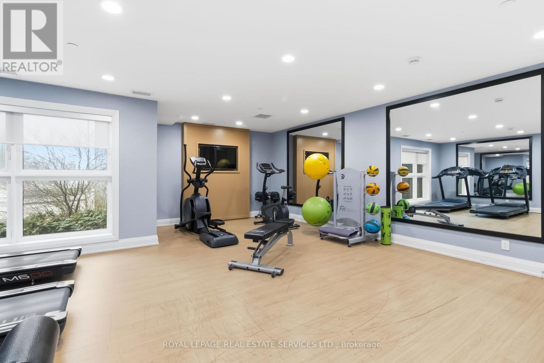
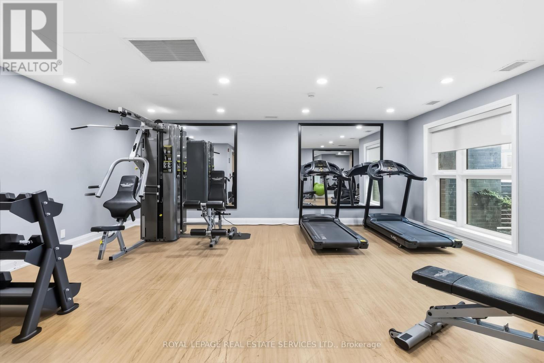
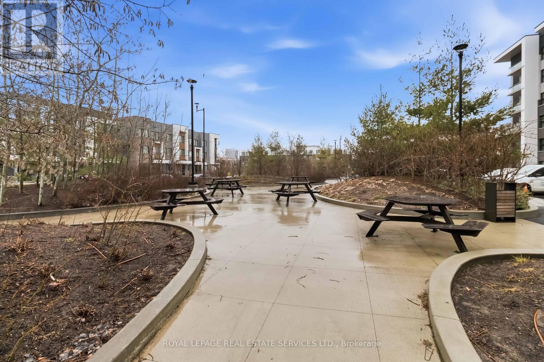
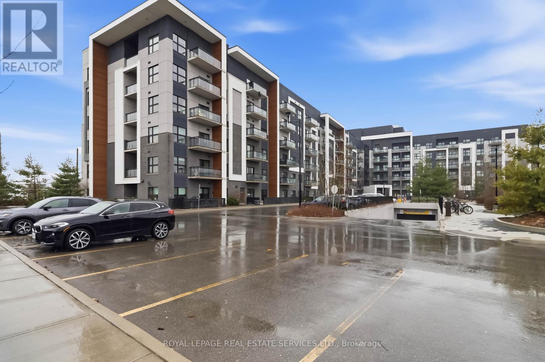
Enjoy the ease of ground-floor living in this beautifully maintained 1-bedroom plus den condominium, offering 684 sq. ft. of interior space plus an impressive 300 sq. ft. private terrace - no elevators required. Thoughtfully designed with an upgraded open-concept layout, this bright and modern unit is ideal for everyday living and entertaining. The stylish kitchen features stainless steel appliances, a waterfall quartz island, quartz countertops, subway tile backsplash, and ample cupboard space. Additional highlights include in-suite stacked laundry, 1 underground parking space, and 1 locker. Residents also enjoy excellent building amenities, including a fitness centre, party room, bike storage, security system, and ample visitor parking. Ideally located in Oakville, this home is within walking distance to parks, trails, shops, and transit, with easy access to major highways including the 403 and 407, as well as nearby schools, recreational facilities, and everyday amenities. A fantastic opportunity to lease a modern, well-appointed home in a sought-after community. Some photos have been virtually staged. (id:65446)
Property Details
| MLS® Number | W12994974 |
| Property Type | Single Family |
| Community Name | 1008 - GO Glenorchy |
| Amenities Near By | Hospital, Public Transit, Place Of Worship, Park, Schools |
| Community Features | Pets Allowed With Restrictions, Community Centre |
| Parking Space Total | 1 |
Building
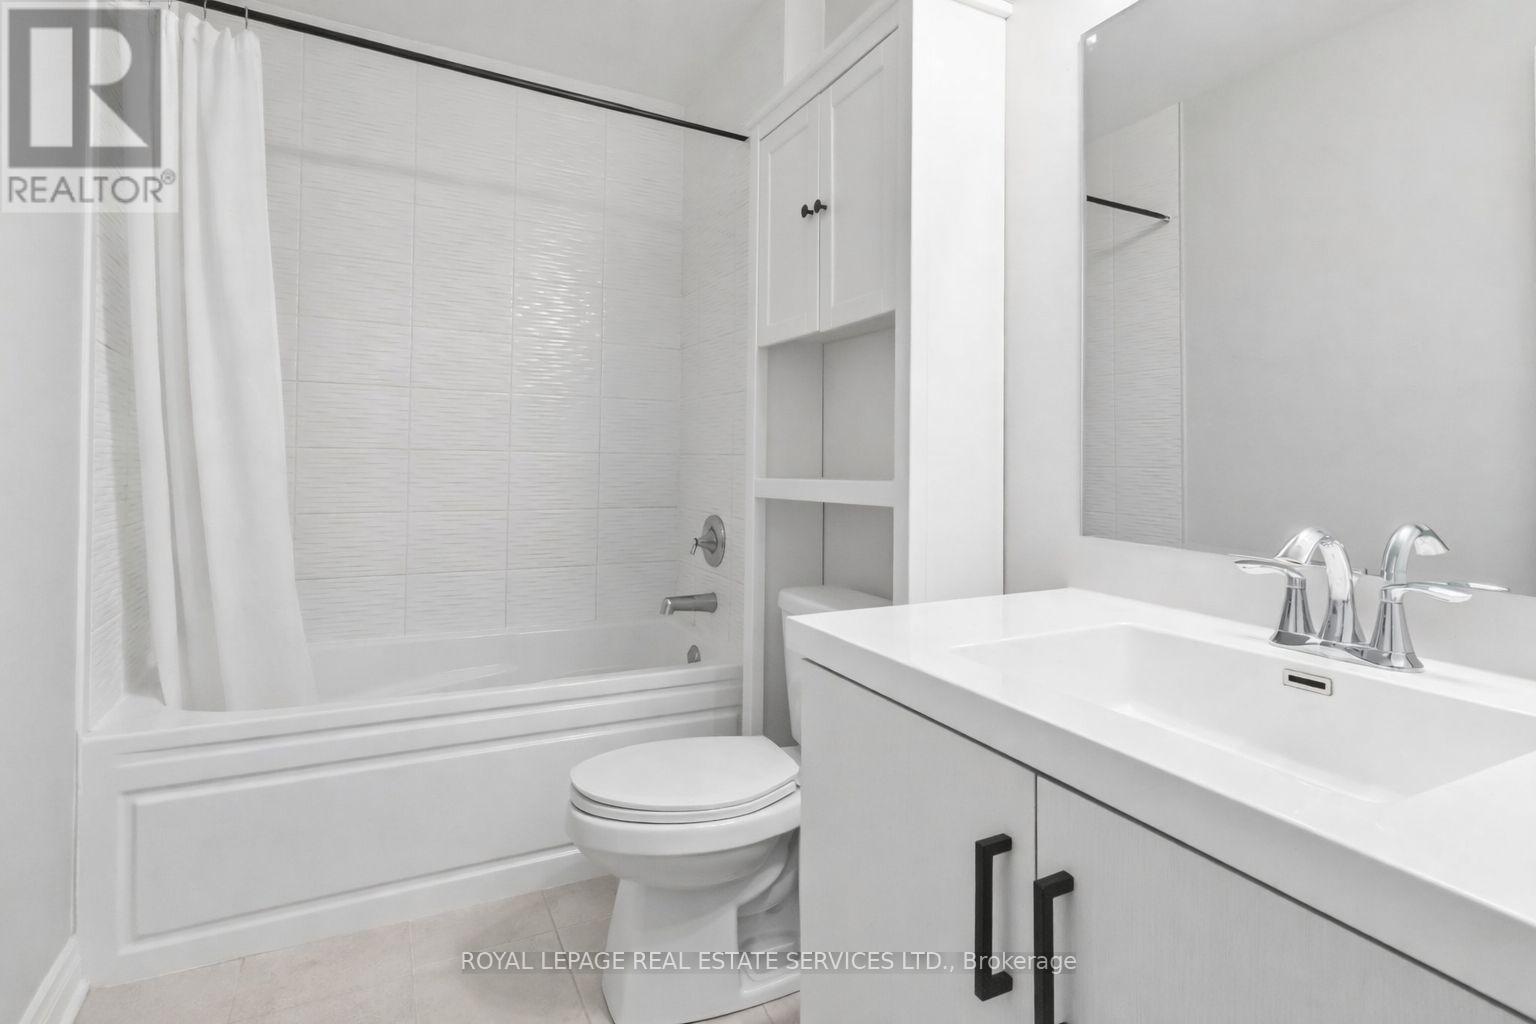
| Bathroom Total | 1 |
| Bedrooms Above Ground | 1 |
| Bedrooms Below Ground | 1 |
| Bedrooms Total | 2 |
| Age | 6 To 10 Years |
| Amenities | Storage - Locker |
| Appliances | Garage Door Opener Remote(s), Dishwasher, Dryer, Microwave, Stove, Washer, Refrigerator |
| Basement Type | None |
| Cooling Type | Central Air Conditioning |
| Exterior Finish | Brick |
| Heating Fuel | Natural Gas |
| Heating Type | Forced Air |
| Size Interior | 600 - 699 Sqft |
| Type | Apartment |
Parking
| Underground | |
| Garage |
Land
| Acreage | No |
| Land Amenities | Hospital, Public Transit, Place Of Worship, Park, Schools |
Rooms
| Level | Type | Length | Width | Dimensions |
|---|---|---|---|---|
| Flat | Living Room | 4.3 m | 3.4 m | 4.3 m x 3.4 m |
| Flat | Kitchen | 3.5 m | 2.1 m | 3.5 m x 2.1 m |
| Flat | Primary Bedroom | 3.9 m | 3 m | 3.9 m x 3 m |
| Flat | Den | 2.5 m | 2.2 m | 2.5 m x 2.2 m |
Contact Us
Contact us for more information

Yifei Lin
REALTOR®
[email protected]
261 Martindale Rd #14c
St. Catharines, Ontario L2W 1A2
(905) 401-0849

The trademarks REALTOR®, REALTORS®, and the REALTOR® logo are controlled by The Canadian Real Estate Association (CREA) and identify real estate professionals who are members of CREA. The trademarks MLS®, Multiple Listing Service® and the associated logos are owned by The Canadian Real Estate Association (CREA) and identify the quality of services provided by real estate professionals who are members of CREA. The trademark DDF® is owned by The Canadian Real Estate Association (CREA) and identifies CREA's Data Distribution Facility (DDF®)
April 14 2026 02:45:44
Toronto Regional Real Estate Board
Royal LePage Real Estate Services Ltd.