
10972 141 St NW Edmonton, Alberta T5M 1T4

$650,000
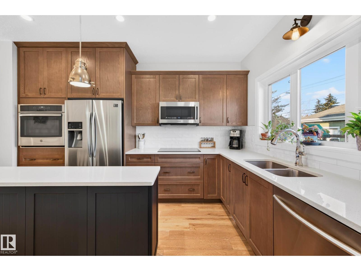
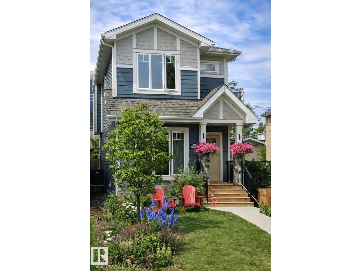
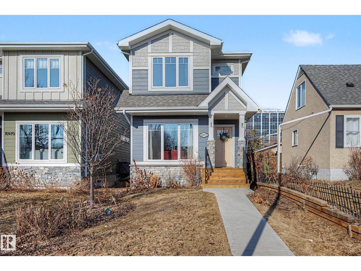
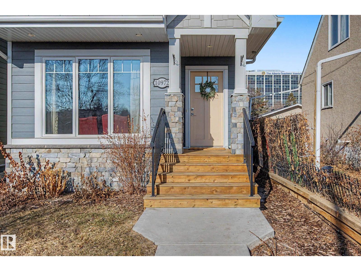
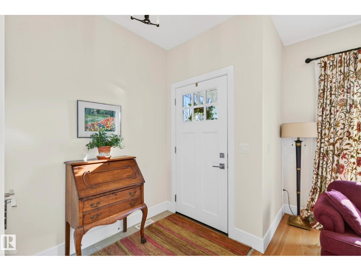
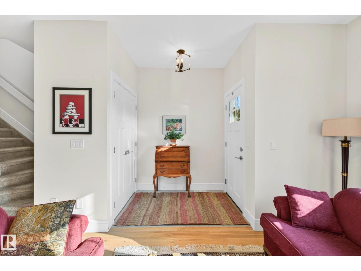
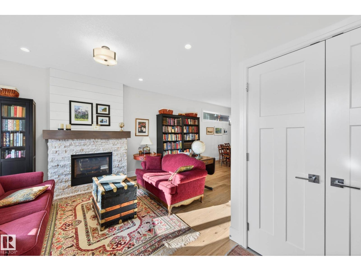
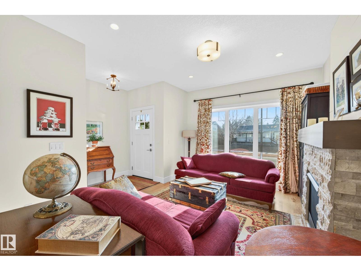
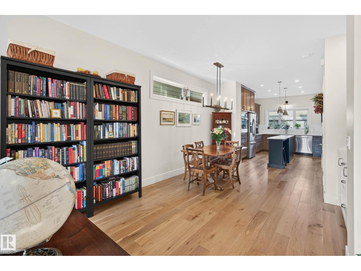
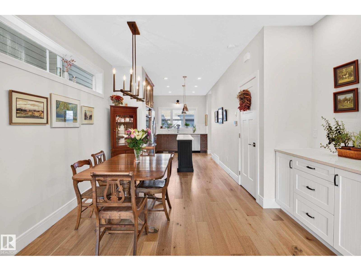
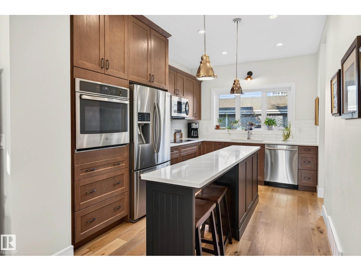
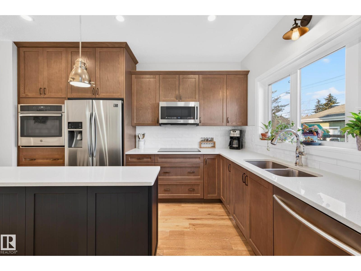
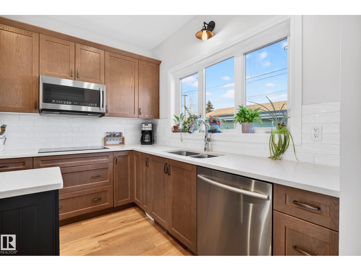
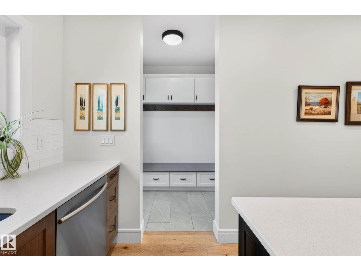
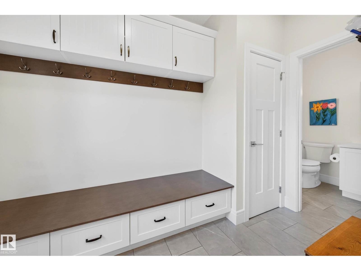
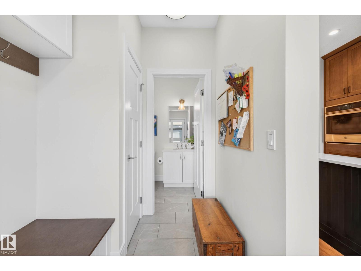
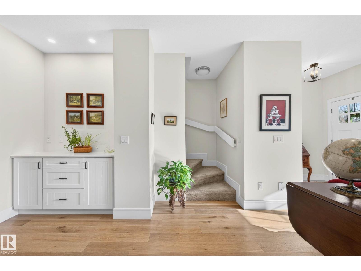
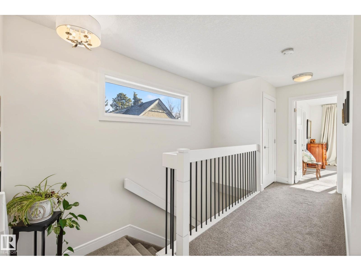
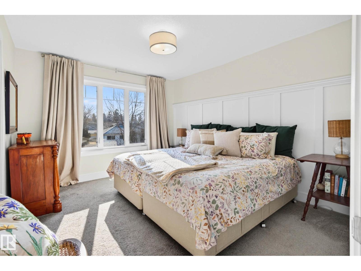
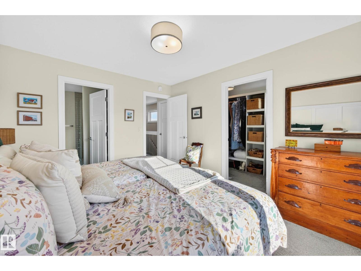
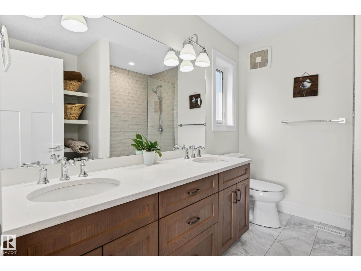
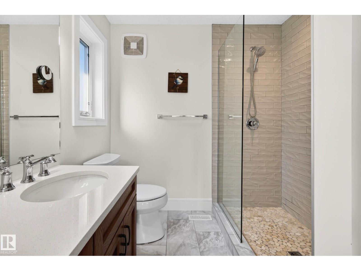
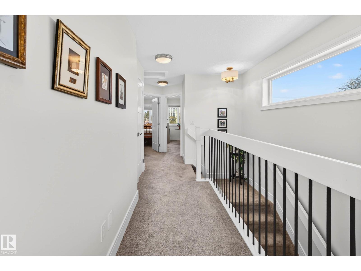
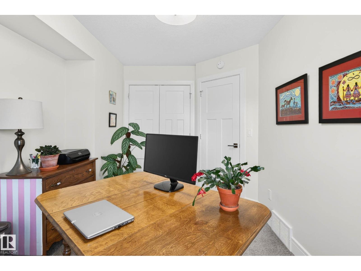
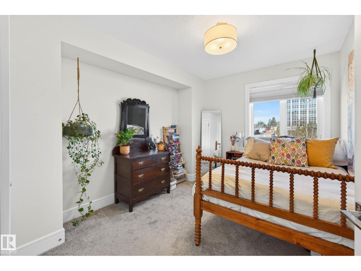
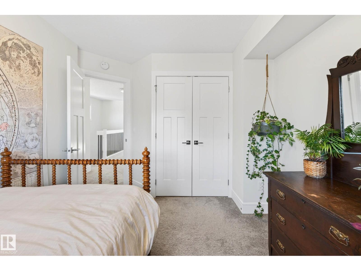
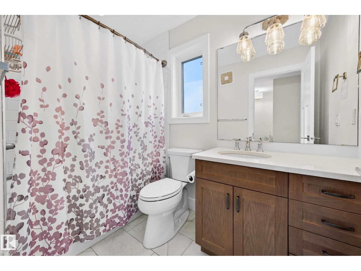
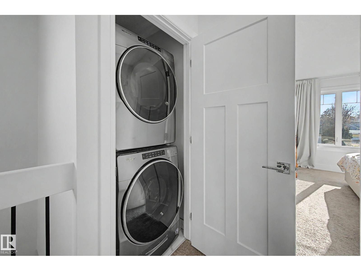
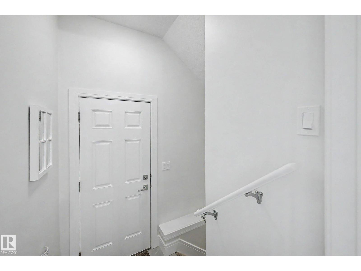
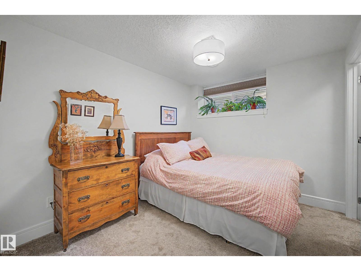
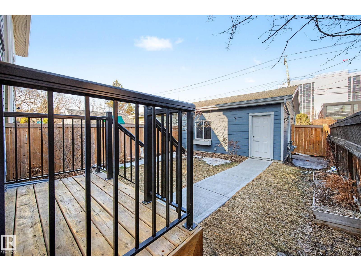
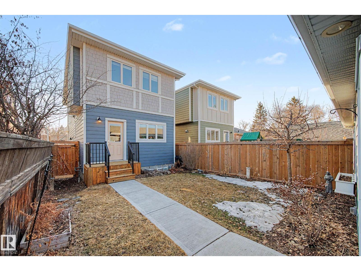
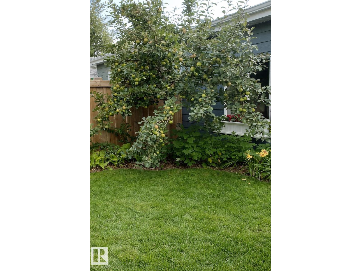
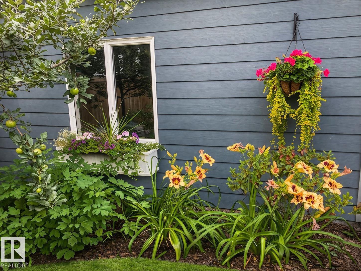
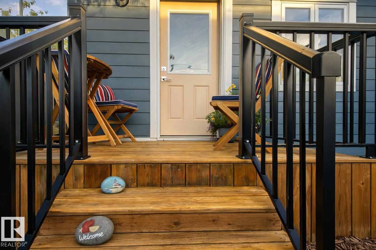
Welcome to this beautifully crafted custom home by Paramount Home Builder, featuring thoughtful interiors by Plum Interior Design and quality finishes throughout. Built with durable Hardie board siding, this home offers 9 ft ceilings on the main floor and central A/C for everyday comfort. The chef’s kitchen is designed to impress with a built-in oven, induction cooktop, and spacious island perfect for entertaining. A separate entrance adds flexibility, while the utility room includes a rough-in for a second laundry setup and central vac. Step outside to a fully landscaped yard recognized by the Our Neighbourhood in Bloom program and a producing Honeycrisp apple tree. Located within walking distance to the North Glenora Community League and three schools including Coronation, Westminster, and Ross Sheppard. Enjoy nearby Coronation Park Sports & Recreation Centre and the Telus World of Science. Transit is a breeze with nearby bus stops for easy access downtown and to the University of Alberta. (id:65446)
Property Details
| MLS® Number | E4482139 |
| Property Type | Single Family |
| Neigbourhood | North Glenora |
| Amenities Near By | Playground, Schools, Shopping |
| Features | Treed, Lane, Closet Organizers, No Smoking Home |
| Structure | Deck |
Building
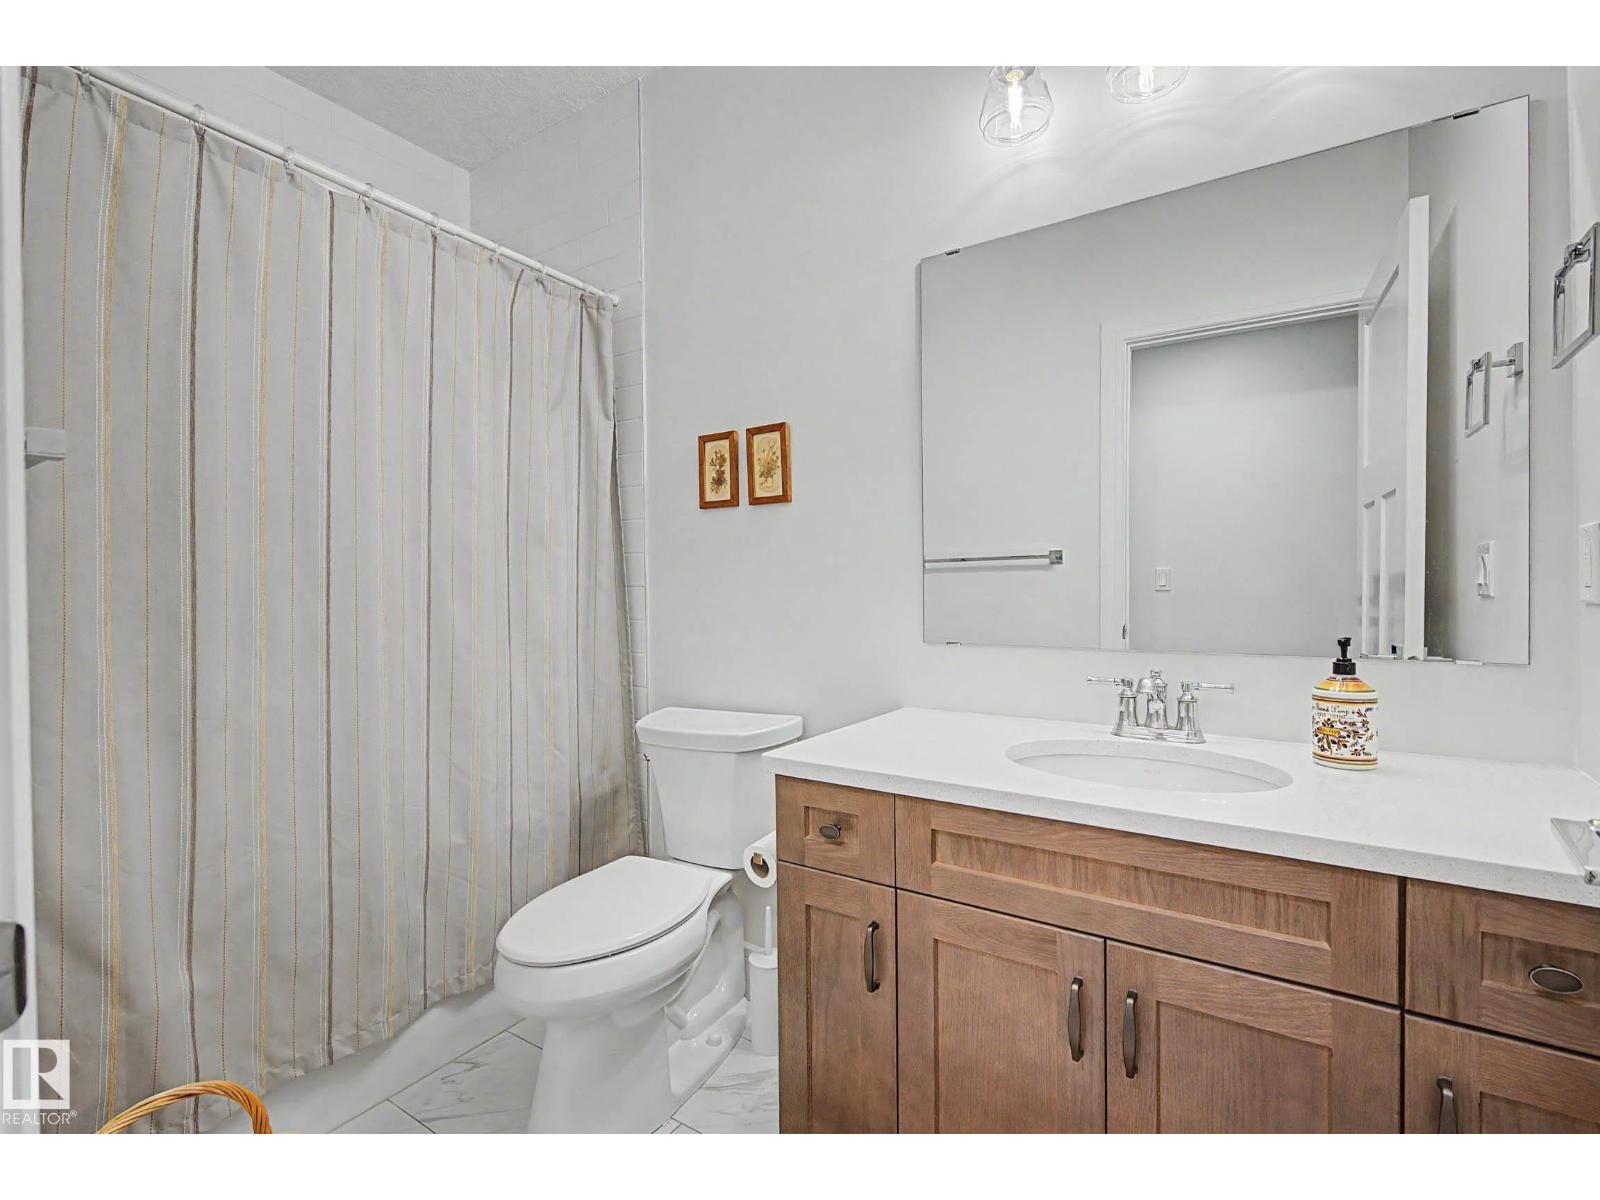
| Bathroom Total | 4 |
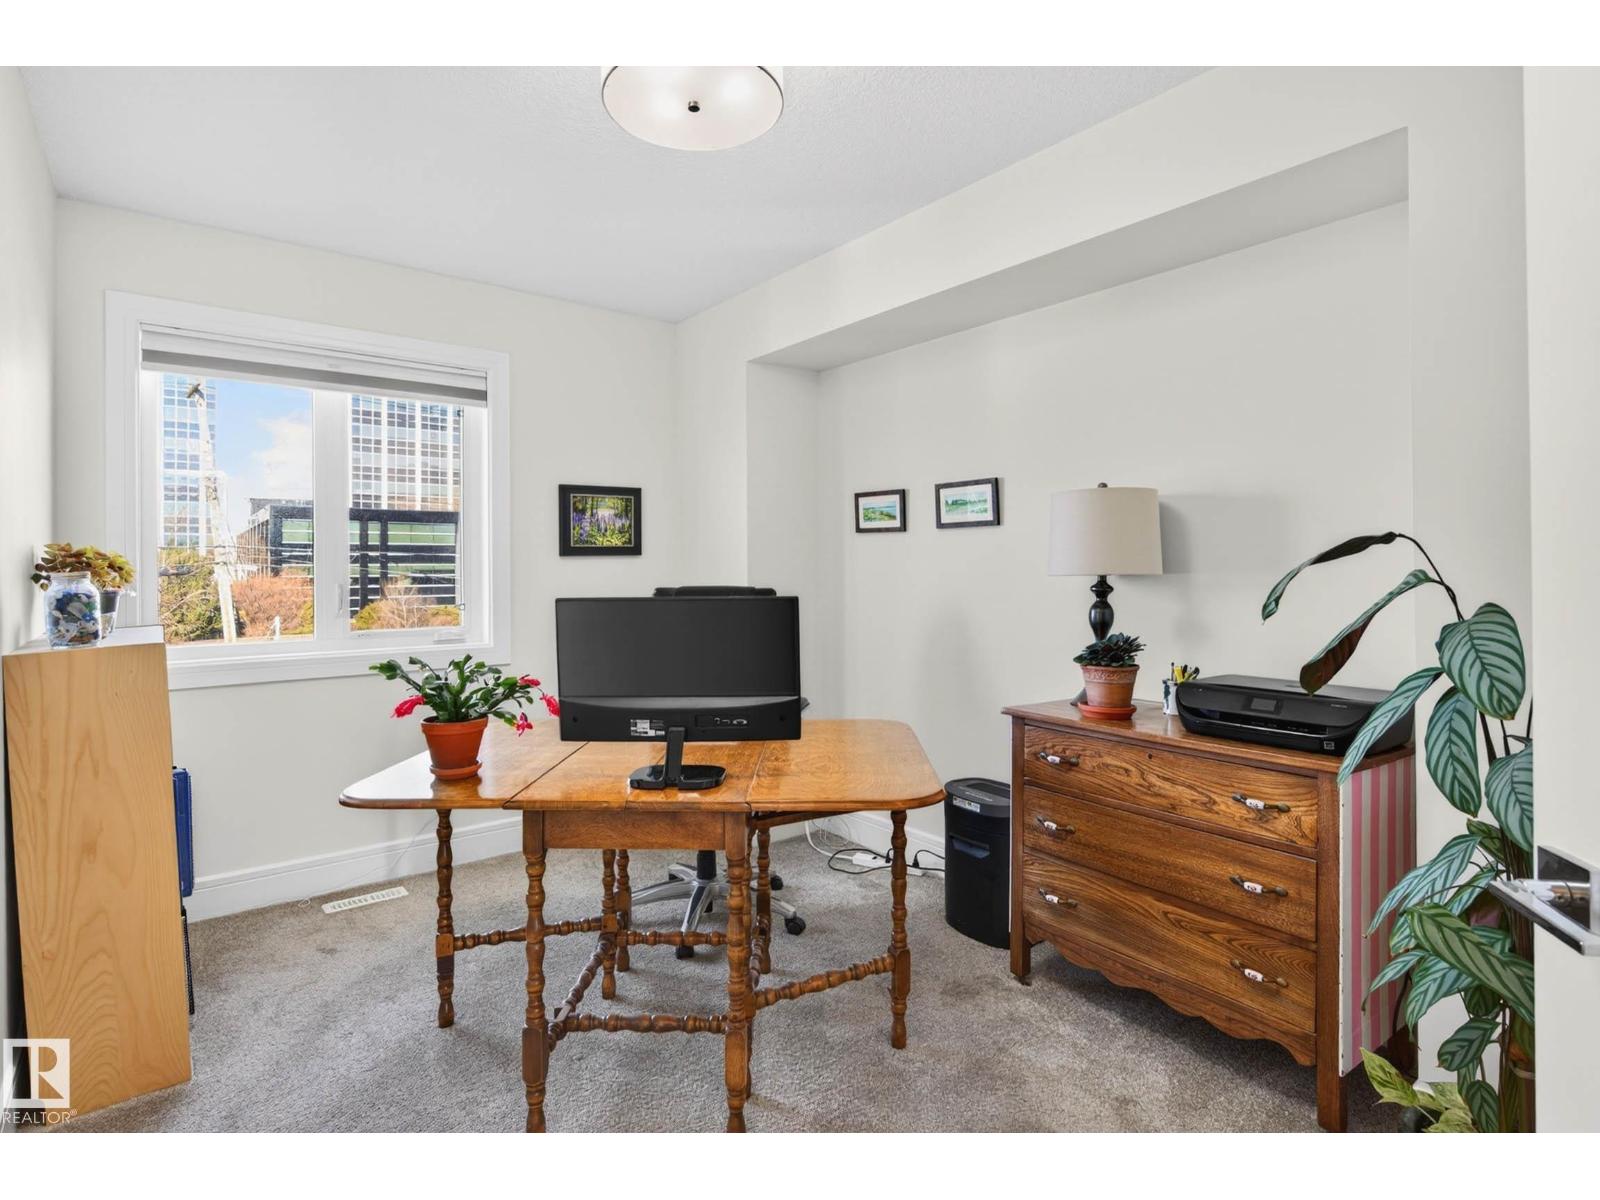
| Bedrooms Total | 4 |
| Amenities | Ceiling - 9ft, Vinyl Windows |
| Appliances | Dryer, Microwave Range Hood Combo, Refrigerator, Washer, Window Coverings |
| Basement Development | Finished |
| Basement Type | Full (finished) |
| Constructed Date | 2018 |
| Construction Style Attachment | Detached |
| Cooling Type | Central Air Conditioning |
| Fire Protection | Smoke Detectors |
| Fireplace Fuel | Gas |
| Fireplace Present | Yes |
| Fireplace Type | Unknown |
| Half Bath Total | 1 |
| Heating Type | Forced Air |
| Stories Total | 2 |
| Size Interior | 1,587 Sqft |
| Type | House |
Parking
| Detached Garage |
Land
| Acreage | No |
| Fence Type | Fence |
| Land Amenities | Playground, Schools, Shopping |
| Size Irregular | 290.17 |
| Size Total | 290.17 M2 |
| Size Total Text | 290.17 M2 |
Rooms
| Level | Type | Length | Width | Dimensions |
|---|---|---|---|---|
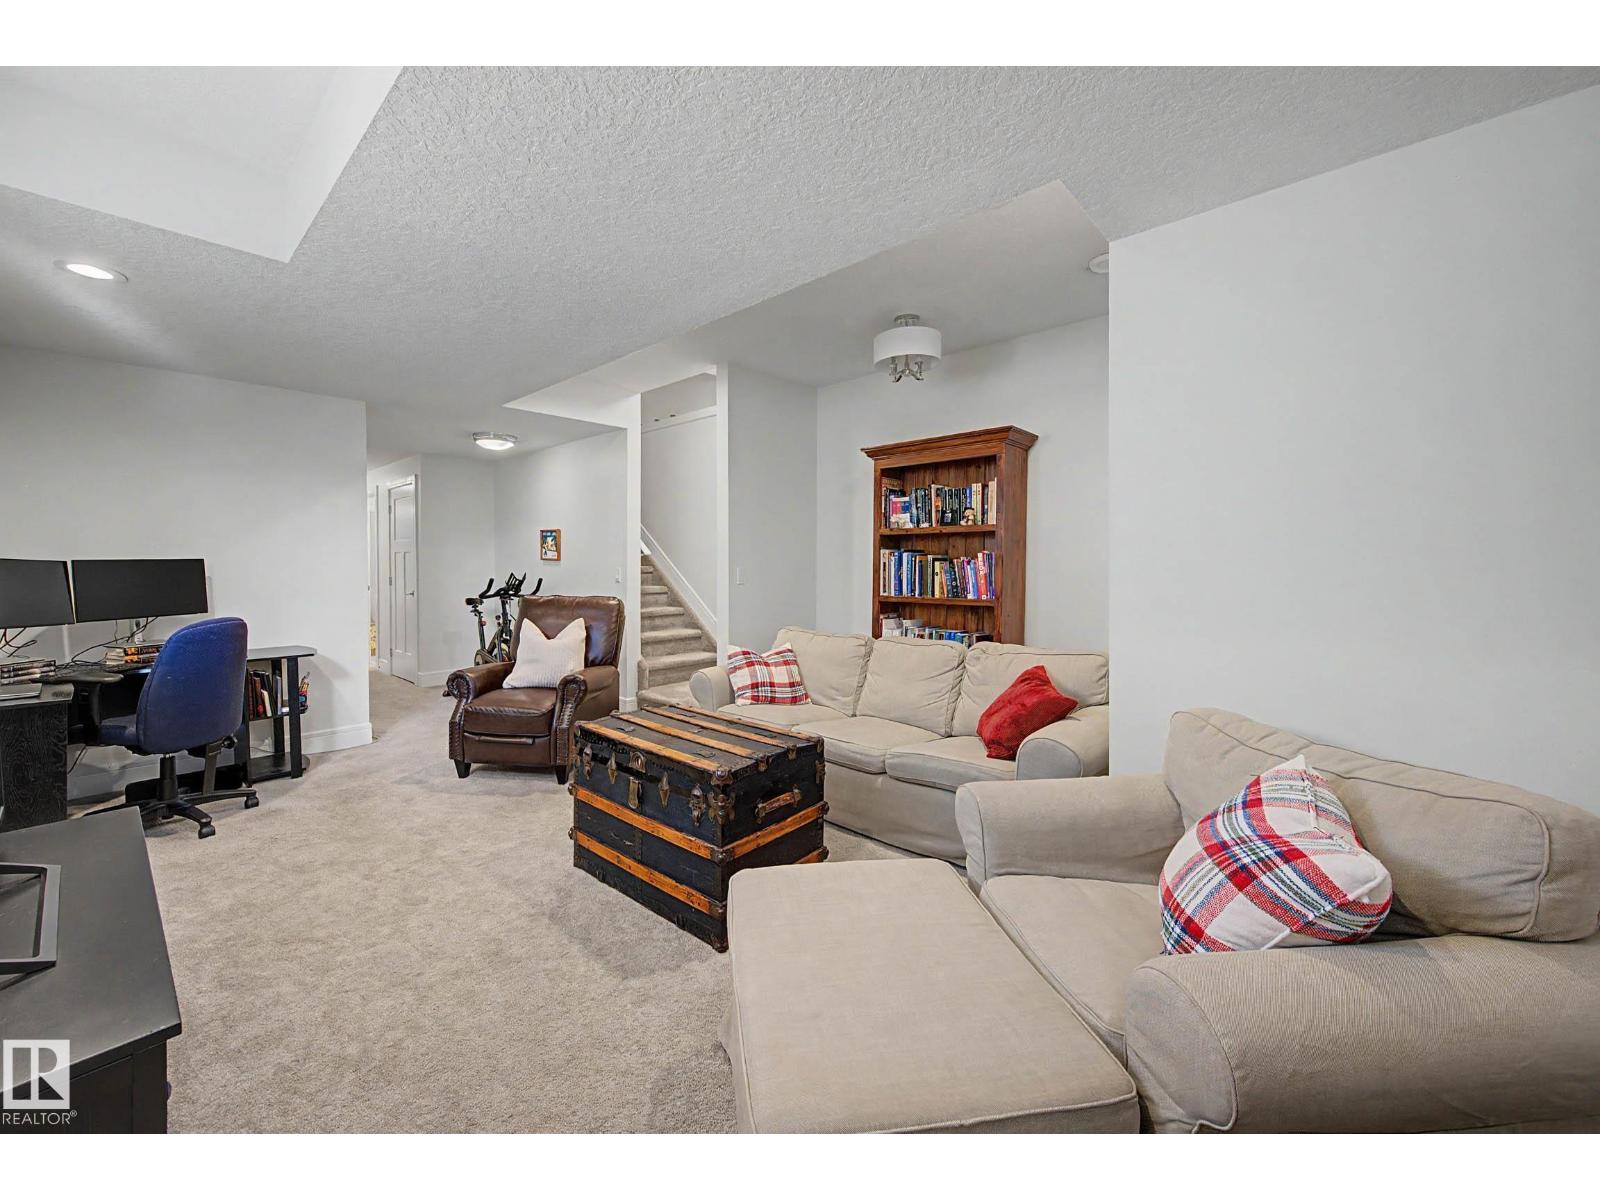
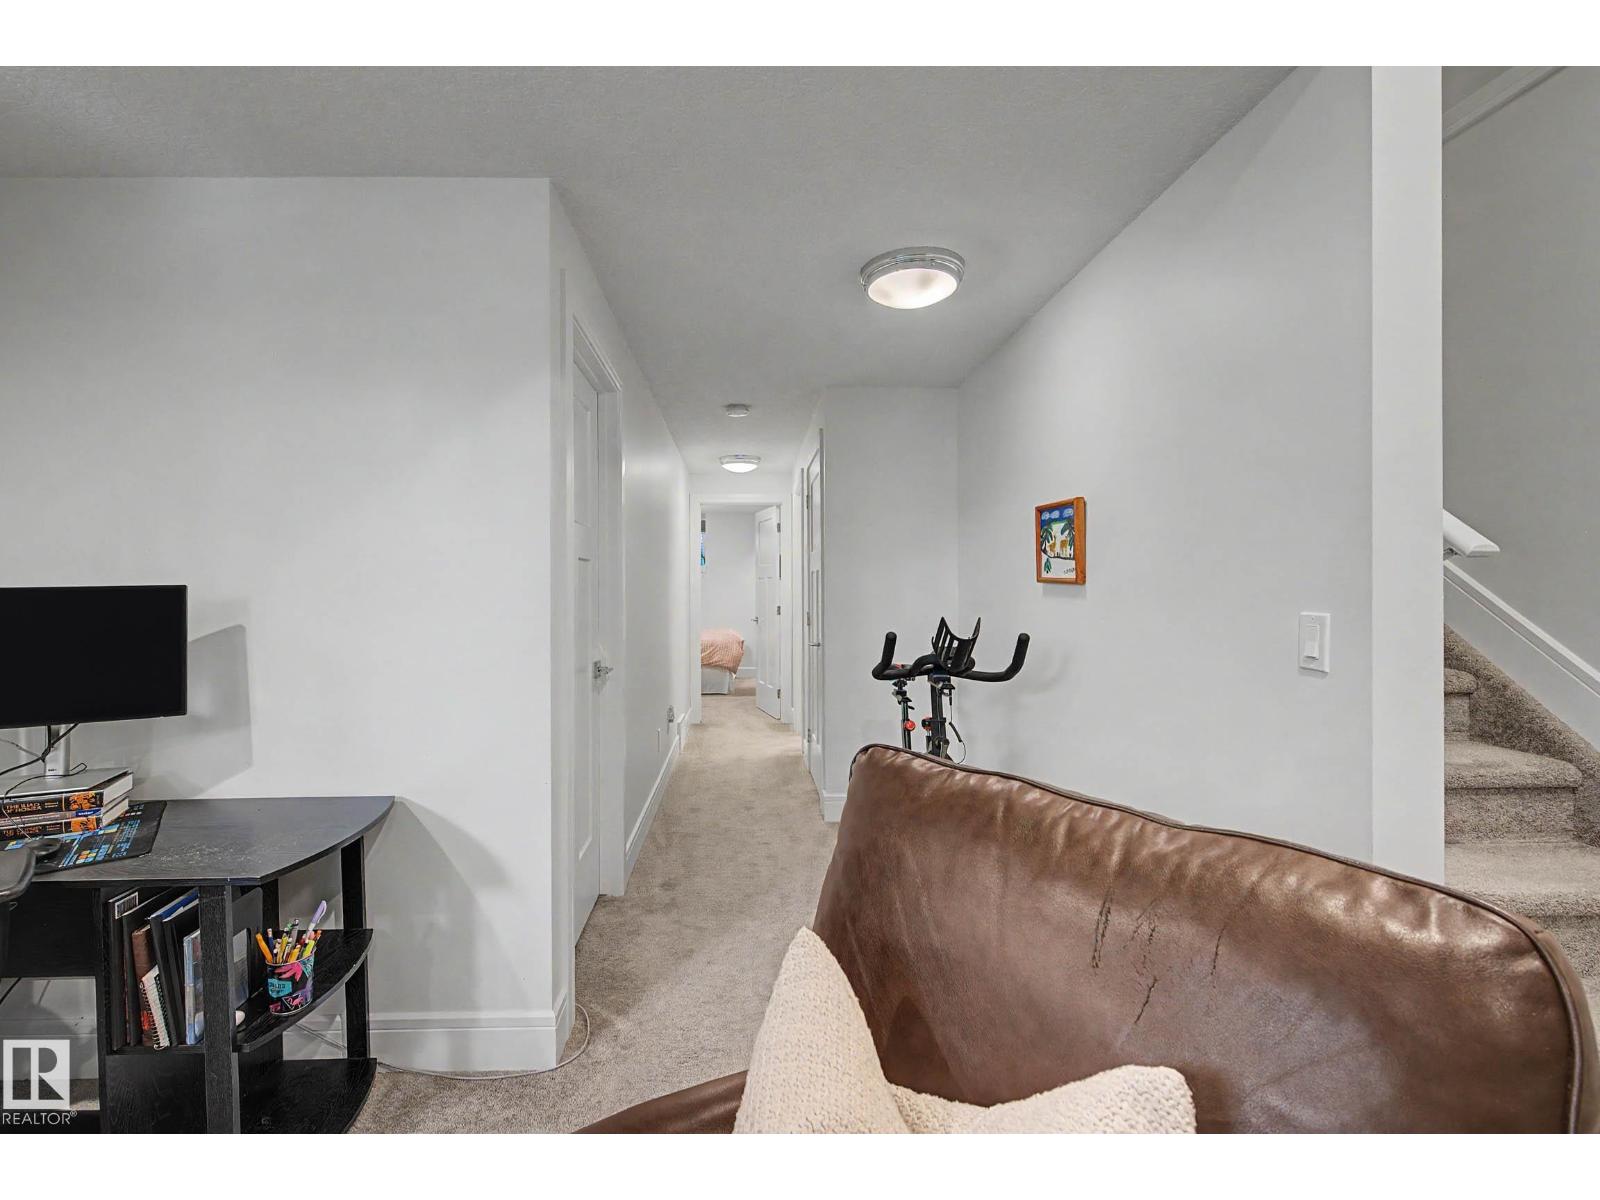
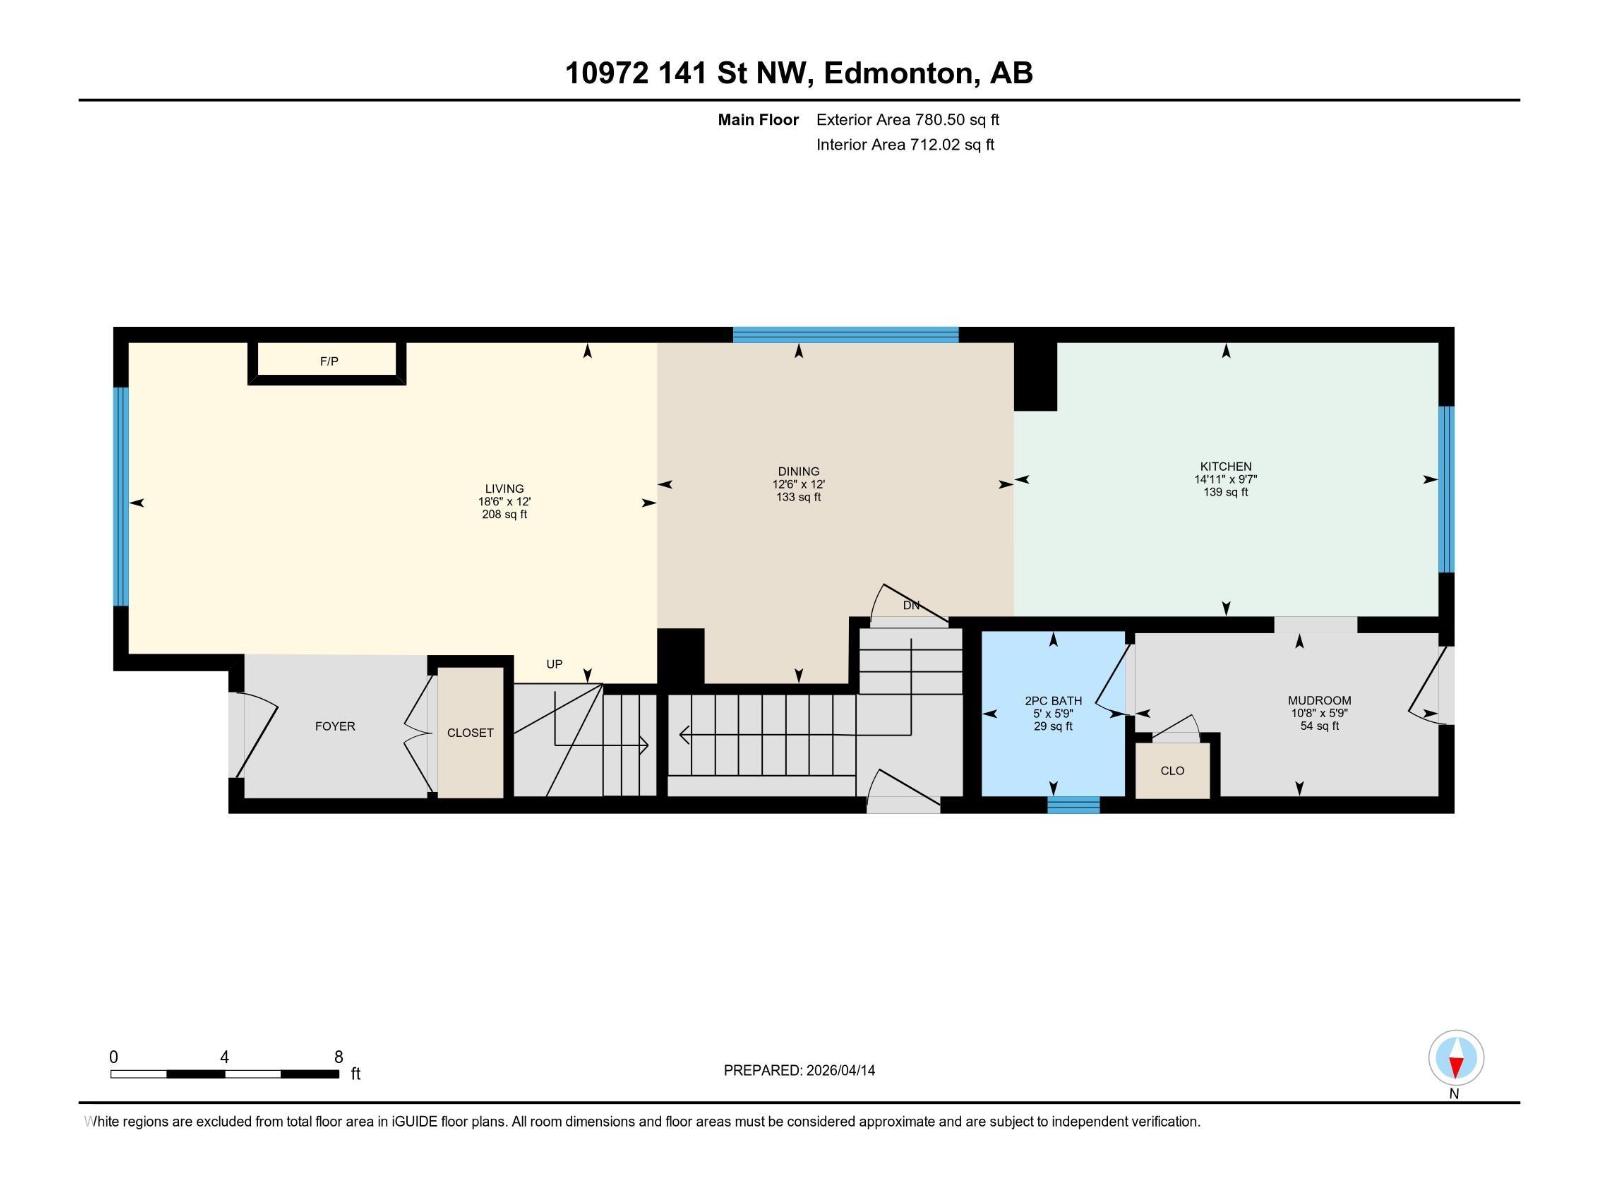
| Lower Level | Family Room | Measurements not available | ||
| Lower Level | Bedroom 4 | Measurements not available | ||
| Main Level | Living Room | Measurements not available | ||
| Main Level | Dining Room | Measurements not available | ||
| Main Level | Kitchen | Measurements not available | ||
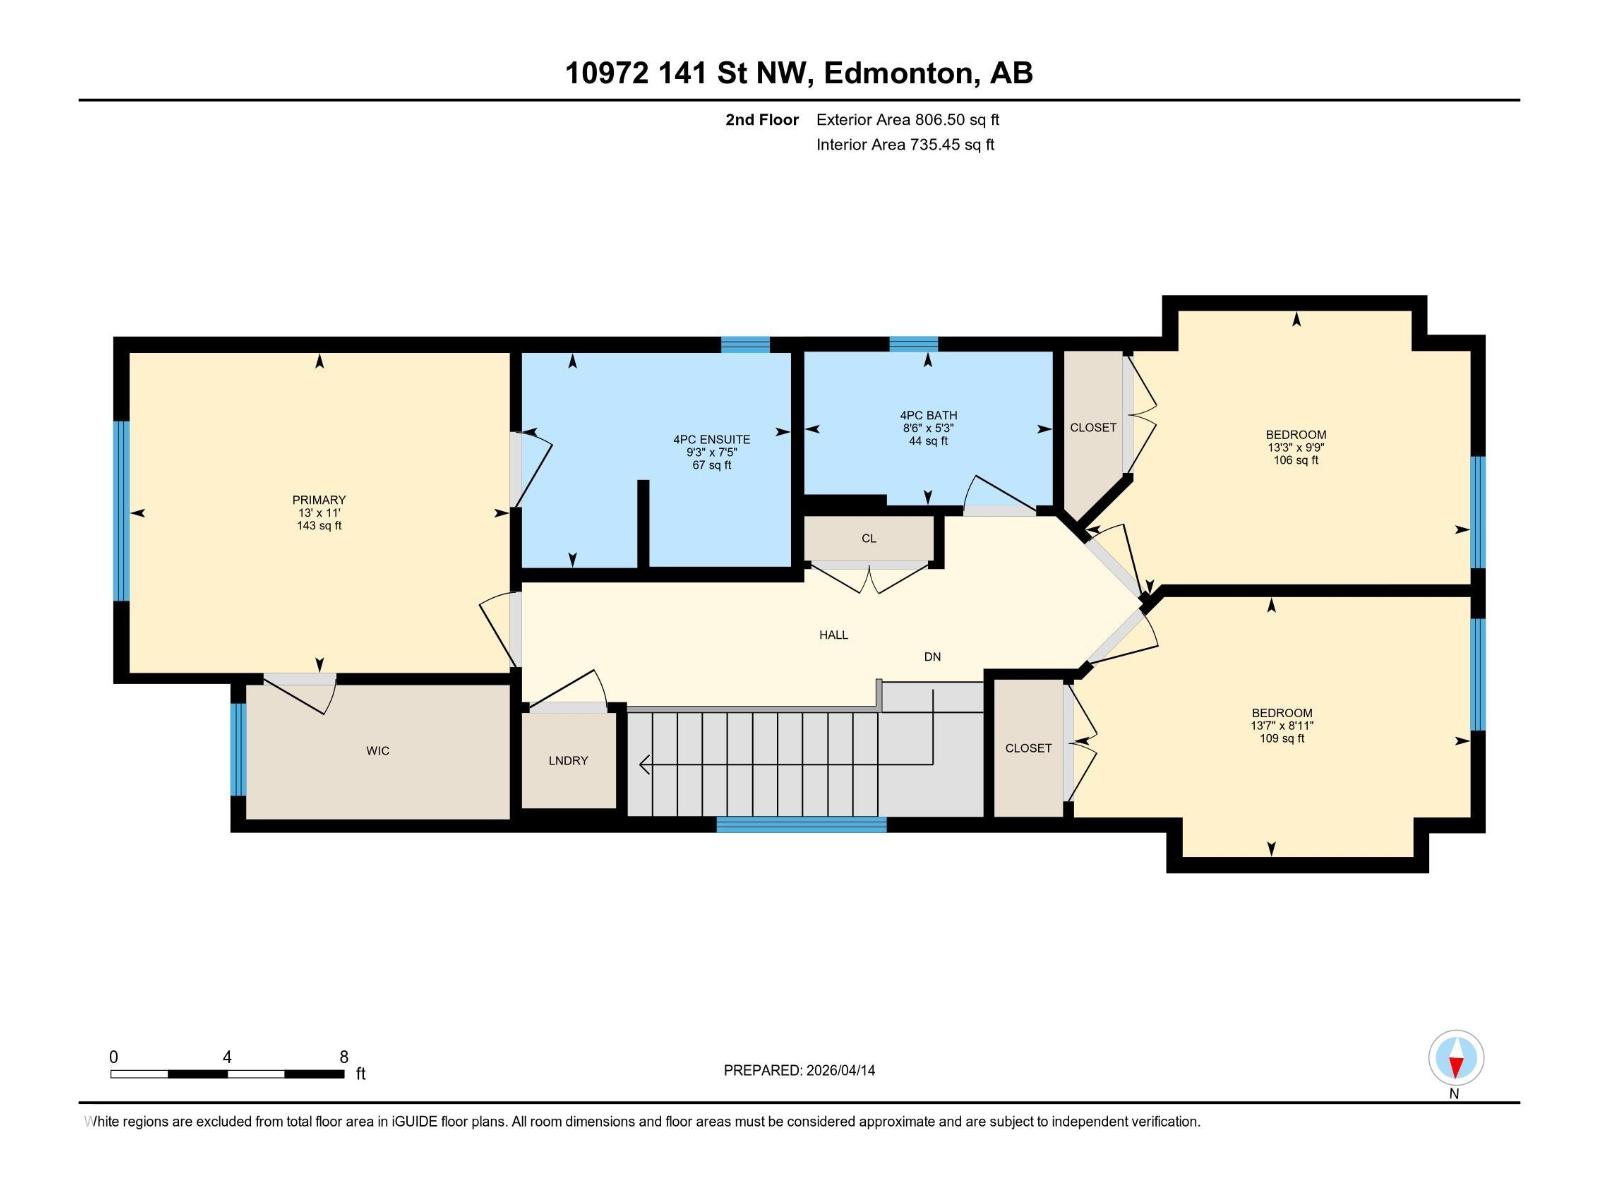
| Upper Level | Primary Bedroom | Measurements not available | ||
| Upper Level | Bedroom 2 | Measurements not available | ||
| Upper Level | Bedroom 3 | Measurements not available |
https://www.realtor.ca/real-estate/29600805/10972-141-st-nw-edmonton-north-glenora
Contact Us
Contact us for more information

Yifei Lin
REALTOR®
[email protected]
261 Martindale Rd #14c
St. Catharines, Ontario L2W 1A2
(905) 401-0849

The trademarks REALTOR®, REALTORS®, and the REALTOR® logo are controlled by The Canadian Real Estate Association (CREA) and identify real estate professionals who are members of CREA. The trademarks MLS®, Multiple Listing Service® and the associated logos are owned by The Canadian Real Estate Association (CREA) and identify the quality of services provided by real estate professionals who are members of CREA. The trademark DDF® is owned by The Canadian Real Estate Association (CREA) and identifies CREA's Data Distribution Facility (DDF®)
April 16 2026 05:12:12
REALTORS® Association of Edmonton
Real Broker